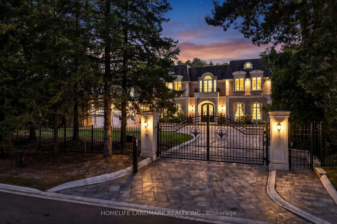
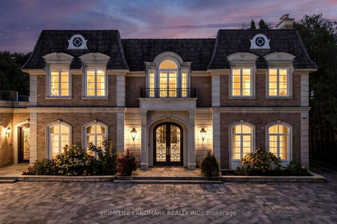
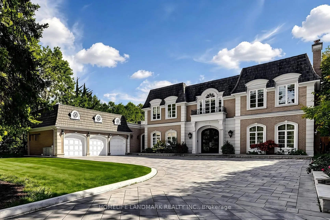
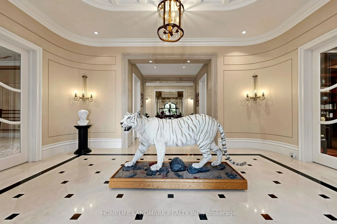
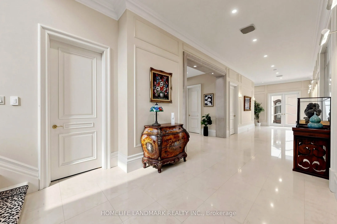
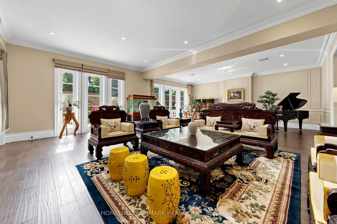
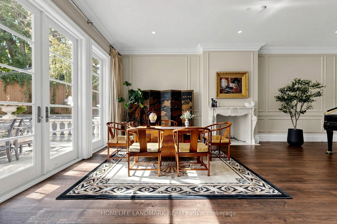
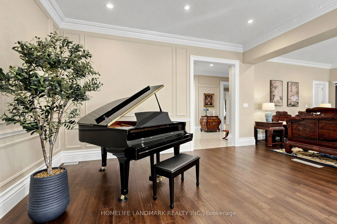
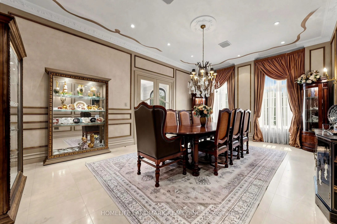
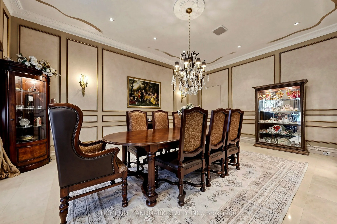
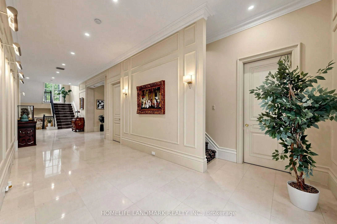
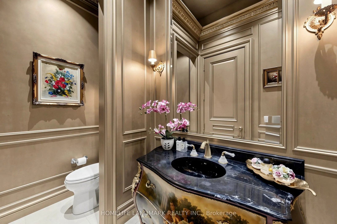
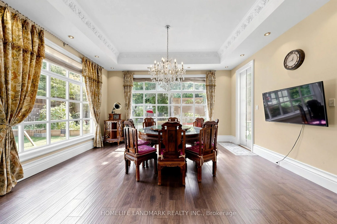
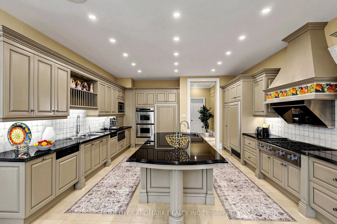
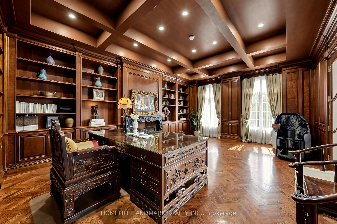
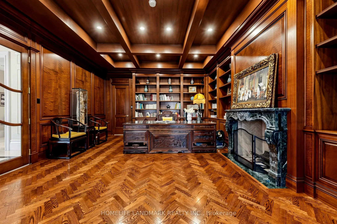
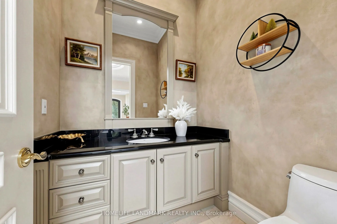
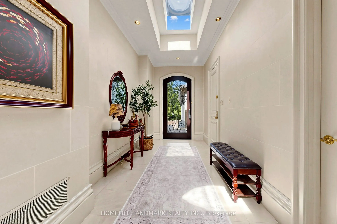
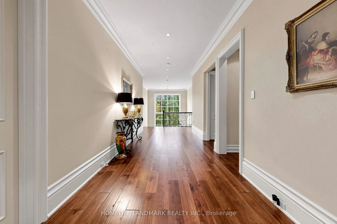
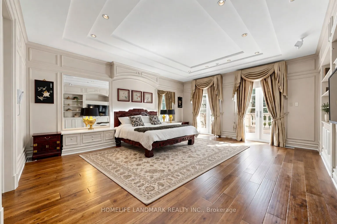
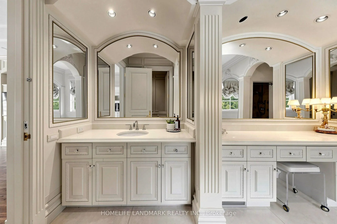
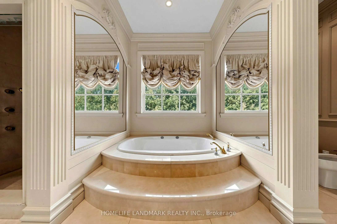
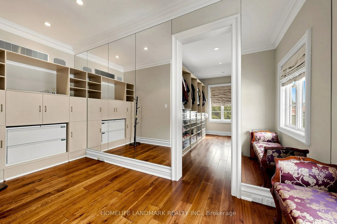
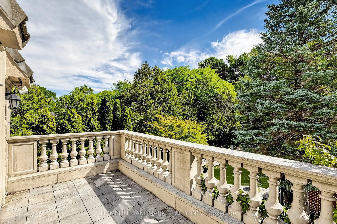
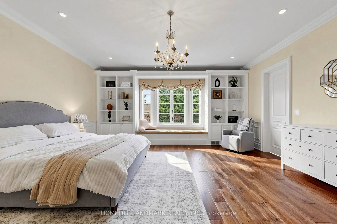
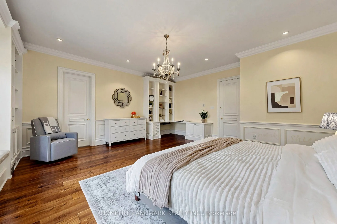
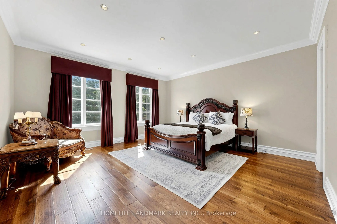
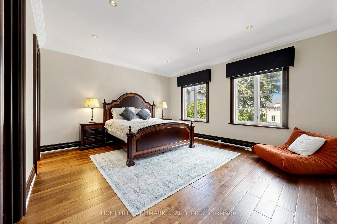
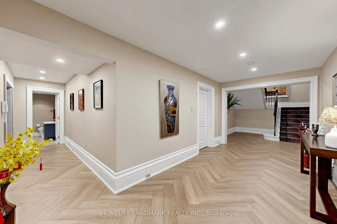
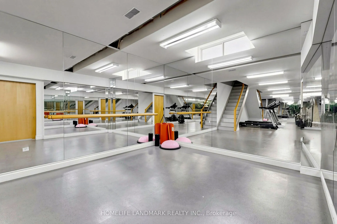
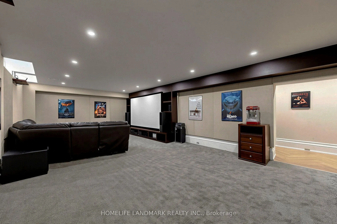
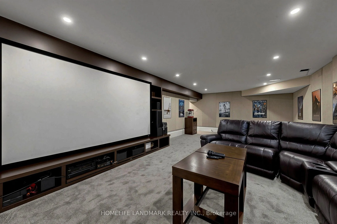
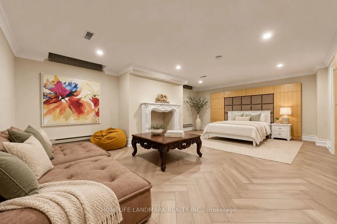
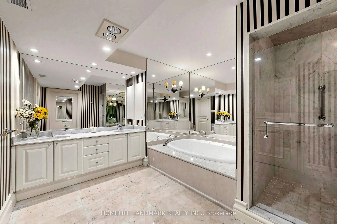
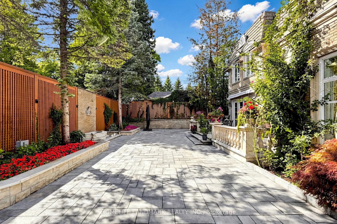
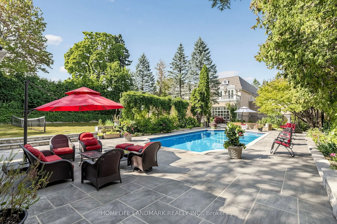
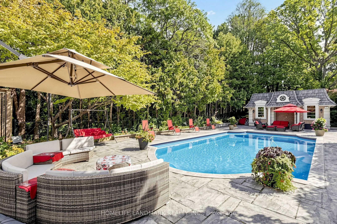
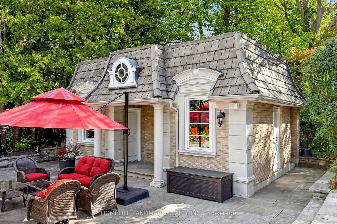
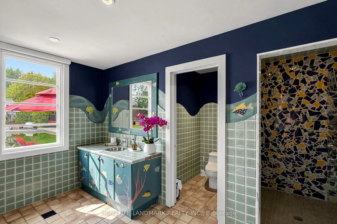
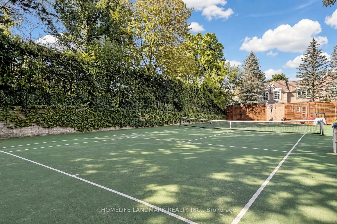
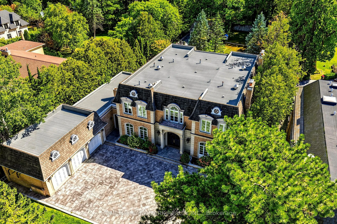
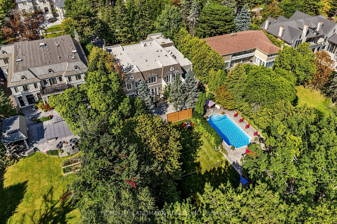
An Exceptional Gated Estate Situated Directly On The Bridle Path, One Of Toronto's Most Prestigious Residential Streets. Set On An Expansive 100 x 297.98 Ft. Lot Amid Mature Trees And Distinguished Estates, This Residence Offers A Quiet, Private Setting With Timeless Elegance And Remarkable Space Fo...r Family Living And Entertaining. Approximately 12,982 Sq. Ft. Of Total Living Space Includes 8,432 Sq. Ft. Above Grade And A 4,550 Sq. Ft. Finished Lower Level. An Impressive Gated Entrance Opens To A Grand Circular Motor Court With A Heated Snow-Melting System, A Three-Car Garage And Total Parking For 15 Vehicles. Extensive Stone Paving, Beautifully Landscaped Gardens And Generous Terraces Showcase Substantial Investment In Both The Front And Rear Grounds. Inside, A Beautiful Rotunda Foyer Introduces Elegant Principal Rooms, A Formal Dining Room And A Richly Panelled Library With A Fireplace, Custom Bookcases And Coffered Ceiling. The Spacious Kitchen Features Granite Countertops, A Centre Island, Breakfast Bar And A Bright Breakfast Area With A Walkout To The Garden. Generous Bedroom Accommodations Include A Primary Retreat With An Ensuite, Walk-In Closet And Private Balcony, Plus Multiple Additional Bedrooms With Ensuites. The Expansive Finished Lower Level Offers Media, Fitness And Recreation Spaces Along With A Spacious Bedroom Suite And Two Additional Bedrooms Ideal For Live-In Staff. The Secluded Backyard Creates A Resort-Like Escape With An Inground Swimming Pool, Decorative Fountain, Private Tennis Court And A Poolside Cabana House Complete With Its Own Kitchen and Bathroom Plus An Adjacent Laundry. Mature Greenery And Spacious Outdoor Entertaining Areas Complete This Distinguished Estate On The Bridle Path.
Full Property Details
Interior
Bedrooms
5
Bedrooms Plus
3
Total Bedrooms
8
Washrooms
10
Square Footage
5000 + sqft
Basement
Apartment,Finished,Development Potential
Heating Source
Electric
Heating Fuel
Forced Air
Air Conditioning
Central Air
Family Room
Yes
Kitchens
1
Total Kitchens
1
Fireplace Features
Yes
Bedrooms
5
Bedrooms Plus
3
Total Bedrooms
8
Washrooms
10
Square Footage
5000 + sqft
Basement
Apartment,Finished,Development Potential
Heating Source
Electric
Heating Fuel
Forced Air
Air Conditioning
Central Air
Family Room
Yes
Kitchens
1
Total Kitchens
1
Fireplace Features
Yes
Exterior
Depth
297.98
Front
100.0
Lot Size
100 x 297.98 ft
Pool
Inground
Parking Spaces
12
Total Parking Spaces
15.00
Parking Description
Built-In
Garage Spaces
3
Depth
297.98
Front
100.0
Lot Size
100 x 297.98 ft
Pool
Inground
Parking Spaces
12
Total Parking Spaces
15.00
Parking Description
Built-In
Garage Spaces
3
Building Description
Style
2-Storey
Home Type
House
Subtype
Detached
Property Orientation
South
Exterior Finish
Brick
Sewers
Sewer
Water Supply
Municipal
Possession Date
No Data
Style
2-Storey
Home Type
House
Subtype
Detached
Property Orientation
South
Exterior Finish
Brick
Sewers
Sewer
Water Supply
Municipal
Possession Date
No Data
Community
Community
Bridle Path-Sunnybrook-York Mills
Community
Bridle Path-Sunnybrook-York Mills
Taxes & Fees
Taxes
$46,806 /yr
Tax Year
2025
Occupancy
Owner
Taxes
$46,806 /yr
Tax Year
2025
Occupancy
Owner
Room Types
Bedroom
5 Pc Ensuite, Walk-In Closet(s)
Dimensions 23.59 x 18.08 feet
426.51 sqft
Bedroom 2
3 Pc Ensuite, B/I Desk, W/O To Garden
Dimensions 13.75 x 14.5 feet
199.38 sqft
Bedroom 3
3 Pc Ensuite, Walk-In Closet(s), Crown Moulding
Dimensions 20.18 x 18.83 feet
379.99 sqft
Bedroom 4
3 Pc Ensuite, Walk-In Closet(s), Large Window
Dimensions 17.16 x 15.32 feet
262.89 sqft
Bedroom 5
3 Pc Ensuite, Crown Moulding, Walk-In Closet(s)
Dimensions 17.26 x 17.09 feet
294.97 sqft
Breakfast
W/O To Patio, Overlooks Garden, Crown Moulding
Dimensions 17.91 x 17.09 feet
306.08 sqft
Dining Room
Formal Rm, French Doors, Marble Floor
Dimensions 22.01 x 15.68 feet
345.12 sqft
Kitchen
Centre Island, Granite Counters, Breakfast Bar
Dimensions 16.34 x 16.34 feet
267 sqft
Library
French Doors, Fireplace, Hardwood Floor
Dimensions 23.65 x 16.93 feet
400.39 sqft
Media Room
Broadloom, B/I Shelves
Dimensions 16.67 x 12.17 feet
202.87 sqft
Primary Bedroom
6 Pc Ensuite, W/O To Balcony, Walk-In Closet(s)
Dimensions 19.91 x 16.83 feet
335.09 sqft
Similar Properties(No results)
Mortgage Calculator
Calculate your estimated monthly mortgage payment
Price
$13,800,000
$
%
%
Total cost of mortgage
$0
Monthly payment
By clicking Save, we will calculate your estimated mortgage for all properties using the saved values (down payment percentage, interest rate, and amortization).
The accuracy and applicability of this calculator are not guaranteed.