Sign In or Create a Free Account to see full details of this property
Key Facts
Key facts for 90 Peckham Avenue
Property Type
House, Backsplit 4
Parking
Attached 2 garage, 4 parking
MLS #
C13854300
Size
2500-3000 sqft
Basement
Finished
Listed on
2026-10-01
Lot size
50 x 120.0
Tax
$6,764 /yr
Days on Market
12
Approximate Age
-
Maintenance Fee
-
Description
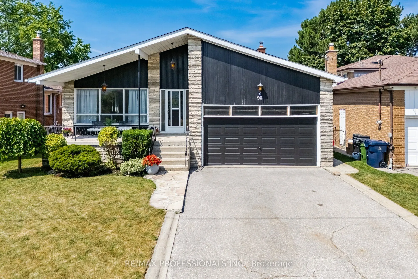
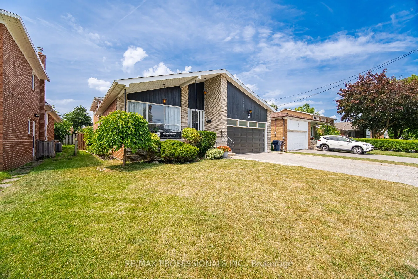
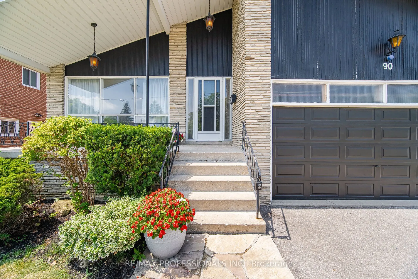
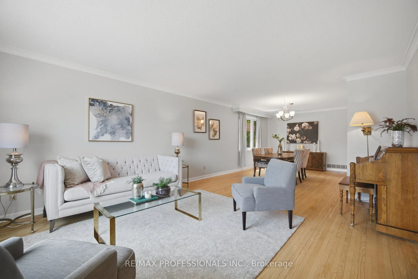
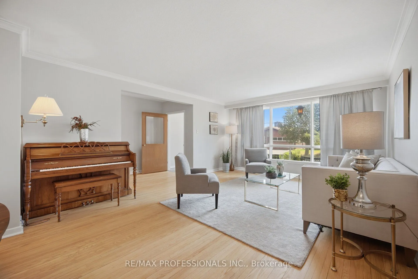
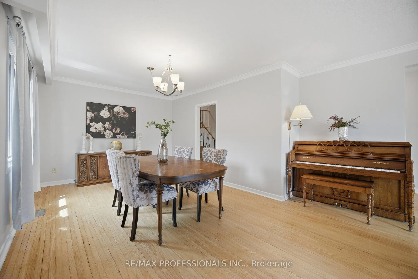
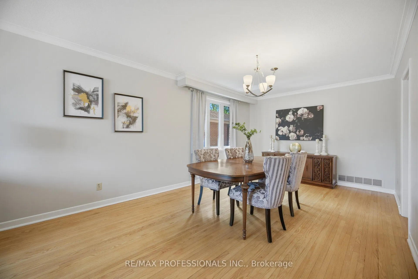
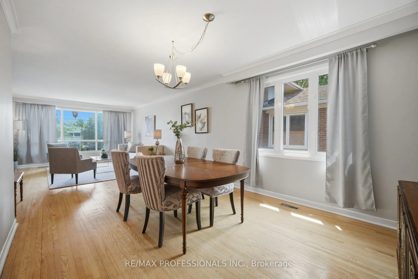
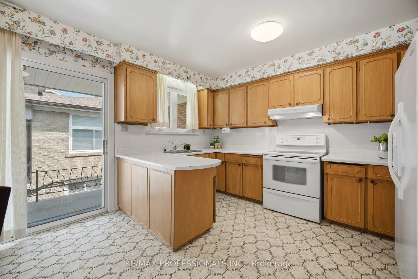
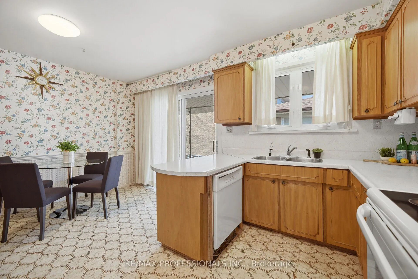
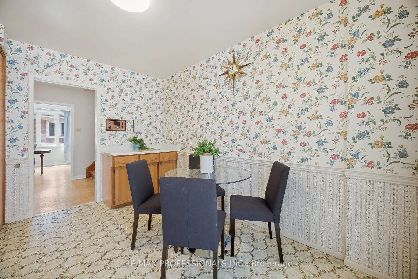
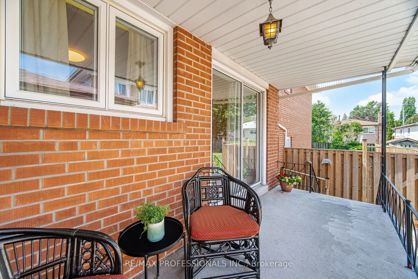
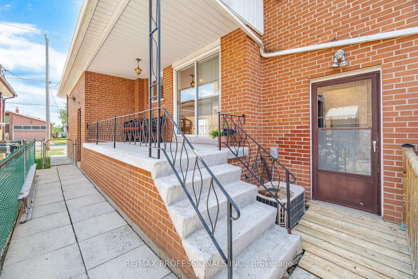
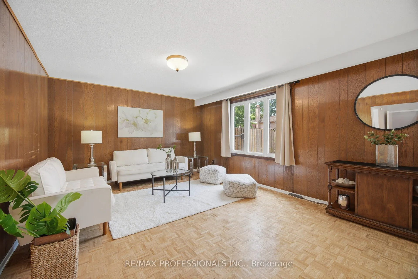
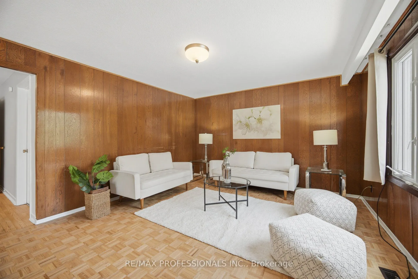
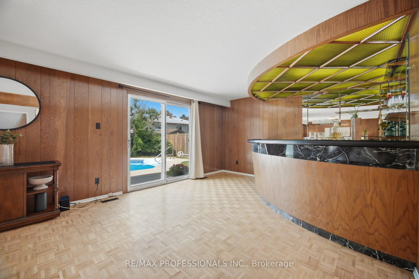
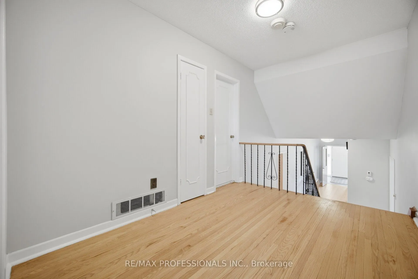
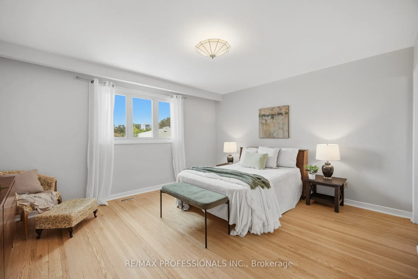
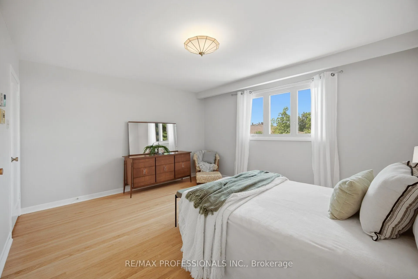
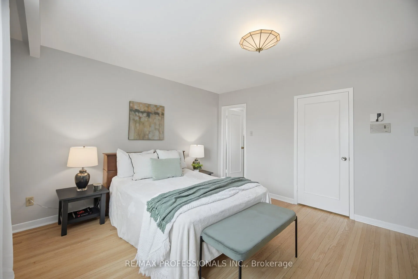
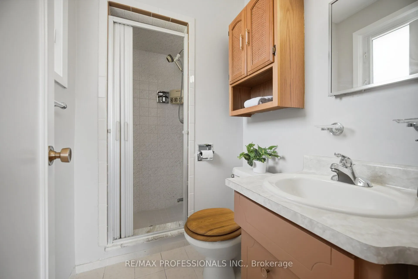
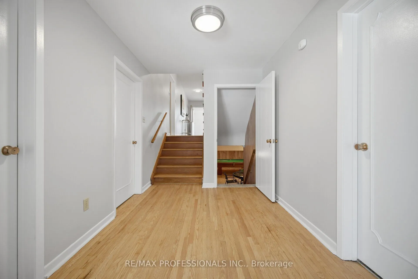
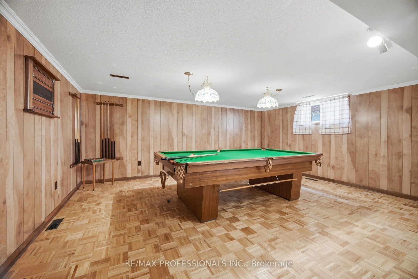
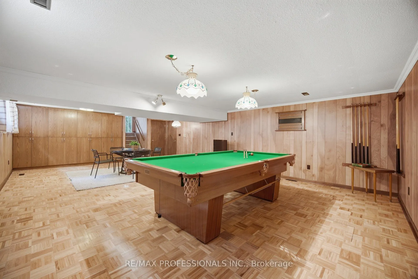
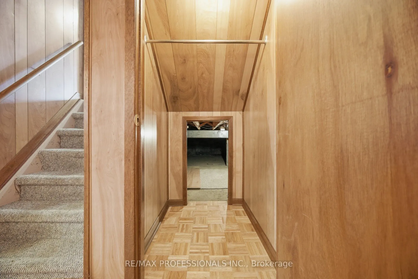
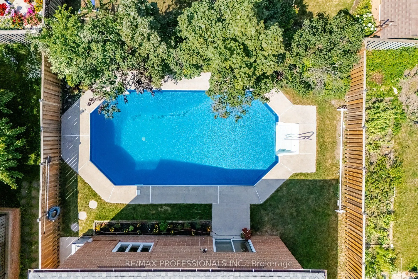
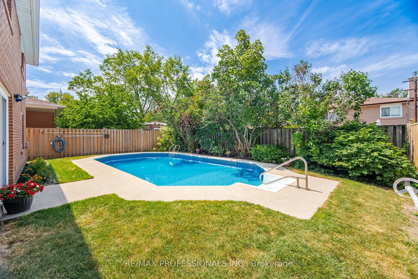
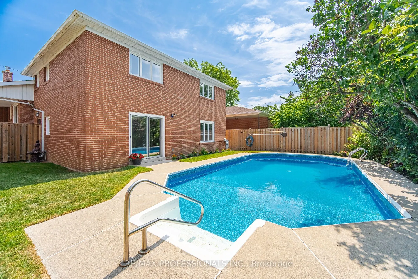
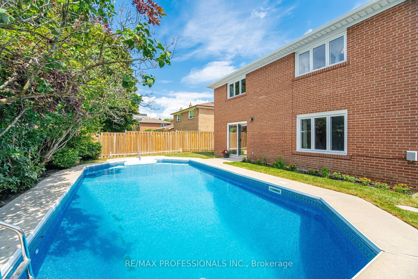
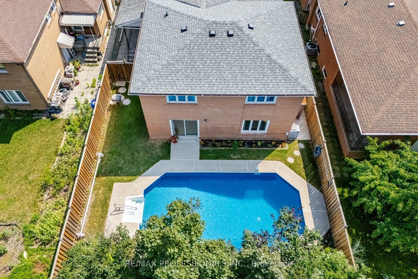
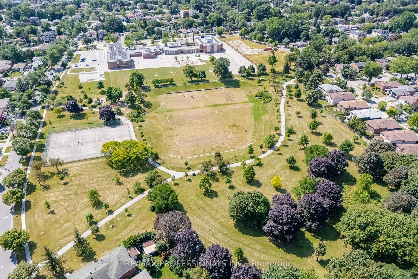
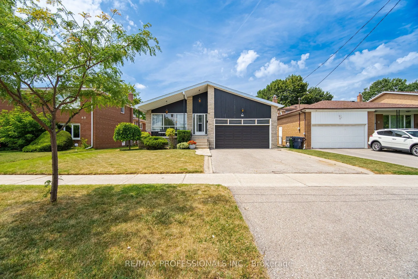
Exceptional 4-Level Backsplit Home with Double Attached Garage, Approximately 3,500 Sq. Ft. of Finished Living Space On A Premium 50 x 120 Ft. With In Ground Pool with Fenced Lot In Highly Sought-After Newtonbrook West. This Well-Cared-For Home Features A Grand Centre Hall Foyer, Freshly Painted Int...erior, Refinished Hardwood Floors On The Main And Upper Levels, Mostly all Thermal Windows, Generous Sized Bedrooms, Including A Primary Bedroom With A Walk-In Closet And 3 Piece Ensuite. An Excellent Layout Designed For Comfortable Family Living. Spacious Principal Rooms Provide Plenty Of Space For Everyday Living And Entertaining. The Bright Eat-In Kitchen Opens To A Covered Porch, While The Spacious Main Floor Family Room Features Built in Wet Bar And A Walk-Out To The Yard featuring an Inground Pool. The Finished Lower Level Adds Flexible Living Space With A Large Recreation Room with Above Garden Windows, Laundry Area. Large Crawl Space for extra storage. Ideally Located On A Quiet Family-Friendly Street Just Steps To Parks, Schools, TTC And One Bus To The Subway, With Convenient Access To Shopping, Restaurants And Major Commuter Routes.
Full Property Details
Interior
Bedrooms
4
Total Bedrooms
4
Washrooms
3
Square Footage
2500-3000 sqft
Basement
Finished
Heating Source
Gas
Heating Fuel
Forced Air
Air Conditioning
Central Air
Family Room
Yes
Kitchens
1
Total Kitchens
1
Fireplace Features
No
Bedrooms
4
Total Bedrooms
4
Washrooms
3
Square Footage
2500-3000 sqft
Basement
Finished
Heating Source
Gas
Heating Fuel
Forced Air
Air Conditioning
Central Air
Family Room
Yes
Kitchens
1
Total Kitchens
1
Fireplace Features
No
Exterior
Depth
120.0
Front
50.0
Driveway
Private Double
Lot Size
50 x 120.0 ft
Pool
Indoor
Parking Spaces
4
Total Parking Spaces
6.00
Parking Description
Attached
Garage Spaces
2
Zoning
RD(f15;a550*5)
Depth
120.0
Front
50.0
Driveway
Private Double
Lot Size
50 x 120.0 ft
Pool
Indoor
Parking Spaces
4
Total Parking Spaces
6.00
Parking Description
Attached
Garage Spaces
2
Zoning
RD(f15;a550*5)
Building Description
Style
Backsplit 4
Home Type
House
Subtype
Detached
Property Orientation
West
Exterior Finish
Brick
Sewers
Sewer
Water Supply
Municipal
Possession Date
No Data
Style
Backsplit 4
Home Type
House
Subtype
Detached
Property Orientation
West
Exterior Finish
Brick
Sewers
Sewer
Water Supply
Municipal
Possession Date
No Data
Community
Community
Newtonbrook West
Community
Newtonbrook West
Taxes & Fees
Taxes
$6,764 /yr
Tax Year
2025
Occupancy
Partial
Taxes
$6,764 /yr
Tax Year
2025
Occupancy
Partial
Room Types
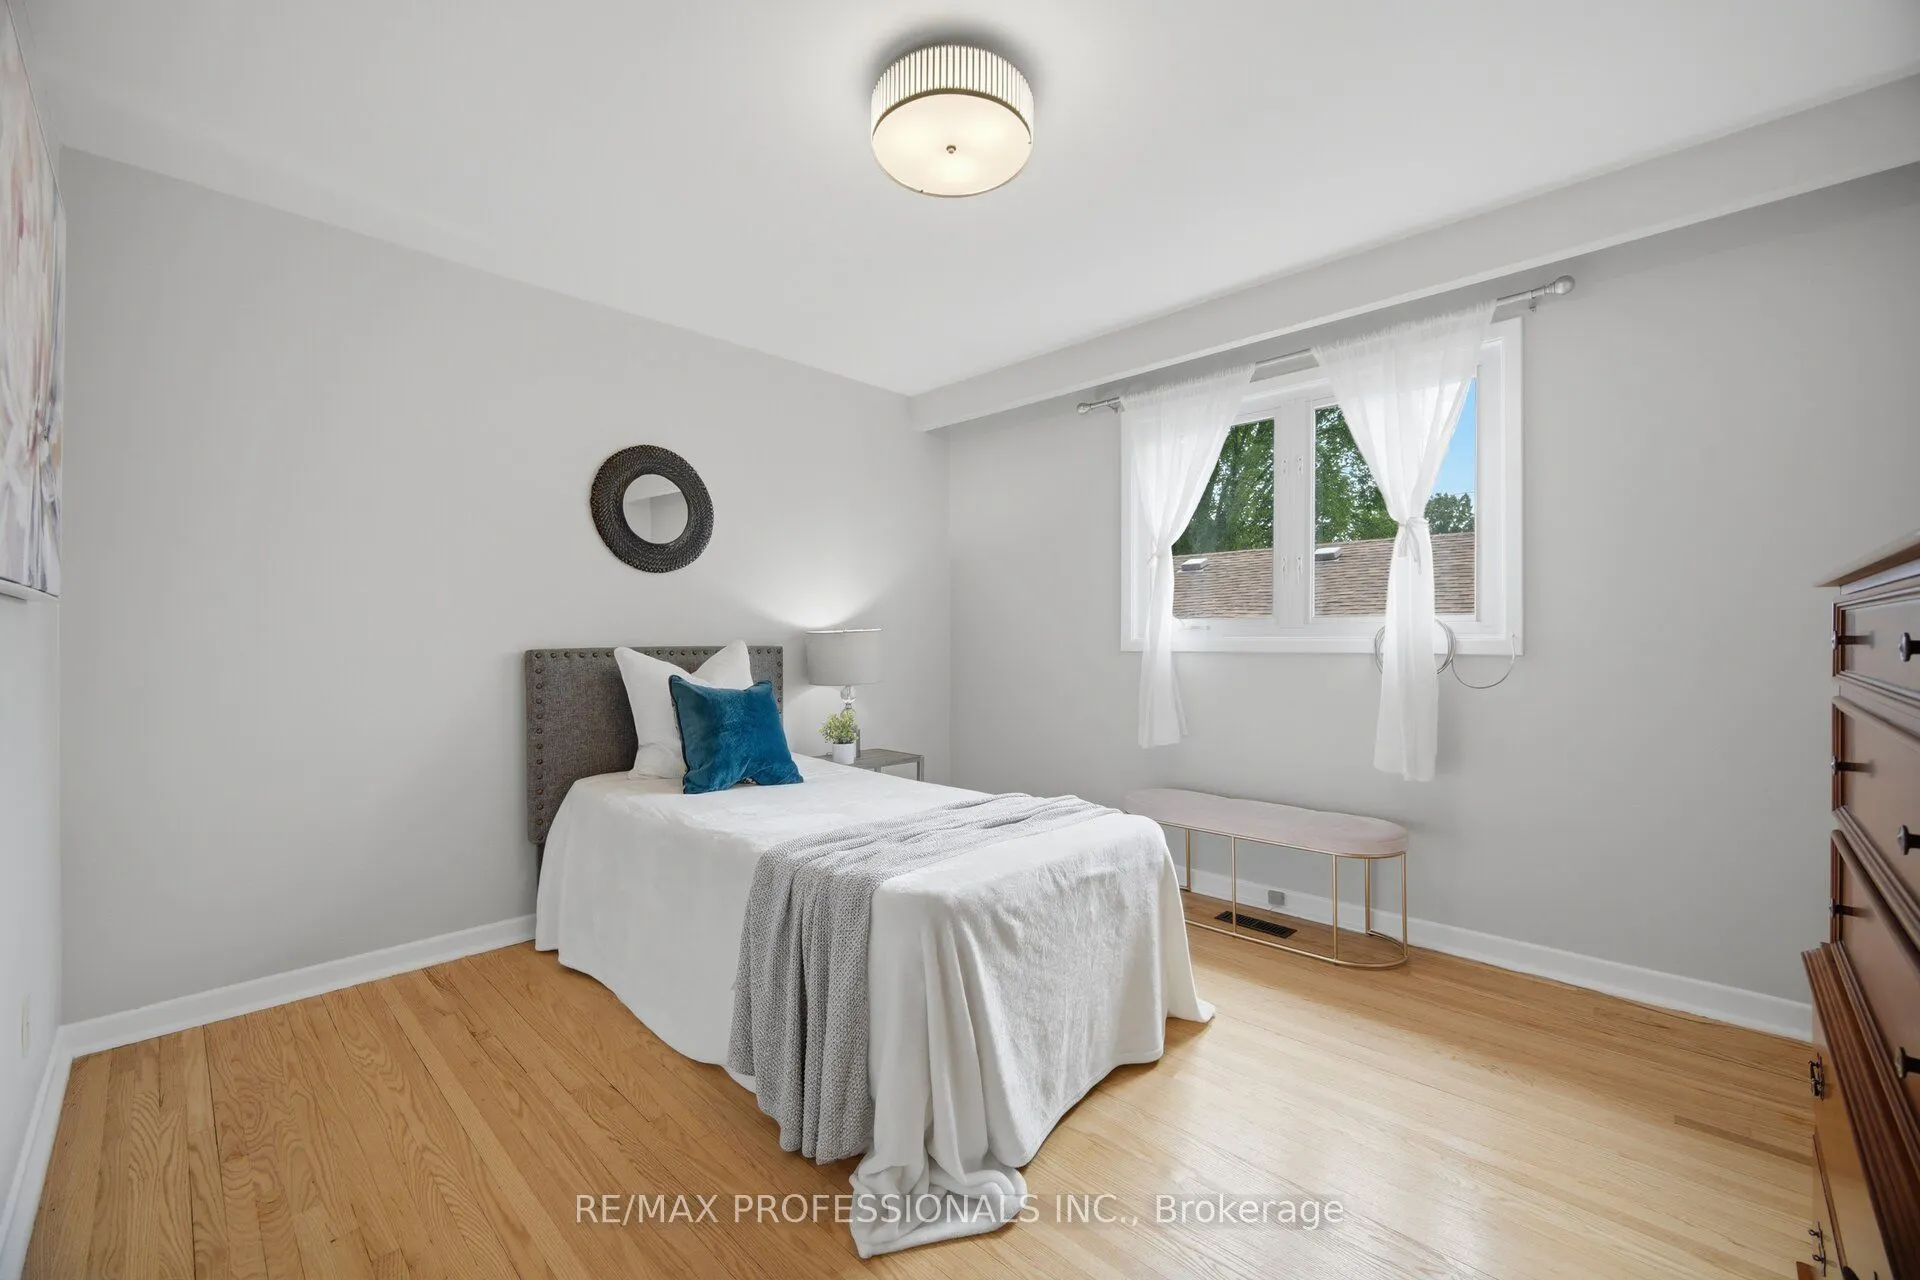
Bedroom 2
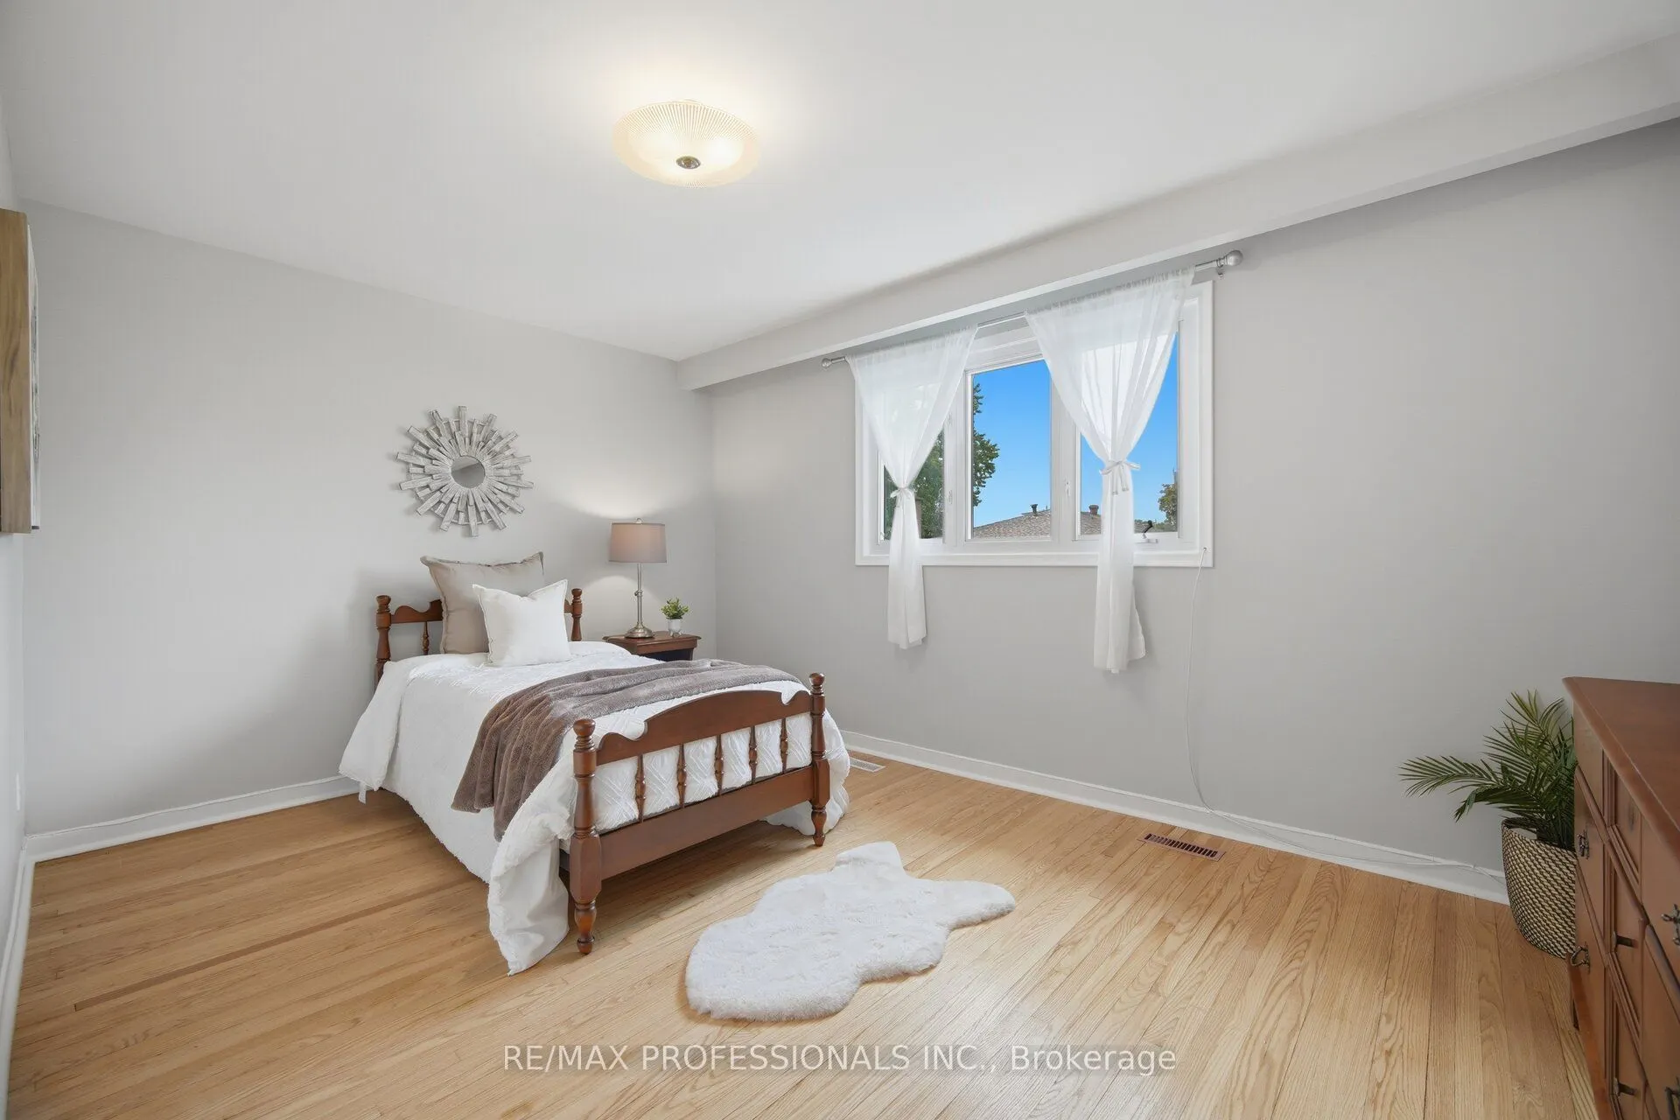
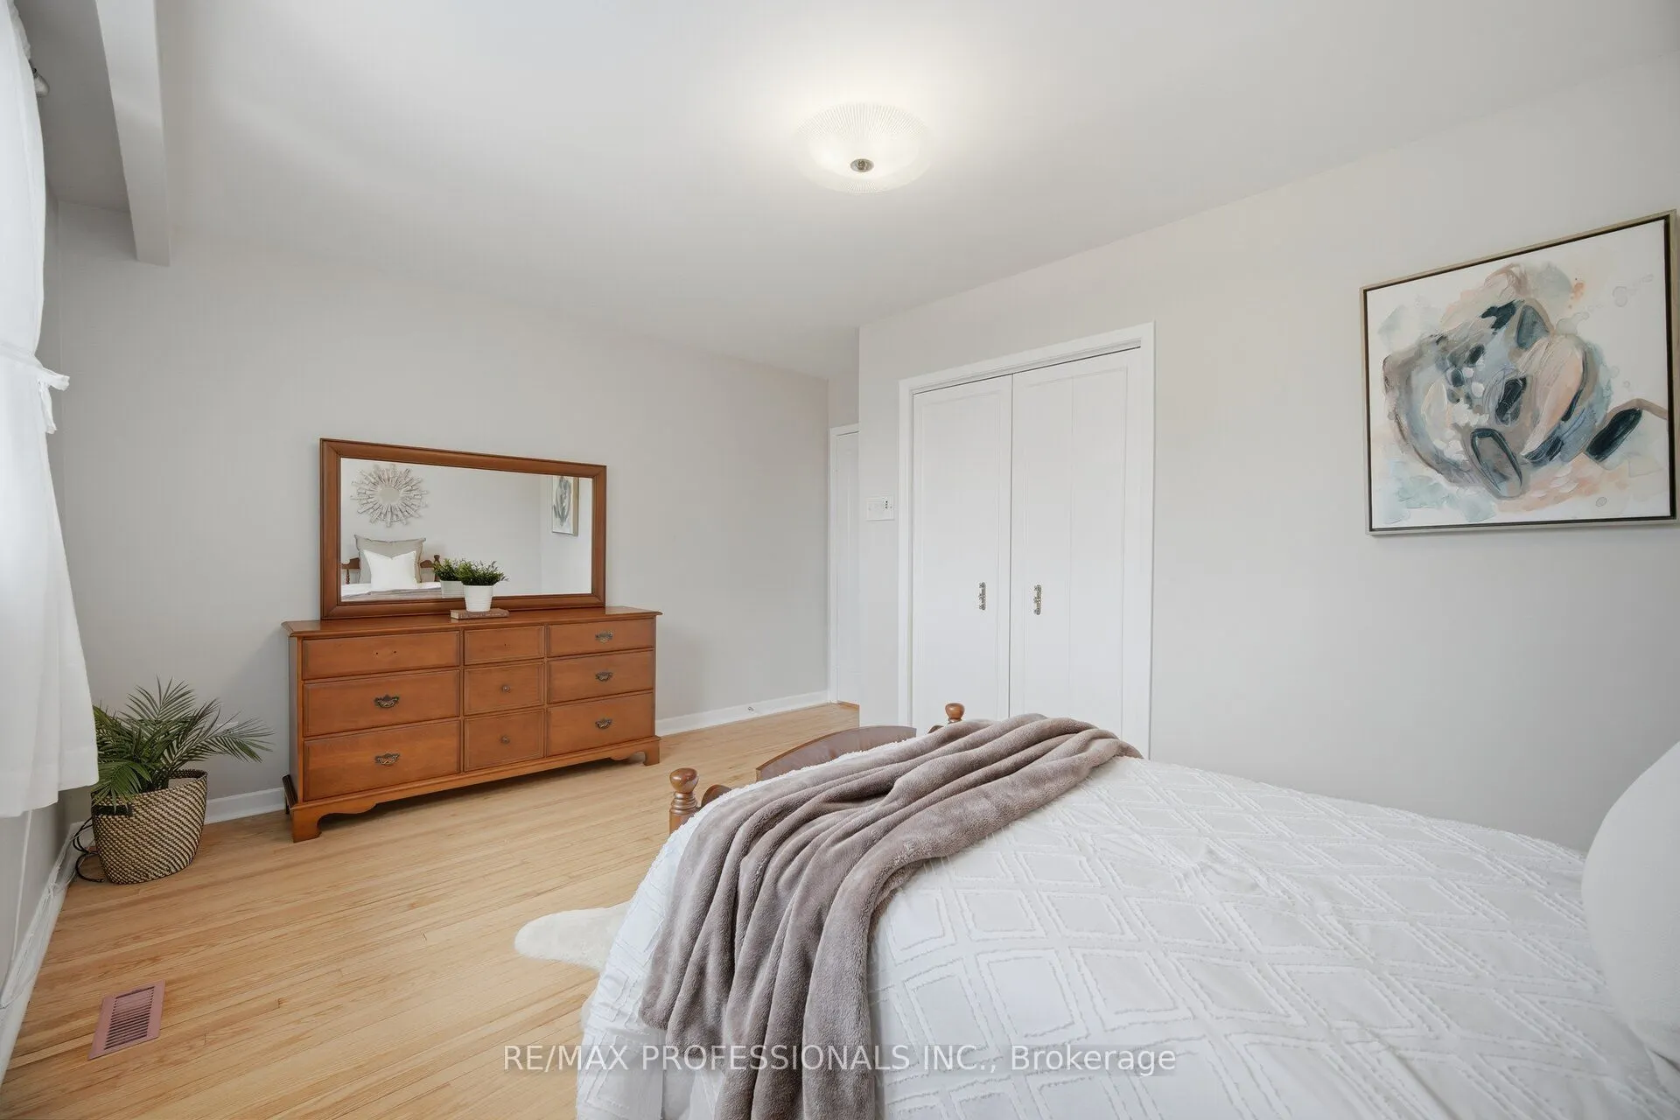
Hardwood Floor, Double Closet, Overlooks Pool
Dimensions 14.83 x 10.66 feet
158.09 sqft
Bedroom 3
Hardwood Floor, Closet, South View
Dimensions 12.17 x 11.19 feet
136.18 sqft
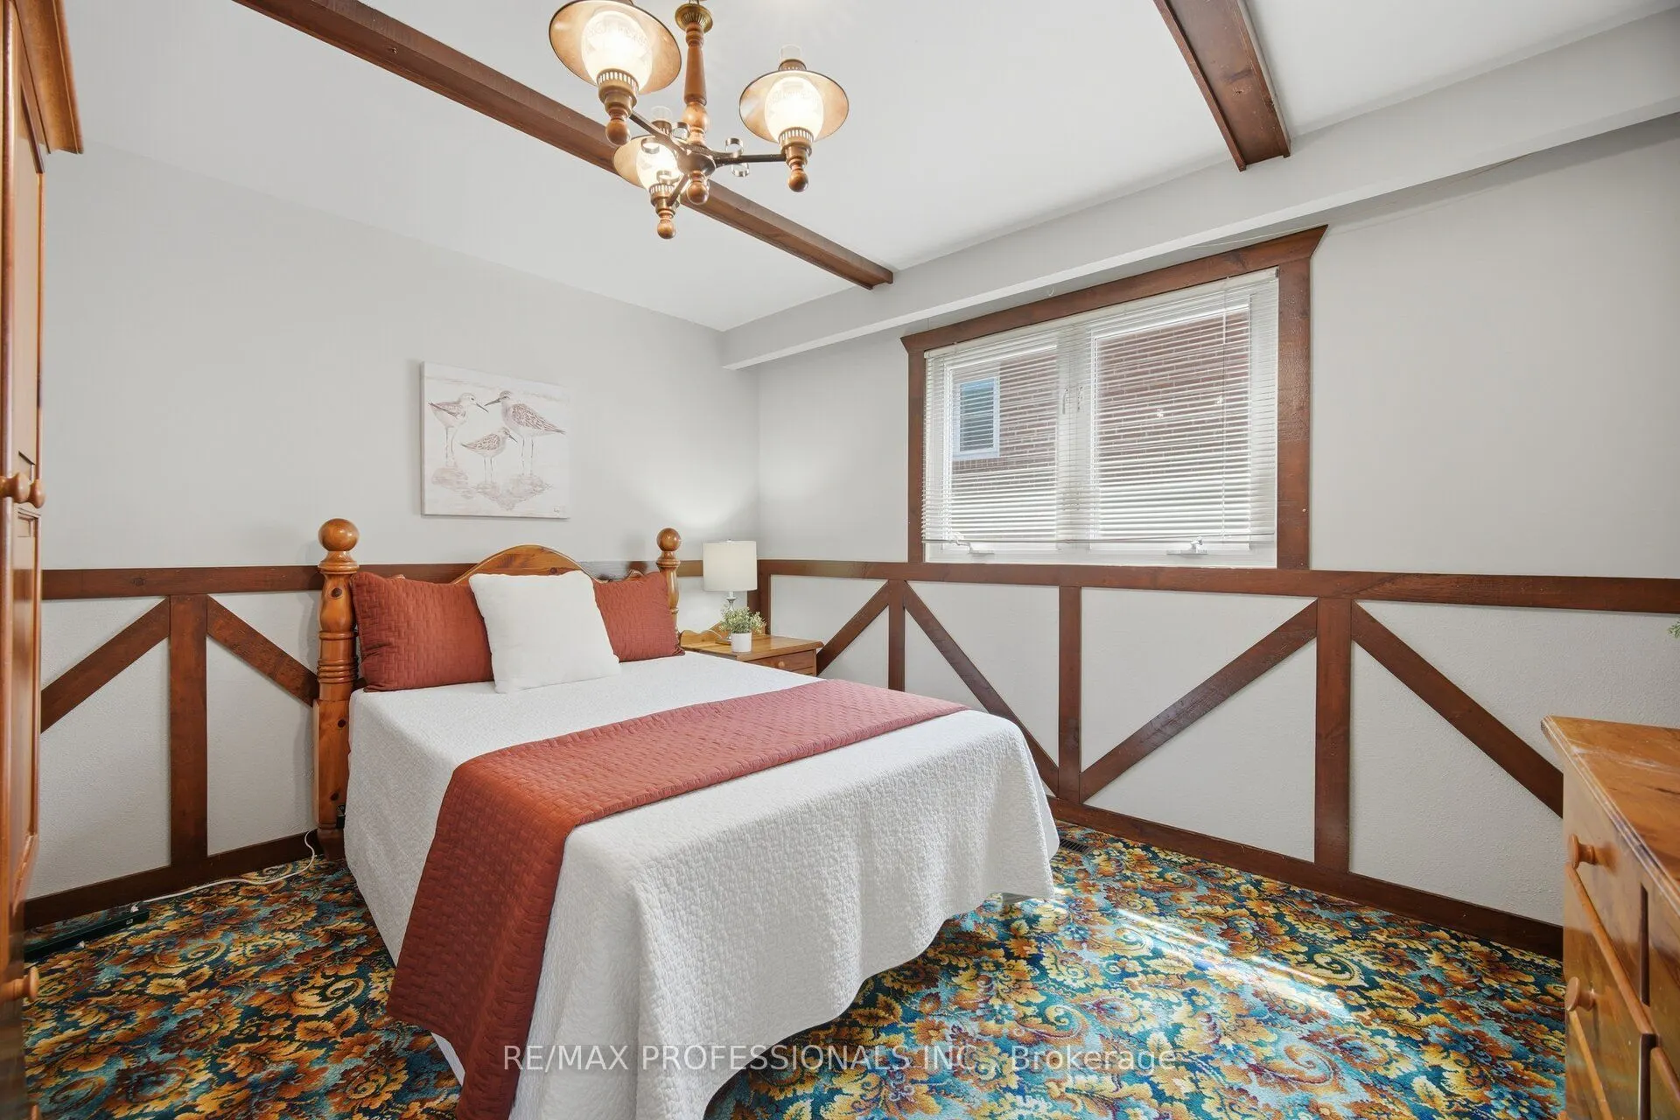
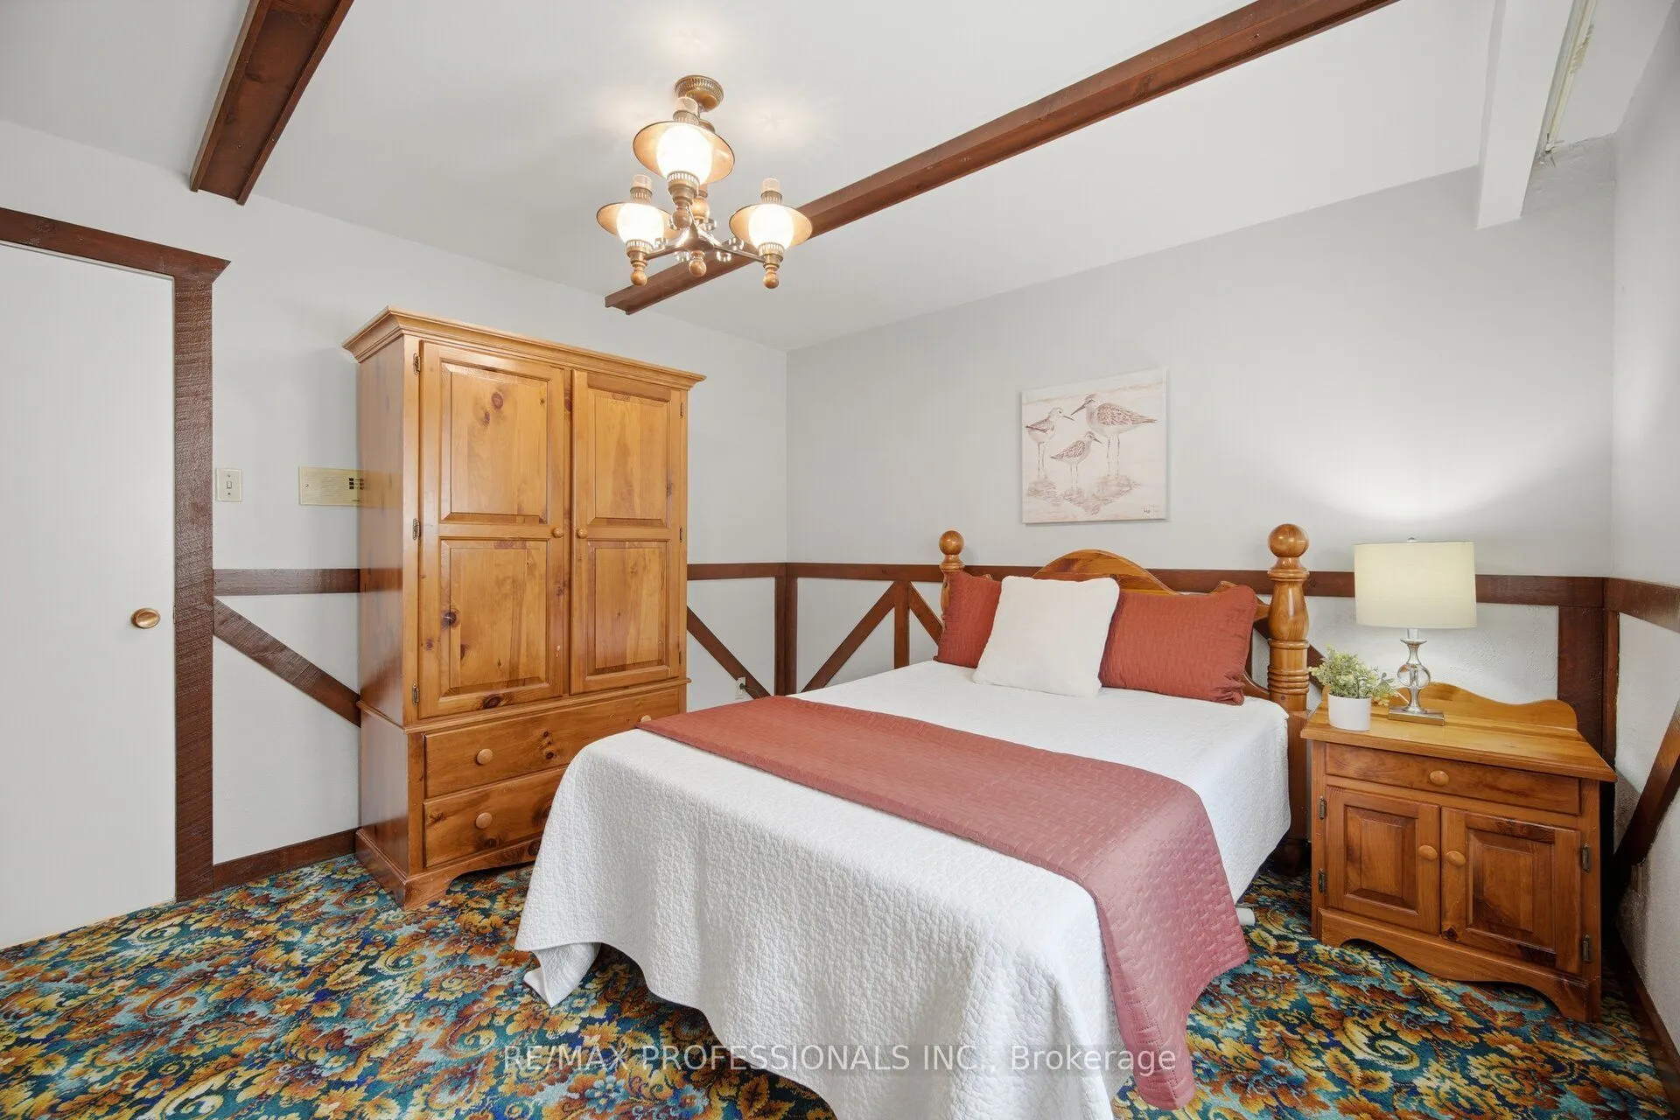
Bedroom 4
Broadloom, Beamed Ceilings, Wainscoting
Dimensions 12.17 x 11.19 feet
136.18 sqft
Breakfast
Eat-in Kitchen, W/O To Porch, Ceramic Floor
Dimensions 1250 x 8.01 feet
10012.5 sqft
Dining Room
Hardwood Floor, Crown Moulding, Open Concept
Dimensions 12.83 x 7.51 feet
96.35 sqft
Family Room
Parquet, Wet Bar, W/O To Pool
Dimensions 30.15 x 12.6 feet
379.89 sqft
Foyer
Hardwood Floor, Double Closet
Dimensions 21.03 x 4.99 feet
104.94 sqft
Kitchen
Double Sink, B/I Dishwasher, Ceramic Floor
Dimensions 12.5 x 7.51 feet
93.88 sqft
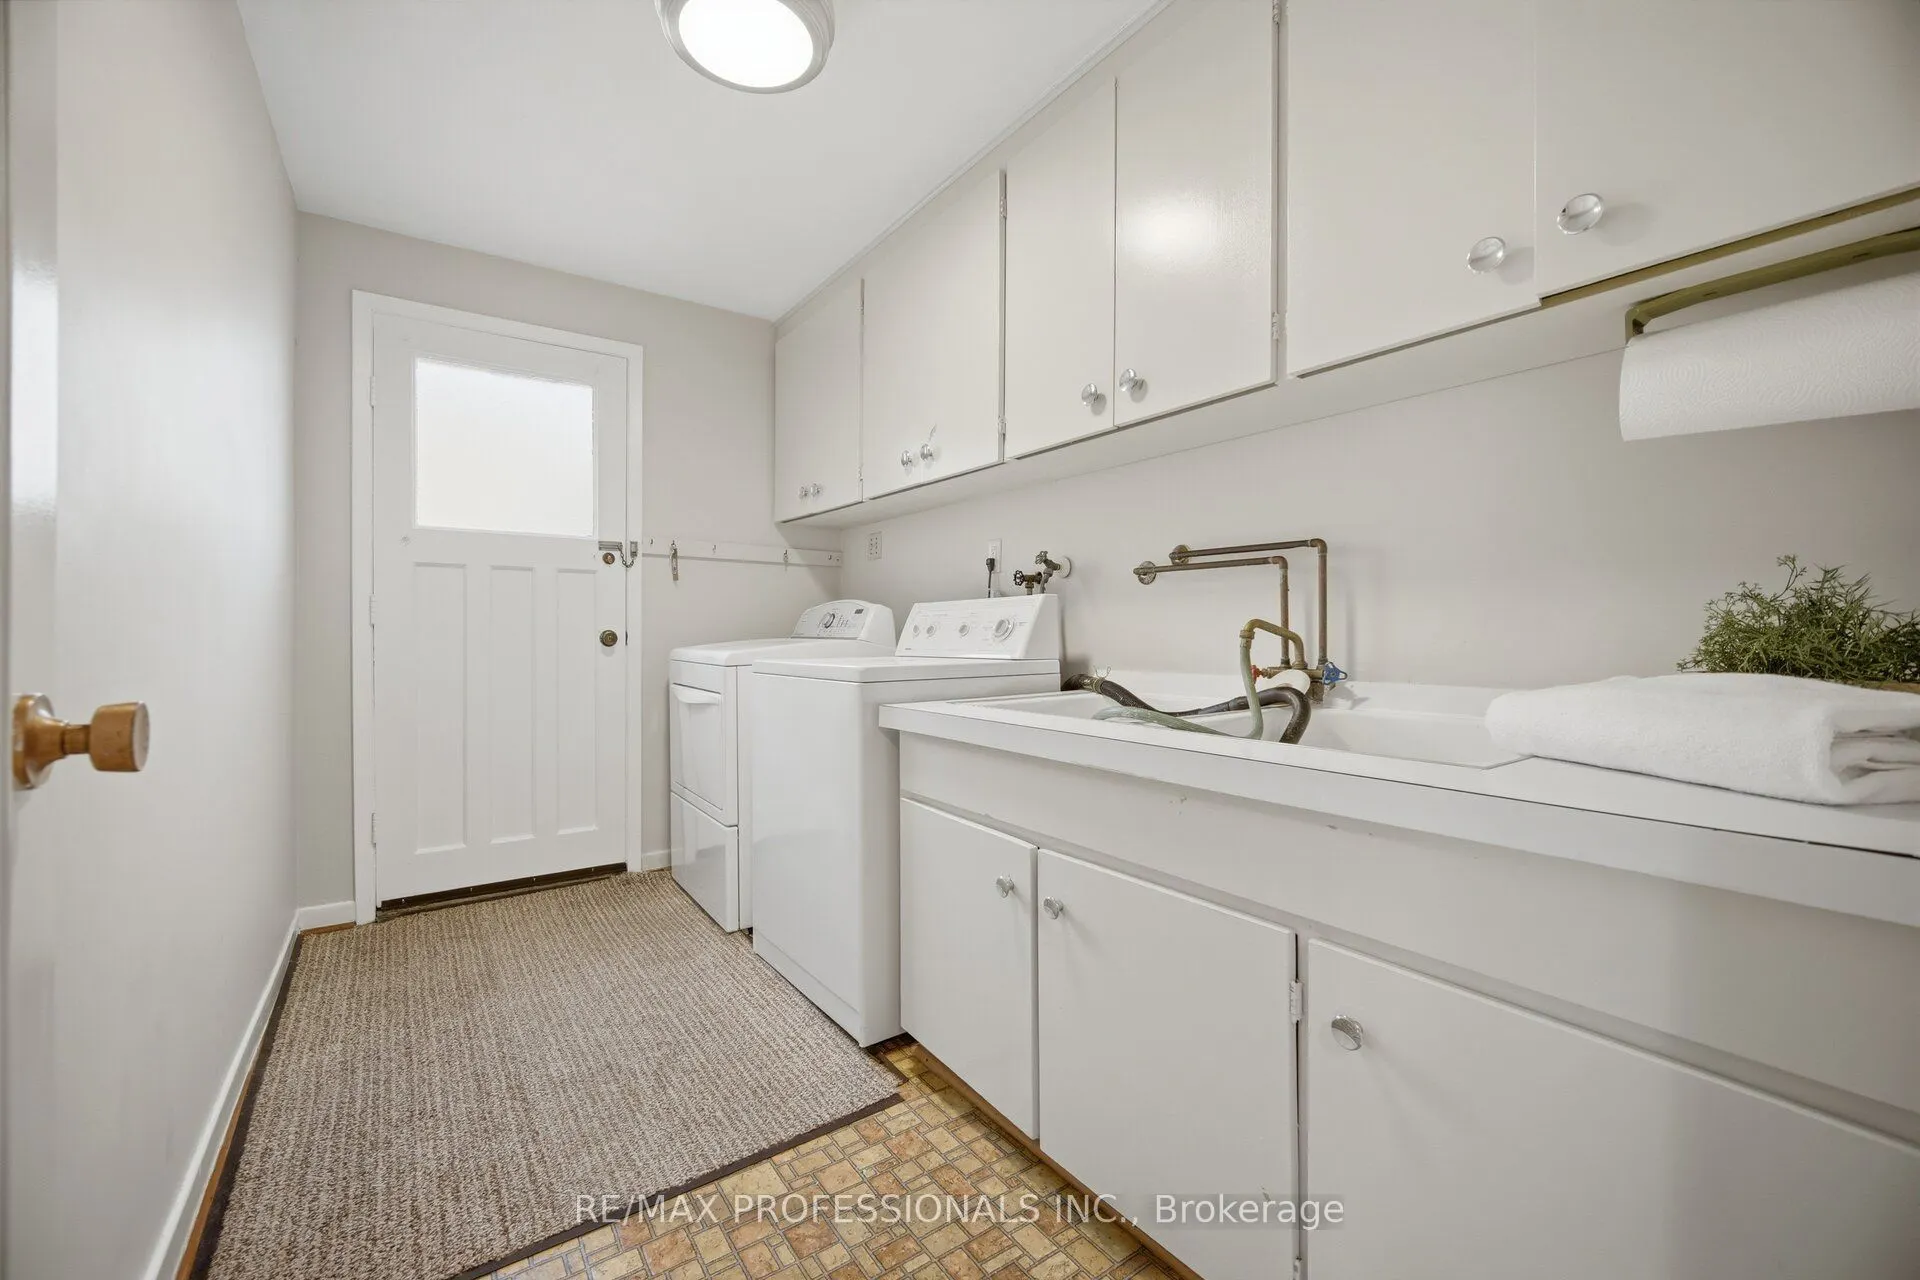
Laundry
Double Sink, B/I Shelves, W/O To Yard
Dimensions 10.6 x 6.43 feet
68.16 sqft
Living Room
Hardwood Floor, Crown Moulding, Large Window
Dimensions 12.83 x 11.19 feet
143.57 sqft
Primary Bedroom
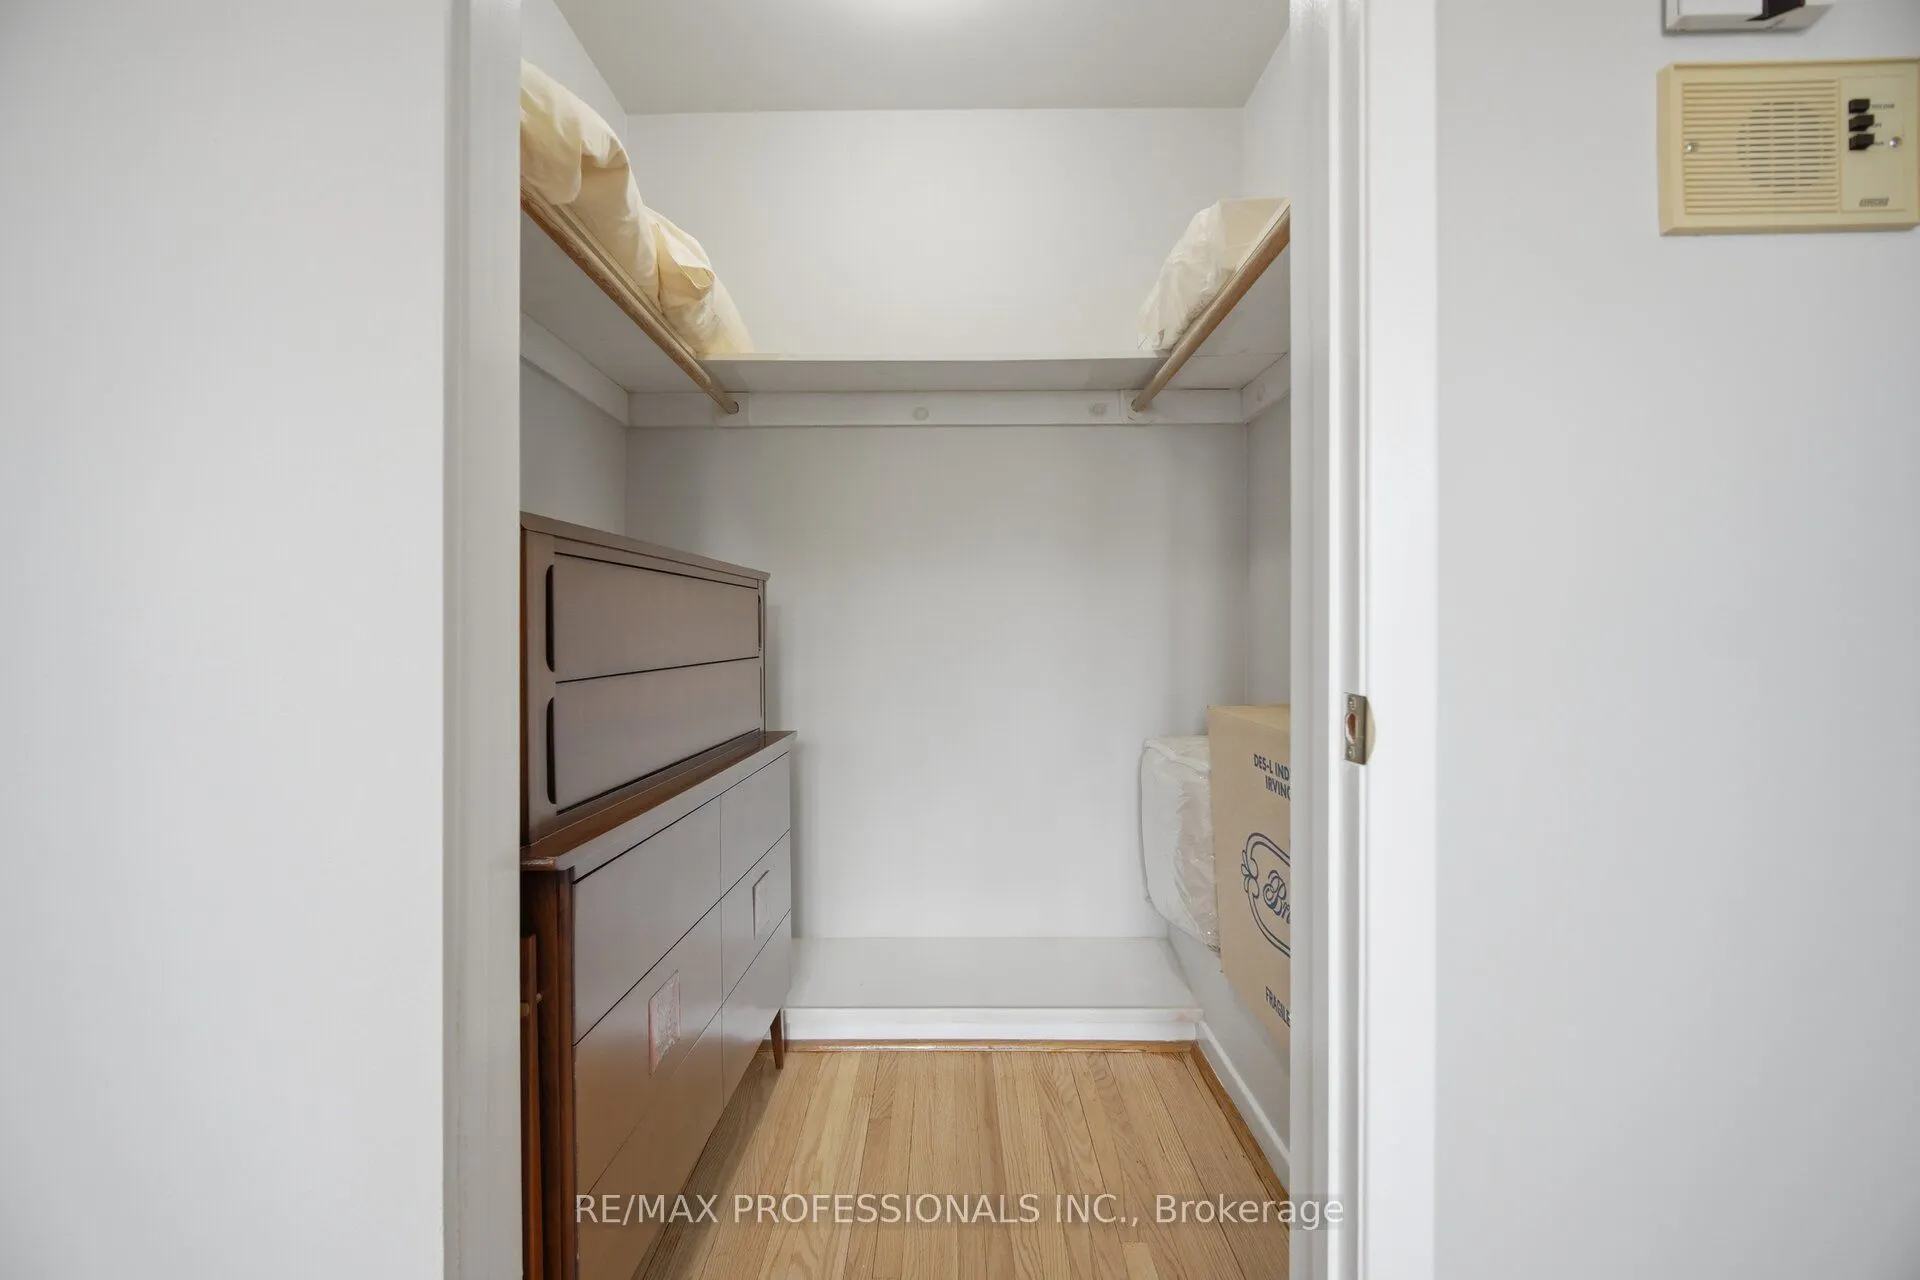
Hardwood Floor, Walk-In Closet(s), 3 Pc Ensuite
Dimensions 14.83 x 12.66 feet
187.75 sqft
Recreation
Parquet, B/I Shelves, Above Grade Window
Dimensions 27.76 x 18.18 feet
504.68 sqft
Similar Properties(No results)
Mortgage Calculator
Calculate your estimated monthly mortgage payment
Price
$1,388,000
$
%
%
Total cost of mortgage
$0
Monthly payment
By clicking Save, we will calculate your estimated mortgage for all properties using the saved values (down payment percentage, interest rate, and amortization).
The accuracy and applicability of this calculator are not guaranteed.