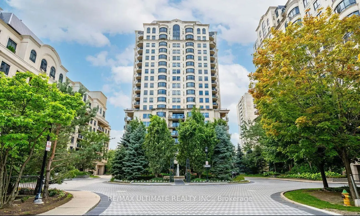
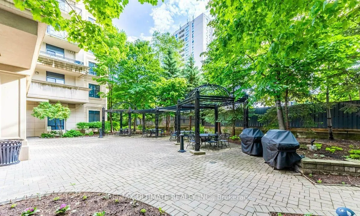
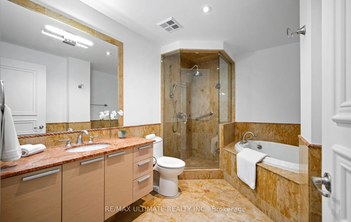
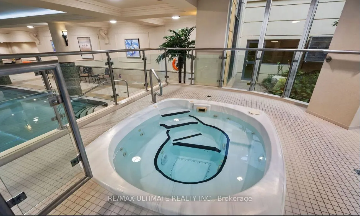
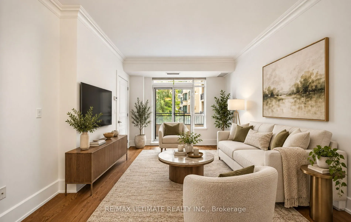
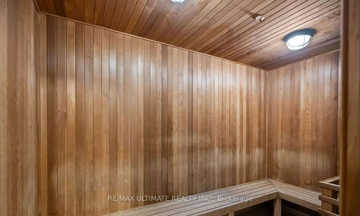
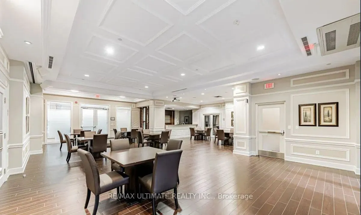
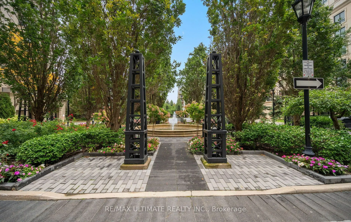
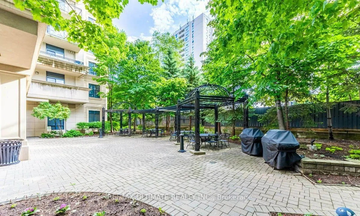
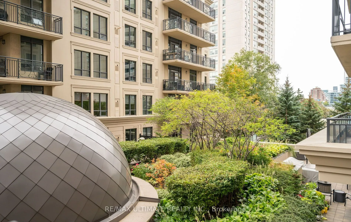
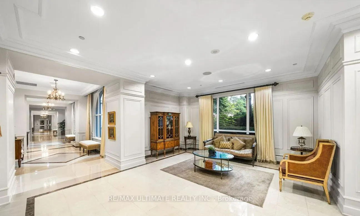
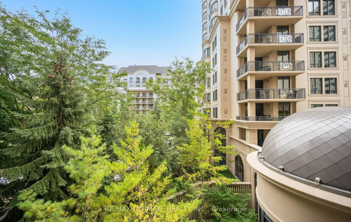
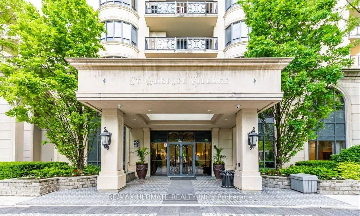
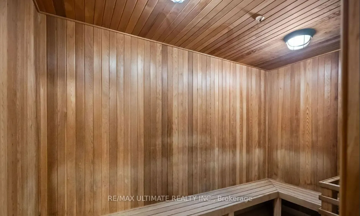
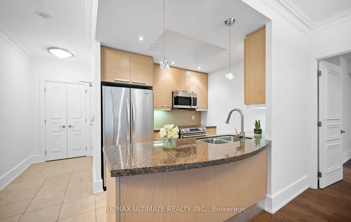
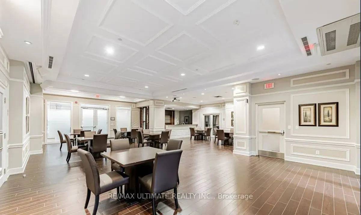
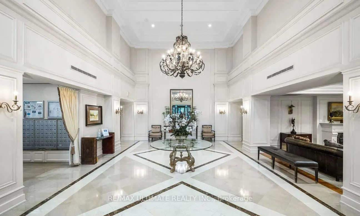
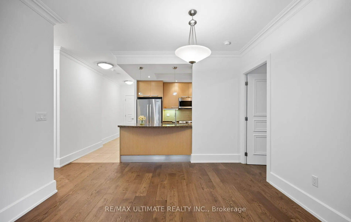
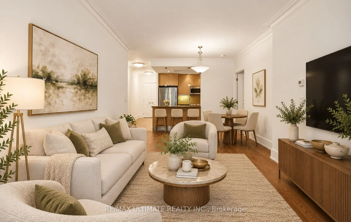
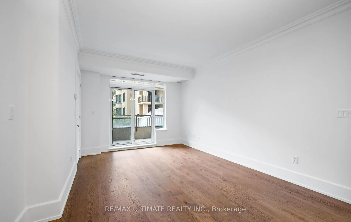
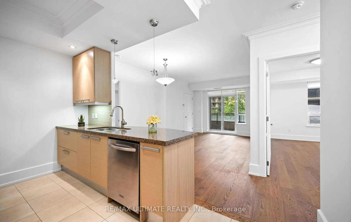
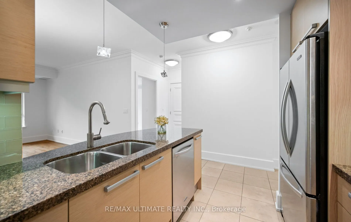
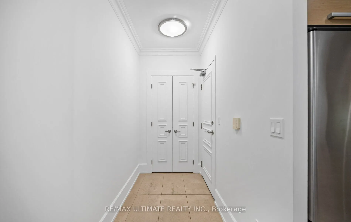
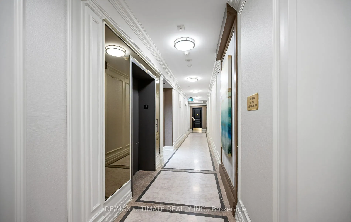
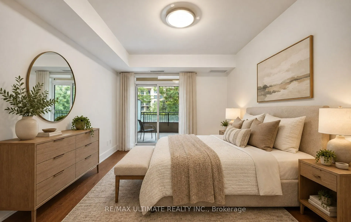
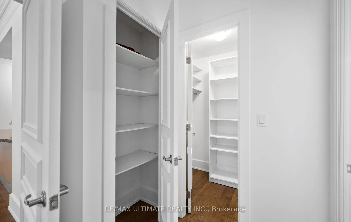
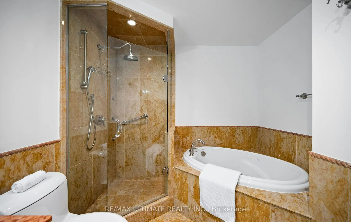
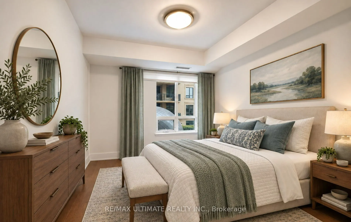
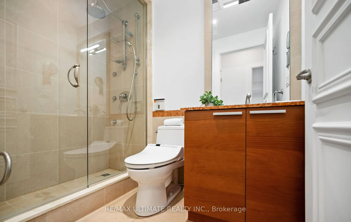
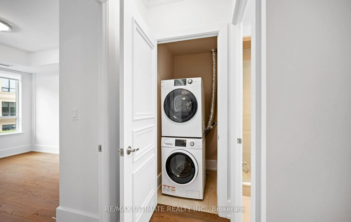
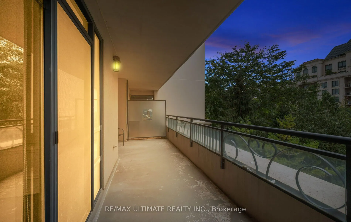
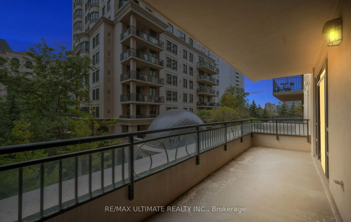
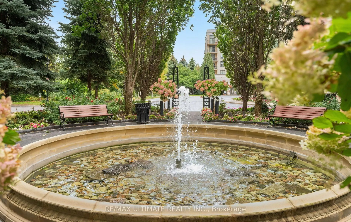
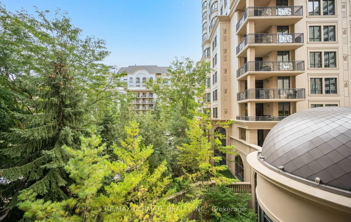
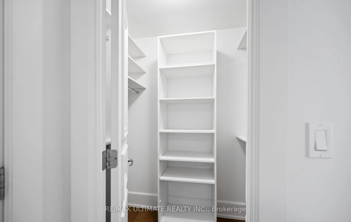
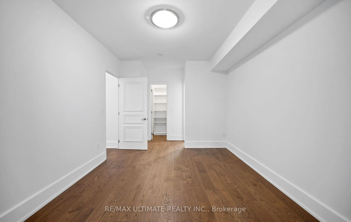
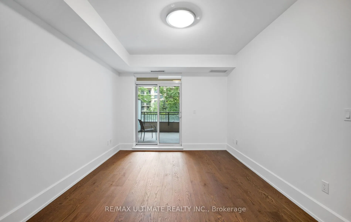
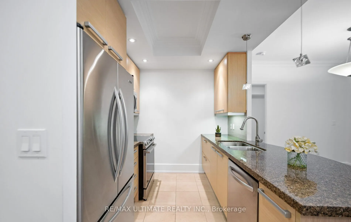
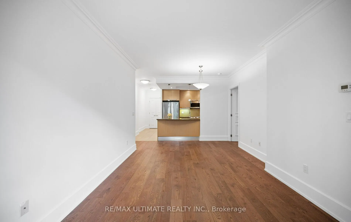
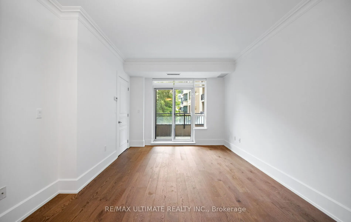
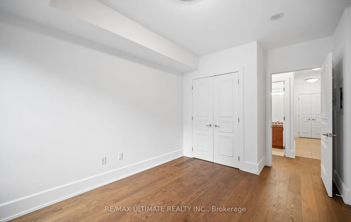
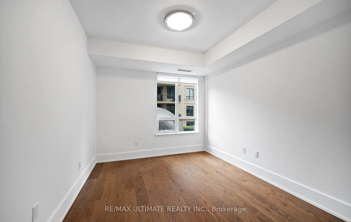
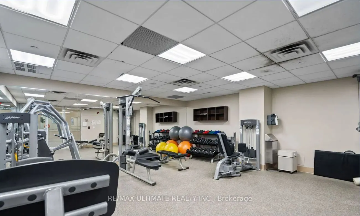
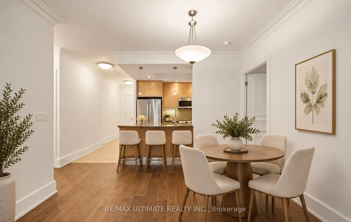
Welcome to Unit 303 at 662 Sheppard Avenue East, an elegant residence in the prestigious Shane Baghai-designed St. Gabriel's Village. Freshly painted and beautifully updated, this approximately 1,050 sq.ft. suite offers thoughtfully designed open-concept living space ideal for both everyday comfort ...and effortless entertaining. New hardwood floors, bright south-facing windows fill the home with natural light, creating a warm andwelcoming atmosphere. The modern open-concept kitchen features stainless steel appliances, including a new stove and microwav/hood, complemented by stone countertops and backsplash. A functional peninsula breakfast bar provides the perfect spot for casual dining or additional preparation space.The spacious living and dining area is centered around a warm, open concept living, extends seamlessly to a large private south-facing terrace surrounded by lush greenery-an exceptional outdoor retreat offering abundant sunshine, privacy, and a peaceful setting for morning coffee, al fresco dining, or entertaining. An excellent split-bedroom layout offers privacy and flexibility. The spacious primary suite features a walk-in closet with custom organizers and a spa-like 4-piece ensuite with a soaker tub, separate shower, and generous vanity with ample storage. The second bedroom is bright and generously proportioned, showcasing a charming bay window and spacious double closet. Additional conveniences include a second full 4-piece bathroom, ensuite laundry, underground parking, and a private locker for additional storage.Residents enjoy five-star amenities designed for comfort and convenience, including valet parking, a 24-hour concierge, indoor pool, fitness centre, sauna, party room, and guest suites-providing an elevated lifestyle with exceptional service right at home.Ideally located just steps from Bayview Village's upscale shopping and dining, with convenient access to the TTC and Highway 401, this exceptional home offers sophistication
Full Property Details
Interior
Bedrooms
2
Total Bedrooms
2
Washrooms
2
Square Footage
1000-1199 sqft
Basement
None
Heating Source
Gas
Heating Fuel
Forced Air
Air Conditioning
Central Air
Family Room
No
Kitchens
1
Total Kitchens
1
Fireplace Features
No
Bedrooms
2
Total Bedrooms
2
Washrooms
2
Square Footage
1000-1199 sqft
Basement
None
Heating Source
Gas
Heating Fuel
Forced Air
Air Conditioning
Central Air
Family Room
No
Kitchens
1
Total Kitchens
1
Fireplace Features
No
Exterior
Driveway
Underground
Pool
Indoor
Parking Spaces
1
Total Parking Spaces
1.00
Parking Description
Underground
Garage Spaces
1
Balcony
Terrace
Driveway
Underground
Pool
Indoor
Parking Spaces
1
Total Parking Spaces
1.00
Parking Description
Underground
Garage Spaces
1
Balcony
Terrace
Building Description
Style
Apartment
Home Type
Condo
Subtype
Condo Apartment
Property Orientation
South
Exterior Finish
Concrete
Possession Date
No Data
Locker
Owned
Style
Apartment
Home Type
Condo
Subtype
Condo Apartment
Property Orientation
South
Exterior Finish
Concrete
Possession Date
No Data
Locker
Owned
Community
Community
Bayview Village
Community
Bayview Village
Taxes & Fees
Taxes
$4,193 /yr
Tax Year
2026
Occupancy
Vacant
Maintenance Fee
$1,374.17/mo
Common Elements
Included
Parking
Included
Water
Included
Building Insurance
Included
Taxes
$4,193 /yr
Tax Year
2026
Occupancy
Vacant
Maintenance Fee
$1,374.17/mo
Common Elements
Included
Parking
Included
Water
Included
Building Insurance
Included
Other
Pets
Yes-with Restrictions
Pets
Yes-with Restrictions
Similar Properties(No results)
Mortgage Calculator
Calculate your estimated monthly mortgage payment
Price
$850,000
$
%
%
Total cost of mortgage
$0
Monthly payment
By clicking Save, we will calculate your estimated mortgage for all properties using the saved values (down payment percentage, interest rate, and amortization).
The accuracy and applicability of this calculator are not guaranteed.