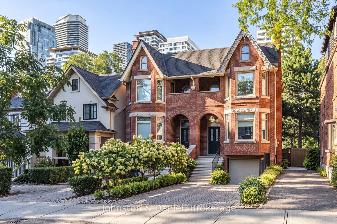
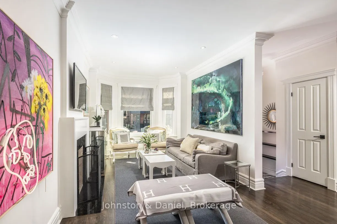
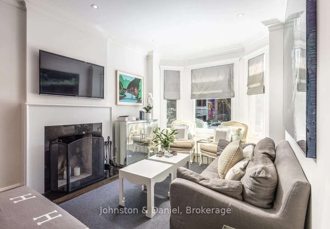
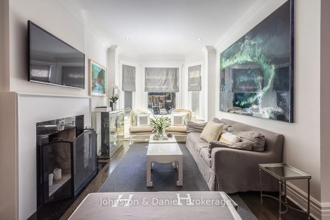
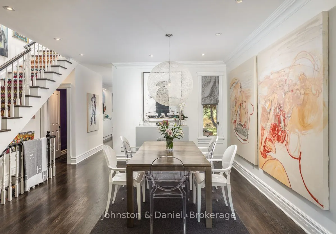
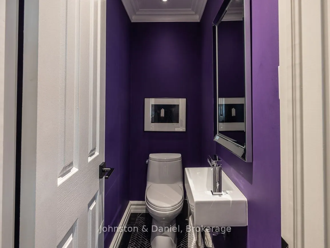
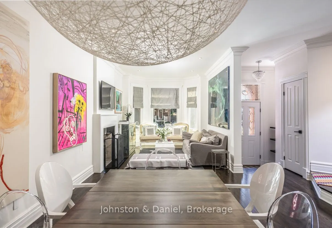
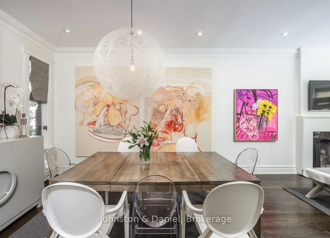
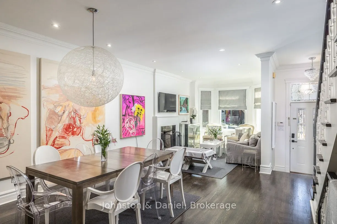
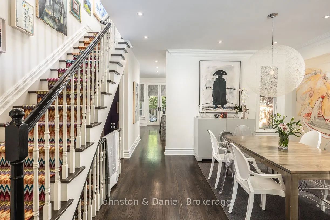
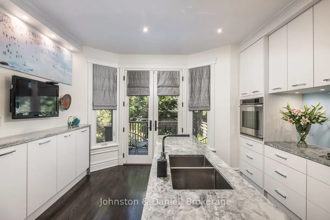
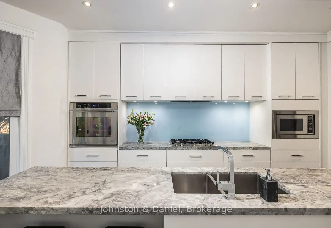
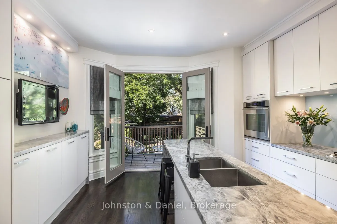
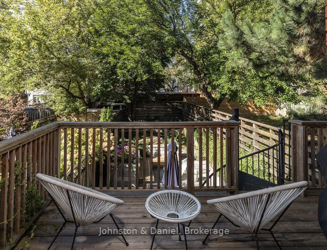
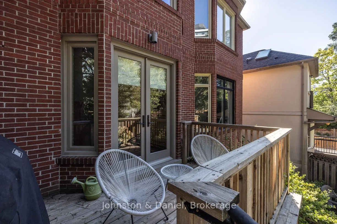
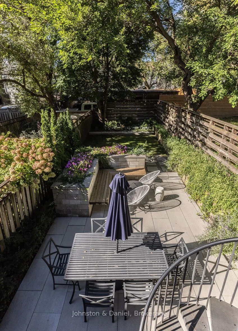
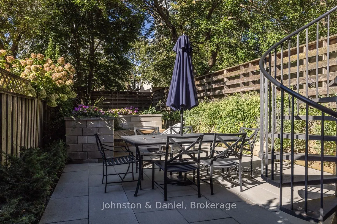
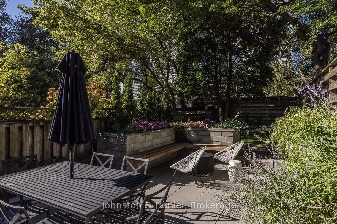
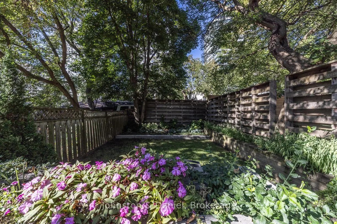
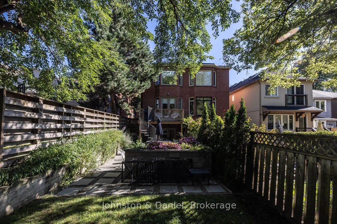
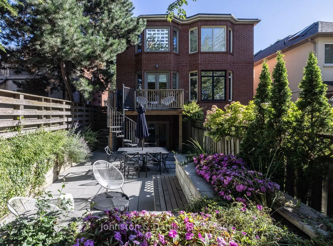
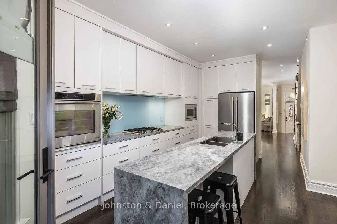
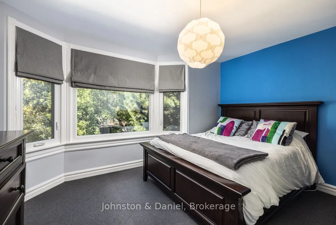
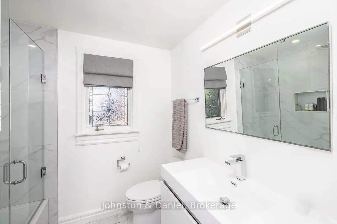
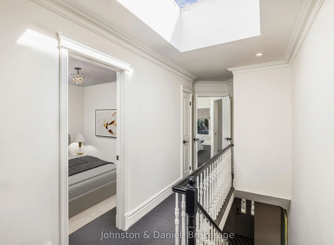
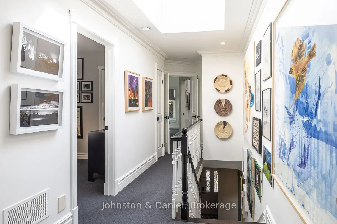
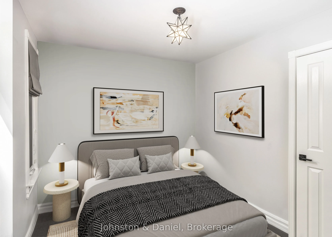
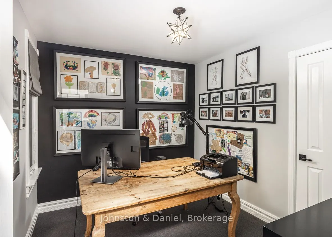
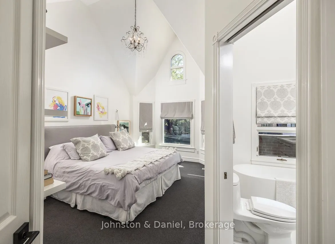
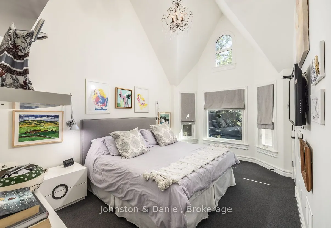
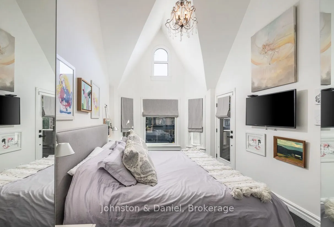
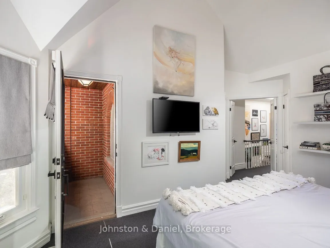
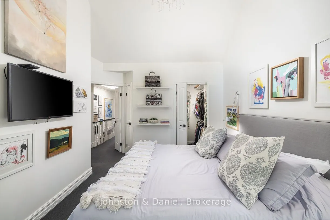
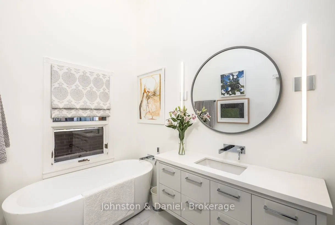
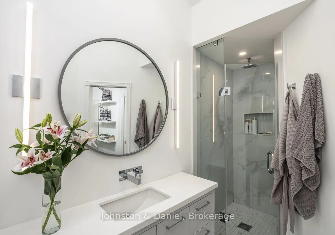
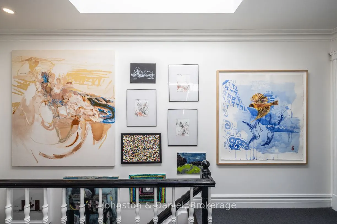
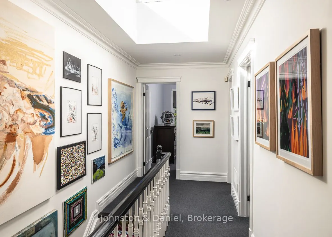
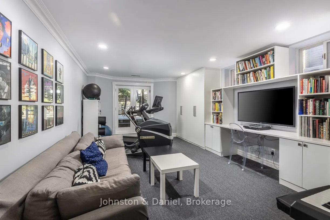
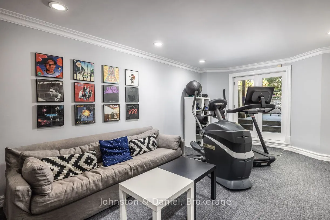
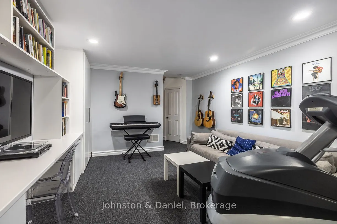
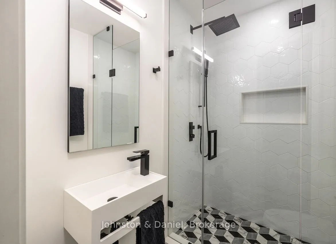
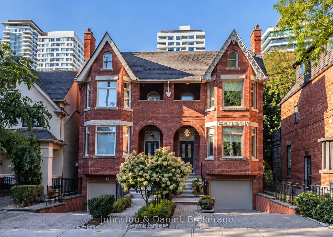
Open House On Saturday, October 10 & Sunday, October 11 from 2-4 PM. This Victorian townhouse was originally built in 1990, extensively renovated and professionally landscaped. The main floor offers an open concept living room and dining room with wood burning fireplace, and a stylish new kitchen de...signed by Cameo. All four washrooms throughout the home have been renovated. Three spacious bedrooms upstairs including a primary suite with dramatic cathedral ceilings, a walkout to a balcony, a walk-in closet, luxurious four-piece ensuite with a soaker tub. High ceilings throughout, incredible light and walls for art, as well as crown moulding and large bay windows. The lower level has an entrance from the built-in one car garage, as well as a laundry room and spacious recreation room with a rare walkout to the stone patio. An additional two car parking in the private driveway for a total of three spaces. North Toronto school district. Walk to all the conveniences; shops, transit, restaurants, and more at Yonge and Eglinton.
By clicking Save, we will calculate your estimated mortgage for all properties using the saved values (down payment percentage, interest rate, and amortization).
The accuracy and applicability of this calculator are not guaranteed.