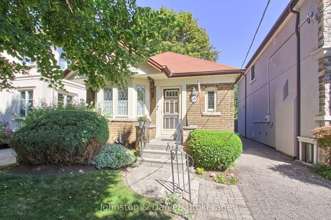
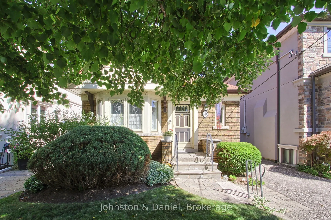
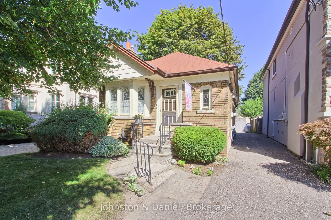
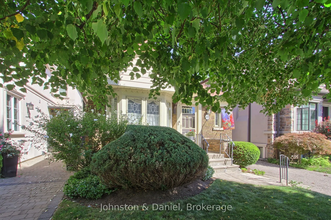
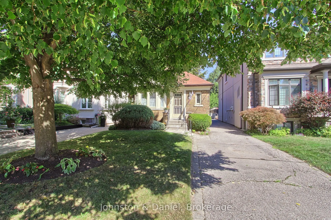
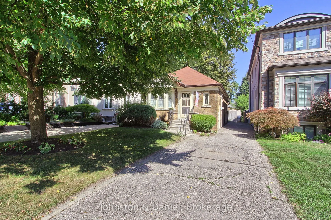
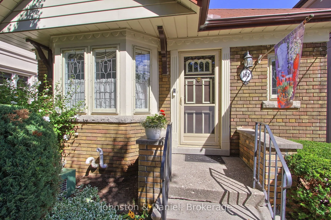
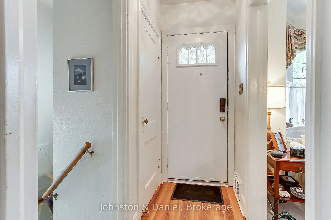
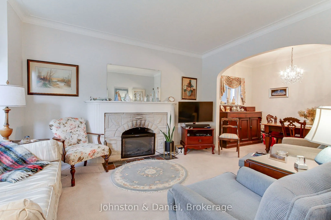
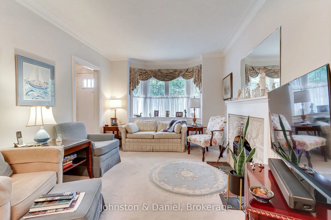
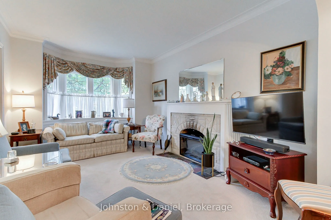
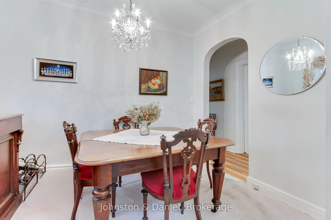
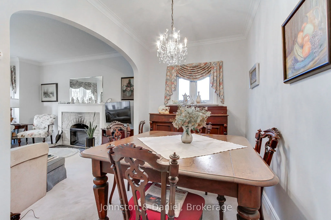
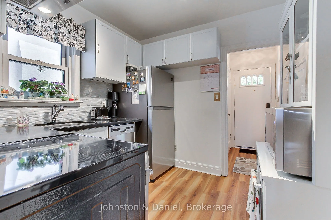
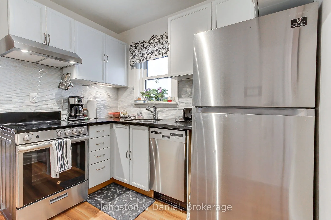
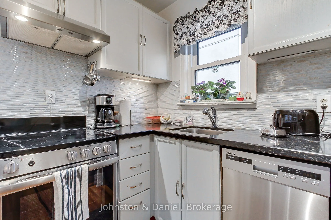
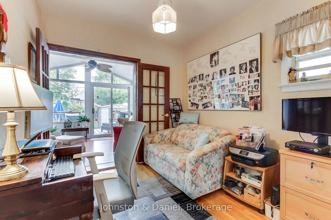
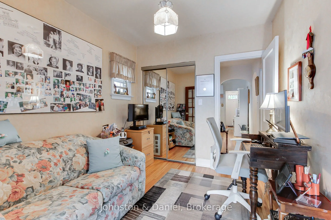
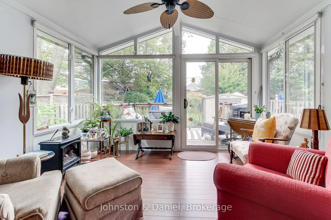
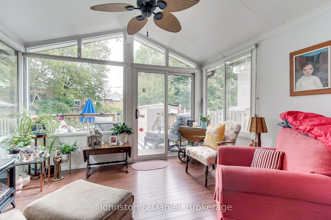
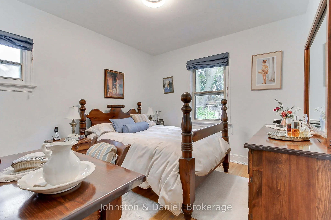
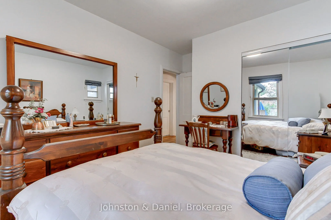
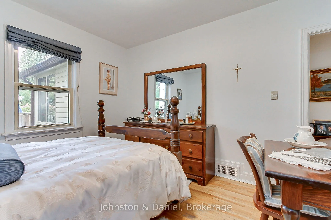
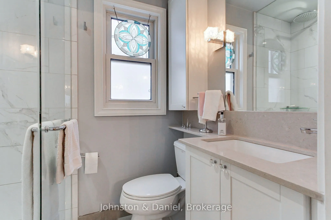
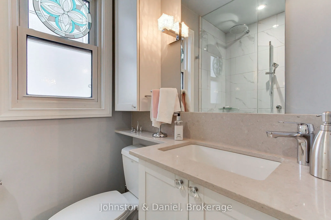
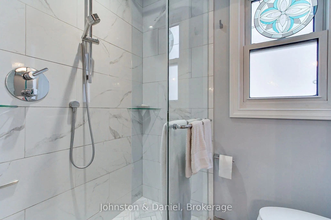
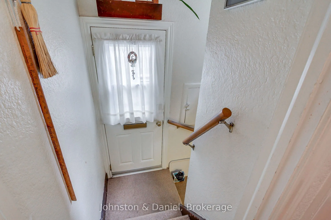
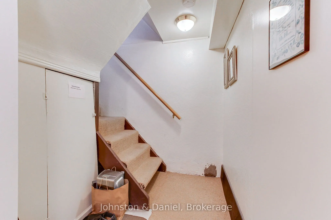
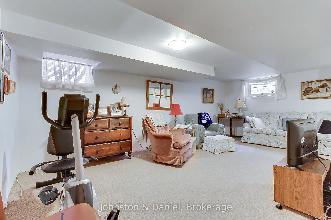
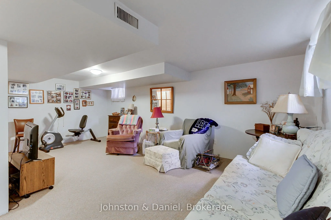
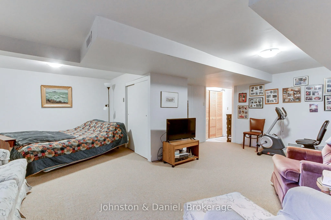
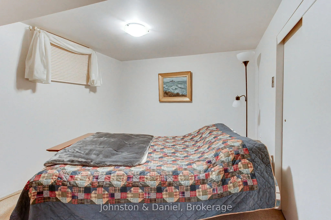
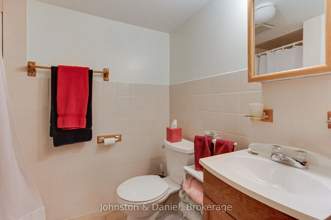
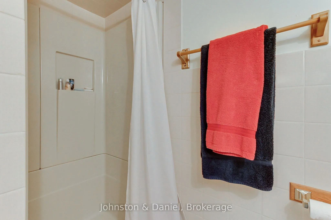
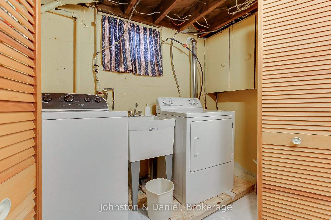
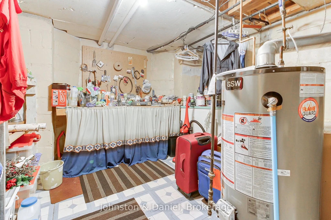
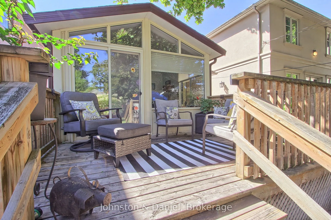
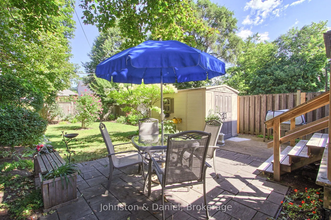
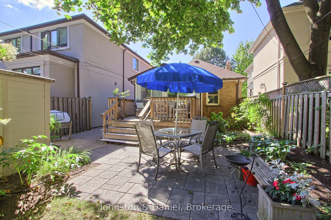
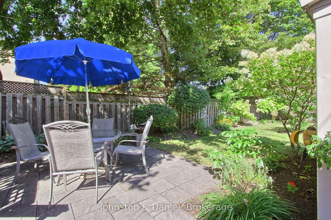
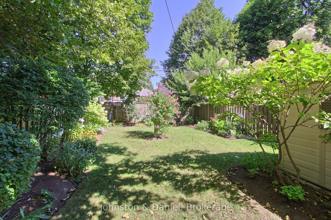
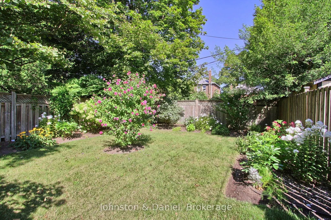
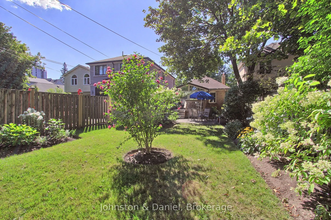
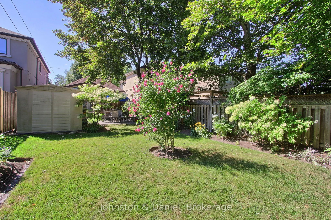
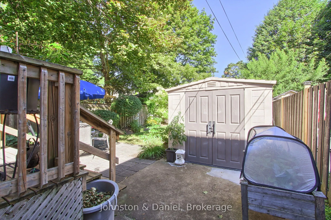
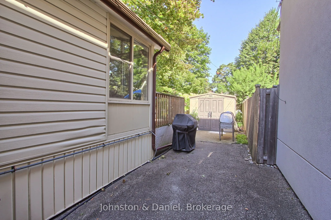
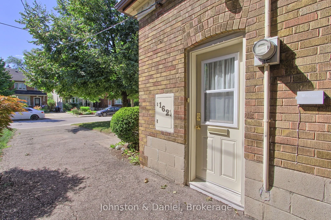
Welcome to 162 Donlea Drive, a charming detached bungalow nestled in the heart of North Leaside. Set on a beautiful, mature lot, this inviting two-plus-one-bedroom, two-bathroom home offers a wonderful blend of timeless character, comfortable living, and exceptional potential.The main level features... a thoughtfully renovated bathroom and two inviting bedrooms, including a lovely second bedroom that opens into a bright and enchanting sunroom. The sunroom provides a seamless connection to the outdoors, opening onto a spacious deck overlooking the beautifullylandscaped rear garden - a private, lush retreat that has been lovingly nurtured and maintained over the years. The expansive basement, complete with a convenient separate side entrance, offers tremendous versatility. Whether envisioned as a private nanny suite, guest accommodations, home office, recreation area, or future basement apartment, the possibilities are plentiful. Generous storage adds to the home's practicality. Outside, the property continues to impress with a spacious garden shed and ample room to park two-cars as well as a laneway to the backyard and side entrance to the home. The eaves have Gutter Guards. Perfectly positioned just one street from the newly completed LRT, the home provides exceptional access to transit while remaining close to Northlea Elementary and Middle School and Leaside High School. With its gracious setting, beautifully maintained gardens, flexible living spaces, and outstanding location, this lovely home presents a rare opportunity to create your own vision in one of Toronto's most established and desirable family neighbourhoods.
By clicking Save, we will calculate your estimated mortgage for all properties using the saved values (down payment percentage, interest rate, and amortization).
The accuracy and applicability of this calculator are not guaranteed.