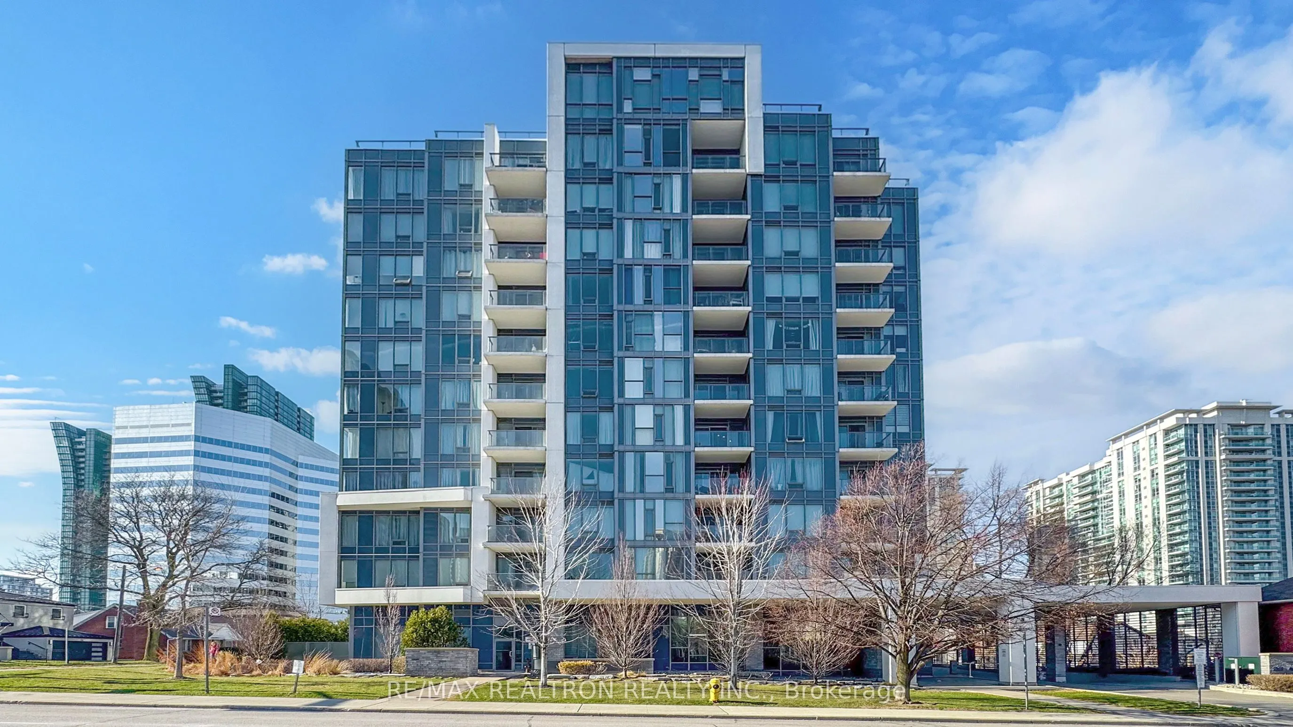
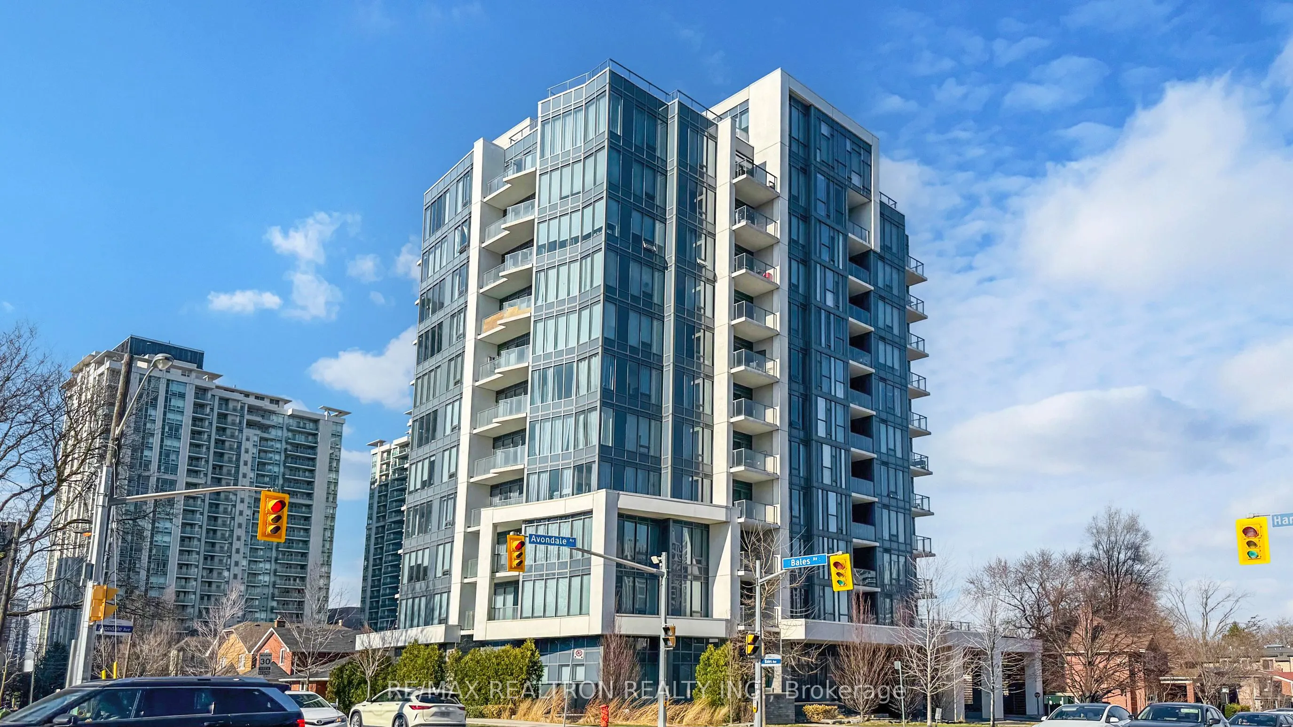
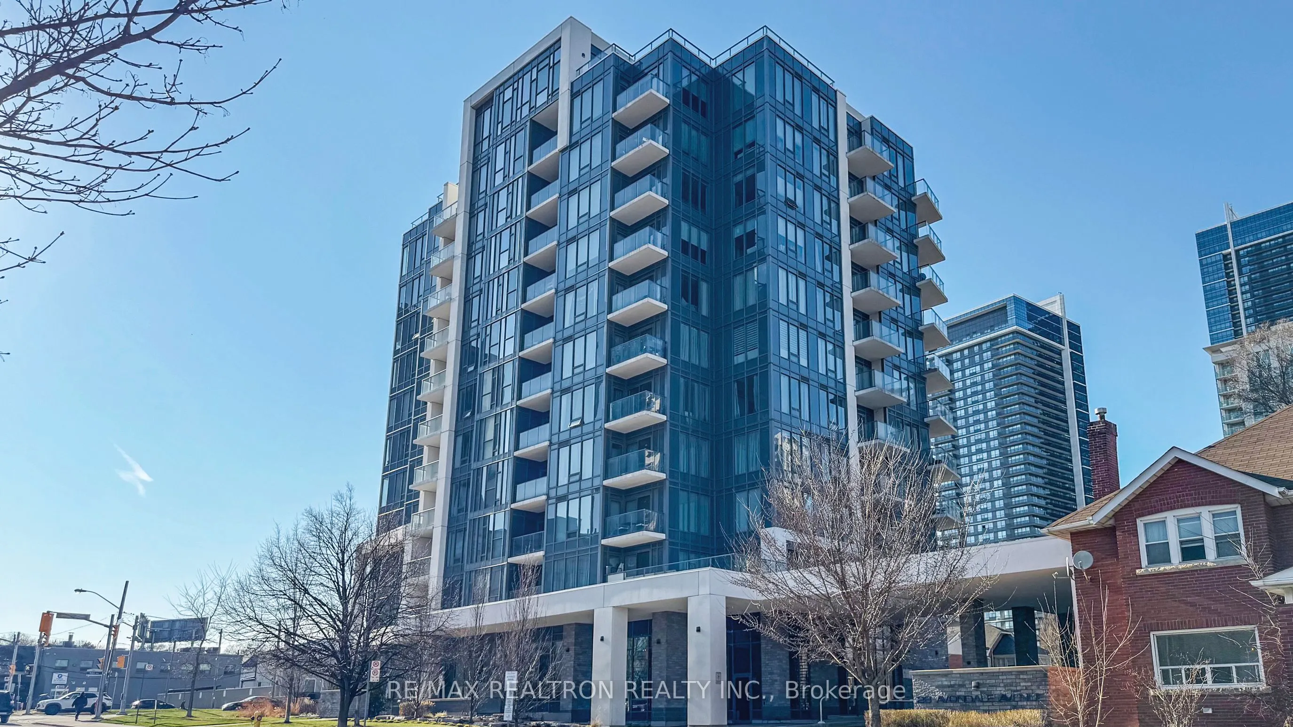
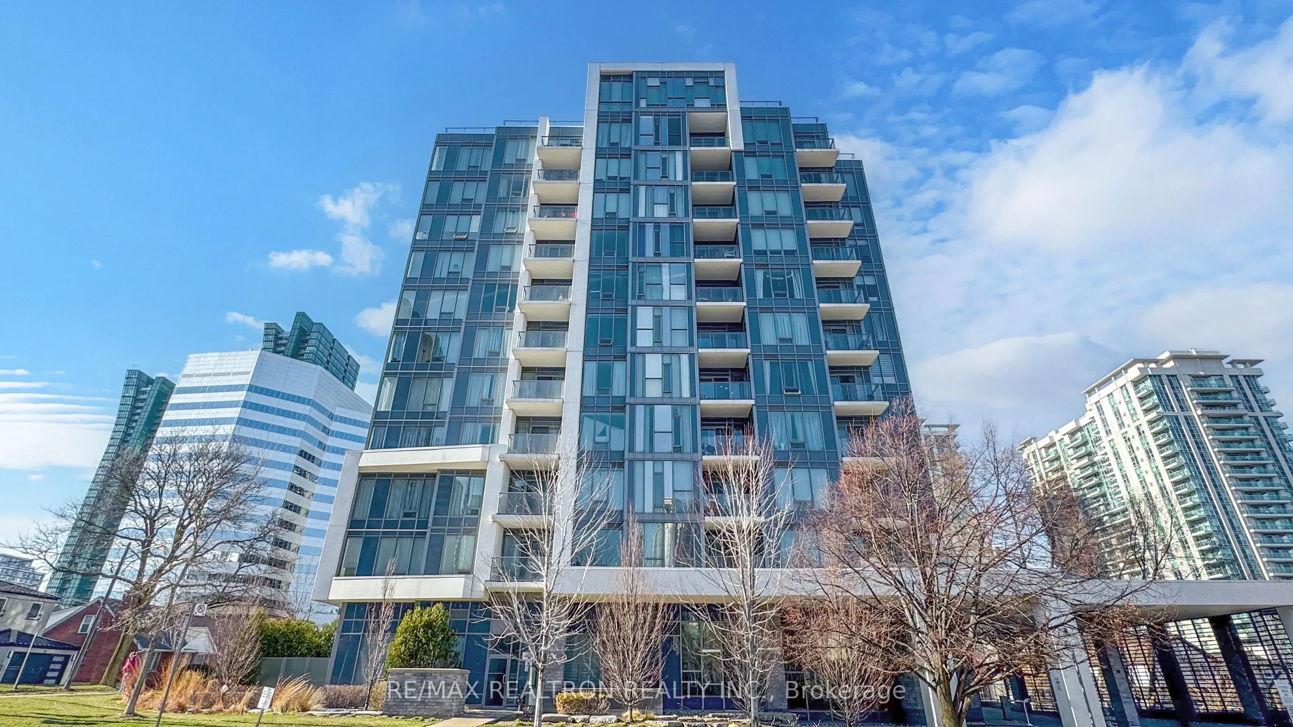
Sign In or Create a Free Account to see full details of this property
Key Facts
Key facts for 28 Avondale Avenue #1102
Property Type
Condo, Apartment
Parking
Underground 1 garage, 1 parking
MLS #
C13847544
Size
700-799 sqft
Basement
None
Listed on
2026-10-01
Lot size
-
Tax
$3,118 /yr
Days on Market
12
Approximate Age
-
Maintenance Fee
$759.92/mo
Central Air Conditio...
Description
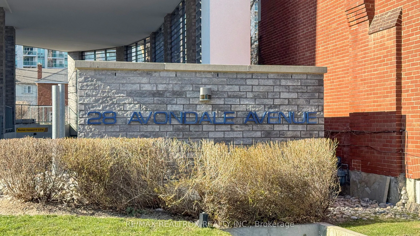
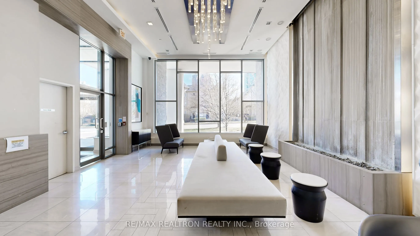
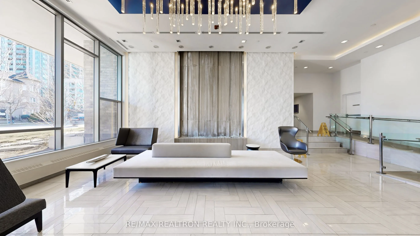
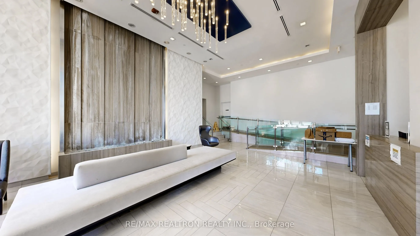
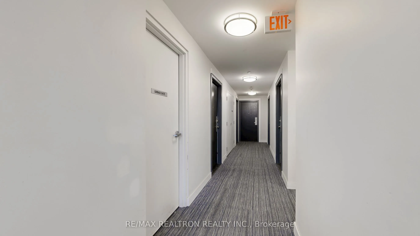
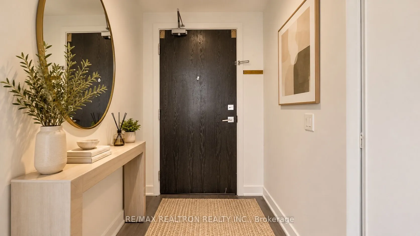
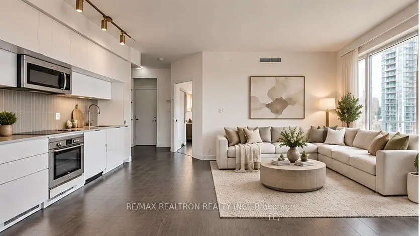
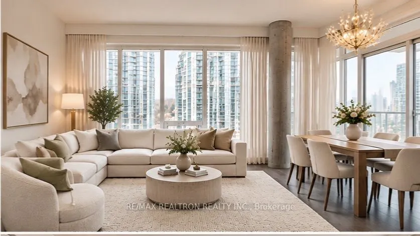
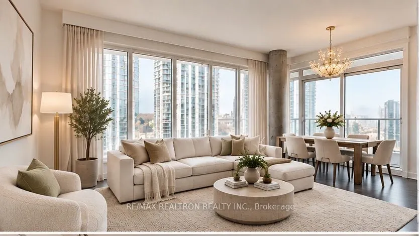
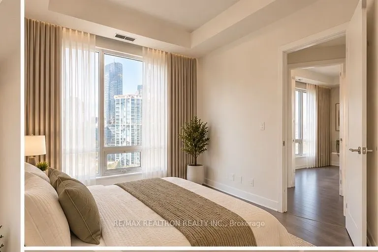
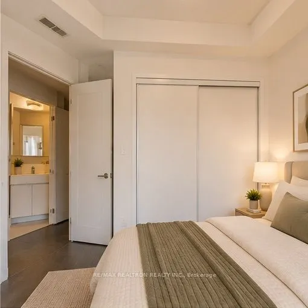
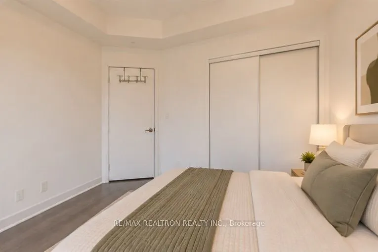
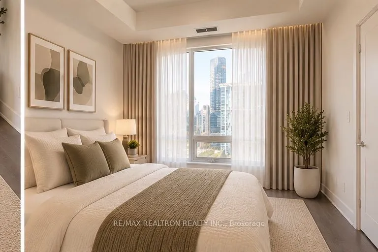
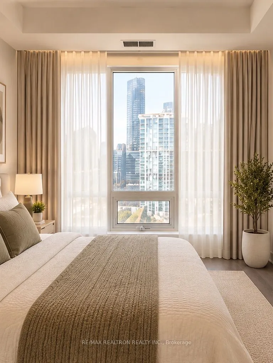
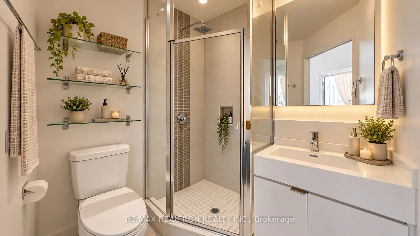
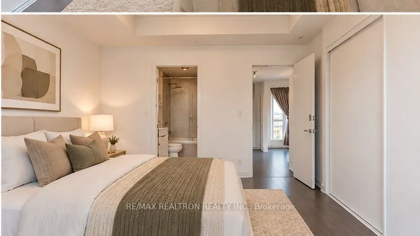
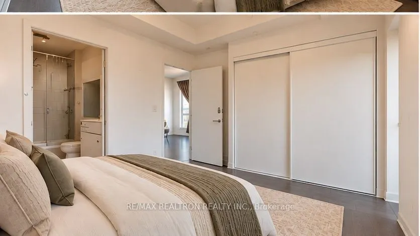
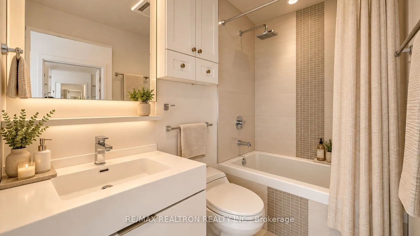
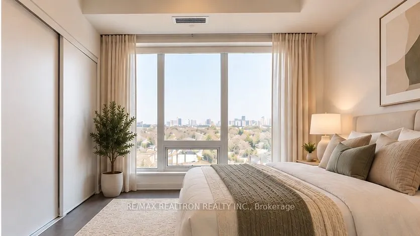
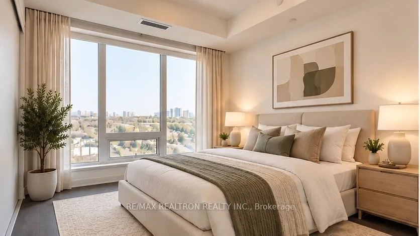
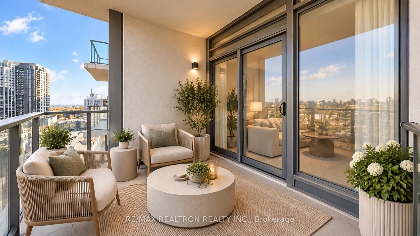
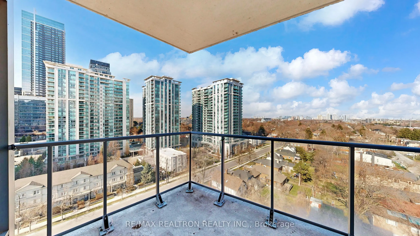
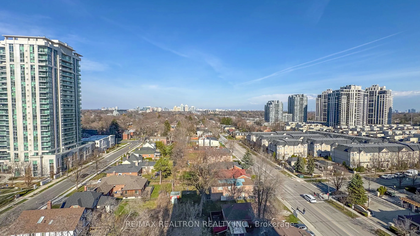
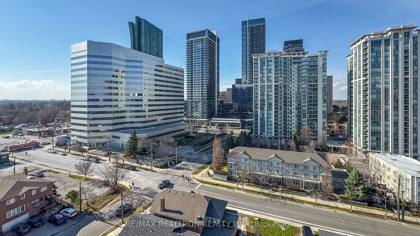
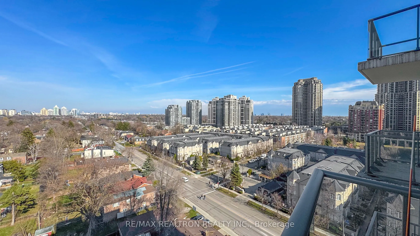
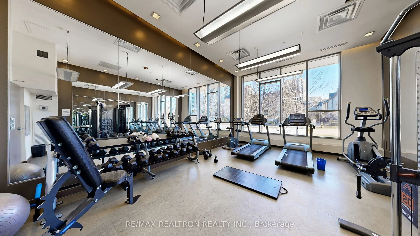
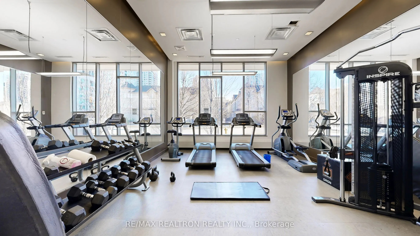
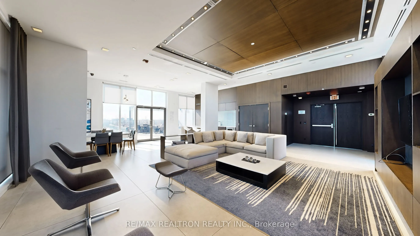
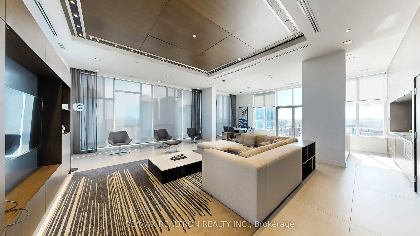
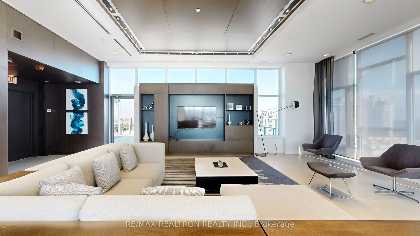
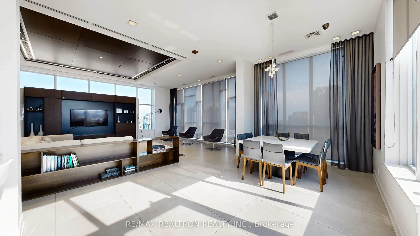
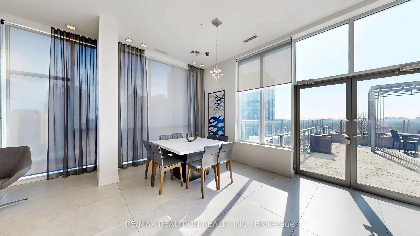
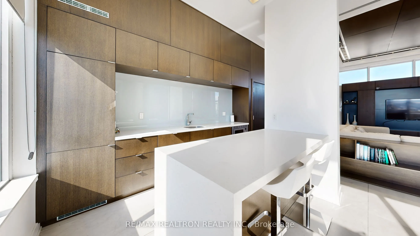
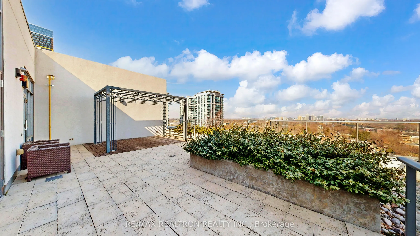
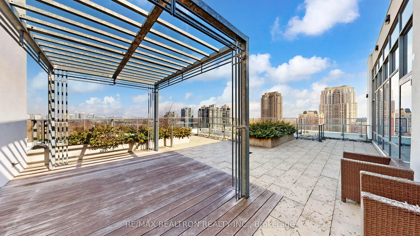
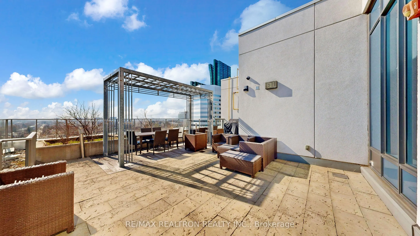
Discover the charm of urban living at this boutique Flo Condominium located at 28 Avondale Ave, nestled on a quiet low-rise residential street in the heart of the highly sought-after Yonge & Sheppard neighbourhood. This modern and stylish condo offers a bright, open-concept layout with soaring 9-ft ...smooth ceilings, contemporary laminate/wood flooring throughout, and expansive floor-to-ceiling windows that flood the space with natural light.The sleek designer kitchen is a true highlight, featuring quartz/stone countertops, glass tile backsplash, and luxurious built-in stainless steel appliances, including a panelled fridge, cooktop, oven, and microwave/hood fan-perfect for both everyday living and entertaining. Enjoy a walk-out to a private balcony, ideal for relaxing or hosting guests.Perfectly positioned just steps from Yonge & Sheppard Subway Station and TTC, with effortless access to Highway 401, Highway 404, and the Don Valley Parkway-commuting is seamless in every direction. Daily essentials are right outside your door, including grocery stores, restaurants, cafés, banks, entertainment, parks, libraries, and nearby landmarks such as Hullmark Centre.This 12-storey boutique building offers premium amenities including an elegant lobby lounge, concierge service, car drop-off area, fitness centre, party room, two rooftop terraces, bike lockers, and visitor parking.Parking and locker included. A rare opportunity to enjoy comfort, style, and an unbeatable location-this condo delivers refined urban living at its best. Some photos have been virtually staged and AI-enhanced for illustration purposes only, showcasing the property's potential for, design, and alternative furniture layouts. Actual property conditions may differ.
Full Property Details
Interior
Bedrooms
2
Total Bedrooms
2
Washrooms
2
Square Footage
700-799 sqft
Basement
None
Heating Source
Gas
Heating Fuel
Forced Air
Air Conditioning
Central Air
Family Room
No
Kitchens
1
Total Kitchens
1
Fireplace Features
No
Bedrooms
2
Total Bedrooms
2
Washrooms
2
Square Footage
700-799 sqft
Basement
None
Heating Source
Gas
Heating Fuel
Forced Air
Air Conditioning
Central Air
Family Room
No
Kitchens
1
Total Kitchens
1
Fireplace Features
No
Exterior
Driveway
Underground
Parking Spaces
1
Total Parking Spaces
1.00
Parking Description
Underground
Garage Spaces
1
Balcony
Open
Driveway
Underground
Parking Spaces
1
Total Parking Spaces
1.00
Parking Description
Underground
Garage Spaces
1
Balcony
Open
Building Description
Style
Apartment
Home Type
Condo
Subtype
Condo Apartment
Property Orientation
North East
Exterior Finish
Concrete
Possession Date
12/1/2026
Locker
Ensuite+Owned
Style
Apartment
Home Type
Condo
Subtype
Condo Apartment
Property Orientation
North East
Exterior Finish
Concrete
Possession Date
12/1/2026
Locker
Ensuite+Owned
Community
Community
Willowdale East
Community
Willowdale East
Taxes & Fees
Taxes
$3,118 /yr
Tax Year
2025
Occupancy
Partial
Maintenance Fee
$759.92/mo
Central Air Conditioning
Included
Common Elements
Included
Heating
Included
Parking
Included
Water
Included
Building Insurance
Included
Taxes
$3,118 /yr
Tax Year
2025
Occupancy
Partial
Maintenance Fee
$759.92/mo
Central Air Conditioning
Included
Common Elements
Included
Heating
Included
Parking
Included
Water
Included
Building Insurance
Included
Other
Pets
Yes-with Restrictions
Pets
Yes-with Restrictions
Room Types
Bedroom 2
Laminate, Closet, Window
Dimensions 9.51 x 9.02 feet
85.78 sqft
Dining Room
Laminate, Combined w/Living, Open Concept
Dimensions 15.68 x 13.32 feet
208.86 sqft
Kitchen
Laminate, Stone Counters, Combined w/Dining
Dimensions 15.68 x 13.32 feet
208.86 sqft
Living Room
Laminate, Combined w/Dining, W/O To Balcony
Dimensions 15.68 x 13.32 feet
208.86 sqft
Primary Bedroom
Laminate, Closet, Window
Dimensions 10.01 x 10.01 feet
100.2 sqft
Similar Properties(No results)
Mortgage Calculator
Calculate your estimated monthly mortgage payment
Price
$608,000
$
%
%
Total cost of mortgage
$0
Monthly payment
By clicking Save, we will calculate your estimated mortgage for all properties using the saved values (down payment percentage, interest rate, and amortization).
The accuracy and applicability of this calculator are not guaranteed.