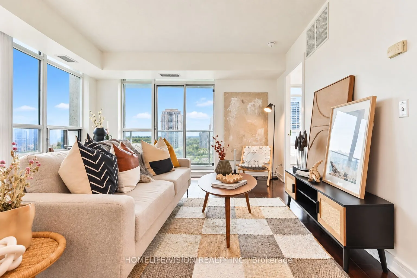
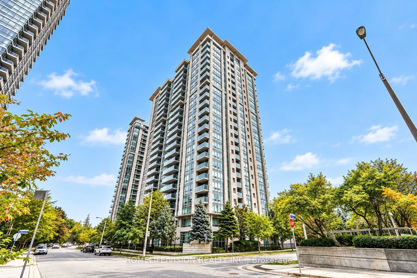
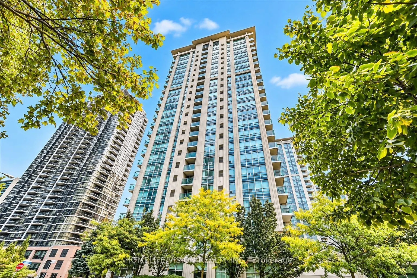
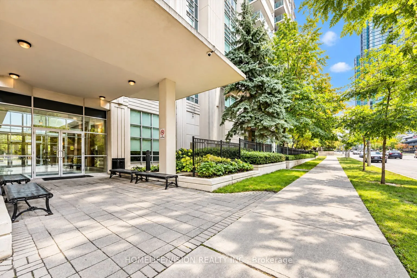
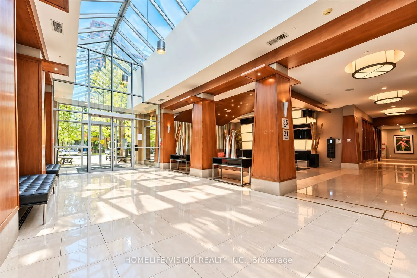
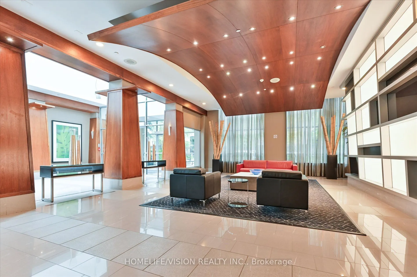
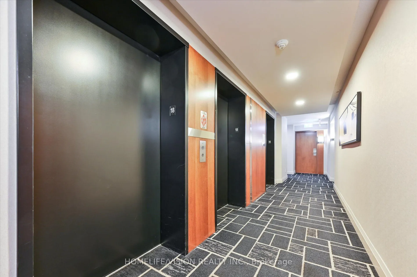
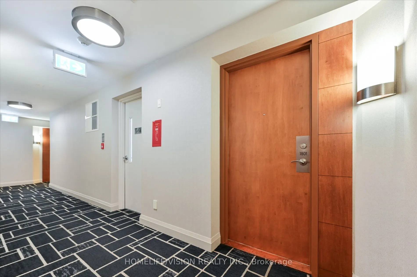
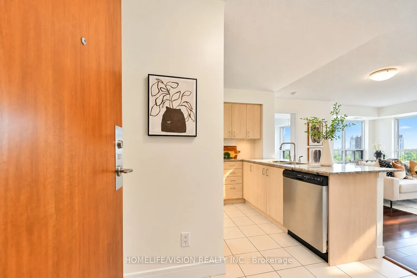
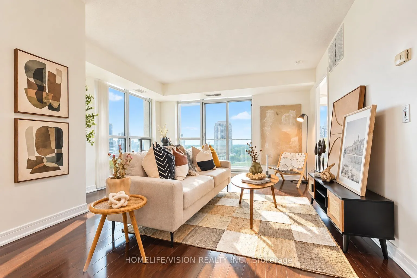
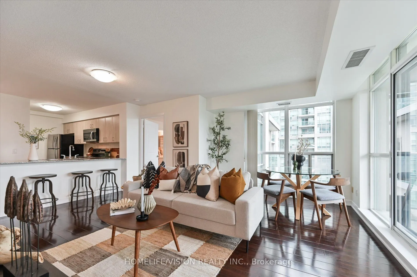
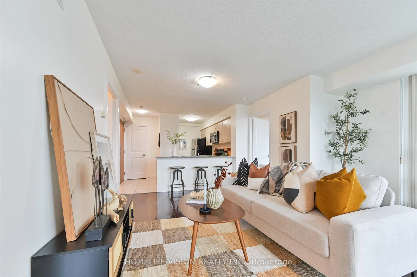
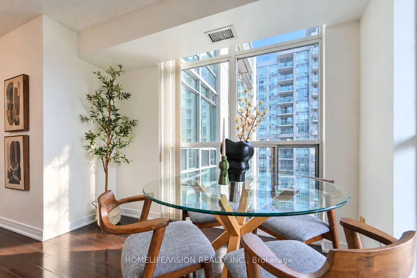
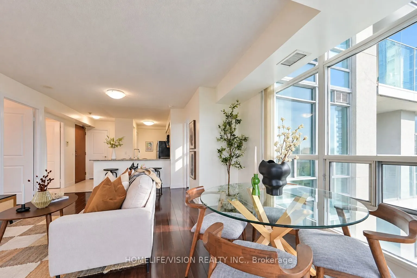
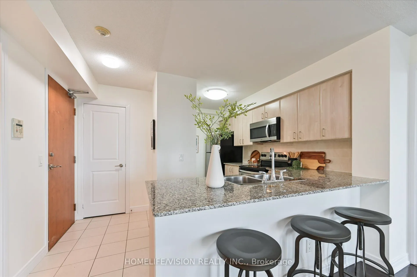
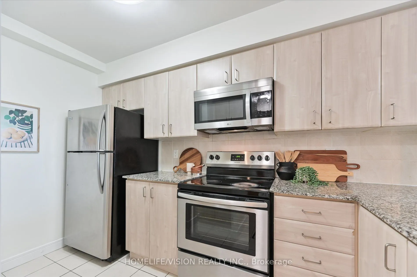
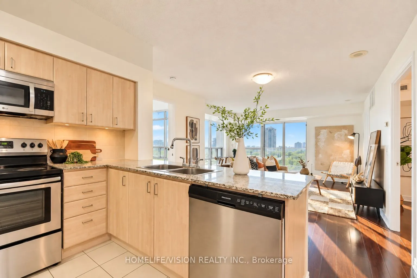
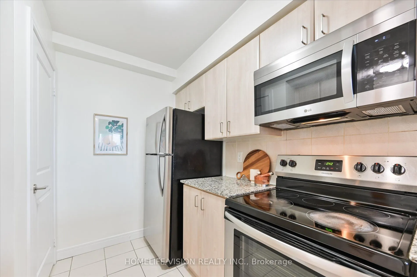
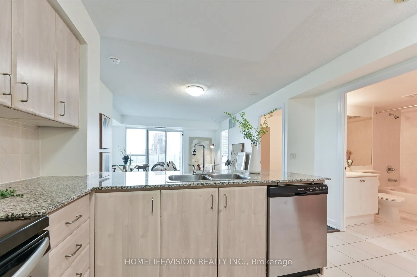
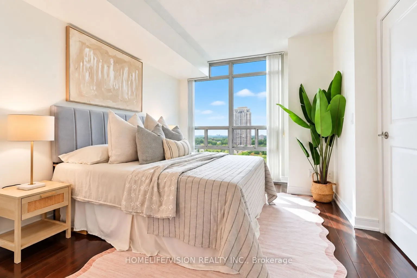
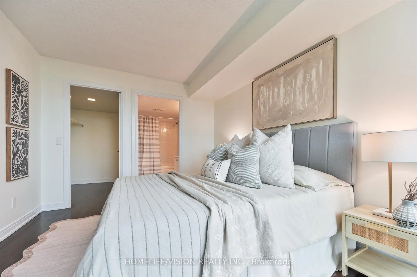
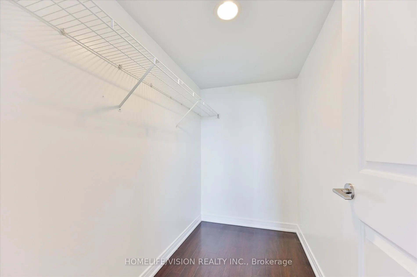
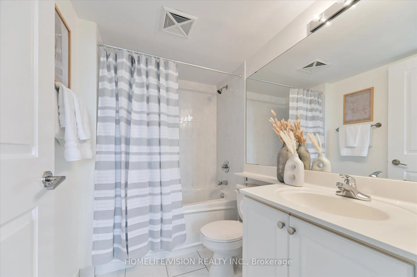
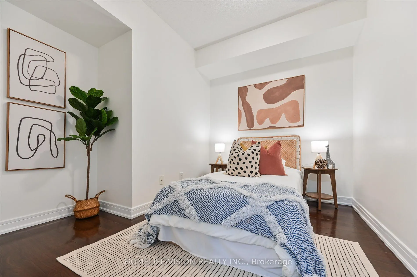
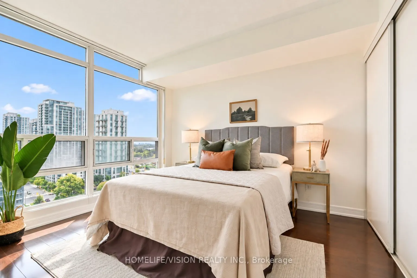
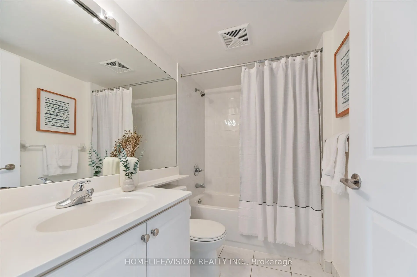
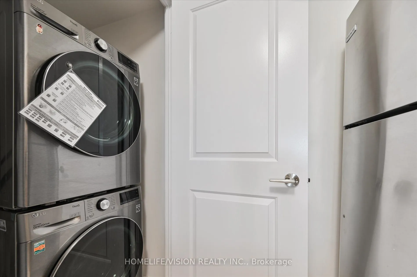
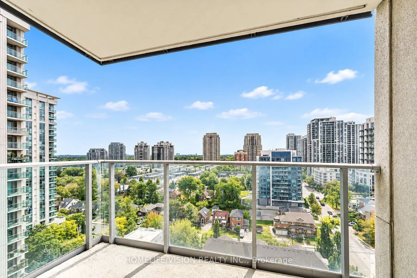
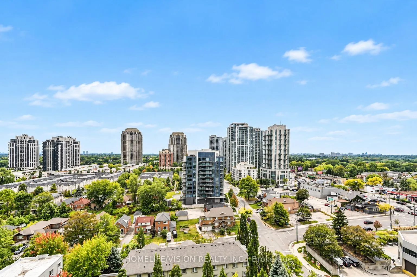
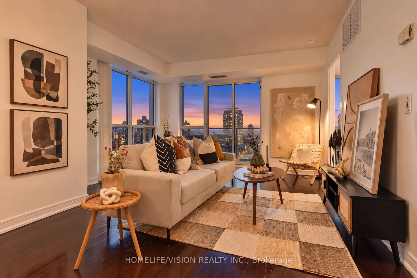
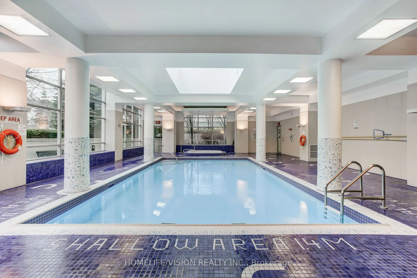
Prime Yonge & Sheppard location with an exceptional Walk Score! Just steps from Sheppard-Yonge Subway Station, this rarely available SE corner unit offers one of the building's most desirable and functional layouts. Bright and spacious 2 bedroom + den, 2 bathroom suite feels like a true 3 bedroom ho...me, and comes with18th floor open southeast views and an abundance of natural light. The highly sought-after split-bedroom layout provides excellent privacy and functionality. The generous living and dining area features large windows, plenty of natural light, and a walkout to a private balcony - the perfect place to enjoy the open city views. A large separate den with a door offers exceptional flexibility and can easily serve as a home office or third bedroom. Primary bedroom features a spacious walk-in closet and 4-piece ensuite, while the second bedroom offers excellent natural light and ample closet space. The functional kitchen provides plenty of cabinetry and counter space, along with a convenient breakfast bar overlooking the living area. Complete with in-suite laundry, one parking space, and a locker. Well-maintained building with relatively low maintenance fees and a history of modest maintenance fee increases. Excellent amenities include an indoor pool, gym, sauna, 24-hour concierge, guest suites, billiards room, party room, and plenty of visitor parking spaces. Unbeatable location- Steps to the subway, shopping, restaurants, parks, and everyday conveniences, with easy access to Highway 401.
Full Property Details
Interior
Bedrooms
2
Bedrooms Plus
1
Total Bedrooms
3
Washrooms
2
Square Footage
900-999 sqft
Basement
None
Heating Source
Gas
Heating Fuel
Forced Air
Air Conditioning
Central Air
Family Room
No
Kitchens
1
Total Kitchens
1
Fireplace Features
No
Bedrooms
2
Bedrooms Plus
1
Total Bedrooms
3
Washrooms
2
Square Footage
900-999 sqft
Basement
None
Heating Source
Gas
Heating Fuel
Forced Air
Air Conditioning
Central Air
Family Room
No
Kitchens
1
Total Kitchens
1
Fireplace Features
No
Exterior
Driveway
Underground
Parking Spaces
1
Total Parking Spaces
1.00
Parking Description
Underground
Garage Spaces
1
Balcony
Open
Driveway
Underground
Parking Spaces
1
Total Parking Spaces
1.00
Parking Description
Underground
Garage Spaces
1
Balcony
Open
Building Description
Style
Apartment
Home Type
Condo
Subtype
Condo Apartment
Property Orientation
South East
Exterior Finish
Concrete
Possession Date
No Data
Locker
Owned
Style
Apartment
Home Type
Condo
Subtype
Condo Apartment
Property Orientation
South East
Exterior Finish
Concrete
Possession Date
No Data
Locker
Owned
Community
Community
Willowdale East
Community
Willowdale East
Taxes & Fees
Taxes
$3,219.95 /yr
Tax Year
2025
Occupancy
Vacant
Maintenance Fee
$854.48/mo
Common Elements
Included
Parking
Included
Water
Included
Building Insurance
Included
Taxes
$3,219.95 /yr
Tax Year
2025
Occupancy
Vacant
Maintenance Fee
$854.48/mo
Common Elements
Included
Parking
Included
Water
Included
Building Insurance
Included
Other
Pets
Yes-with Restrictions
Pets
Yes-with Restrictions
Room Types
Bedroom 2
Laminate, Closet
Dimensions 10.5 x 8.99 feet
94.4 sqft
Den
Laminate
Dimensions 5.71 x 7.32 feet
41.8 sqft
Dining Room
Laminate, Combined w/Living
Dimensions 17.49 x 14.24 feet
249.06 sqft
Kitchen
Marble Floor
Dimensions 11.25 x 6 feet
67.5 sqft
Living Room
Laminate, Combined w/Dining, W/O To Balcony
Dimensions 17.49 x 14.24 feet
249.06 sqft
Primary Bedroom
Laminate, 4 Pc Ensuite, Walk-In Closet(s)
Dimensions 13.48 x 10.17 feet
137.09 sqft
Similar Properties(No results)
Mortgage Calculator
Calculate your estimated monthly mortgage payment
Price
$749,000
$
%
%
Total cost of mortgage
$0
Monthly payment
By clicking Save, we will calculate your estimated mortgage for all properties using the saved values (down payment percentage, interest rate, and amortization).
The accuracy and applicability of this calculator are not guaranteed.