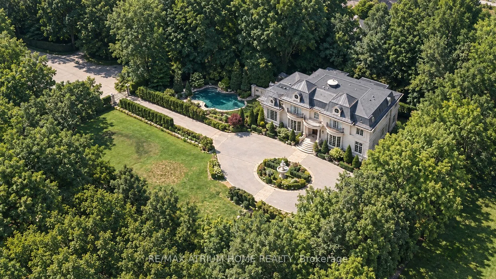
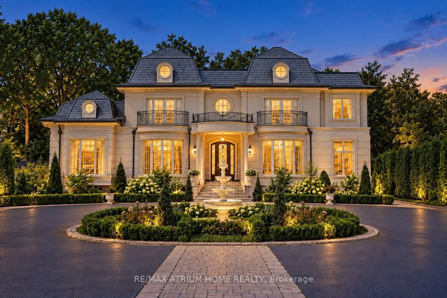
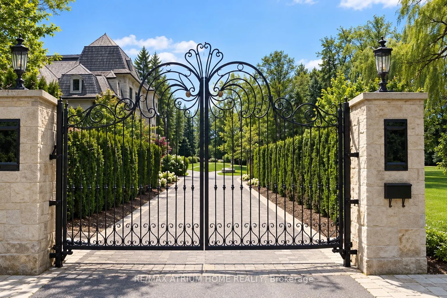
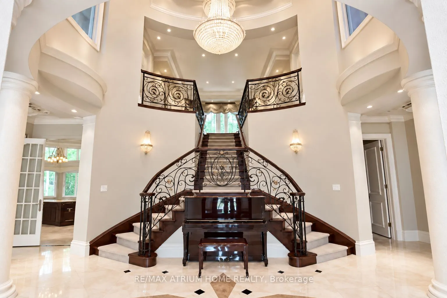
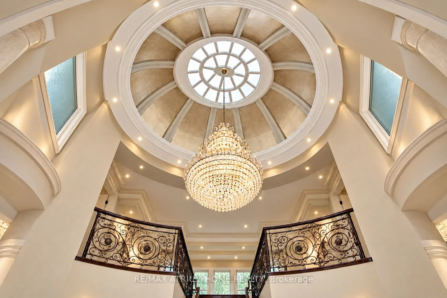
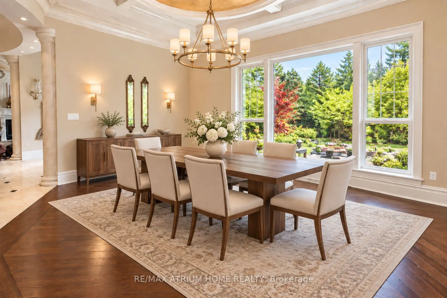
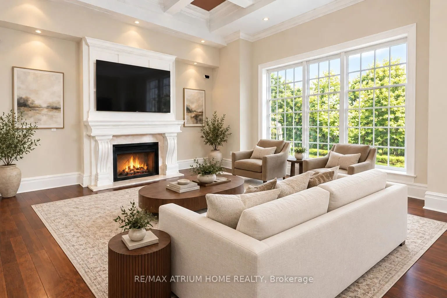
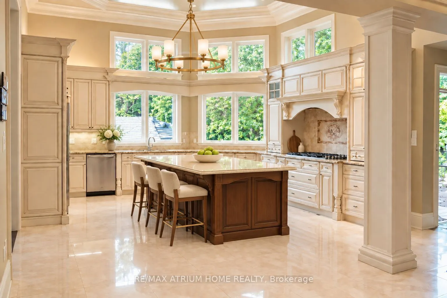
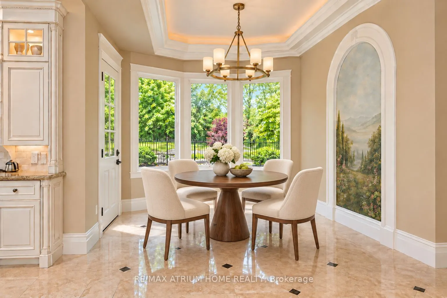
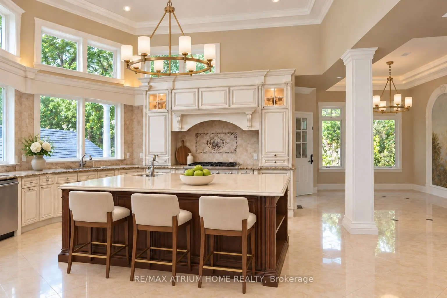
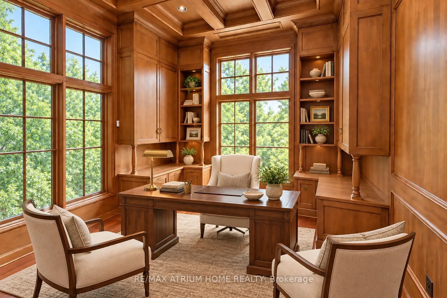
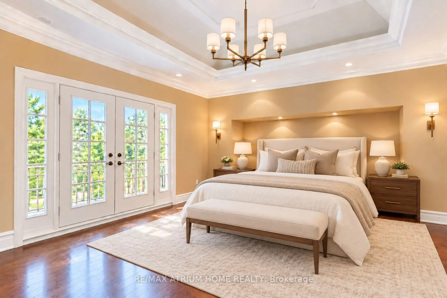
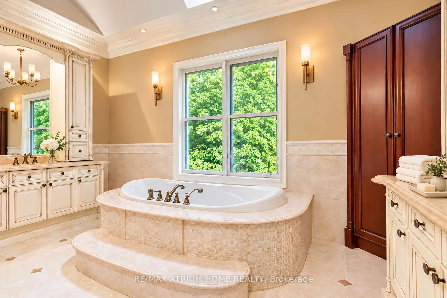
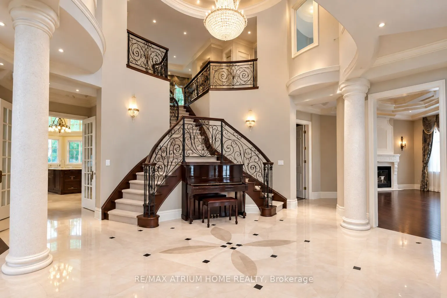
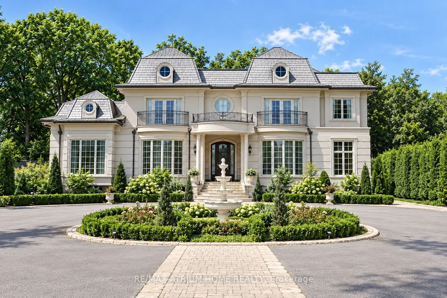
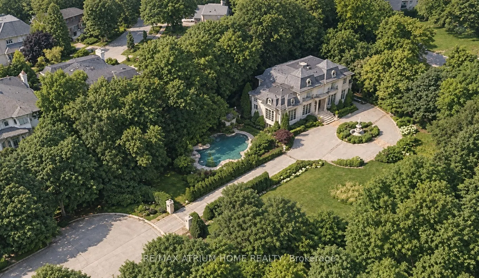
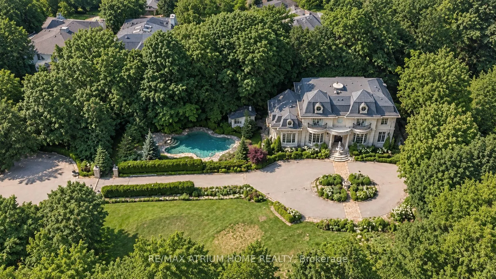
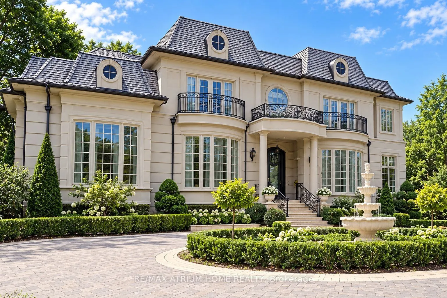
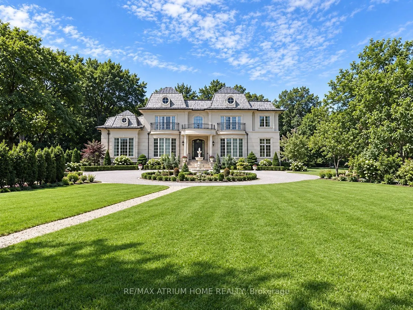
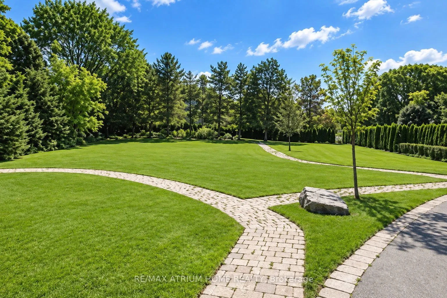
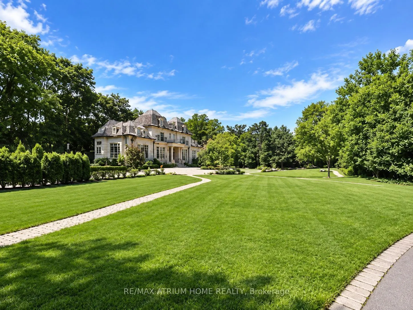
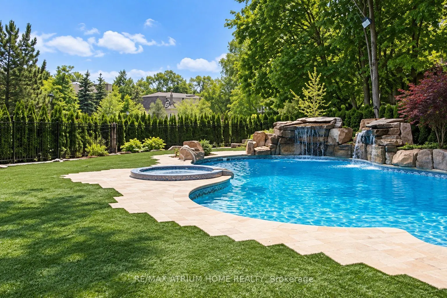
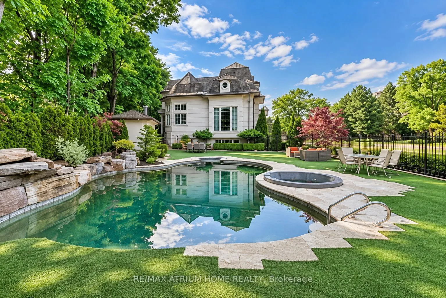
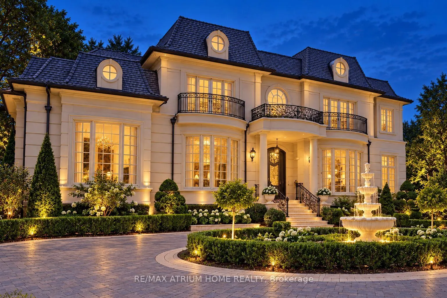
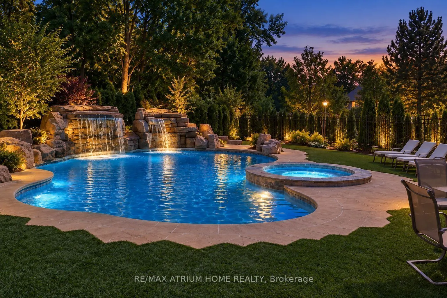
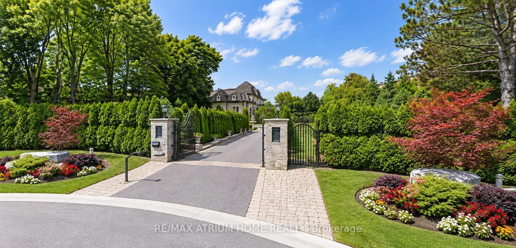
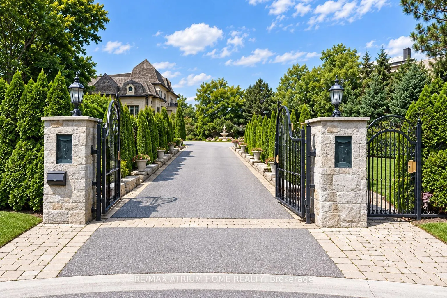
Grand Estate Residence On Prestigious Cul-De-Sac With Gated Entry | Own The End of The Street!!! | An Exceptional Gated Estate on a premium lot in a prestigious, quiet cul-de-sac, offering European elegance, meticulous craftsmanship and luxurious finishes throughout | Beautifully landscaped... gardens and a circular driveway with parking for up to 15 vehicles create an impressive arrival, complemented by garage capacity for five cars | Designed for luxurious family living and entertaining, this 5+1-bedroom residence features soaring ceilings, an elegant layout, illuminated art niches and a spectacular Gourmet Kitchen Crowned by a Breathtaking Domed Ceiling | The spacious breakfast area overlooks the magnificent Grounds and Pool. The Master Suite offers a spa-inspired seven-piece Ensuite with heated floors. Private, resort-inspired grounds showcase a Heated Saltwater Pool with Waterfall and Cabana, limestone walkways, artificial turf, landscaped gardens and a Mini Nine-Hole Golf Course with Putting Area!!
Full Property Details
Interior
Bedrooms
5
Bedrooms Plus
1
Total Bedrooms
6
Washrooms
9
Square Footage
5000 + sqft
Basement
Finished with Walk-Out
Heating Source
Gas
Heating Fuel
Forced Air
Air Conditioning
Central Air
Family Room
Yes
Kitchens
1
Total Kitchens
1
Fireplace Features
Yes
Bedrooms
5
Bedrooms Plus
1
Total Bedrooms
6
Washrooms
9
Square Footage
5000 + sqft
Basement
Finished with Walk-Out
Heating Source
Gas
Heating Fuel
Forced Air
Air Conditioning
Central Air
Family Room
Yes
Kitchens
1
Total Kitchens
1
Fireplace Features
Yes
Exterior
Depth
245.0
Front
200.0
Driveway
Circular Drive
Lot Size
200 x 245.0 ft
Pool
Inground
Parking Spaces
10
Total Parking Spaces
15.00
Parking Description
Built-In
Garage Spaces
5
Depth
245.0
Front
200.0
Driveway
Circular Drive
Lot Size
200 x 245.0 ft
Pool
Inground
Parking Spaces
10
Total Parking Spaces
15.00
Parking Description
Built-In
Garage Spaces
5
Building Description
Style
2-Storey
Home Type
House
Subtype
Detached
Property Orientation
West
Exterior Finish
Stone,Stucco (Plaster)
Sewers
Sewer
Water Supply
Municipal
Possession Date
No Data
Style
2-Storey
Home Type
House
Subtype
Detached
Property Orientation
West
Exterior Finish
Stone,Stucco (Plaster)
Sewers
Sewer
Water Supply
Municipal
Possession Date
No Data
Community
Community
St. Andrew-Windfields
Community
St. Andrew-Windfields
Taxes & Fees
Taxes
$31,280 /yr
Tax Year
2025
Occupancy
Owner
Taxes
$31,280 /yr
Tax Year
2025
Occupancy
Owner
Room Types
Bedroom 2
3 Pc Ensuite, Walk-In Closet(s), Hardwood Floor
Dimensions 15.26 x 20.83 feet
317.87 sqft
Bedroom 3
4 Pc Ensuite, Hardwood Floor, Walk-In Closet(s)
Dimensions 12.01 x 20.67 feet
248.25 sqft
Bedroom 4
4 Pc Ensuite, Walk-In Closet(s), Hardwood Floor
Dimensions 13.42 x 15.68 feet
210.43 sqft
Bedroom 5
3 Pc Ensuite, W/O To Balcony, Walk-In Closet(s)
Dimensions 15.75 x 11.84 feet
186.48 sqft
Dining Room
Separate Room, Coffered Ceiling(s), Hardwood Floor
Dimensions 17.65 x 17.22 feet
303.93 sqft
Family Room
Gas Fireplace, Hardwood Floor, Halogen Lighting
Dimensions 19.72 x 18.5 feet
364.82 sqft
Kitchen
Stainless Steel Appl, Marble Floor, Walk-Out
Dimensions 18.04 x 16.99 feet
306.5 sqft
Library
Panelled, B/I Bookcase, Hardwood Floor
Dimensions 11.42 x 13.35 feet
152.46 sqft
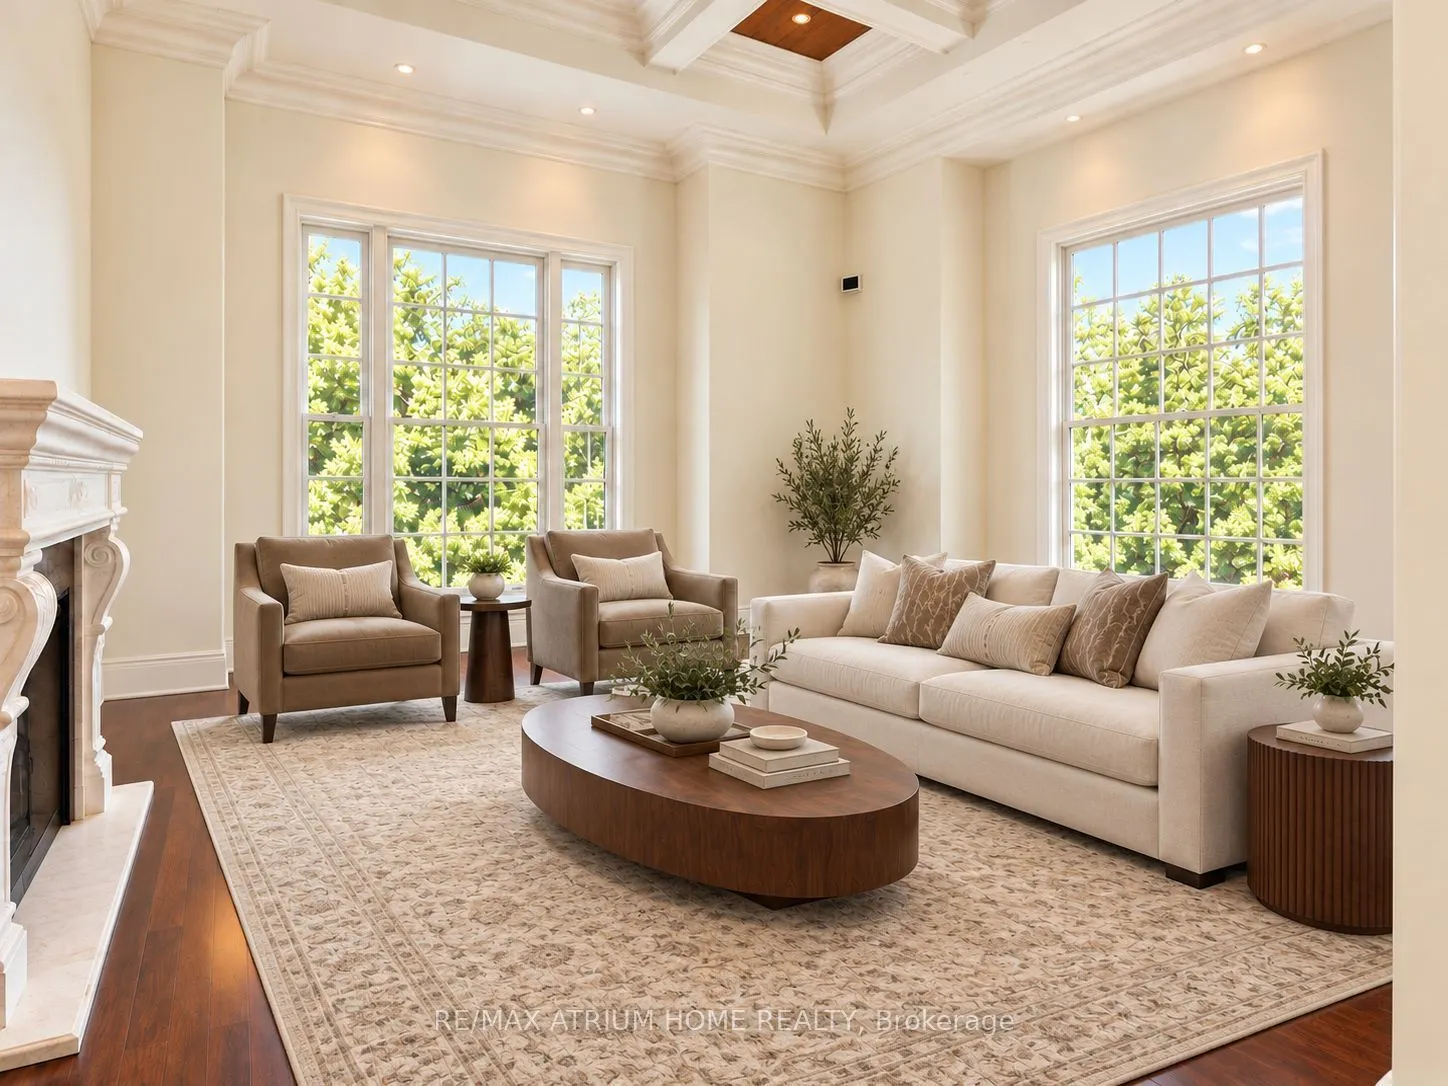
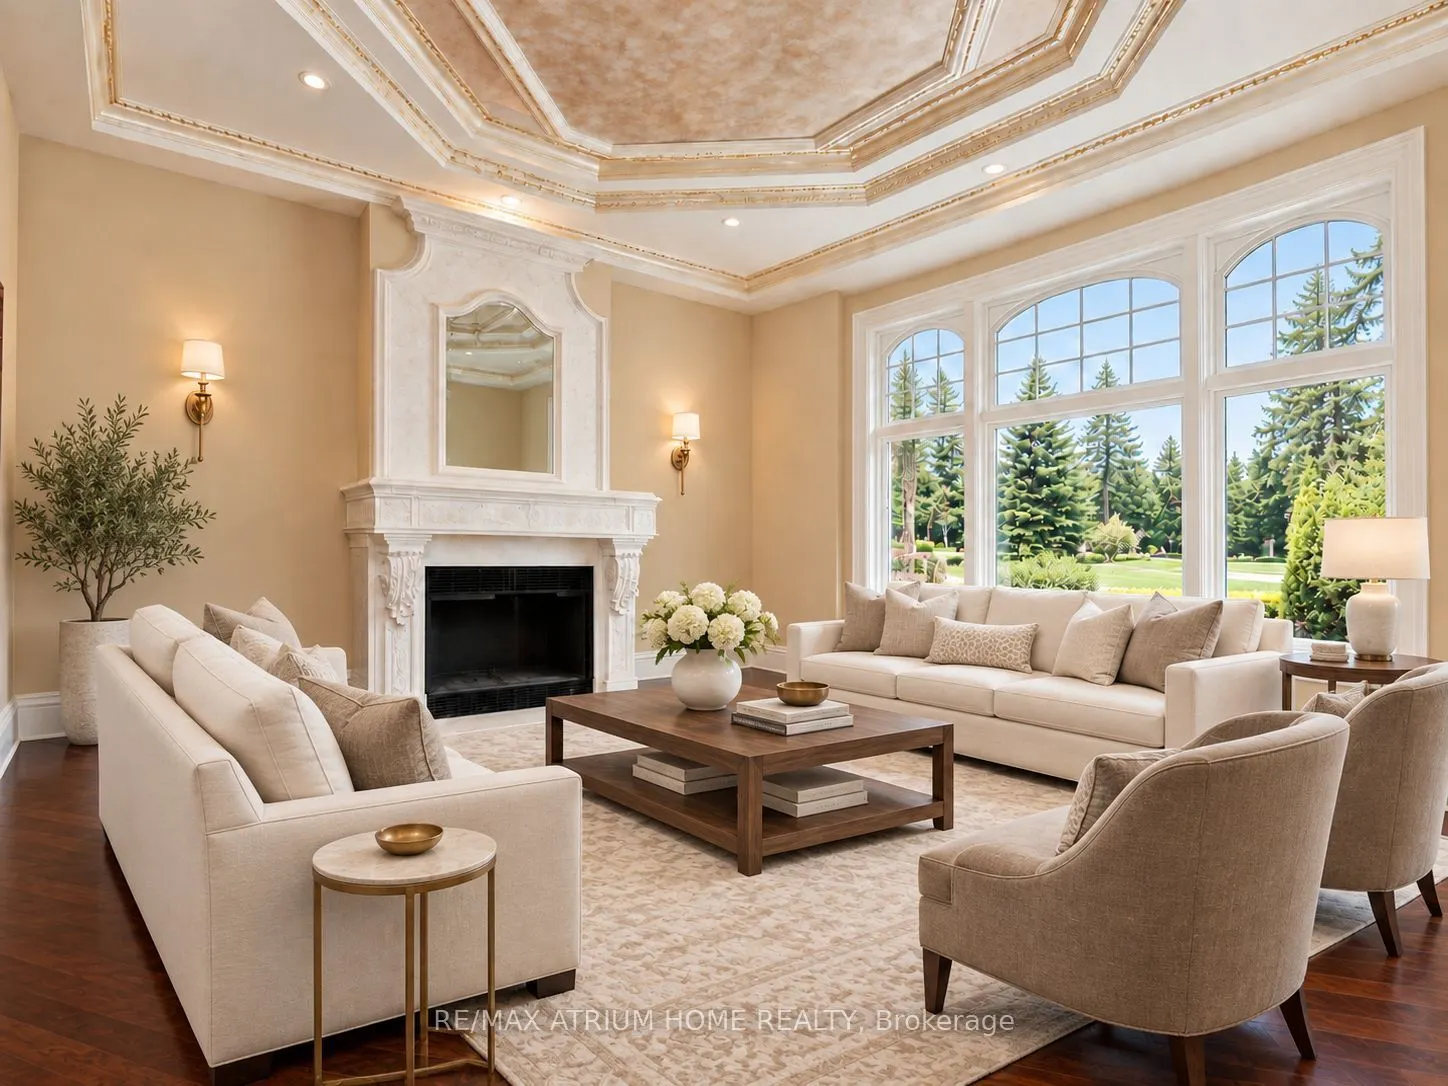
Living Room
Gas Fireplace, Hardwood Floor, Coffered Ceiling(s)
Dimensions 17.65 x 15.78 feet
278.52 sqft
Media Room
Gas Fireplace, Cork Floor, Coffered Ceiling(s)
Dimensions 17.32 x 16.34 feet
283.01 sqft
Primary Bedroom
7 Pc Ensuite, Gas Fireplace, W/O To Balcony
Dimensions 21.26 x 16.01 feet
340.37 sqft
Recreation
Wet Bar, Gas Fireplace, Walk-Out
Dimensions 39.44 x 23.16 feet
913.43 sqft
Similar Properties(No results)
Mortgage Calculator
Calculate your estimated monthly mortgage payment
Price
$14,888,000
$
%
%
Total cost of mortgage
$0
Monthly payment
By clicking Save, we will calculate your estimated mortgage for all properties using the saved values (down payment percentage, interest rate, and amortization).
The accuracy and applicability of this calculator are not guaranteed.