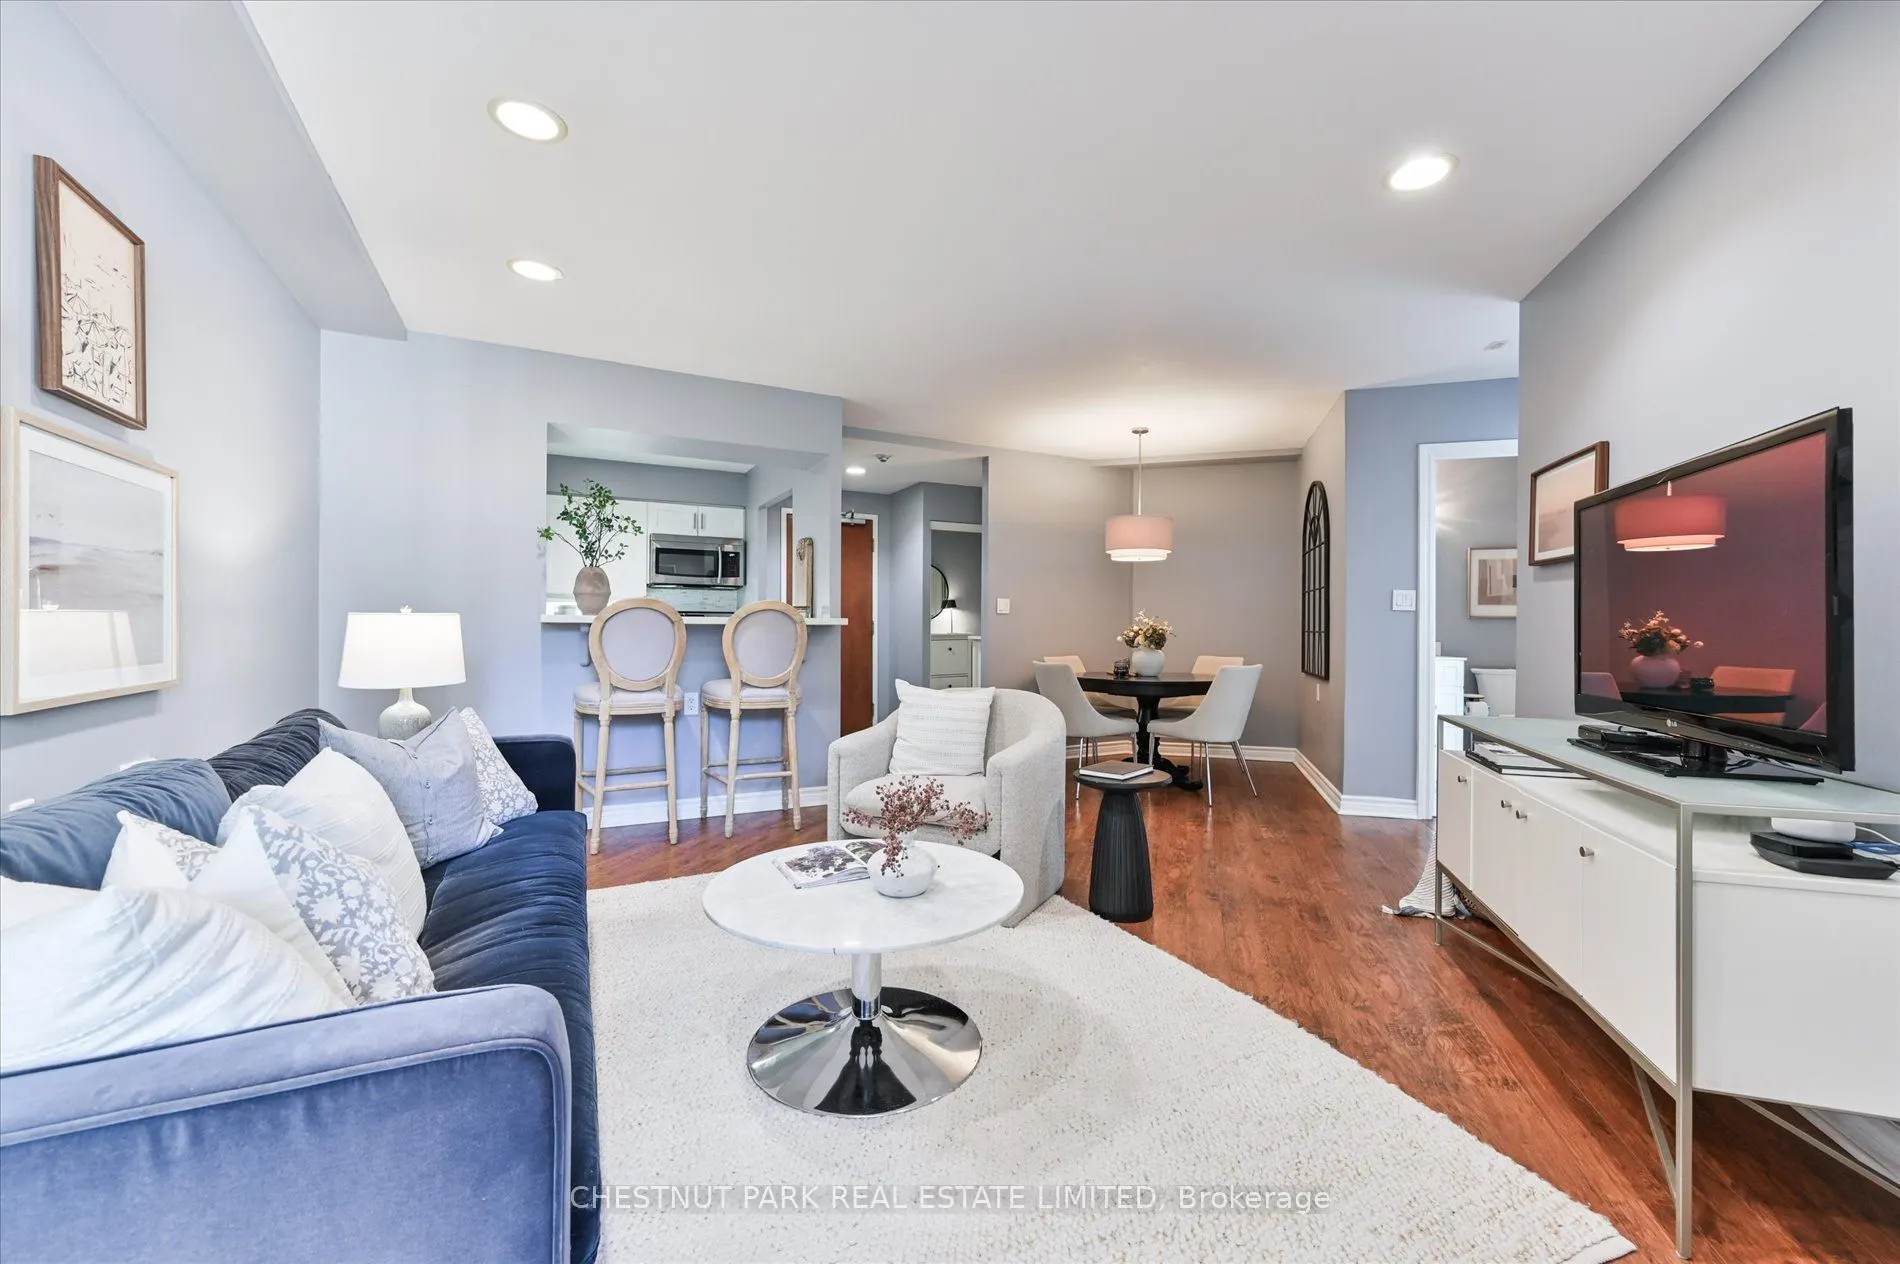
Room to entertain, space to unwind, and Bayview's favourite shops and restaurants just a stroll away. Welcome to Suite 406 at The Braxton, a boutique building at Bayview and Eglinton. Offering 795 sq. ft., this spacious one-bedroom, one-bathroom suite pairs generous proportions with a thoughtful lay...out that makes everyday living feel easy. The renovated kitchen features quartz countertops, a tile backsplash, a breakfast bar and stainless steel appliances, complemented by a dedicated dining area with room to gather with friends and family. The spacious living room features California shutters and opens to a southwest-facing balcony overlooking the courtyard, an inviting spot to relax. Filled with natural light, the oversized primary bedroom offers a walk-in closet, California shutters and blackout blinds for added comfort. Ensuite laundry, one underground parking space and a generously sized storage locker add everyday convenience. Well-maintained and move-in ready, this suite puts a wonderfully walkable lifestyle within reach. Pick up groceries at nearby Metro, wander south along Bayview for coffee, neighbourhood shops and dinner at your favourite restaurant, and enjoy close proximity to the Eglinton Crosstown LRT. Generous space, boutique comfort and a neighbourhood you'll love coming home to.
Full Property Details
Interior
Bedrooms
1
Total Bedrooms
1
Washrooms
1
Square Footage
700-799 sqft
Basement
None
Heating Source
Gas
Heating Fuel
Forced Air
Air Conditioning
Central Air
Family Room
No
Kitchens
1
Total Kitchens
1
Fireplace Features
No
Bedrooms
1
Total Bedrooms
1
Washrooms
1
Square Footage
700-799 sqft
Basement
None
Heating Source
Gas
Heating Fuel
Forced Air
Air Conditioning
Central Air
Family Room
No
Kitchens
1
Total Kitchens
1
Fireplace Features
No
Exterior
Driveway
Underground
Parking Spaces
1
Total Parking Spaces
1.00
Parking Description
Underground
Garage Spaces
1
Balcony
Enclosed
Driveway
Underground
Parking Spaces
1
Total Parking Spaces
1.00
Parking Description
Underground
Garage Spaces
1
Balcony
Enclosed
Building Description
Style
Apartment
Home Type
Condo
Subtype
Condo Apartment
Year Built
16-30
Property Orientation
South West
Exterior Finish
Brick
Possession Date
No Data
Locker
Owned
Style
Apartment
Home Type
Condo
Subtype
Condo Apartment
Year Built
16-30
Property Orientation
South West
Exterior Finish
Brick
Possession Date
No Data
Locker
Owned
Community
Community
Mount Pleasant East
Community
Mount Pleasant East
Taxes & Fees
Taxes
$3,121.92 /yr
Tax Year
2025
Occupancy
Owner
Maintenance Fee
$800/mo
Central Air Conditioning
Included
Common Elements
Included
Heating
Included
Parking
Included
Water
Included
Taxes
Included
Building Insurance
Included
Taxes
$3,121.92 /yr
Tax Year
2025
Occupancy
Owner
Maintenance Fee
$800/mo
Central Air Conditioning
Included
Common Elements
Included
Heating
Included
Parking
Included
Water
Included
Taxes
Included
Building Insurance
Included
Other
Pets
Yes-with Restrictions
Pets
Yes-with Restrictions
Room Types
Dining Room
Laminate, Open Concept
Dimensions 16.21 x 20.7 feet
335.55 sqft
Kitchen
Quartz Counter, Stainless Steel Appl, Breakfast Bar
Dimensions 8.01 x 8.27 feet
66.24 sqft
Living Room
W/O To Balcony, Carpet Free, Pot Lights
Dimensions 16.21 x 20.57 feet
333.44 sqft
Primary Bedroom
Walk-In Closet(s), W/O To Balcony, Large Window
Dimensions 10.99 x 17.39 feet
191.12 sqft
Similar Properties(No results)
Mortgage Calculator
Calculate your estimated monthly mortgage payment
Price
$629,900
$
%
%
Total cost of mortgage
$0
Monthly payment
By clicking Save, we will calculate your estimated mortgage for all properties using the saved values (down payment percentage, interest rate, and amortization).
The accuracy and applicability of this calculator are not guaranteed.