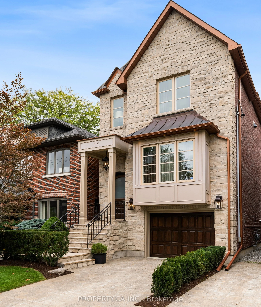
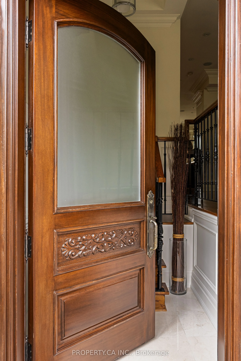
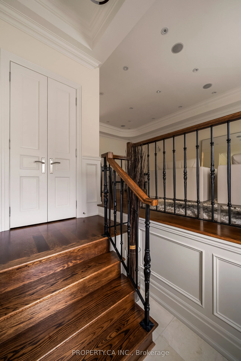
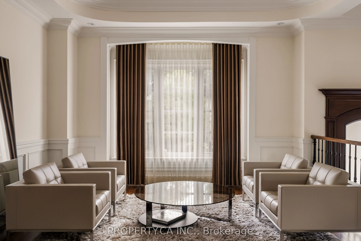
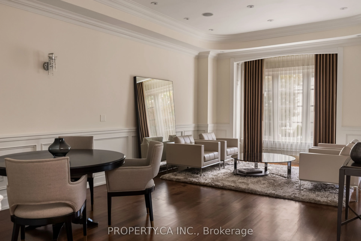
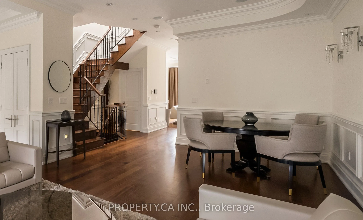
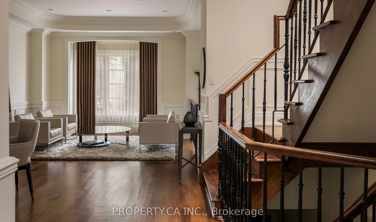
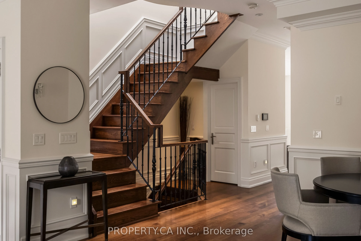
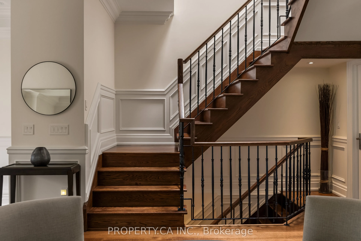
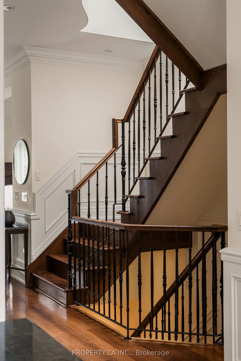
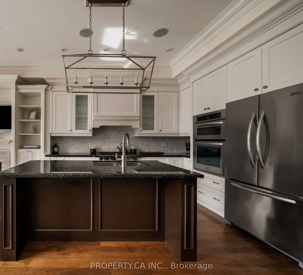
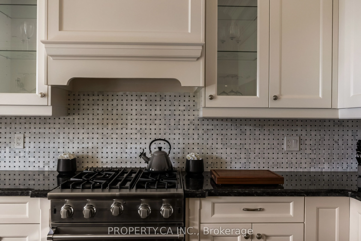
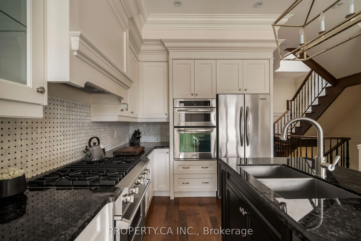
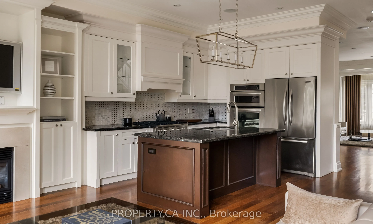
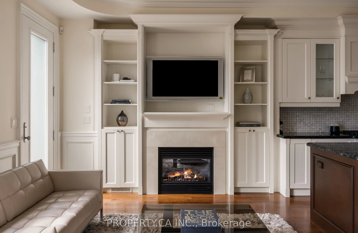
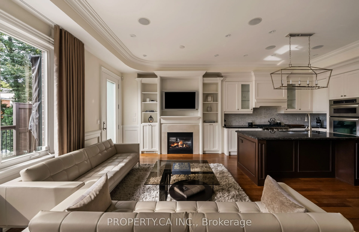
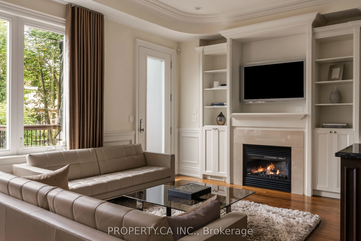
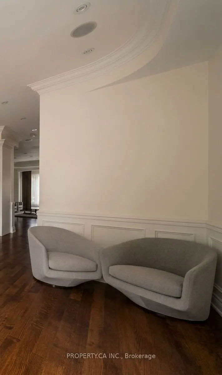
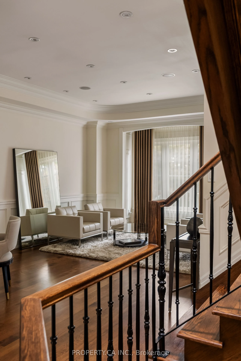
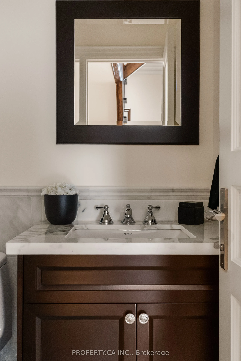
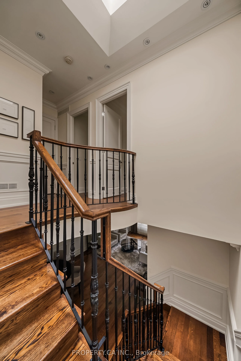
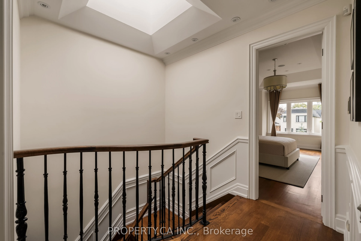
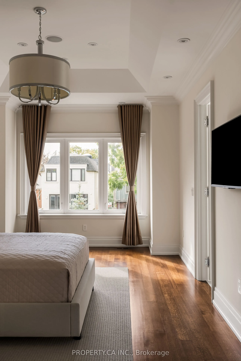
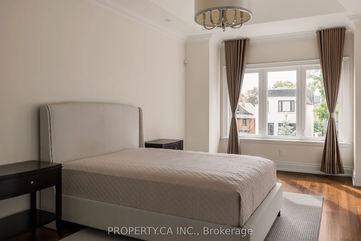
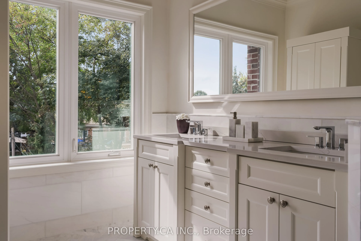
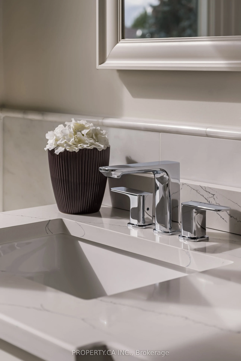
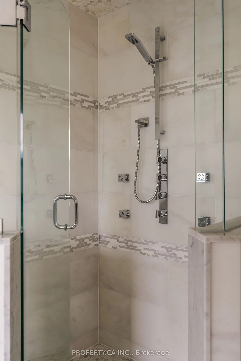
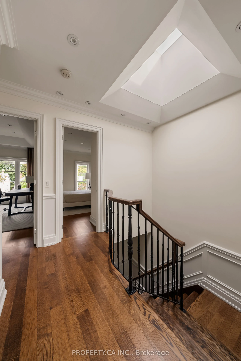
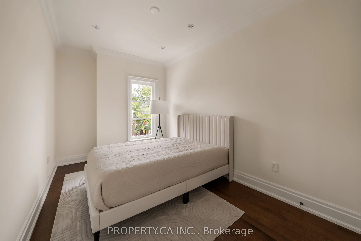
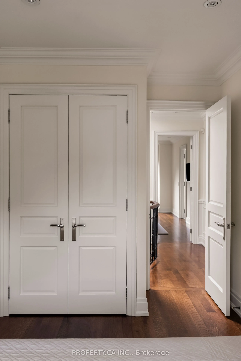
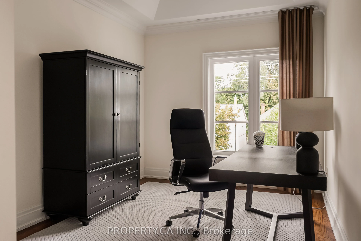
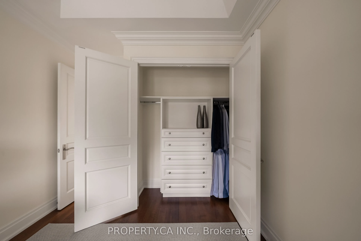
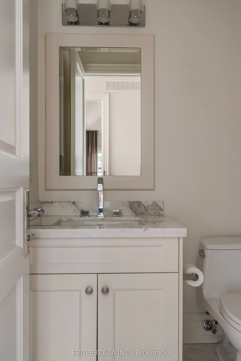
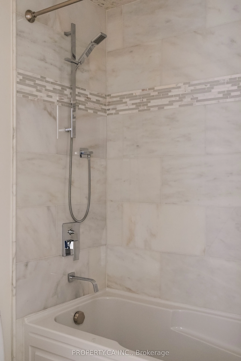
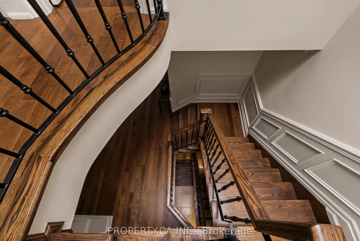
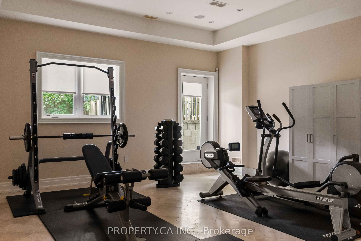
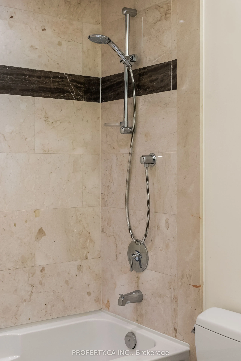
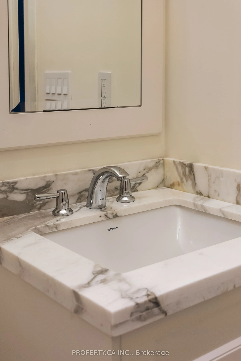
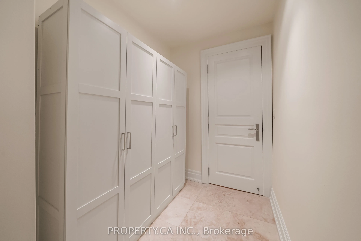
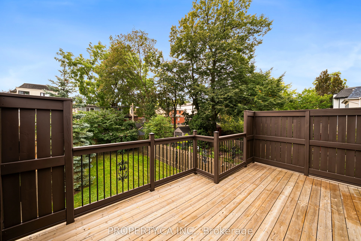
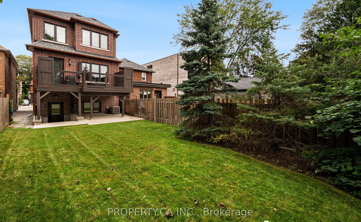
A Distinguished Executive Residence In Lawrence Park: Beautifully appointed and set within one of Canada's most coveted neighbourhoods, 175 Snowdon Avenue blends elegance, refined craftsmanship, and modern comfort. Situated on a quiet, tree-lined street, the residence enjoys a privileged setting nea...r some of Toronto's most distinguished schools, the Rosedale Golf Club, and an array of upscale shops, cafés, and amenities.The home's thoughtfully curated interiors showcase elegant French Provincial-inspired millwork, rich hardwood flooring, and soaring ceilings, creating an atmosphere of sophistication and enduring appeal. A considered selection of premium finishes and appointments includes a Viking range, double ovens, Cabano faucets, Alta Luterria hardware, an 18-speaker multi-zone sound system, heated flooring, a luxurious ensuite, and custom built-in cabinetry throughout each bedroom.At the rear, step outdoors to a private terrace overlooking a lush, extra-deep lot-a tranquil retreat for morning coffee, entertaining, or unwinding after a long day.175 Snowdon Avenue Is A Residence Of Distinction, Offering A Rare Combination Of Architectural Character, Exceptional Finishes, And An Enviable Lawrence Park Setting.
Full Property Details
Interior
Bedrooms
3
Total Bedrooms
3
Washrooms
4
Square Footage
2000-2500 sqft
Basement
Finished with Walk-Out
Heating Source
Gas
Heating Fuel
Forced Air
Air Conditioning
Central Air
Family Room
Yes
Kitchens
1
Total Kitchens
1
Fireplace Features
Yes
Bedrooms
3
Total Bedrooms
3
Washrooms
4
Square Footage
2000-2500 sqft
Basement
Finished with Walk-Out
Heating Source
Gas
Heating Fuel
Forced Air
Air Conditioning
Central Air
Family Room
Yes
Kitchens
1
Total Kitchens
1
Fireplace Features
Yes
Exterior
Depth
125.0
Front
25.0
Driveway
Mutual
Lot Size
25 x 125.0 ft
Pool
None
Parking Spaces
2
Total Parking Spaces
3.00
Parking Description
Attached
Garage Spaces
1
Zoning
Residential
Depth
125.0
Front
25.0
Driveway
Mutual
Lot Size
25 x 125.0 ft
Pool
None
Parking Spaces
2
Total Parking Spaces
3.00
Parking Description
Attached
Garage Spaces
1
Zoning
Residential
Building Description
Style
2-Storey
Home Type
House
Subtype
Detached
Year Built
New
Property Orientation
South
Exterior Finish
Brick,Stone
Sewers
Sewer
Water Supply
Municipal
Possession Date
No Data
Style
2-Storey
Home Type
House
Subtype
Detached
Year Built
New
Property Orientation
South
Exterior Finish
Brick,Stone
Sewers
Sewer
Water Supply
Municipal
Possession Date
No Data
Community
Community
Lawrence Park North
Community
Lawrence Park North
Taxes & Fees
Taxes
$12,975.23 /yr
Tax Year
2026
Occupancy
Owner
Taxes
$12,975.23 /yr
Tax Year
2026
Occupancy
Owner
Room Types
Bathroom
Marble Floor, 2 Pc Bath
Dimensions 1.51 x 1.41 feet
2.13 sqft
Bathroom
-
Dimensions 2.4 x 1.54 feet
3.7 sqft
Bathroom
Marble Floor, 3 Pc Bath
Dimensions 2.4 x 1.54 feet
3.7 sqft
Bedroom 2
Hardwood Floor, Walk-In Closet(s)
Dimensions 5.12 x 2.99 feet
15.31 sqft
Bedroom 3
Hardwood Floor, Walk-In Closet(s)
Dimensions 5.09 x 2.56 feet
13.03 sqft
Dining Room
Hardwood Floor, Combined w/Living, Wainscoting
Dimensions 7.41 x 4.04 feet
29.94 sqft
Family Room
Hardwood Floor, B/I Bookcase, Fireplace
Dimensions 4.27 x 3.25 feet
13.88 sqft
Kitchen
Hardwood Floor, Granite Counters, W/O To Balcony
Dimensions 3.51 x 2.49 feet
8.74 sqft
Laundry
Marble Floor
Dimensions 1.31 x 1.31 feet
1.72 sqft
Living Room
Hardwood Floor, Combined w/Dining, Wainscoting
Dimensions 7.41 x 4.04 feet
29.94 sqft
Primary Bedroom
Hardwood Floor, Walk-In Closet(s), Ensuite Bath
Dimensions 5.94 x 3.58 feet
21.27 sqft
Recreation
Heated Floor, Limestone Flooring, W/O To Yard
Dimensions 4.99 x 4.99 feet
24.9 sqft
Similar Properties(No results)
Mortgage Calculator
Calculate your estimated monthly mortgage payment
Price
$2,820,000
$
%
%
Total cost of mortgage
$0
Monthly payment
By clicking Save, we will calculate your estimated mortgage for all properties using the saved values (down payment percentage, interest rate, and amortization).
The accuracy and applicability of this calculator are not guaranteed.