
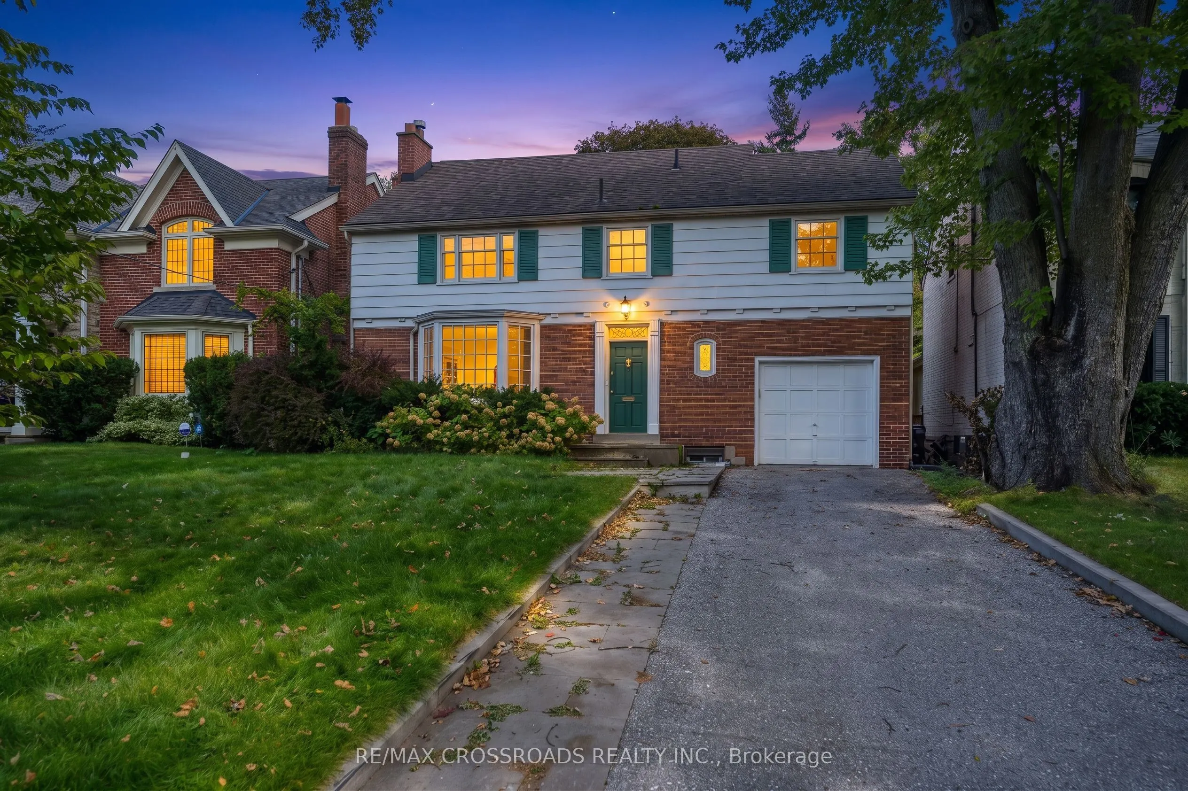
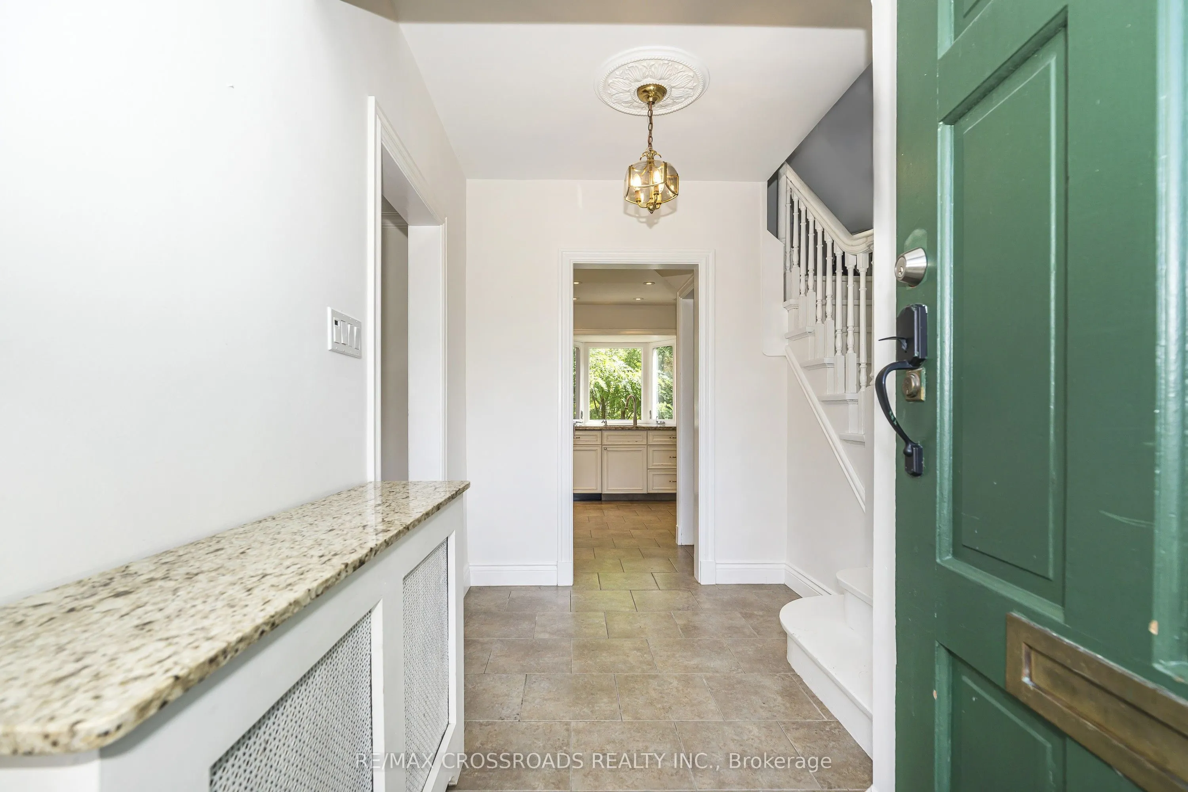
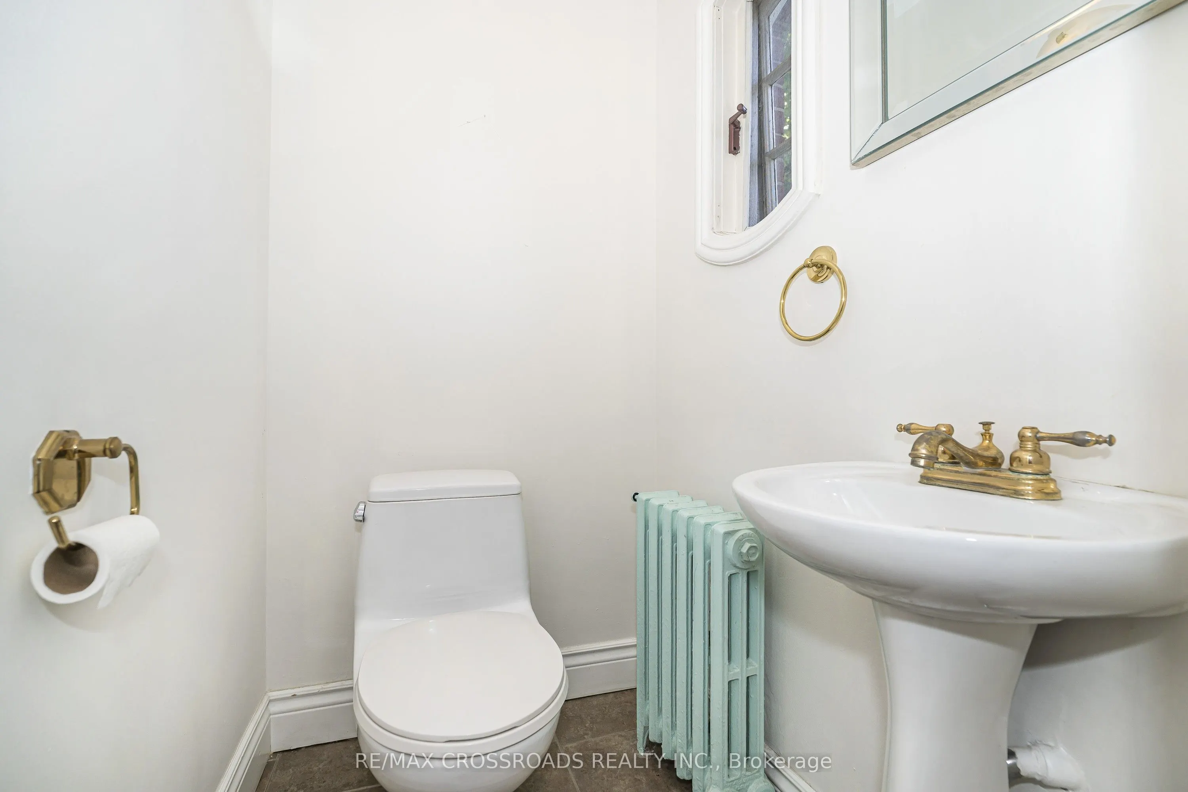
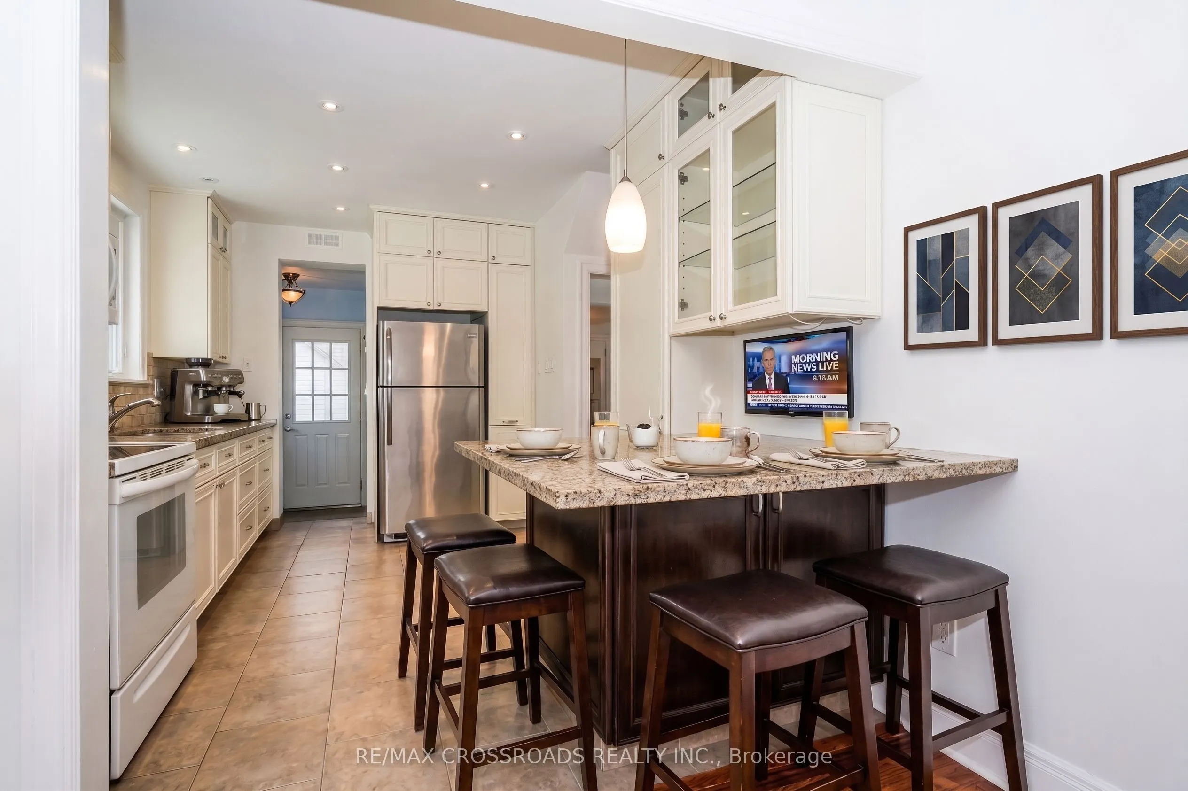

| Date | Days on Market | Price | Event | Listing ID |
|---|
|
|
- | $2,560,000 | For Sale | C13811232 |
| 9/20/2026 | 23 | ¤2,560,000 | Listed | |
|
|
92 | $2,888,000 | Expired | C13054542 |
| 4/28/2026 | 92 | ¤2,888,000 | Listed | |
|
|
30 | $2,990,000 | Terminated | C12270479 |
| 7/8/2025 | 30 | ¤2,990,000 | Listed | |
|
|
76 | $3,560,000 | Terminated | C12101151 |
| 4/23/2025 | 76 | ¤3,560,000 | Listed | |
|
|
49 | $3,560,000 | Terminated | C12007976 |
| 3/6/2025 | 49 | ¤3,560,000 | Listed | |
|
|
49 | $3,180,000 | Terminated | C9246041 |
| 8/7/2024 | 49 | ¤3,180,000 | Listed | |
|
|
214 | $5,800 | Expired | C8055614 |
| 2/8/2024 | 214 | ¤5,800 | Listed | |
|
|
45 | $3,580,000 | Terminated | C8474592 |
| 6/24/2024 | 45 | ¤3,580,000 | Listed | |
|
|
63 | $3,800,000 | Terminated | C8262108 |
| 4/22/2024 | 63 | ¤3,800,000 | Listed | |
|
|
110 | $3,988,000 | Terminated | C7377034 |
| 1/4/2024 | 110 | ¤3,988,000 | Listed | |
|
|
91 | $4,580,000 | Terminated | C7059106 |
| 10/5/2023 | 91 | ¤4,580,000 | Listed |
