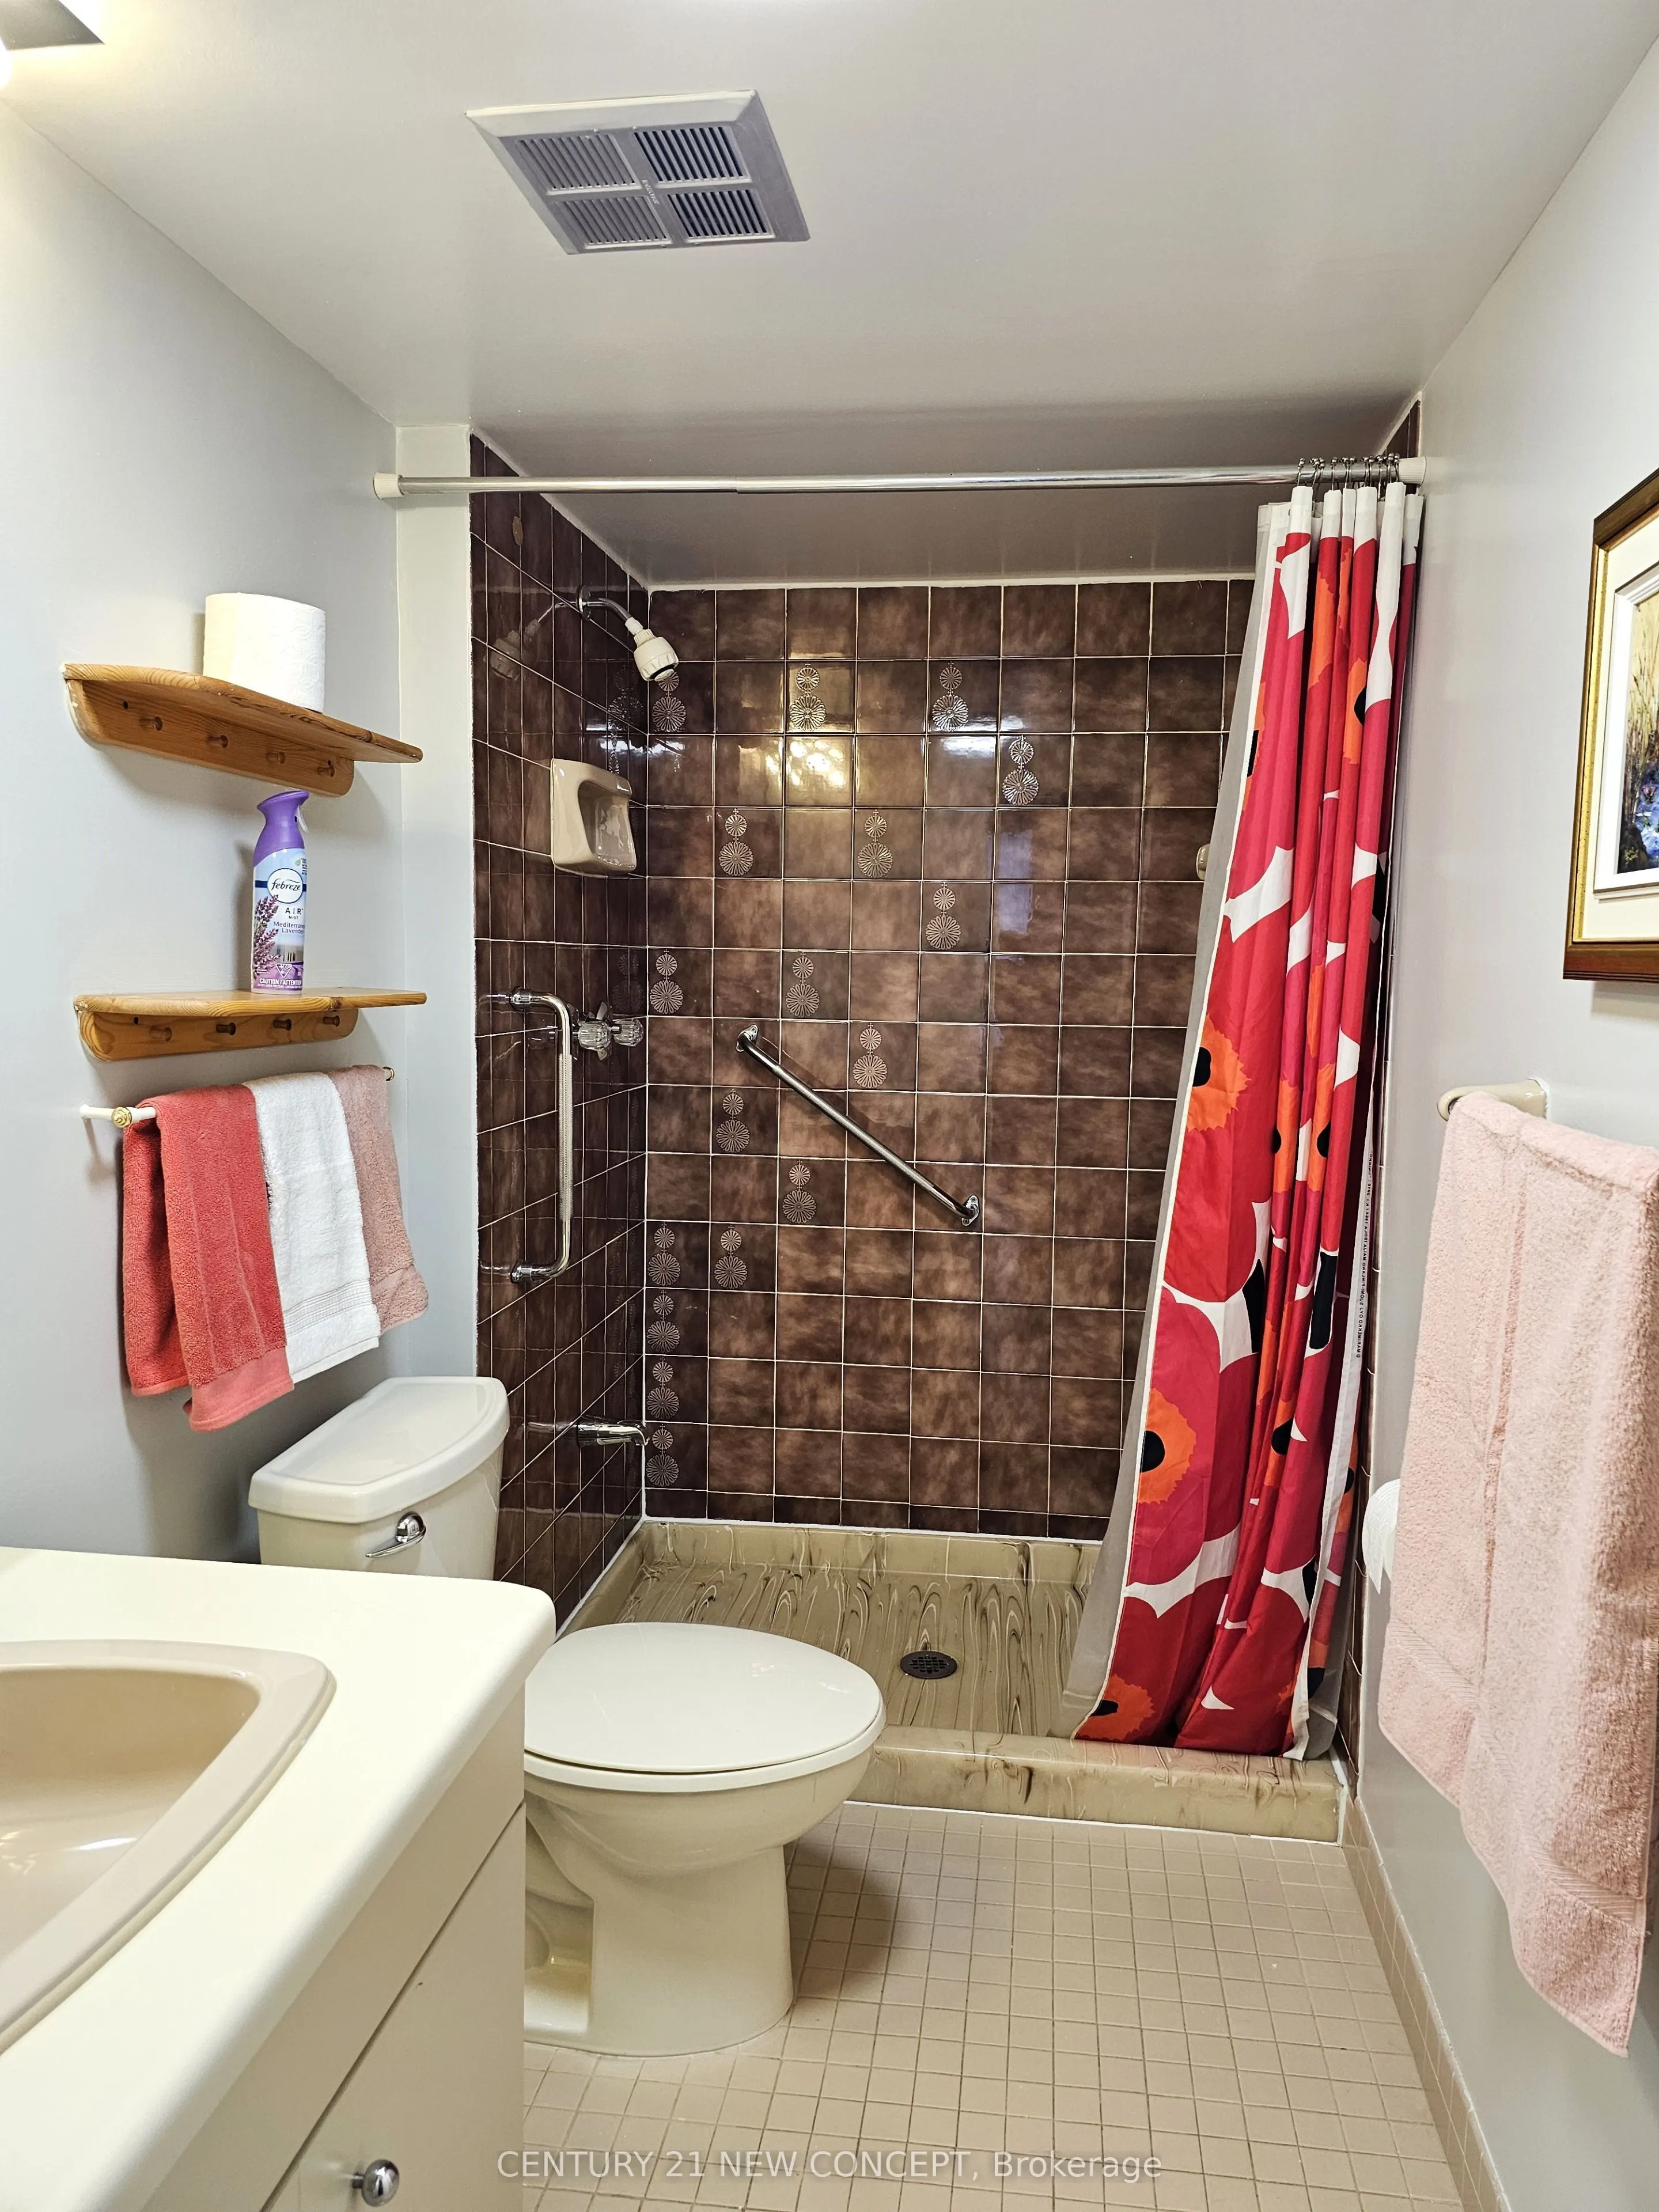
Sign In or Create a Free Account to see full details of this property
Key Facts
Key facts for 255 The Donway West E #123
Property Type
Condo, Apartment
Parking
1 garage, 1 parking
MLS #
C13810860
Size
1200-1399 sqft
Basement
None
Listed on
2026-09-21
Lot size
-
Tax
$3,184.34 /yr
Days on Market
22
Approximate Age
31-50
Maintenance Fee
$996.95/mo
Cable TV, Common Ele...
Description
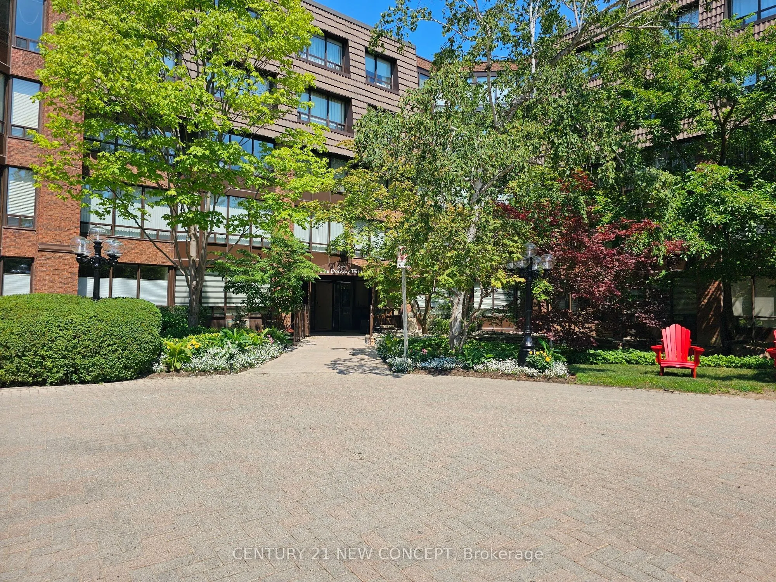
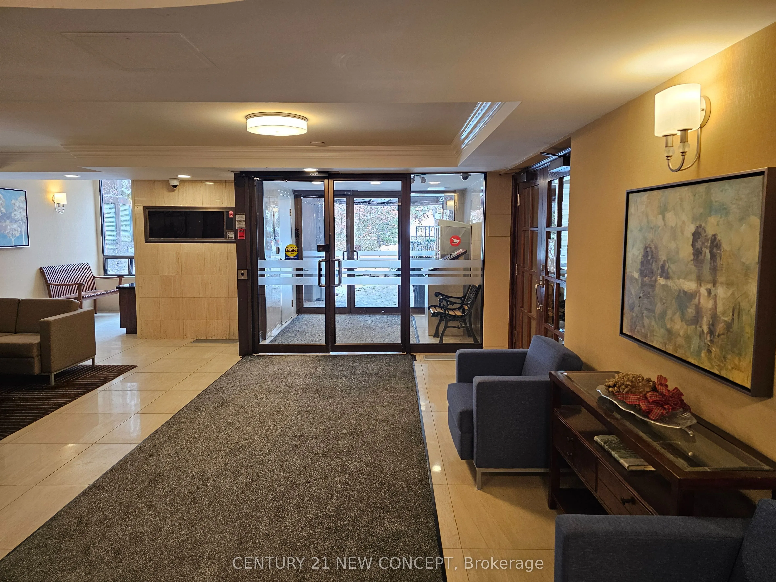
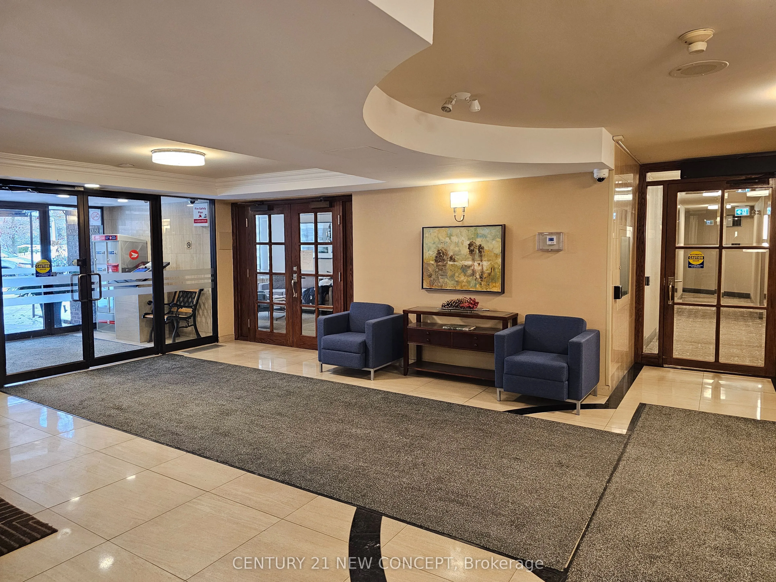
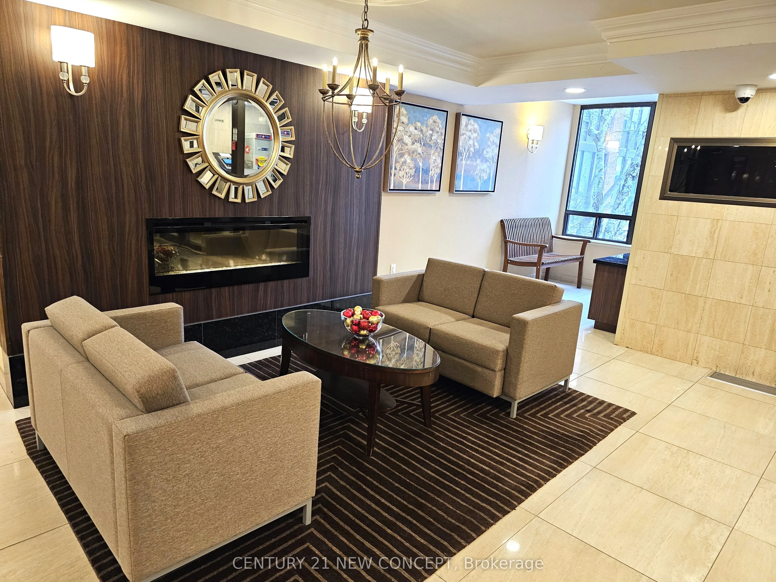
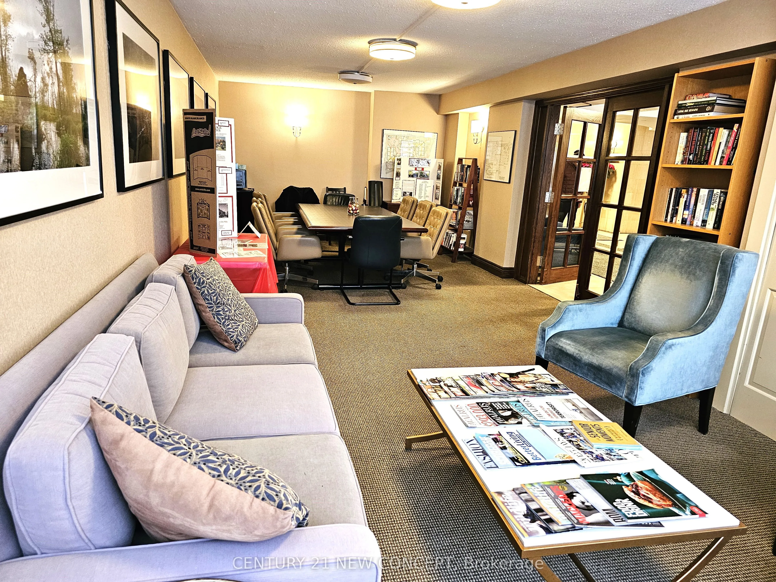
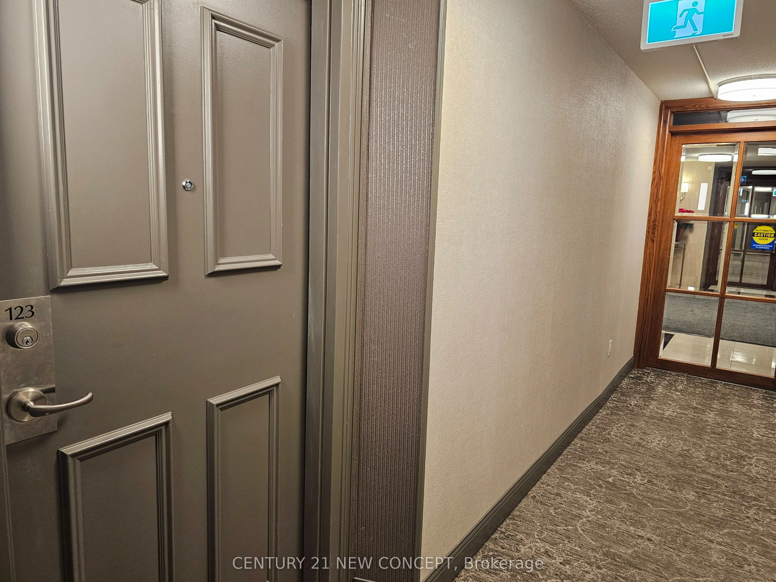
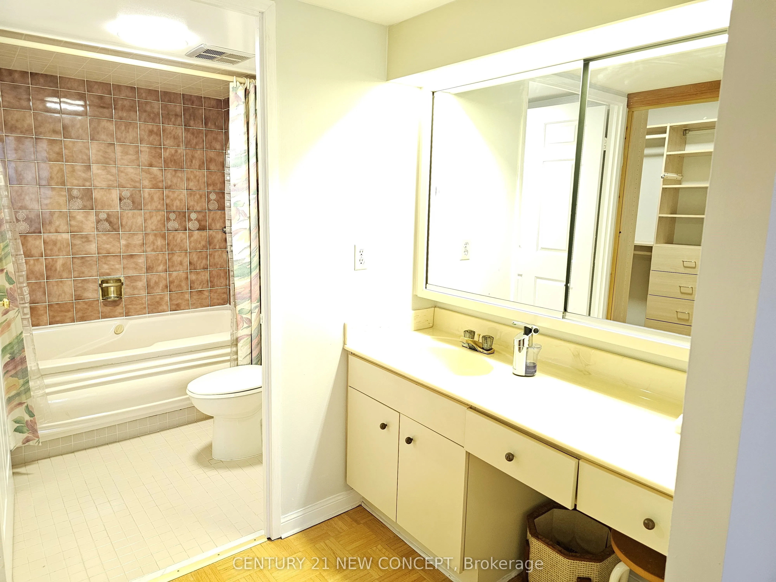
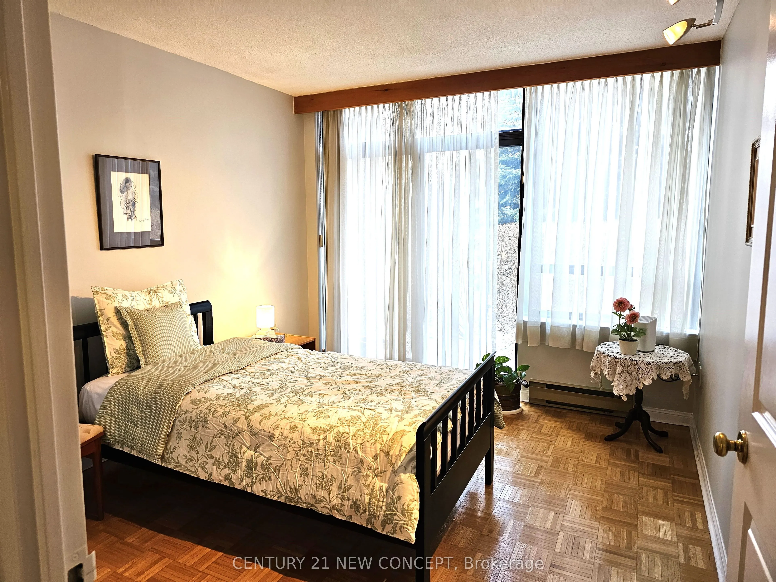
LOCATION LOCATION LOCATION!!! This building is within walking distance from Shops at Don Mills, Restaurants, Public Transit and access to Major Highways. This particular model is highly sought after and rarely available on the main floor. It is unique in that it is wheel chair accessible, and has a ...walk out to a small patio from the 2nd bedroom; it is less than 10m from the main lobby, reading room and management office. Edwards Garden with its hiking and biking trails are a short distance away. Hospitals (North York General and Sunnybrook) are also within 5km radius of this location. As an added bonus this building has a car wash and facilities for parking bicycles in the underground garage.
Full Property Details
Interior
Bedrooms
2
Total Bedrooms
2
Washrooms
2
Square Footage
1200-1399 sqft
Basement
None
Heating Source
Electric
Heating Fuel
Heat Pump
Air Conditioning
Central Air
Family Room
No
Kitchens
1
Total Kitchens
1
Fireplace Features
No
Bedrooms
2
Total Bedrooms
2
Washrooms
2
Square Footage
1200-1399 sqft
Basement
None
Heating Source
Electric
Heating Fuel
Heat Pump
Air Conditioning
Central Air
Family Room
No
Kitchens
1
Total Kitchens
1
Fireplace Features
No
Exterior
Parking Spaces
1
Total Parking Spaces
1.00
Garage Spaces
1
Balcony
None
Parking Spaces
1
Total Parking Spaces
1.00
Garage Spaces
1
Balcony
None
Building Description
Style
Apartment
Home Type
Condo
Subtype
Condo Apartment
Year Built
31-50
Property Orientation
East West
Exterior Finish
Brick
Possession Date
10/29/2026
Locker
Ensuite+Owned
Style
Apartment
Home Type
Condo
Subtype
Condo Apartment
Year Built
31-50
Property Orientation
East West
Exterior Finish
Brick
Possession Date
10/29/2026
Locker
Ensuite+Owned
Community
Community
Banbury-Don Mills
Community
Banbury-Don Mills
Taxes & Fees
Taxes
$3,184.34 /yr
Tax Year
2026
Occupancy
Vacant
Maintenance Fee
$996.95/mo
Cable TV
Included
Common Elements
Included
Water
Included
Building Insurance
Included
Taxes
$3,184.34 /yr
Tax Year
2026
Occupancy
Vacant
Maintenance Fee
$996.95/mo
Cable TV
Included
Common Elements
Included
Water
Included
Building Insurance
Included
Other
Pets
Yes-with Restrictions
Pets
Yes-with Restrictions
Room Types
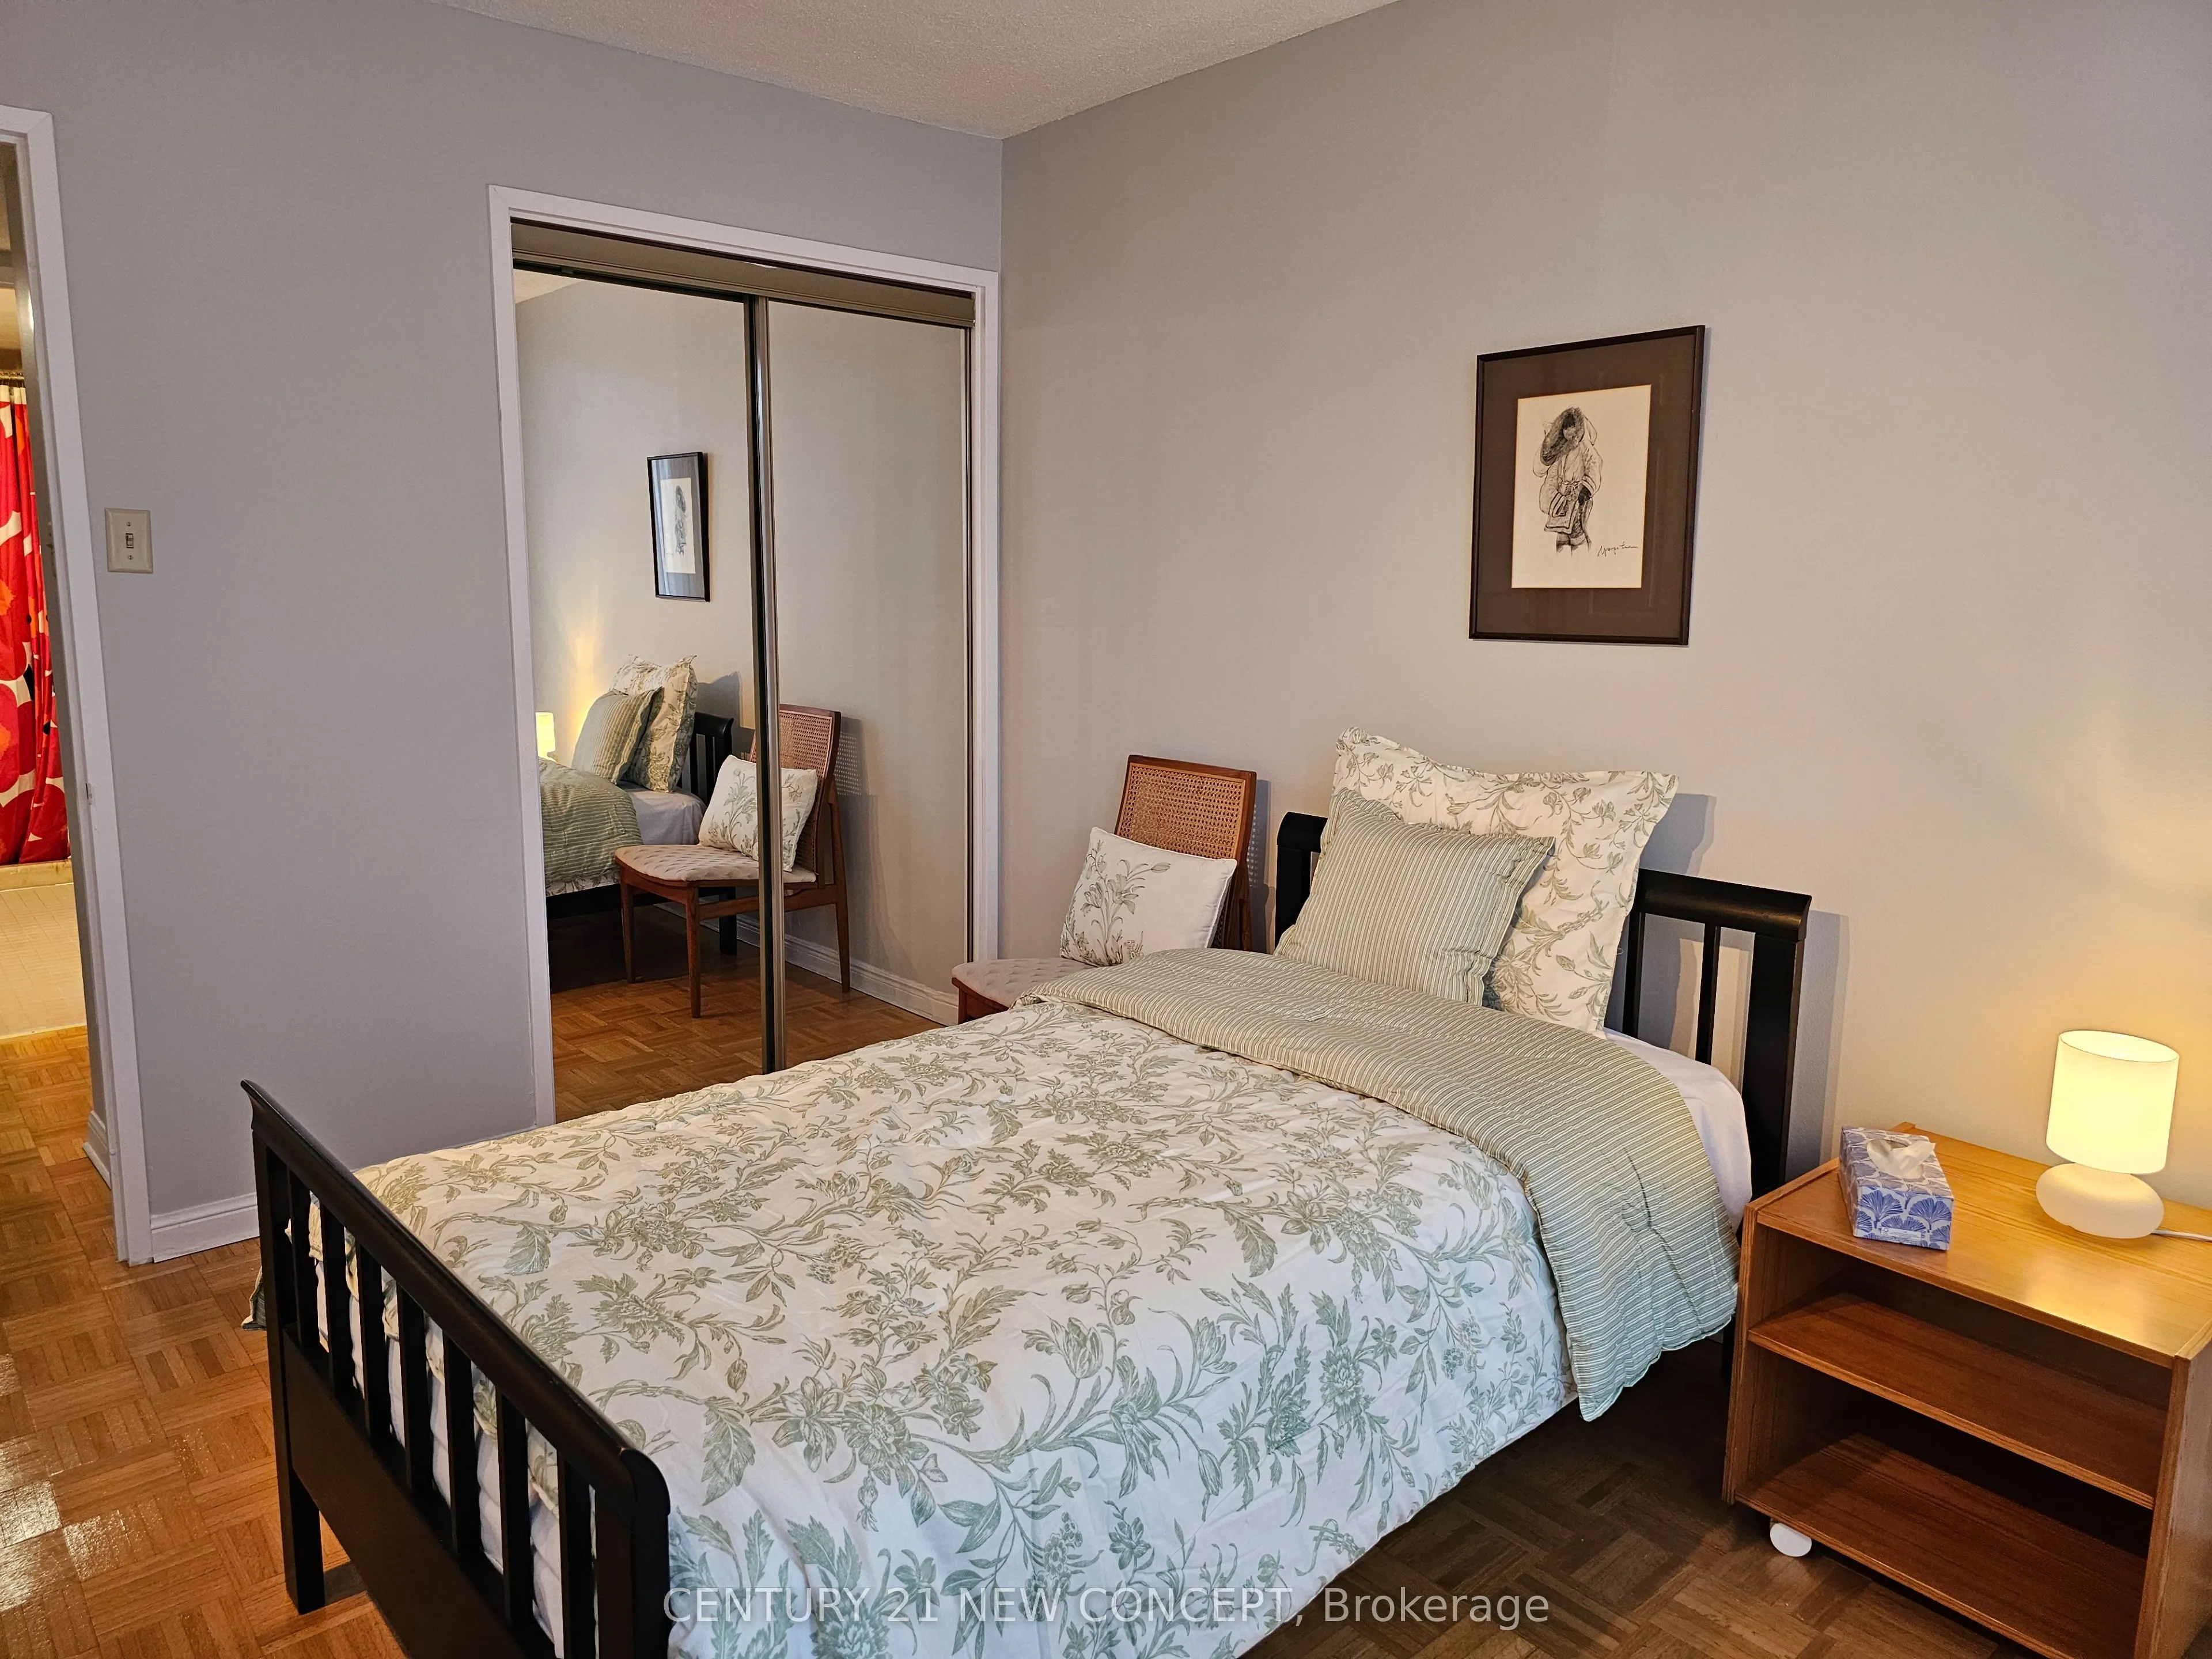
Bedroom 2
Walk-Out, Hardwood Floor
Dimensions 11.81 x 9.84 feet
116.21 sqft
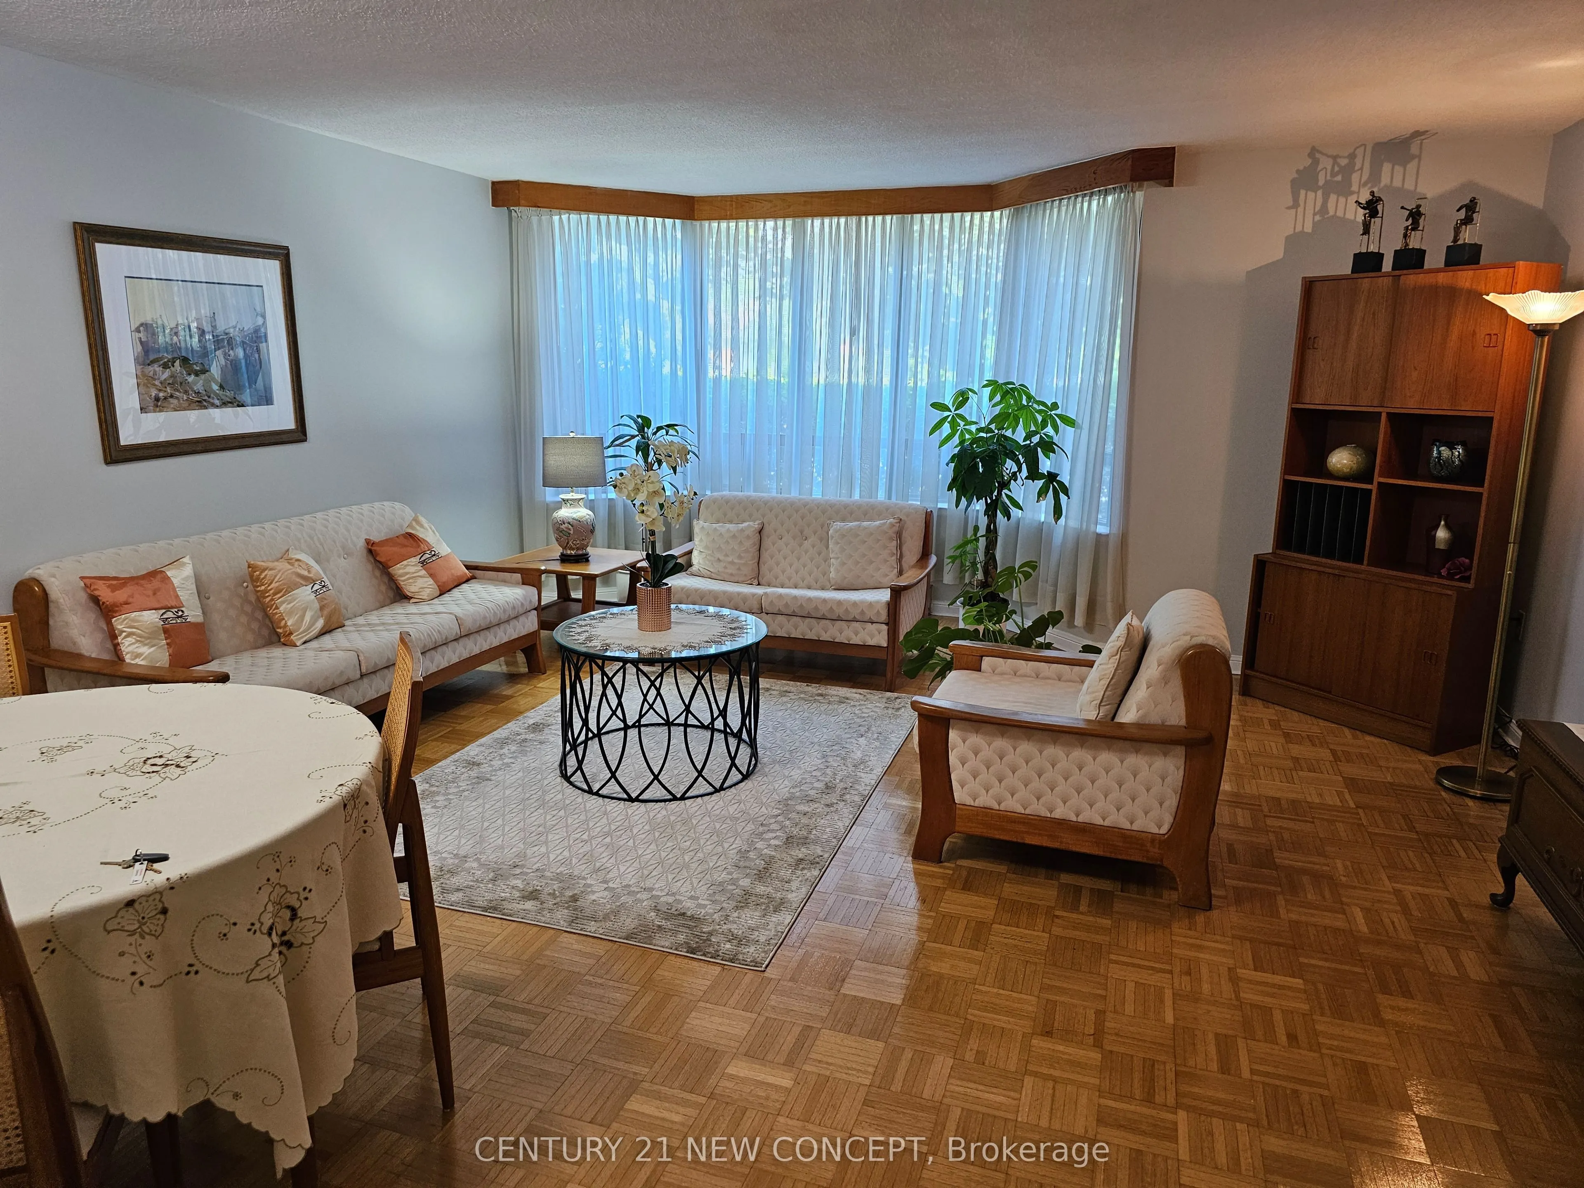
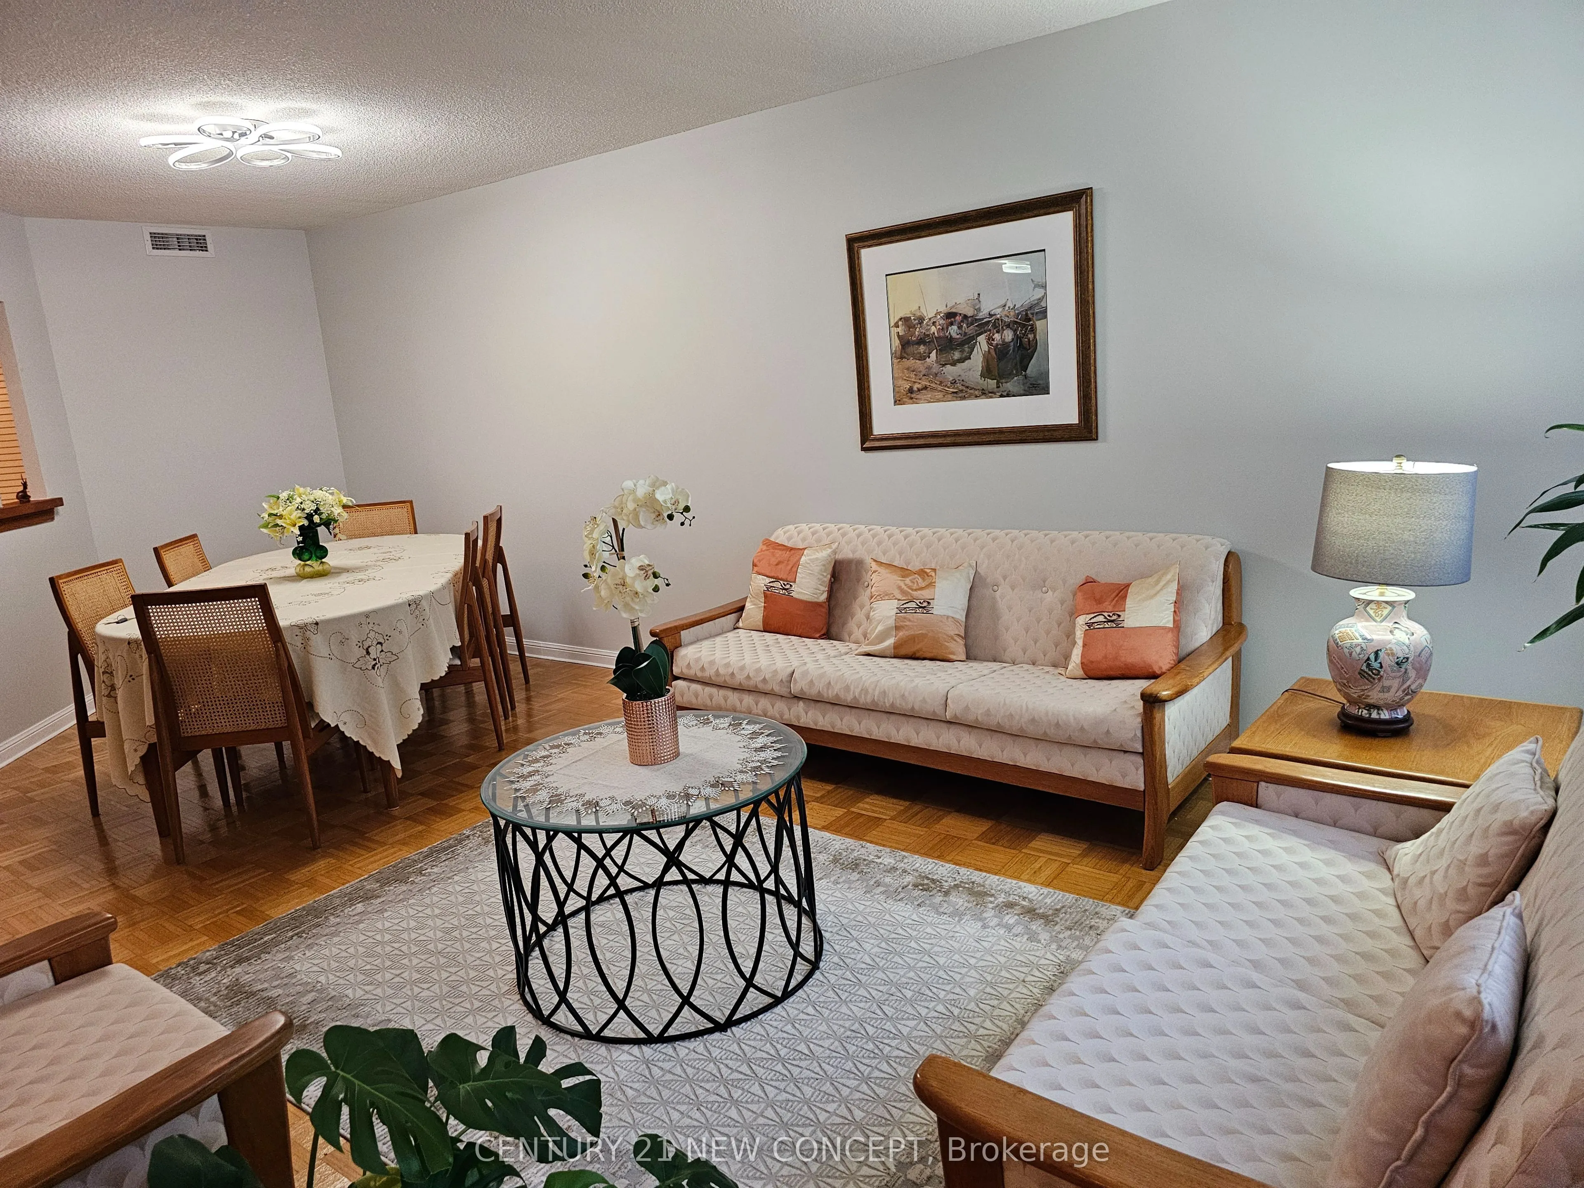
Dining Room
Combined w/Living, Hardwood Floor
Dimensions 19.03 x 16.83 feet
320.27 sqft
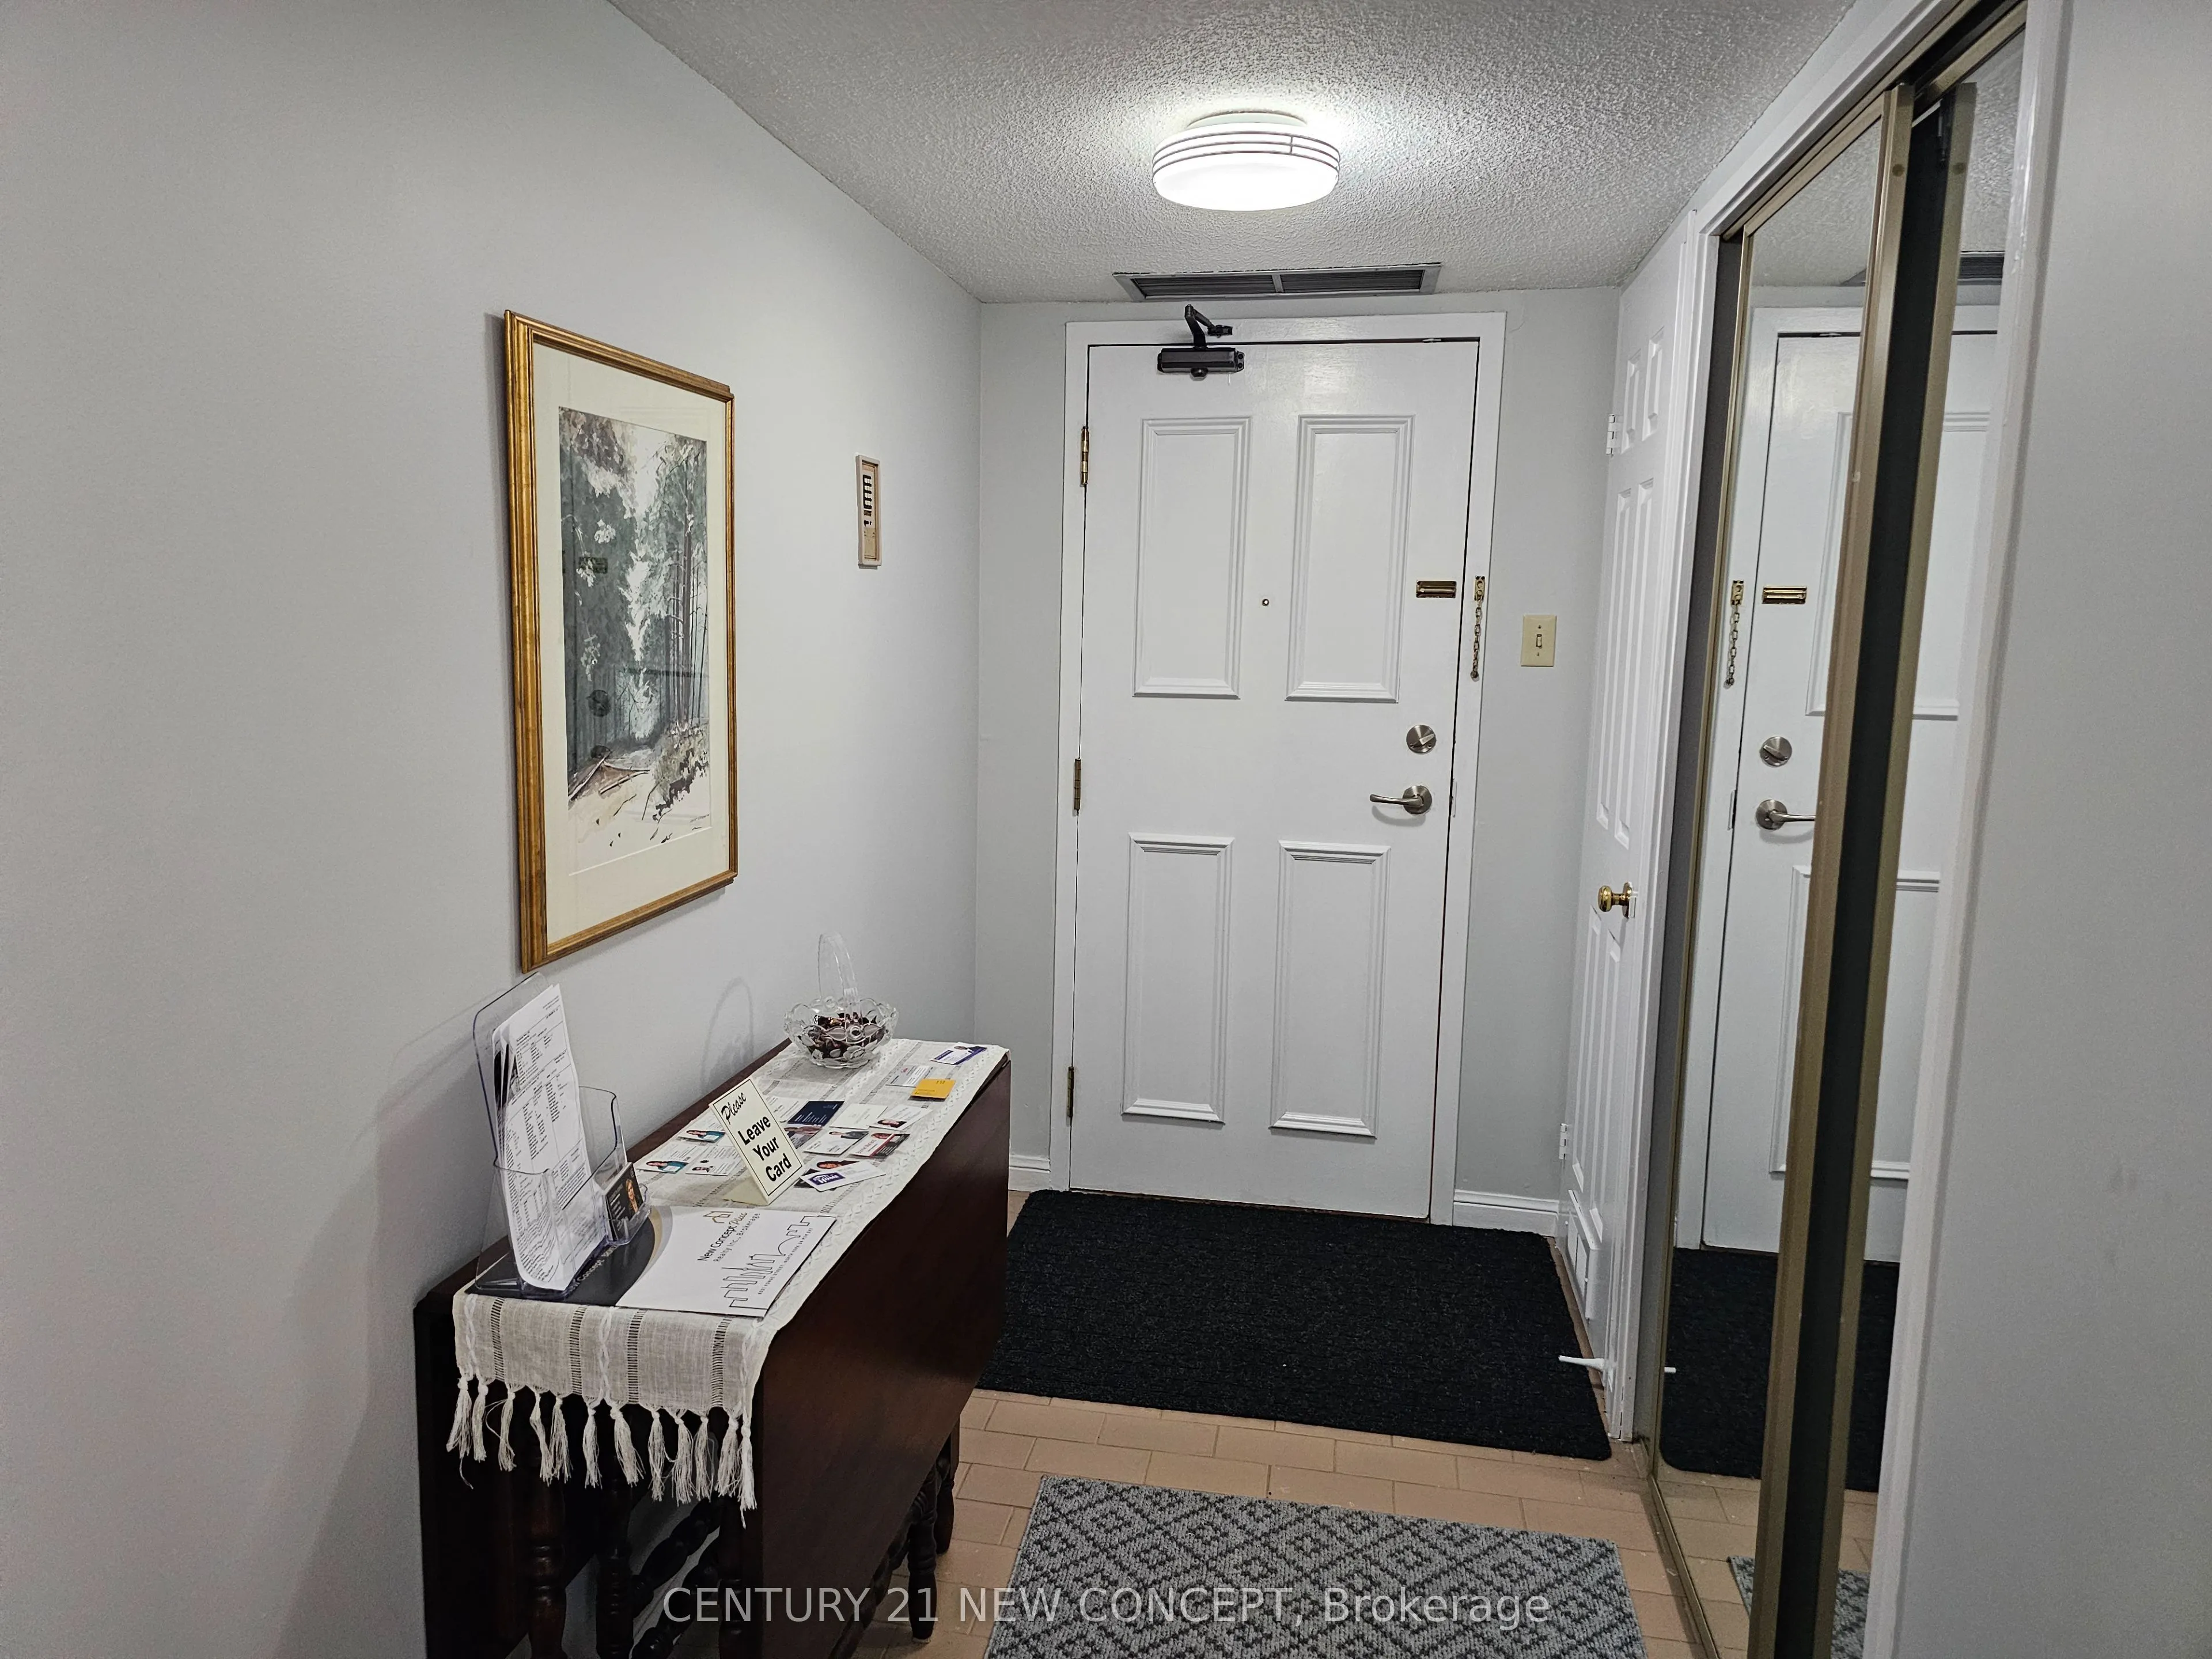
Foyer
-
Dimensions 12.8 x 6.23 feet
79.74 sqft
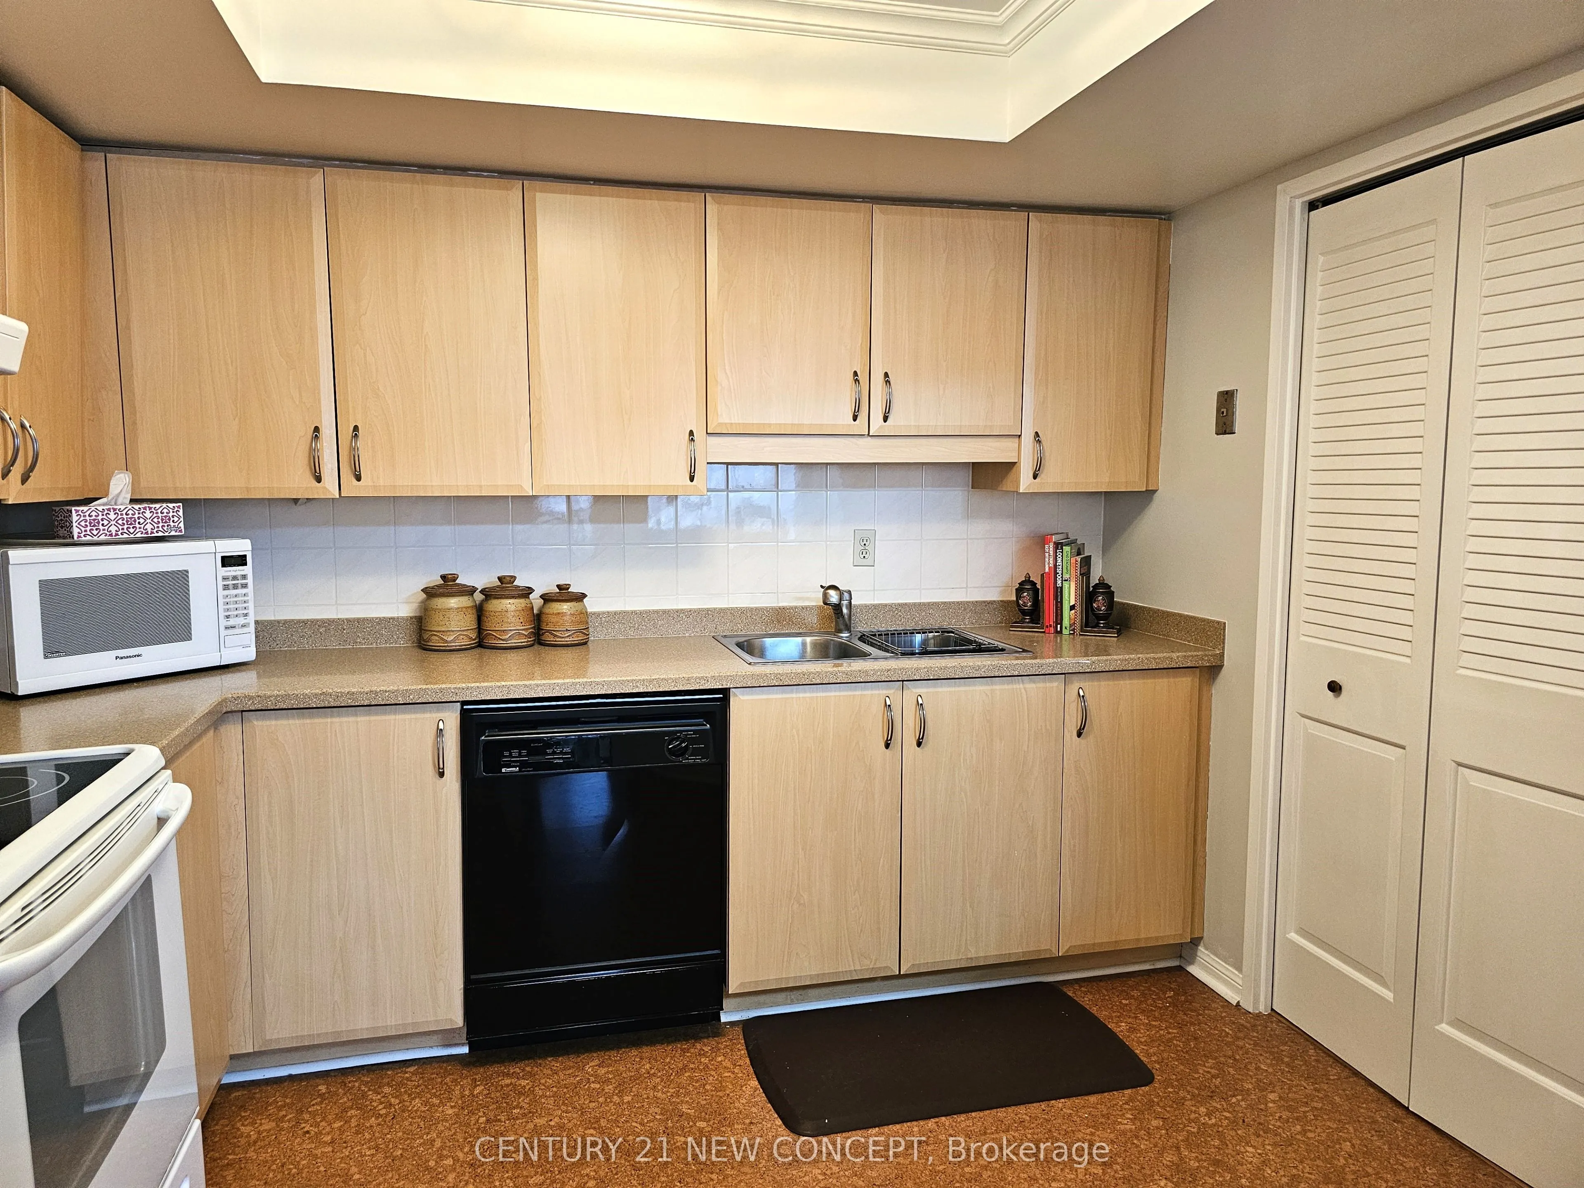
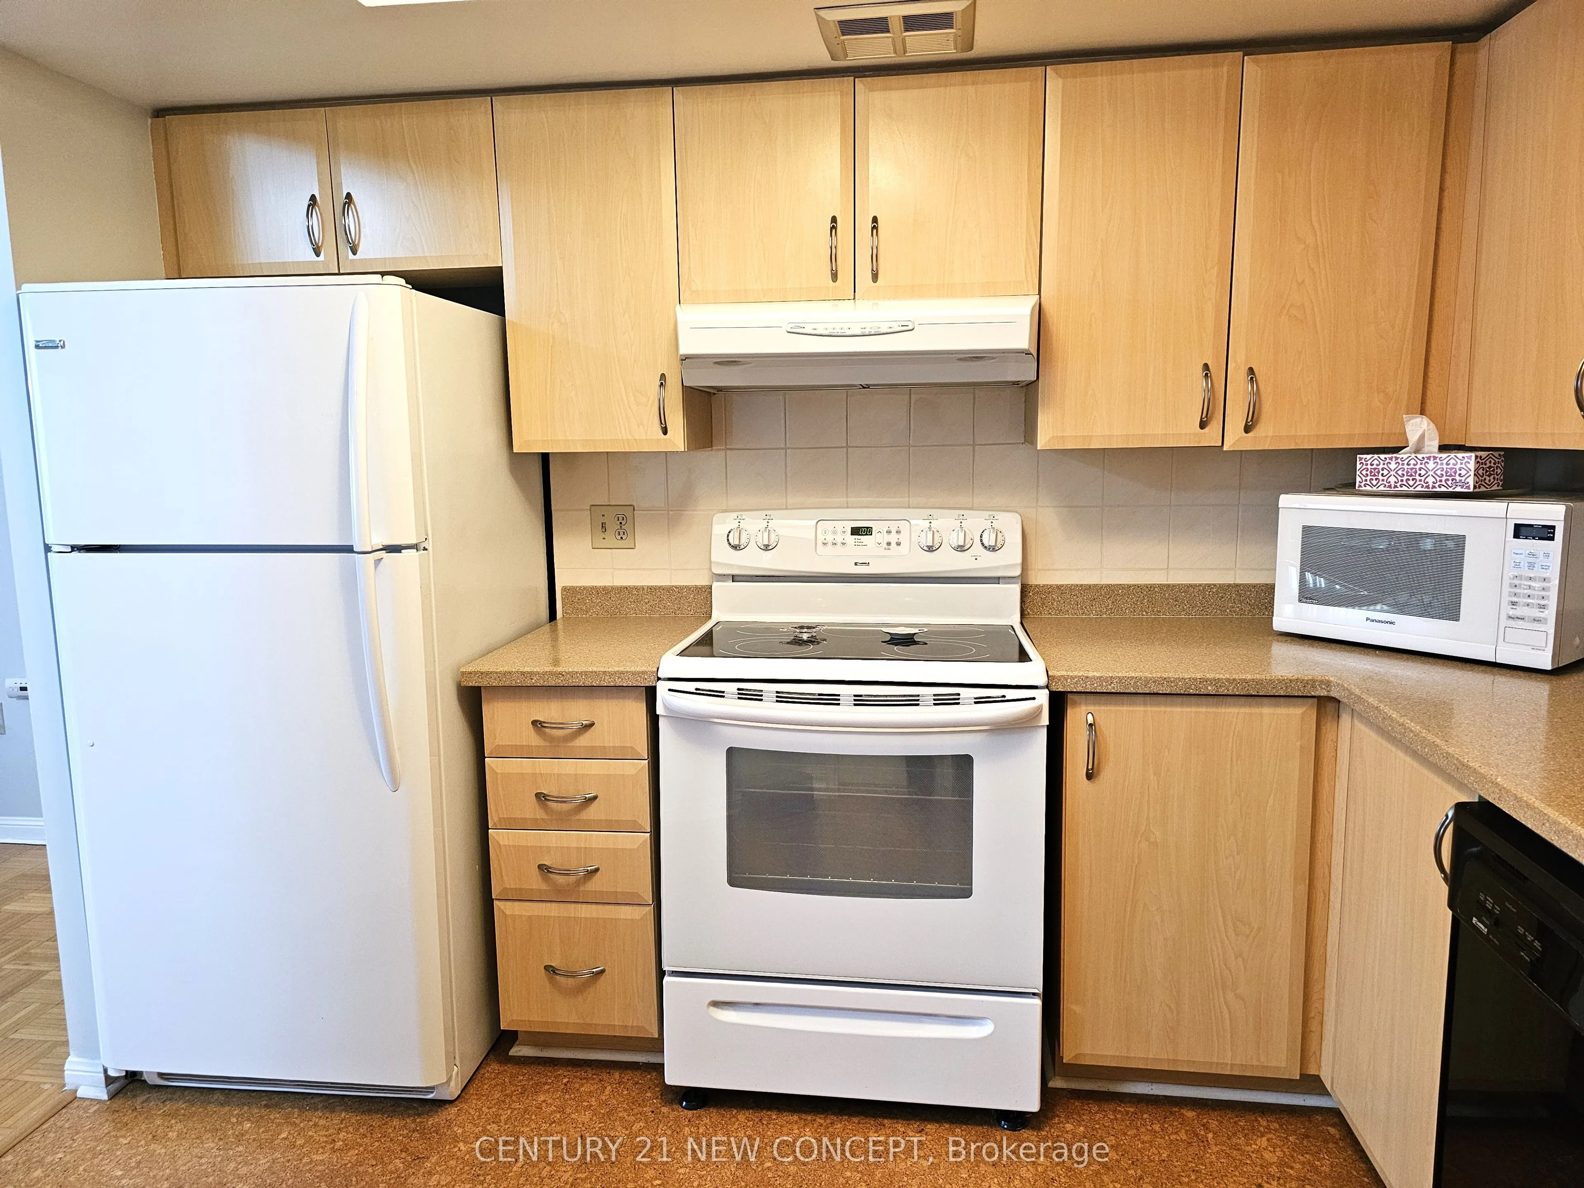
Kitchen
Eat-in Kitchen, Pass Through
Dimensions 11.81 x 9.51 feet
112.31 sqft
Living Room
Combined w/Dining, Hardwood Floor, Picture Window
Dimensions 19.03 x 16.83 feet
320.27 sqft
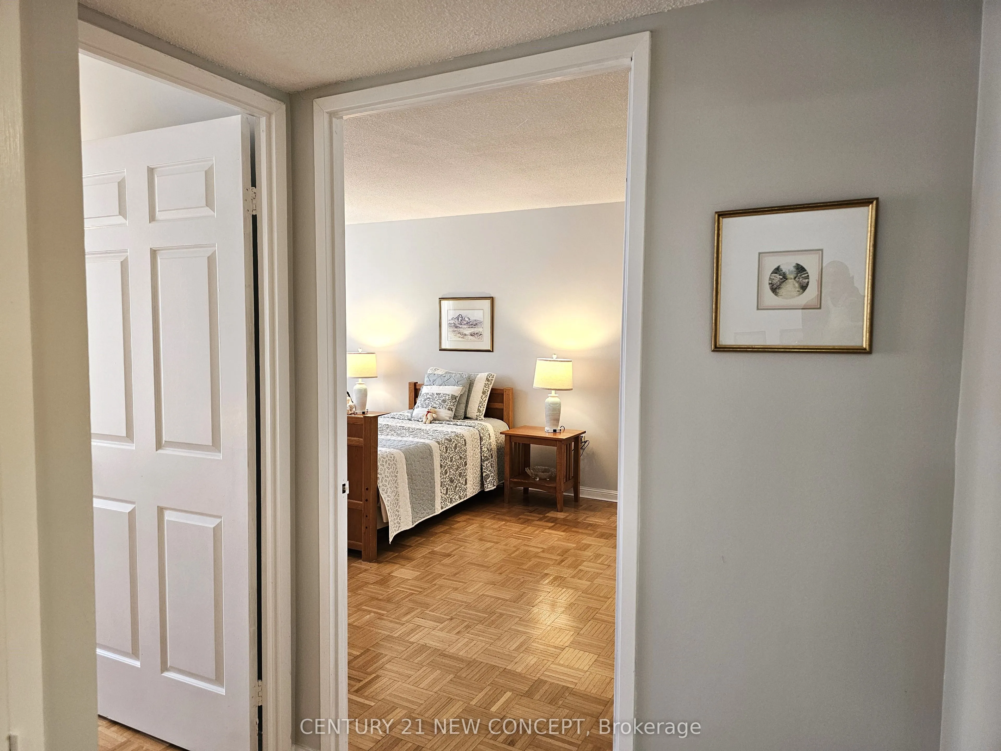
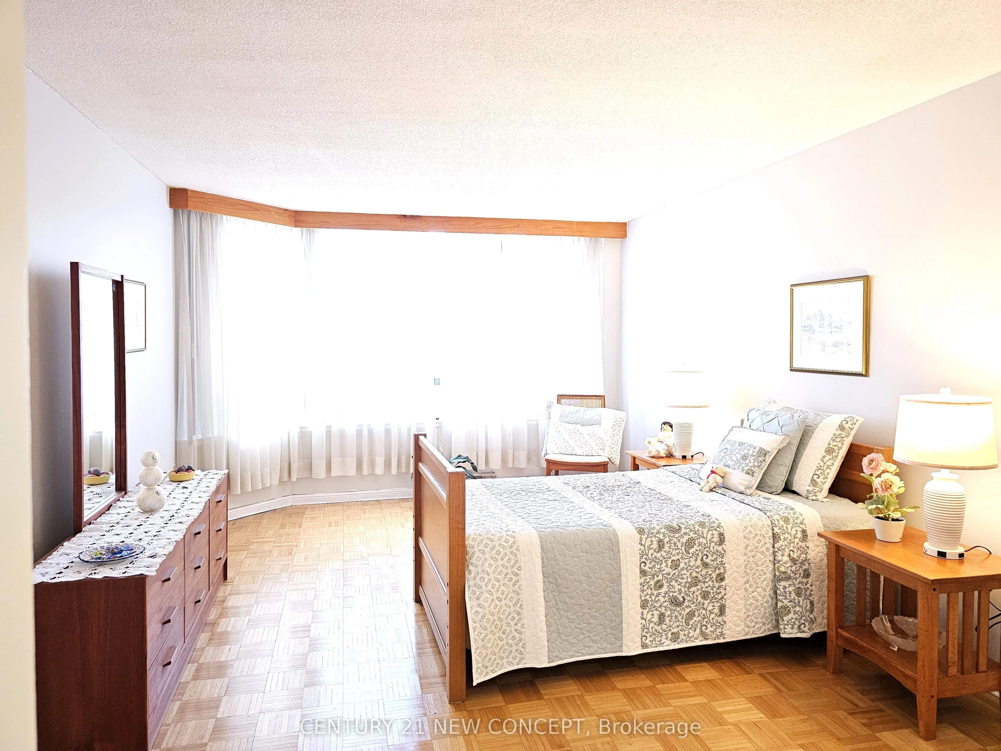
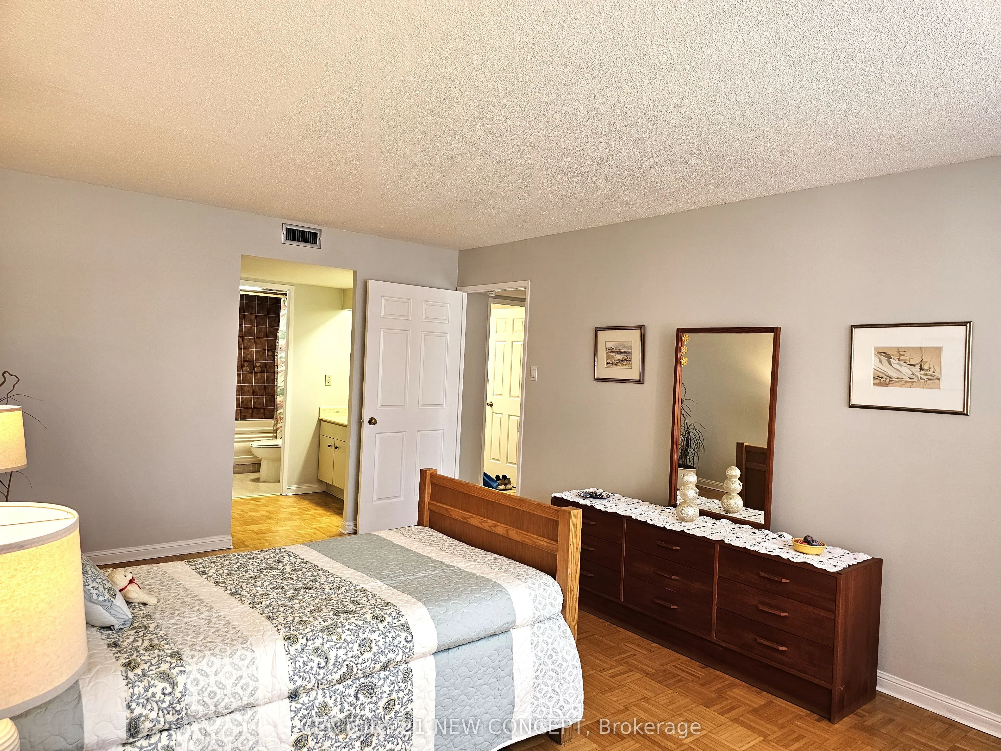
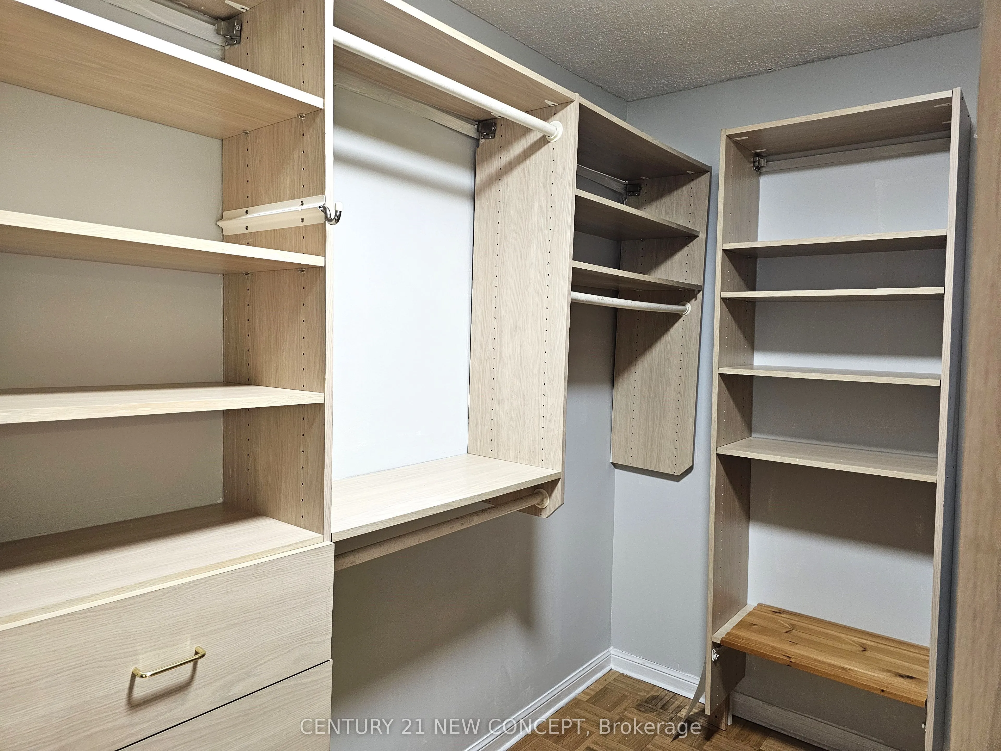
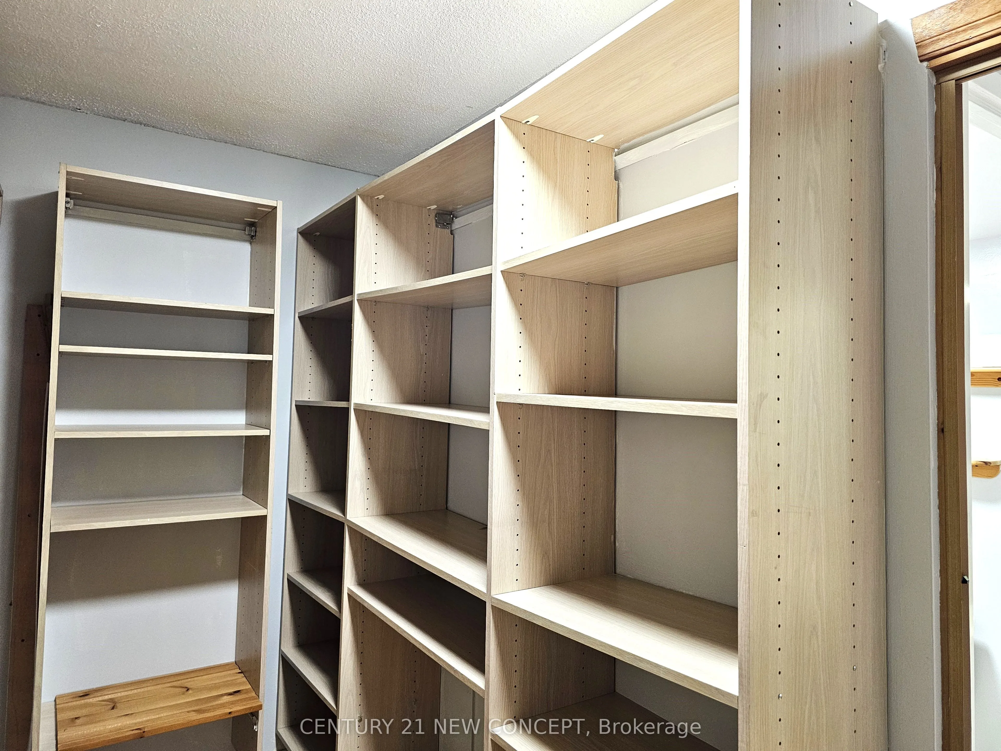
Primary Bedroom
Walk-In Closet(s), Hardwood Floor, Picture Window
Dimensions 11.81 x 18.04 feet
213.05 sqft
Similar Properties(No results)
Mortgage Calculator
Calculate your estimated monthly mortgage payment
Price
$592,800
$
%
%
Total cost of mortgage
$0
Monthly payment
By clicking Save, we will calculate your estimated mortgage for all properties using the saved values (down payment percentage, interest rate, and amortization).
The accuracy and applicability of this calculator are not guaranteed.