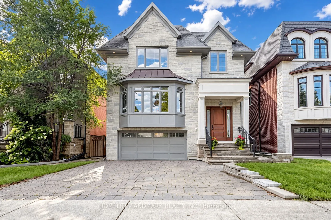
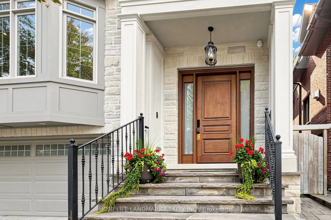
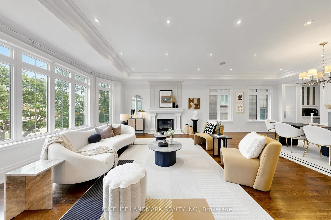
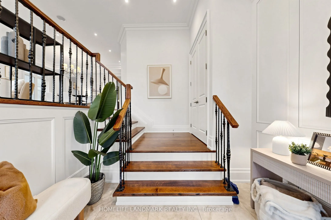
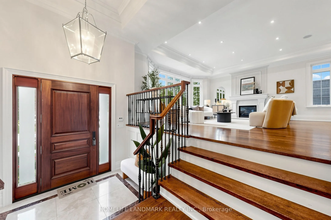
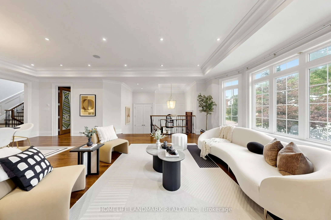
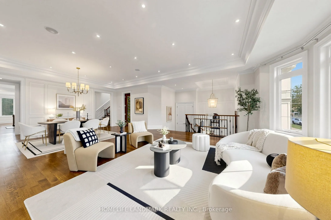
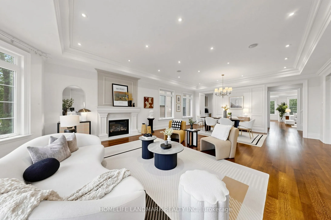
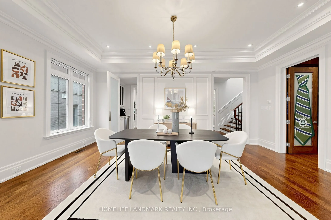
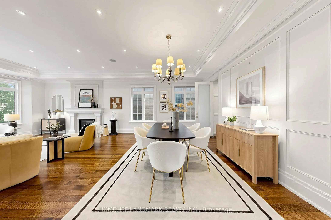
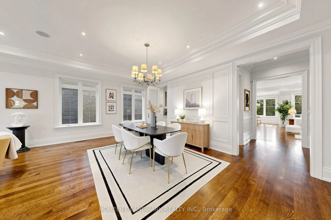
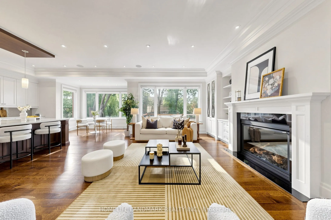
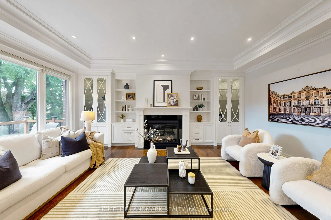
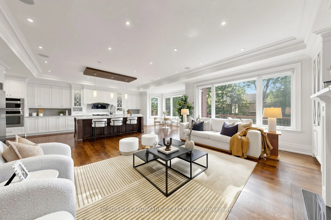
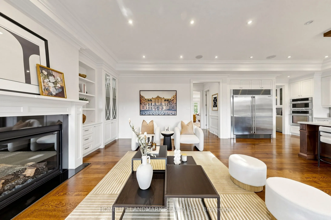
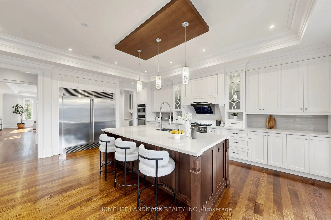
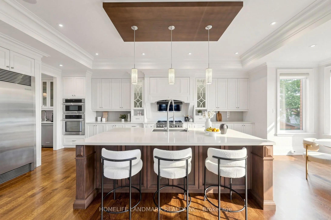
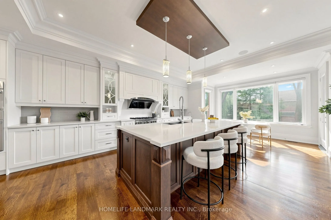
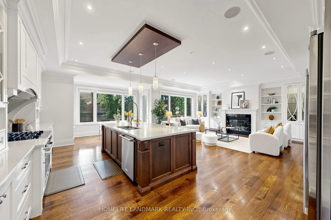
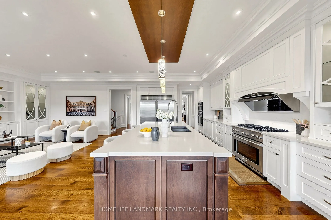
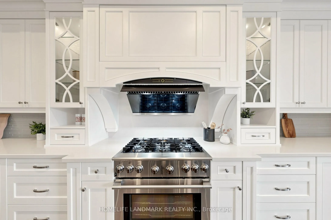
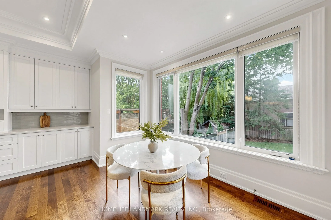
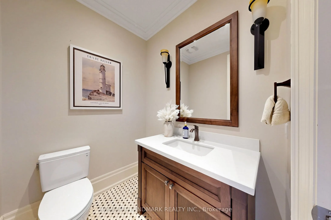
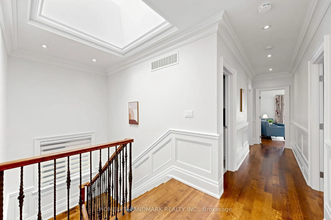
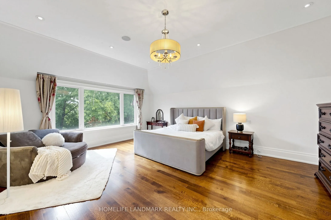
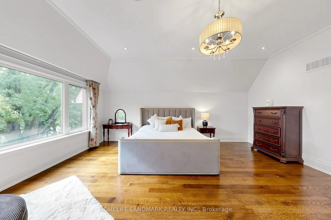
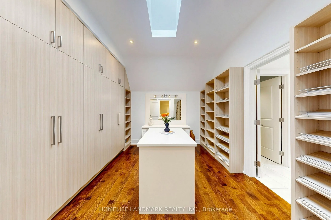
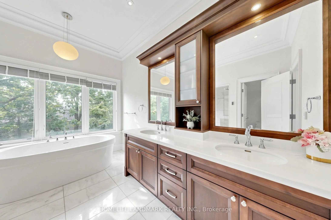
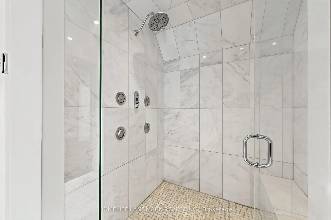
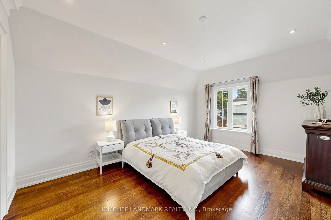
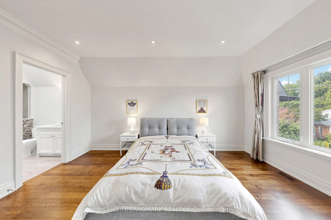
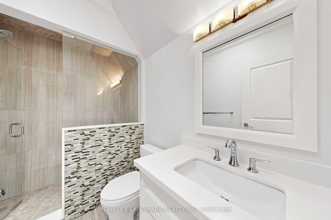
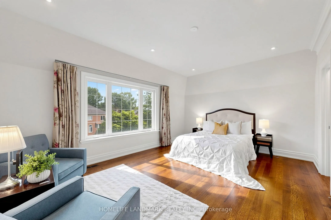
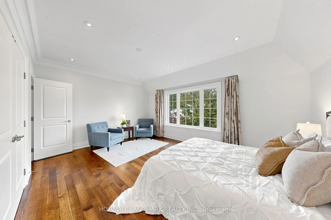
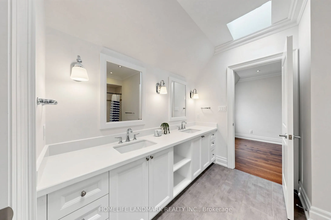
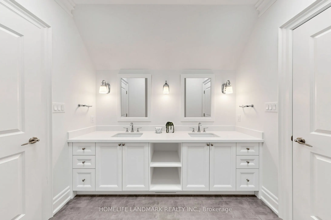
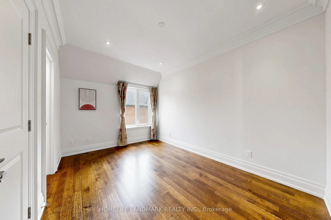
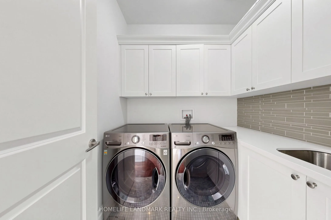
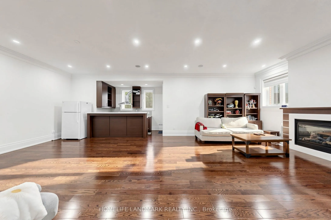
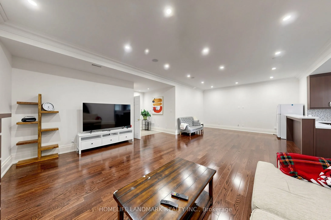
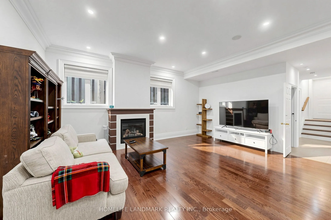
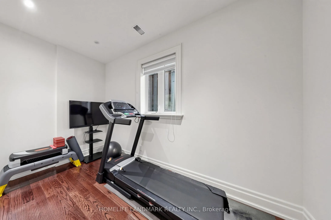
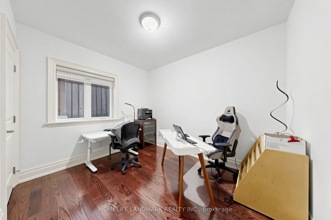
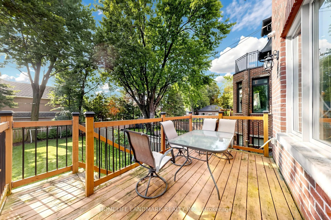
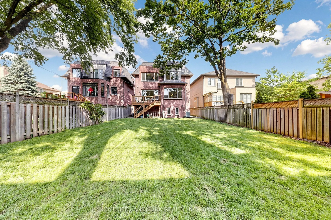
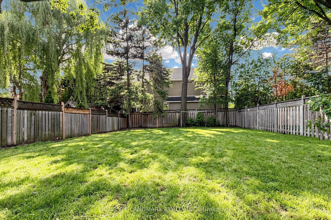
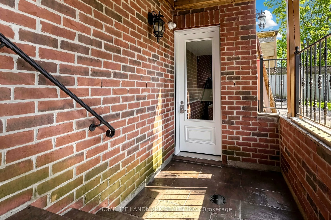
Beautiful Custom-Built Home In The Heart Of Willowdale East, Offering Approx. 4,000 Sq. Ft. Of Above-Grade Living Space Plus A Finished Walk-Out Basement. Elegant Stone Exterior, Quality Finishes And Excellent Craftsmanship Throughout. The Main Floor Features An Impressive 15-Ft Marble Foyer, 10-Ft ...Coffered Ceilings, Crown Mouldings And Hardwood Floors. Spacious Gourmet Kitchen With High-End Appliances, Large Centre Island And Pantry. Bright Breakfast Area With A Walk-Out To The Backyard. The Second Floor Offers Spacious Bedrooms, Including A Large Primary Bedroom With A 7-Pc Ensuite, Spa Shower And Oversized Walk-In Closet With Skylight. The Finished Walk-Out Basement Features Two Rooms, A Full Kitchen, Separate Laundry And A Private Entrance, Offering A Self-Contained Living Space With Excellent Rental-Income Or In-Law-Suite Potential. Enjoy The Huge 150-Ft-Deep, Pool-Sized Backyard-Perfect For Family Gatherings And Outdoor Entertaining. Steps To Transit, Shopping, Parks And Schools. A Rare Opportunity To Own A Beautifully Upgraded, Move-In-Ready Home In The Highly Sought-After Willowdale East Neighbourhood.
Hardwood Floor, Centre Island, Stainless Steel Appl
Dimensions 21.46 x 16.5 feet
354.09 sqft
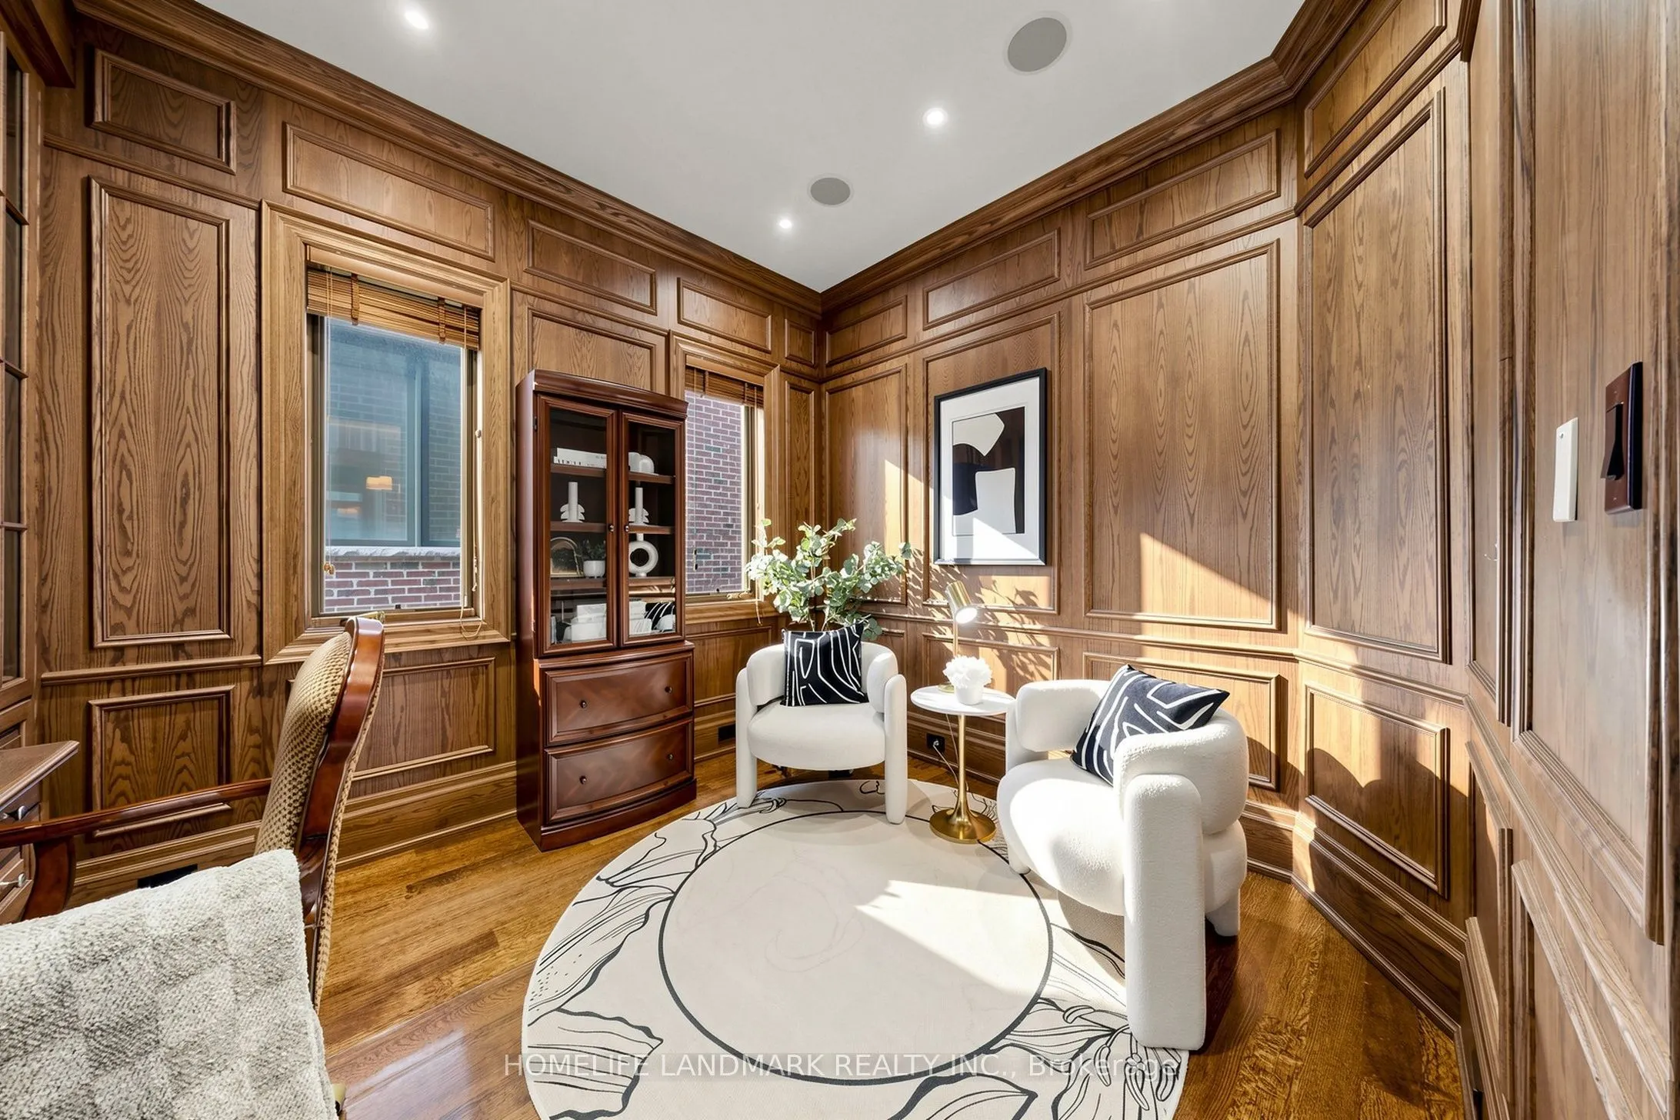
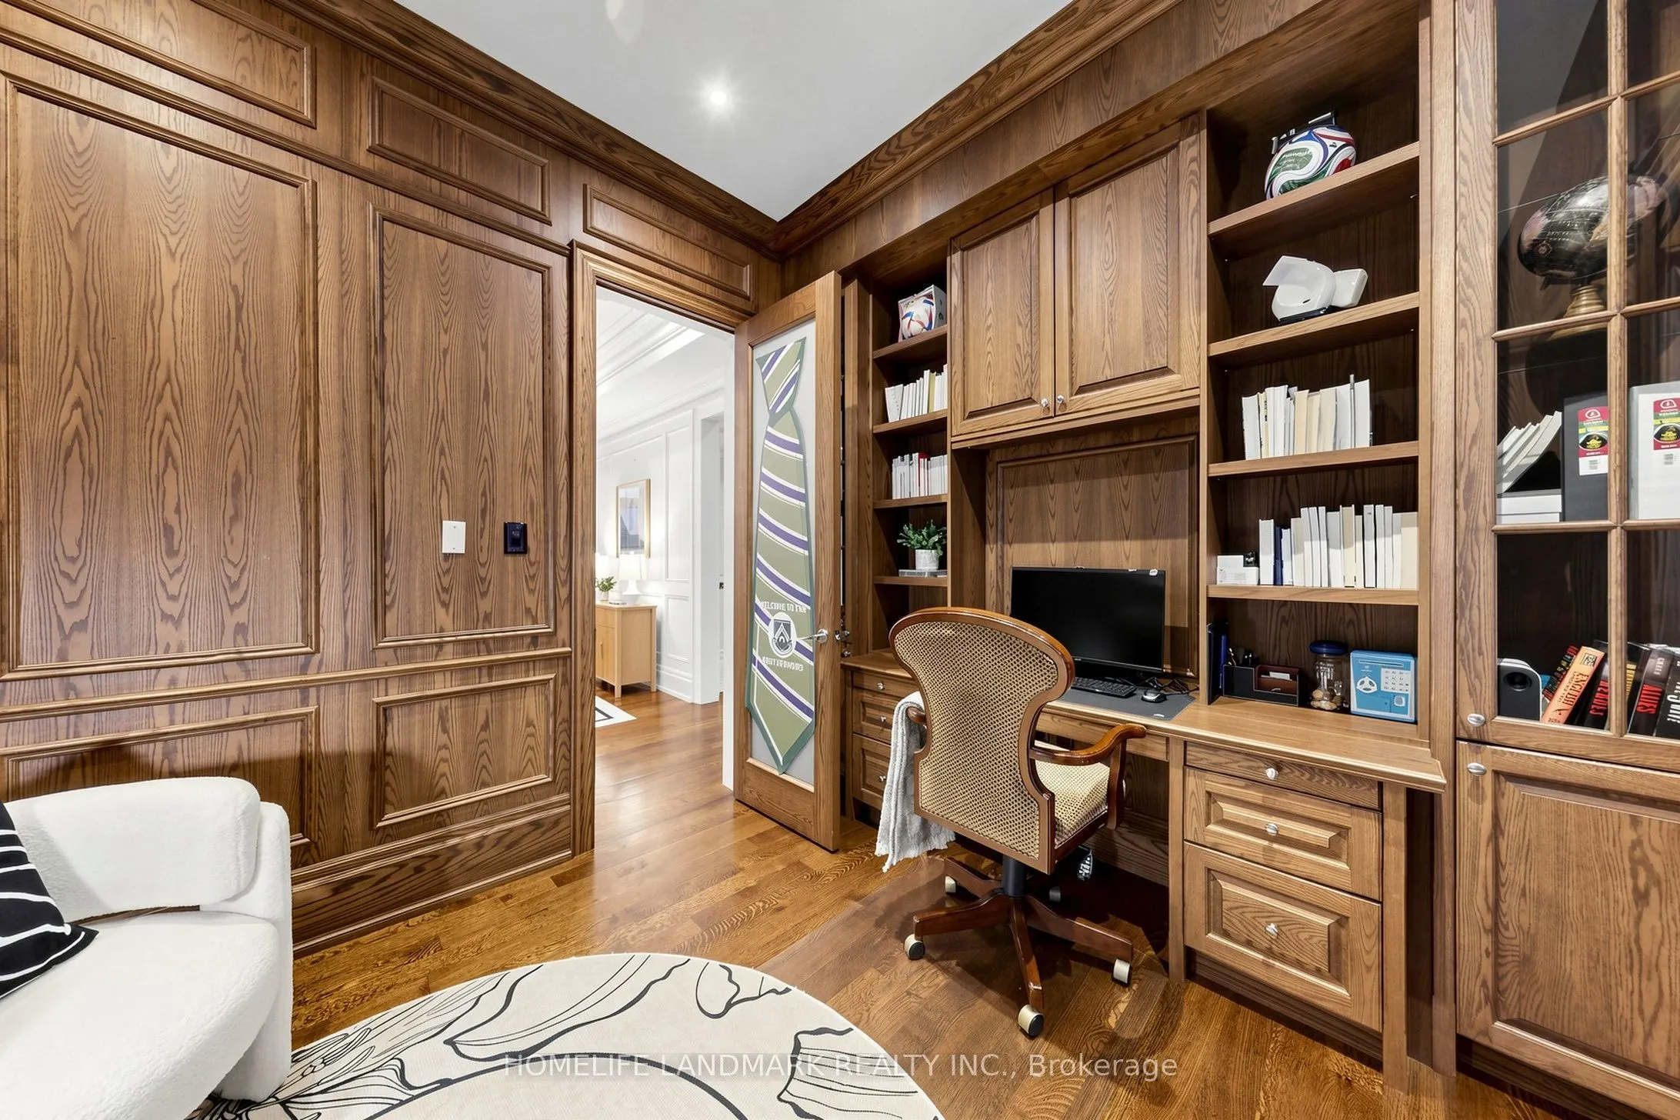
Library
B/I Shelves, Panelled, Pot Lights
Dimensions 10.04 x 11.81 feet
118.57 sqft
Living Room
Fireplace, Combined w/Dining, Hardwood Floor
Dimensions 20.18 x 16.96 feet
342.25 sqft
Primary Bedroom
Hardwood Floor, 6 Pc Ensuite, Walk-In Closet(s)
Dimensions 19.88 x 16.04 feet
318.88 sqft
Recreation
Gas Fireplace, Wet Bar, Access To Garage
Dimensions 29 x 21.03 feet
609.87 sqft
Similar Properties(No results)
Mortgage Calculator
Calculate your estimated monthly mortgage payment
Price
$2,990,000
$
%
%
Total cost of mortgage
$0
Monthly payment
By clicking Save, we will calculate your estimated mortgage for all properties using the saved values (down payment percentage, interest rate, and amortization).
The accuracy and applicability of this calculator are not guaranteed.