Sign In or Create a Free Account to see full details of this property
Key Facts
Key facts for 23 Eldora Avenue #112
Property Type
Condo, Stacked Townhouse
Parking
Underground 1 garage, 1 parking
MLS #
C13804812
Size
700-799 sqft
Basement
None
Listed on
2026-09-17
Lot size
-
Tax
$3,644.73 /yr
Days on Market
26
Approximate Age
0-5
Maintenance Fee
$420.56/mo
Common Elements, Par...
Description
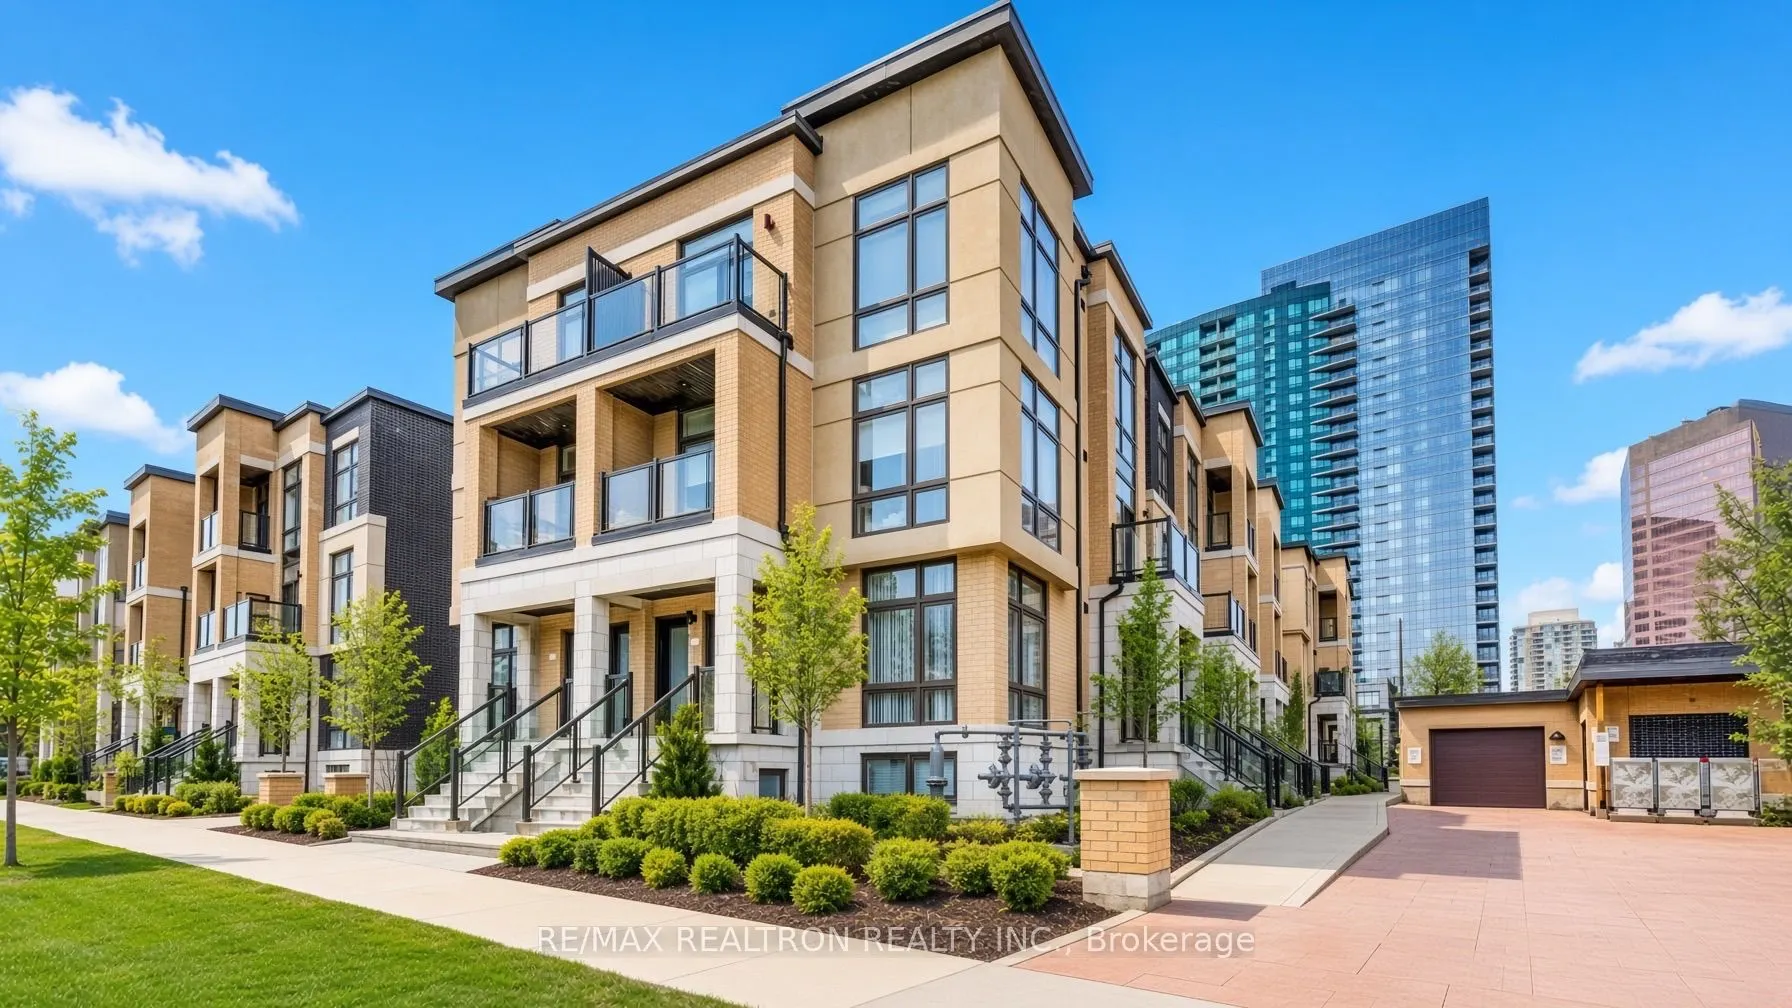
Bright And Spacious Corner Unit Condo Townhouse In The Heart Of Yonge & Finch, Offering Approximately 767Sq. Ft. Of Functional Living Space In One Of North York's Most Sought-After Locations. This 2 Bedroom, 2 Bathroom Home Features A Practical Open-Concept Layout, 9 Ft Ceilings, Oversized Windows, ...And An Abundance Of Natural Light Throughout. The Kitchen Features Stainless Steel Appliances And Granite Countertops, While The Thoughtfully Designed Floor Plan Offers Comfortable And Functional Living For Everyday Life. Enjoy The Convenience Of Ensuite Laundry, 1 Underground Parking Space, And 1 Locker, Along With Exceptionally Low Condo Fees. Unbeatable Yonge & Finch Location Just Steps To Finch TTC Subway Station, GO Transit, VIVA, Hendon Park, Shops, Restaurants, Groceries, And Everyday Amenities. An Exceptional Opportunity For First-Time Buyers, Young Families, Downsizers, Or Investors Looking For Space, Convenience,And Low-Maintenance Living In The Heart Of North York. Note that photos are from prior to current tenant and have been digitally enhanced.
Full Property Details
Interior
Bedrooms
2
Total Bedrooms
2
Washrooms
2
Square Footage
700-799 sqft
Basement
None
Heating Source
Gas
Heating Fuel
Forced Air
Air Conditioning
Central Air
Family Room
No
Kitchens
1
Total Kitchens
1
Fireplace Features
No
Bedrooms
2
Total Bedrooms
2
Washrooms
2
Square Footage
700-799 sqft
Basement
None
Heating Source
Gas
Heating Fuel
Forced Air
Air Conditioning
Central Air
Family Room
No
Kitchens
1
Total Kitchens
1
Fireplace Features
No
Exterior
Driveway
Underground
Parking Spaces
1
Total Parking Spaces
1.00
Parking Description
Underground
Garage Spaces
1
Balcony
None
Driveway
Underground
Parking Spaces
1
Total Parking Spaces
1.00
Parking Description
Underground
Garage Spaces
1
Balcony
None
Building Description
Style
Stacked Townhouse
Home Type
Condo
Subtype
Condo Townhouse
Year Built
0-5
Property Orientation
West
Exterior Finish
Other
Possession Date
No Data
Locker
Owned
Style
Stacked Townhouse
Home Type
Condo
Subtype
Condo Townhouse
Year Built
0-5
Property Orientation
West
Exterior Finish
Other
Possession Date
No Data
Locker
Owned
Community
Community
Newtonbrook West
Community
Newtonbrook West
Taxes & Fees
Taxes
$3,644.73 /yr
Tax Year
2026
Occupancy
Tenant
Maintenance Fee
$420.56/mo
Common Elements
Included
Parking
Included
Building Insurance
Included
Taxes
$3,644.73 /yr
Tax Year
2026
Occupancy
Tenant
Maintenance Fee
$420.56/mo
Common Elements
Included
Parking
Included
Building Insurance
Included
Other
Pets
Yes-with Restrictions
Pets
Yes-with Restrictions
Similar Properties(No results)
Mortgage Calculator
Calculate your estimated monthly mortgage payment
Price
$565,000
$
%
%
Total cost of mortgage
$0
Monthly payment
By clicking Save, we will calculate your estimated mortgage for all properties using the saved values (down payment percentage, interest rate, and amortization).
The accuracy and applicability of this calculator are not guaranteed.