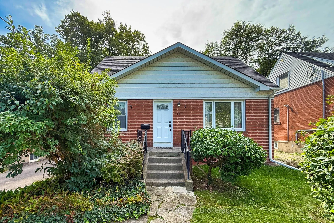
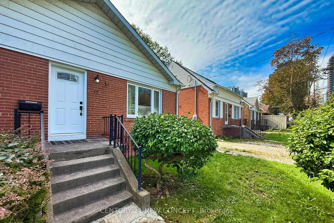
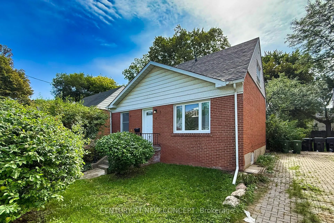
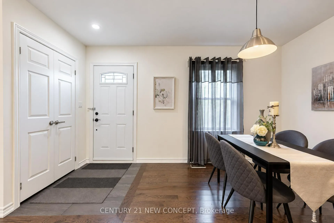
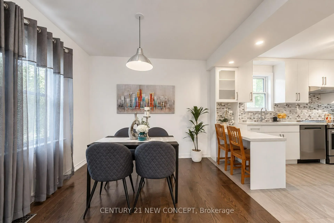
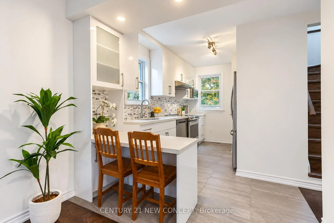
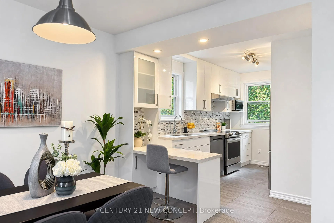
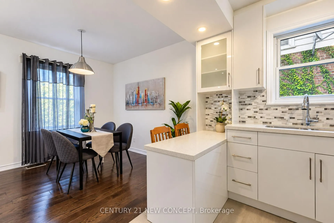
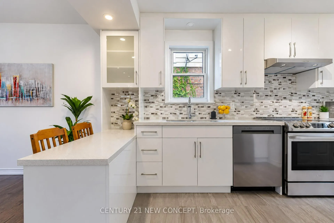
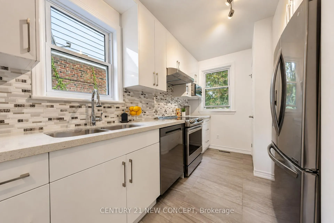
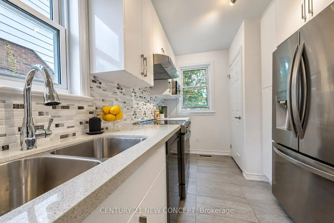
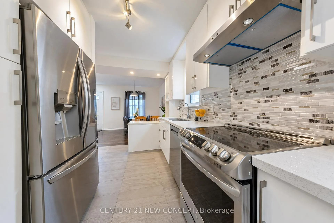
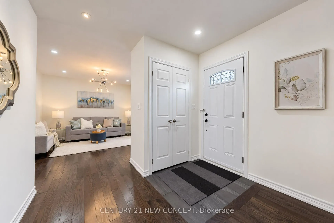
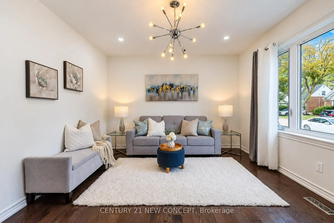
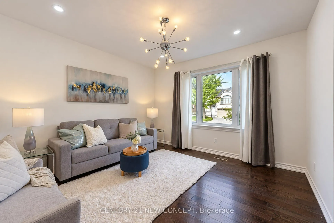
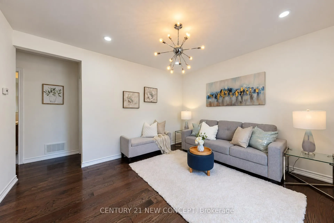
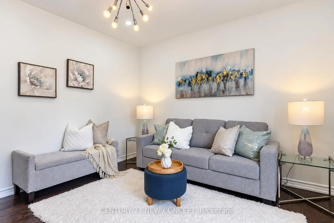
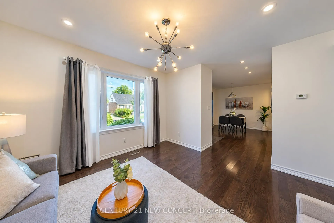
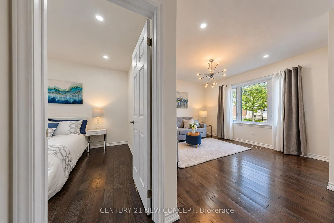
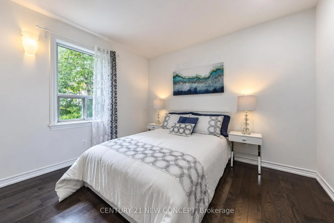
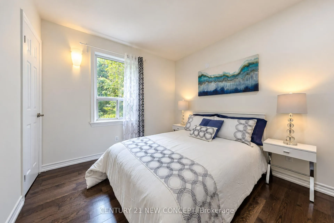
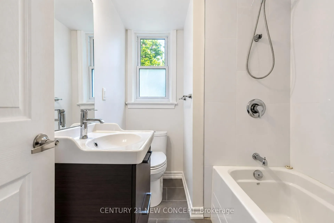
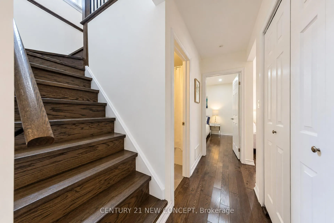
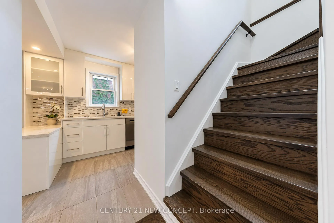
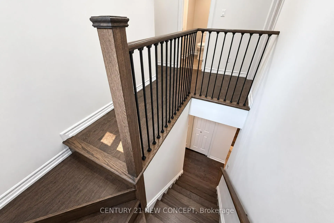
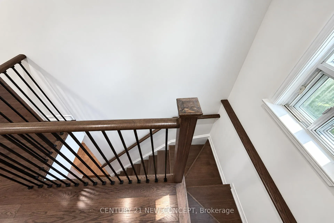
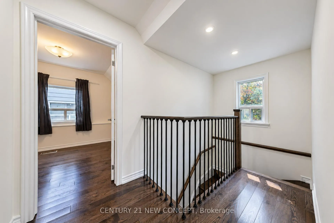
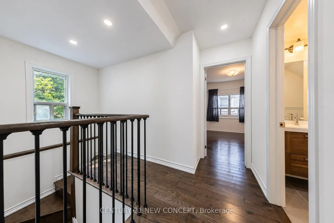
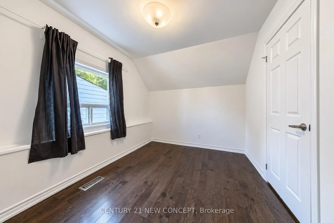
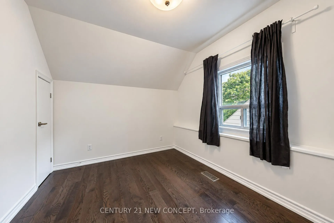
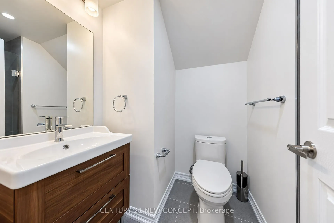
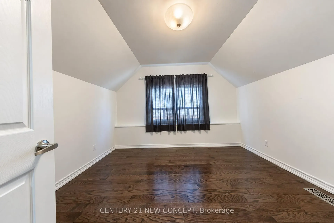
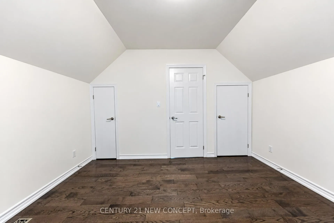
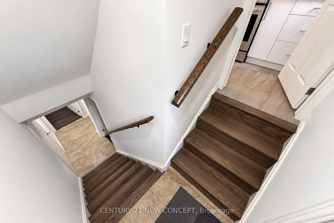
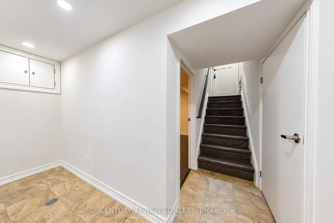
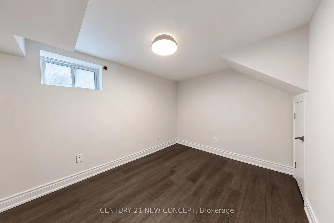
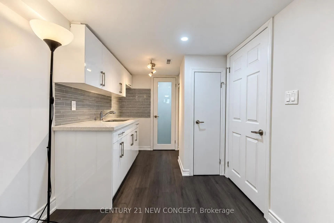
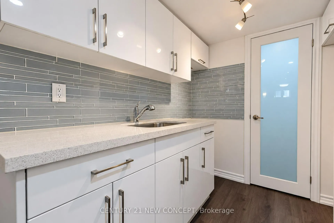
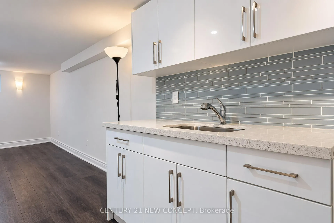
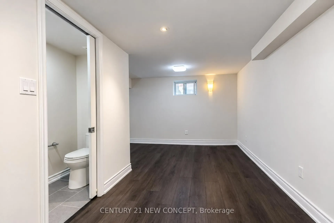
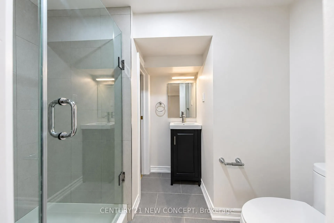
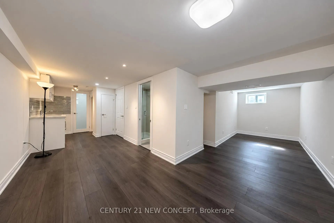
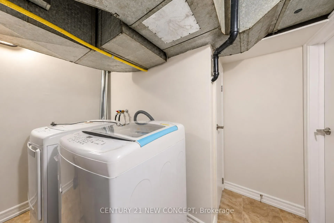
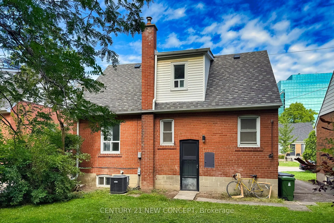
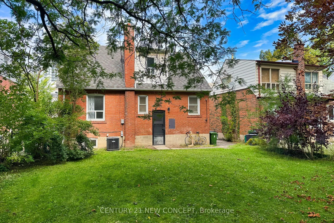
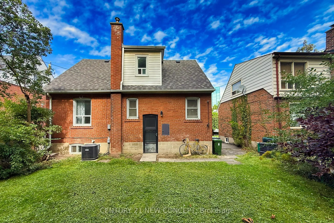
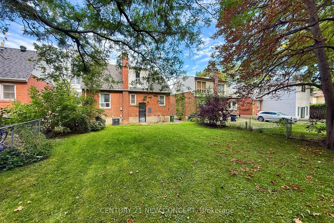
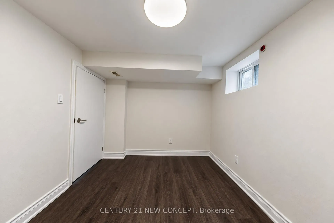
A RARE OPPORTUNITY IN THE HEART OF NORTH YORK! Ideally located just steps from Yonge & Sheppard subway station, this beautifully renovated home offers exceptional convenience with shops, restaurants, schools, and everyday amenities right at your doorsteps. Thoughtfully reconfigured with the City of... Toronto's Approval, the home offers a highly functional and comfortable floor plan. A comprehensive renovation in 2018 introduced three new bathrooms, updated kitchens, new hardwood floors, new windows and a new roof, giving the home a fresh, contemporary feel throughout. Blending neighbourhood character with modern comfort, this is a home that feels remarkably fresh, inviting and move-in ready.
Full Property Details
Interior
Bedrooms
3
Bedrooms Plus
1
Total Bedrooms
4
Washrooms
3
Square Footage
1100-1500 sqft
Basement
Finished,Separate Entrance
Heating Source
Gas
Heating Fuel
Forced Air
Air Conditioning
Central Air
Family Room
No
Kitchens
2
Total Kitchens
2
Fireplace Features
No
Bedrooms
3
Bedrooms Plus
1
Total Bedrooms
4
Washrooms
3
Square Footage
1100-1500 sqft
Basement
Finished,Separate Entrance
Heating Source
Gas
Heating Fuel
Forced Air
Air Conditioning
Central Air
Family Room
No
Kitchens
2
Total Kitchens
2
Fireplace Features
No
Exterior
Depth
119.0
Front
42.0
Driveway
Private
Lot Size
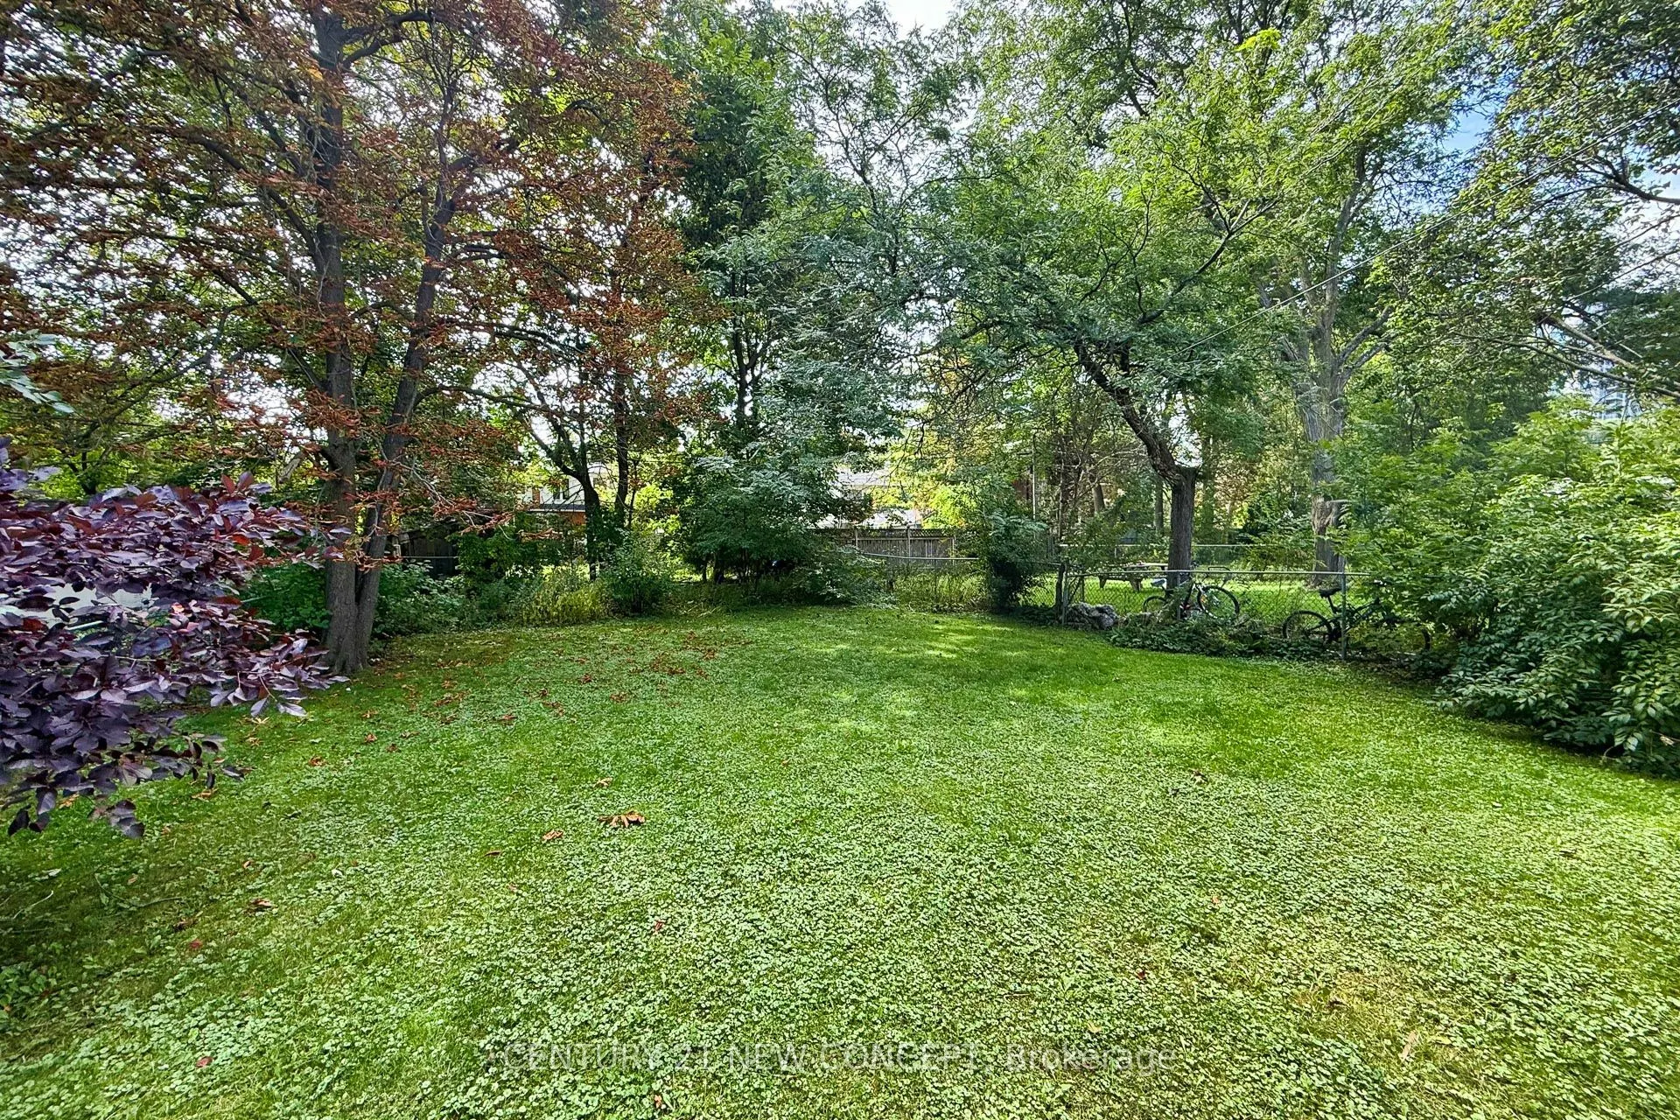
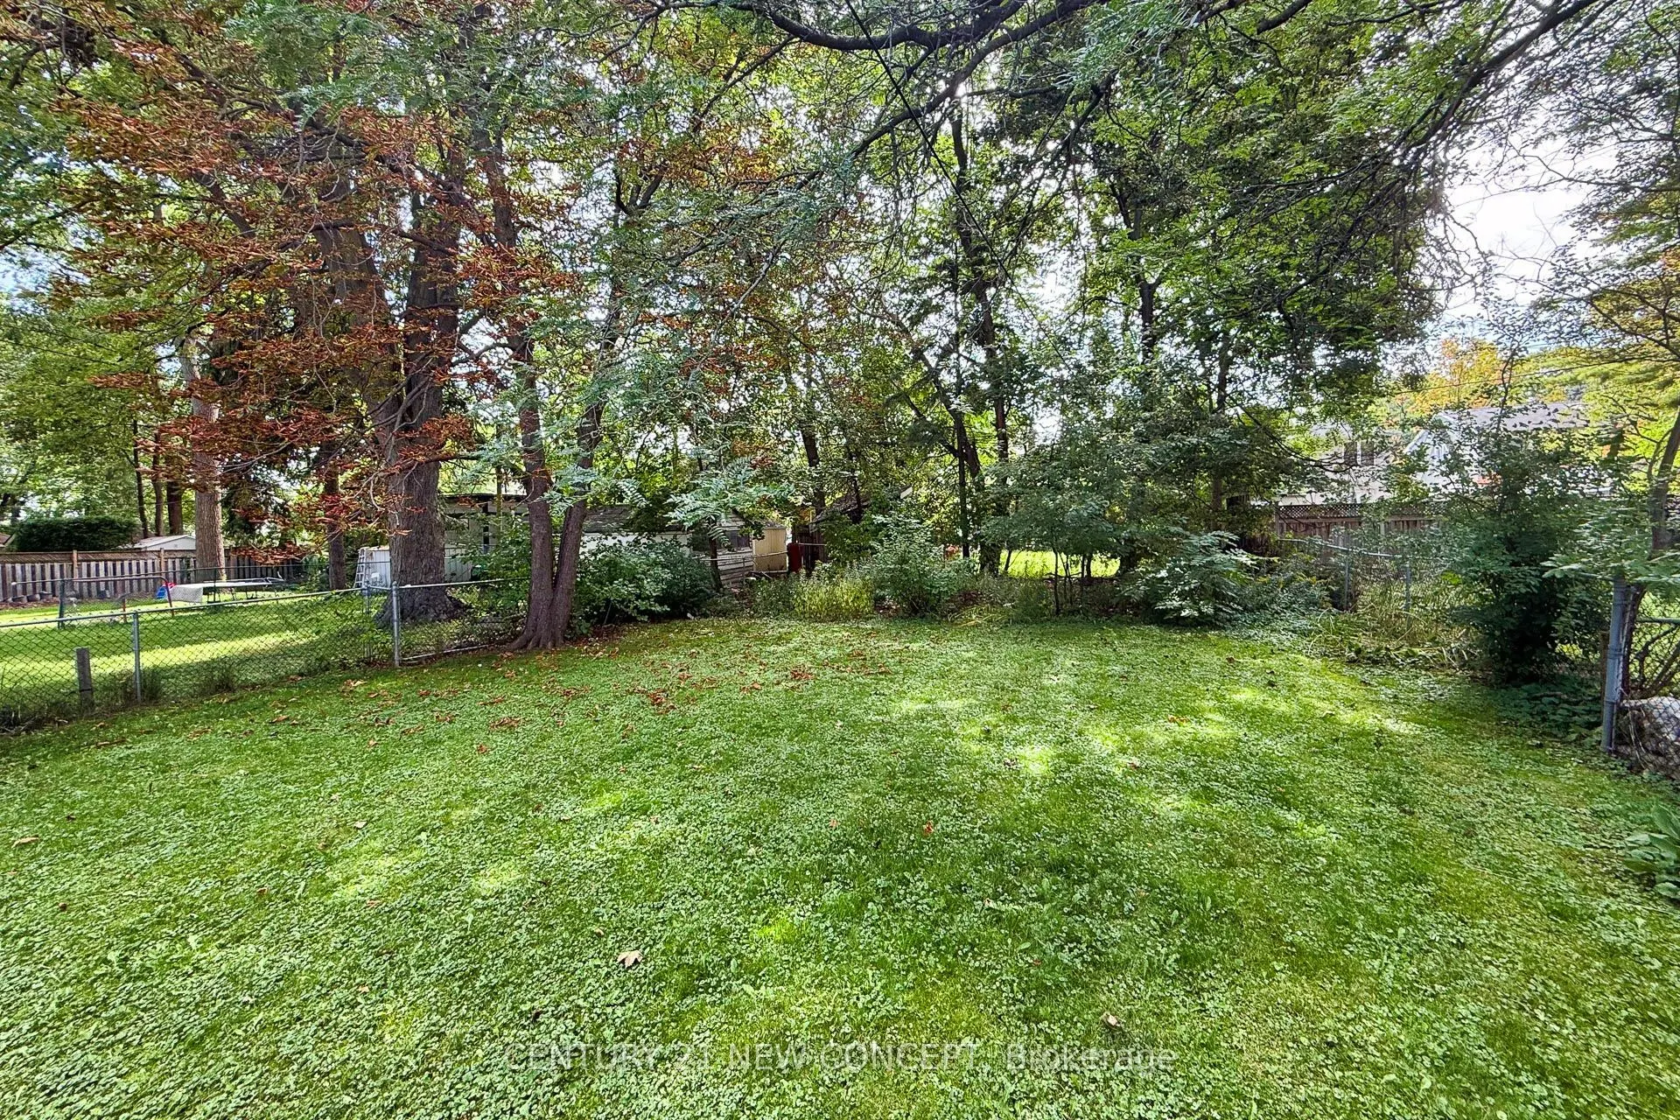
42 x 119.0 ft
Pool
None
Waterfront
None
Parking Spaces
2
Total Parking Spaces
2.00
Parking Description
None
Garage Spaces
0
Depth
119.0
Front
42.0
Driveway
Private
Lot Size
42 x 119.0 ft
Pool
None
Waterfront
None
Parking Spaces
2
Total Parking Spaces
2.00
Parking Description
None
Garage Spaces
0
Building Description
Style
1 1/2 Storey
Home Type
House
Subtype
Detached
Property Orientation
South
Exterior Finish
Brick
Sewers
Sewer
Water Supply
Municipal
Possession Date
No Data
Style
1 1/2 Storey
Home Type
House
Subtype
Detached
Property Orientation
South
Exterior Finish
Brick
Sewers
Sewer
Water Supply
Municipal
Possession Date
No Data
Community
Community
Willowdale East
Community
Willowdale East
Taxes & Fees
Taxes
$8,087.46 /yr
Tax Year
2026
Occupancy
Owner
Taxes
$8,087.46 /yr
Tax Year
2026
Occupancy
Owner
Room Types
Bedroom
Laminate, Window
Dimensions 11.29 x 8.6 feet
97.09 sqft
Bedroom 2
Hardwood Floor, Window, Closet
Dimensions 16.5 x 11.19 feet
184.64 sqft
Bedroom 3
Hardwood Floor, Window, Closet
Dimensions 16.5 x 8.69 feet
143.38 sqft
Dining Room
Hardwood Floor, Open Concept
Dimensions 12.2 x 8.6 feet
104.92 sqft
Kitchen
Tile Floor, Stainless Steel Appl, Quartz Counter
Dimensions 11.38 x 8.69 feet
98.89 sqft
Kitchen
Laminate, Quartz Counter
Dimensions 7.12 x 7.61 feet
54.18 sqft
Living Room
Hardwood Floor, Open Concept, Overlooks Garden
Dimensions 14.6 x 11.81 feet
172.43 sqft
Living Room
Laminate, Pot Lights
Dimensions 15.91 x 7.12 feet
113.28 sqft
Primary Bedroom
Hardwood Floor, Overlooks Backyard, Closet
Dimensions 11.09 x 9.51 feet
105.47 sqft
Recreation
Laminate, Pot Lights
Dimensions 15.91 x 7.55 feet
120.12 sqft
Similar Properties(No results)
Mortgage Calculator
Calculate your estimated monthly mortgage payment
Price
$1,298,000
$
%
%
Total cost of mortgage
$0
Monthly payment
By clicking Save, we will calculate your estimated mortgage for all properties using the saved values (down payment percentage, interest rate, and amortization).
The accuracy and applicability of this calculator are not guaranteed.