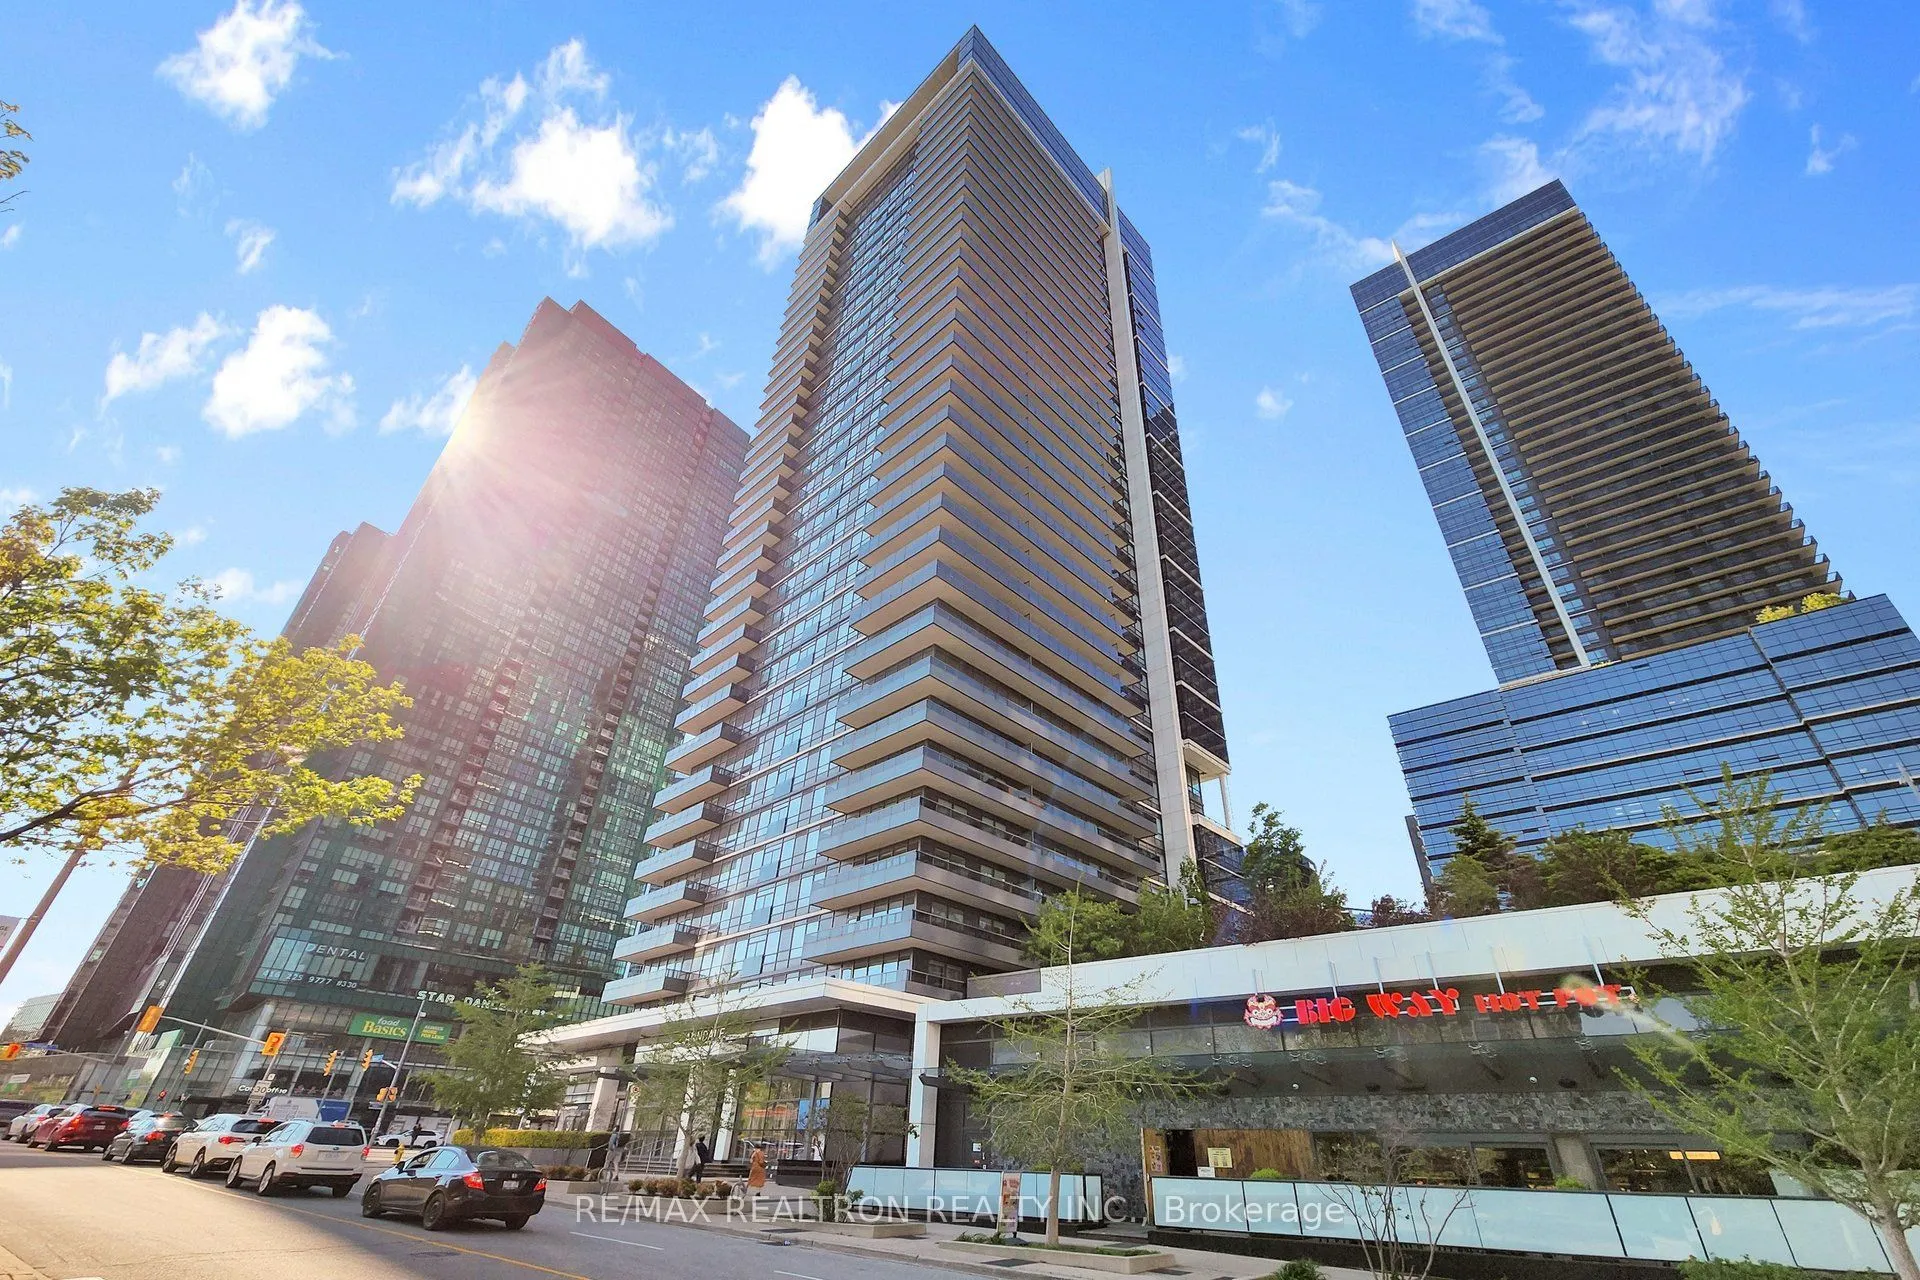
Sign In or Create a Free Account to see full details of this property
Key Facts
Key facts for 2 Anndale Drive #3103
Property Type
Condo, Apartment
Parking
Underground 1 garage, 1 parking
MLS #
C13799970
Size
500-599 sqft
Basement
None
Listed on
2026-09-17
Lot size
-
Tax
$2,791.10 /yr
Days on Market
26
Approximate Age
-
Maintenance Fee
$708.10/mo
Common Elements, Par...
Description
Bright and spacious high-floor suite offering breathtaking unobstructed view and an exceptional open-concept layout designed for comfortable modern living. This beautifully maintained unit features generously sized principal room, large windows with abundant natural light throughout, and a highly fu...nctional floor plan maximizing both space and practicality. Enjoy a welcoming living and dining area perfect for everyday living and entertaining, along with well-appointed bedroom providing comfort and privacy. Fresh Paint & New Flooring. Located in one of North York's most sought-after communities, this residence offers unmatched convenience with Direct access to TTC/subway, major highways, shopping centres, restaurants, grocery stores, schools, parks, and all everyday amenities. Residents can enjoy excellent building facilities and a vibrant neighbourhood lifestyle with everything at their doorstep. Ideal for first-time buyers, professionals, families, or investors looking for an incredible opportunity in a prime location. A fantastic place to call home with the perfect blend of comfort, convenience, and city living. Concierge, Gym, Exercise Room, Pool. Party & Meeting Room, Security, Sauna & Steam, Billiards, Outdoor Patio Garden, Grocery Store
Full Property Details
Interior
Bedrooms
1
Total Bedrooms
1
Washrooms
1
Square Footage
500-599 sqft
Basement
None
Heating Source
Gas
Heating Fuel
Forced Air
Air Conditioning
Central Air
Family Room
No
Kitchens
1
Total Kitchens
1
Fireplace Features
No
Bedrooms
1
Total Bedrooms
1
Washrooms
1
Square Footage
500-599 sqft
Basement
None
Heating Source
Gas
Heating Fuel
Forced Air
Air Conditioning
Central Air
Family Room
No
Kitchens
1
Total Kitchens
1
Fireplace Features
No
Exterior
Driveway
Underground
Parking Spaces
1
Total Parking Spaces
1.00
Parking Description
Underground
Garage Spaces
1
Balcony
Terrace
Driveway
Underground
Parking Spaces
1
Total Parking Spaces
1.00
Parking Description
Underground
Garage Spaces
1
Balcony
Terrace
Building Description
Style
Apartment
Home Type
Condo
Subtype
Condo Apartment
Property Orientation
North
Exterior Finish
Concrete
Possession Date
No Data
Locker
None
Style
Apartment
Home Type
Condo
Subtype
Condo Apartment
Property Orientation
North
Exterior Finish
Concrete
Possession Date
No Data
Locker
None
Community
Community
Willowdale East
Community
Willowdale East
Taxes & Fees
Taxes
$2,791.10 /yr
Tax Year
2026
Occupancy
Vacant
Maintenance Fee
$708.10/mo
Common Elements
Included
Parking
Included
Water
Included
Building Insurance
Included
Taxes
$2,791.10 /yr
Tax Year
2026
Occupancy
Vacant
Maintenance Fee
$708.10/mo
Common Elements
Included
Parking
Included
Water
Included
Building Insurance
Included
Other
Pets
Yes-with Restrictions
Pets
Yes-with Restrictions
Room Types
Bedroom
Laminate, Large Window
Dimensions 11.81 x 9.91 feet
117.04 sqft
Dining Room
Laminate, Combined w/Living
Dimensions 12.6 x 10.1 feet
127.26 sqft
Kitchen
Laminate, Combined w/Dining
Dimensions 12.6 x 10.1 feet
127.26 sqft
Living Room
Laminate, Combined w/Dining
Dimensions 14.3 x 10.1 feet
144.43 sqft
Similar Properties(No results)
Mortgage Calculator
Calculate your estimated monthly mortgage payment
Price
$648,000
$
%
%
Total cost of mortgage
$0
Monthly payment
By clicking Save, we will calculate your estimated mortgage for all properties using the saved values (down payment percentage, interest rate, and amortization).
The accuracy and applicability of this calculator are not guaranteed.