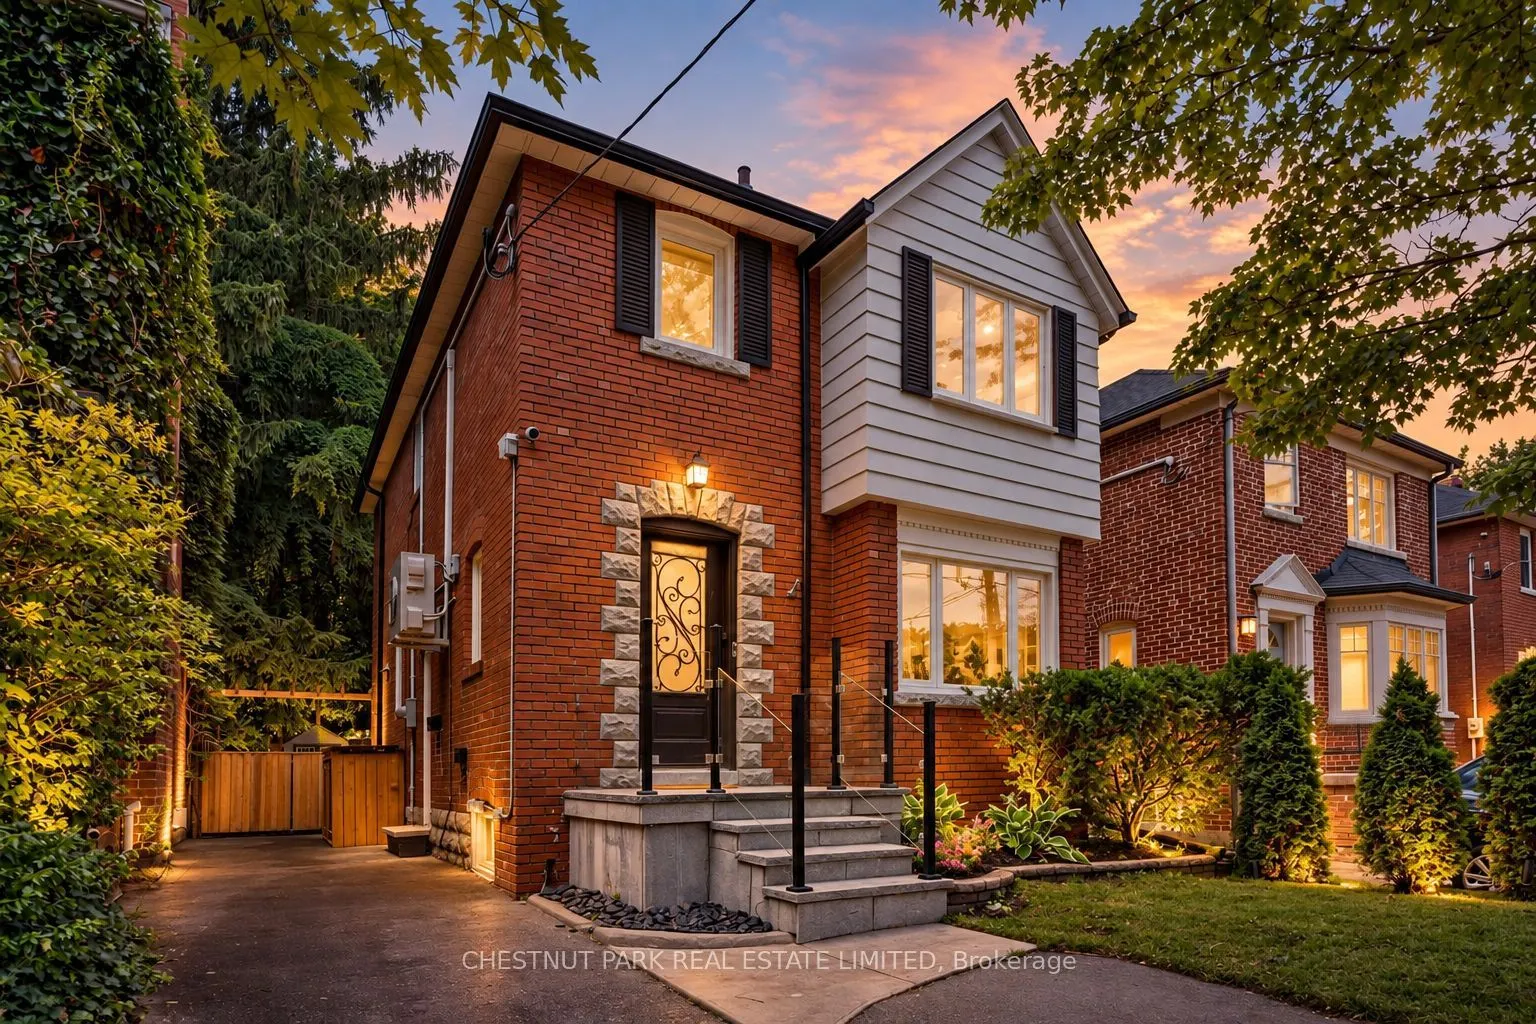
Welcome to 178 Hanna Road, a charming and fully updated 3-bedroom, 2-bathroom detached home in highly sought-after South Leaside, where classic Leaside character, modern comfort, and an incredible private backyard come together to create the perfect setting for family life. From the moment you arriv...e, the home feels warm and inviting, with bright, beautifully updated interiors and comfortable living spaces designed for everything from quiet evenings at home to gathering with family and friends. Three well-proportioned bedrooms provide plenty of space for a growing family, while the thoughtful updates throughout make this a truly move-in-ready home. Step outside and the experience continues into an incredibly private, professionally landscaped backyard that feels like a hidden urban retreat in the heart of Toronto. Two large decks create multiple spaces for outdoor dining, entertaining, and relaxing, while low-maintenance turf, a full irrigation system, and landscape lighting on a timer make the grounds as effortless to enjoy as they are beautiful, day or night. A professional dog run and dedicated storage she dare discreetly positioned at the rear of the backyard, adding functionality while preserving the beauty and privacy of the outdoor space. And then there is the location. Living at 178Hanna Road means enjoying the quintessential South Leaside lifestyle, where tree-lined streets, top-ranking schools, neighbourhood parks, recreation, and a strong sense of community are all part of everyday life. Just a short stroll away, Bayview Avenue brings some of Toronto's most popular shops, cafes, bakeries, restaurants, and everyday conveniences right to your doorstep, while nearby transit provides easy access throughout the city. It is this combination that makes homes for sale in South Leaside so sought after, and 178 Hanna Road captures it beautifully. This is more than a house in Leaside, it is a place to put down roots, make memories, and call home for years to come.
Full Property Details
Interior
Bedrooms
3
Total Bedrooms
3
Washrooms
2
Square Footage
1100-1500 sqft
Basement
Separate Entrance,Finished
Heating Source
Gas
Heating Fuel
Radiant
Air Conditioning
Wall Unit(s)
Family Room
No
Kitchens
1
Total Kitchens
1
Fireplace Features
Yes
Bedrooms
3
Total Bedrooms
3
Washrooms
2
Square Footage
1100-1500 sqft
Basement
Separate Entrance,Finished
Heating Source
Gas
Heating Fuel
Radiant
Air Conditioning
Wall Unit(s)
Family Room
No
Kitchens
1
Total Kitchens
1
Fireplace Features
Yes
Exterior
Depth
135.0
Front
30.92
Driveway
Private
Lot Size
31 x 135.0 ft
Pool
None
Parking Spaces
2
Total Parking Spaces
2.00
Parking Description
None
Garage Spaces
0
Depth
135.0
Front
30.92
Driveway
Private
Lot Size
31 x 135.0 ft
Pool
None
Parking Spaces
2
Total Parking Spaces
2.00
Parking Description
None
Garage Spaces
0
Building Description
Style
2-Storey
Home Type
House
Subtype
Detached
Year Built
51-99
Property Orientation
West
Exterior Finish
Brick
Sewers
Sewer
Water Supply
Municipal
Possession Date
10/9/2026
Style
2-Storey
Home Type
House
Subtype
Detached
Year Built
51-99
Property Orientation
West
Exterior Finish
Brick
Sewers
Sewer
Water Supply
Municipal
Possession Date
10/9/2026
Community
Community
Leaside
Community
Leaside
Taxes & Fees
Taxes
$10,437 /yr
Tax Year
2025
Occupancy
Tenant
Taxes
$10,437 /yr
Tax Year
2025
Occupancy
Tenant
Room Types
Bathroom
Tile Floor, Pot Lights, 3 Pc Bath
Dimensions 6.59 x 10.83 feet
71.37 sqft
Bathroom
Tile Floor, Window, 3 Pc Bath
Dimensions 8.33 x 6.17 feet
51.4 sqft
Bedroom
Hardwood Floor, Large Window, Large Closet
Dimensions 12.8 x 12.6 feet
161.28 sqft
Bedroom 2
Hardwood Floor, Window, Large Closet
Dimensions 11.68 x 10.6 feet
123.81 sqft
Bedroom 3
Tile Floor, Window, 3 Pc Bath
Dimensions 13.75 x 9.09 feet
124.99 sqft
Dining Room
Hardwood Floor, Large Window, Large Closet
Dimensions 11.34 x 10.6 feet
120.2 sqft
Foyer
Tile Floor, Window, Open Concept
Dimensions 5.51 x 6.17 feet
34 sqft
Kitchen
Tile Floor, Centre Island, Pot Lights
Dimensions 15.09 x 7.35 feet
110.91 sqft
Laundry
Window, Laundry Sink, Pot Lights
Dimensions 9.58 x 6.99 feet
66.96 sqft
Living Room
Hardwood Floor, Large Window, Pot Lights
Dimensions 16.5 x 12.6 feet
207.9 sqft
Recreation
Pot Lights, Open Concept, Large Closet
Dimensions 15.26 x 11.48 feet
175.18 sqft
Similar Properties(No results)
Mortgage Calculator
Calculate your estimated monthly mortgage payment
Price
$1,995,000
$
%
%
Total cost of mortgage
$0
Monthly payment
By clicking Save, we will calculate your estimated mortgage for all properties using the saved values (down payment percentage, interest rate, and amortization).
The accuracy and applicability of this calculator are not guaranteed.