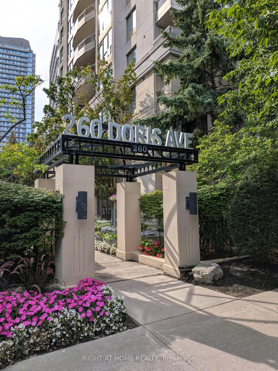
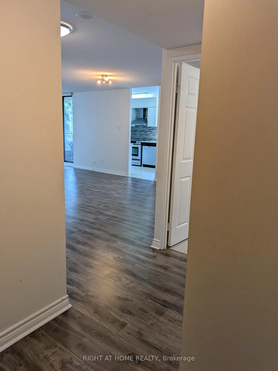
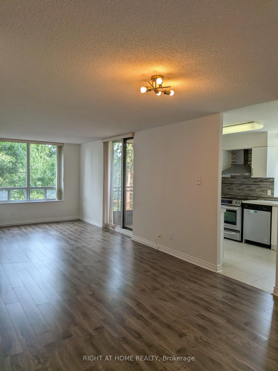
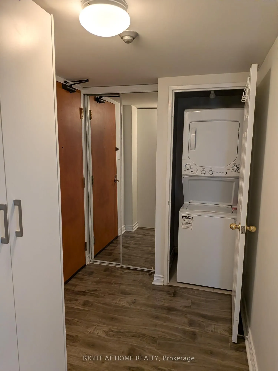
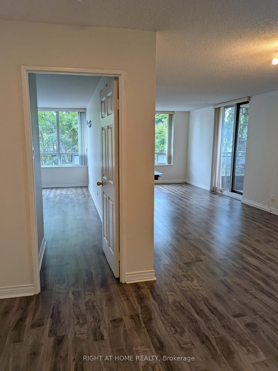
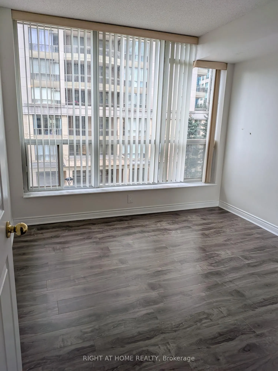
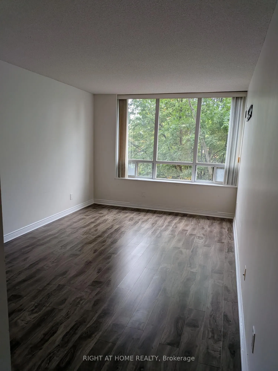
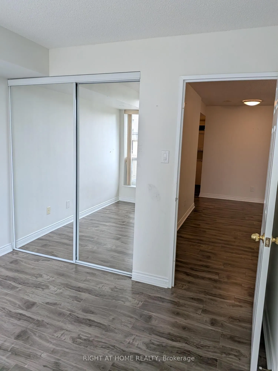
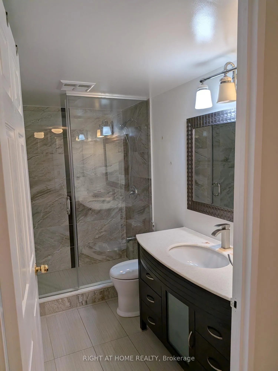
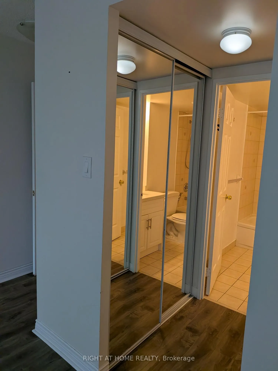
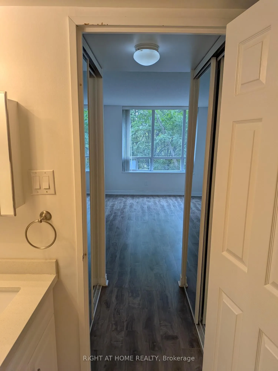
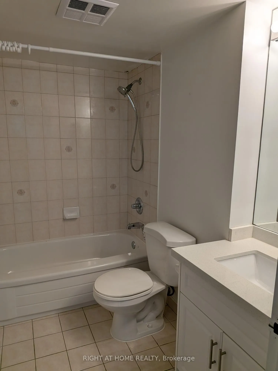
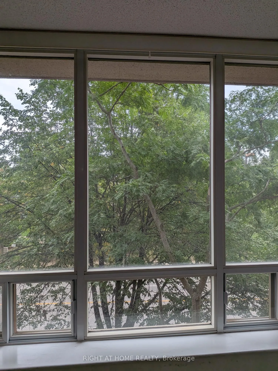
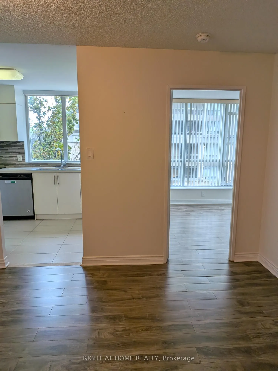
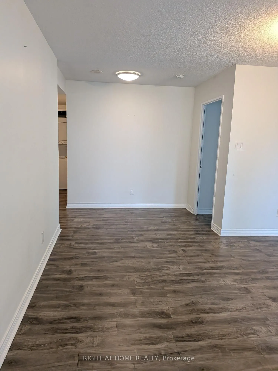
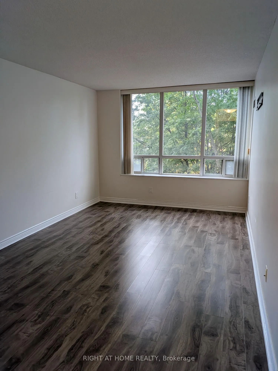
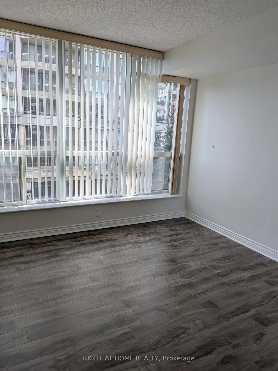
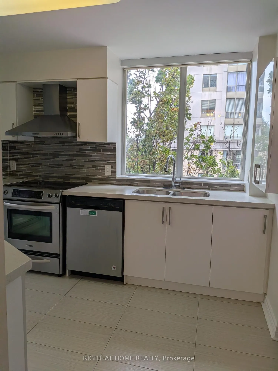
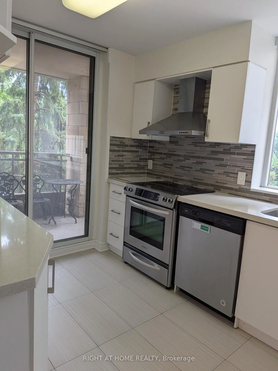
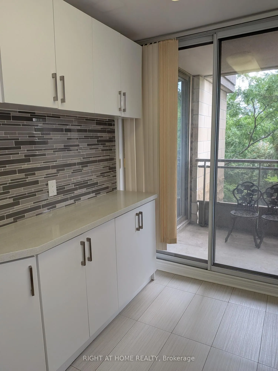
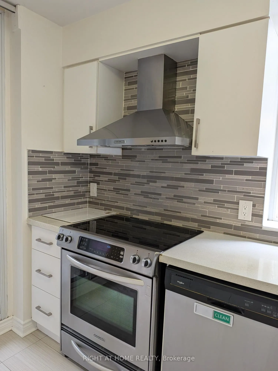
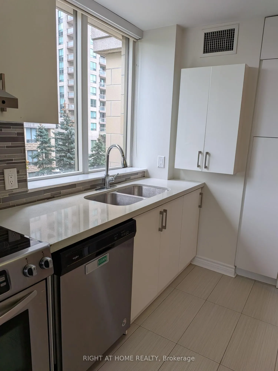
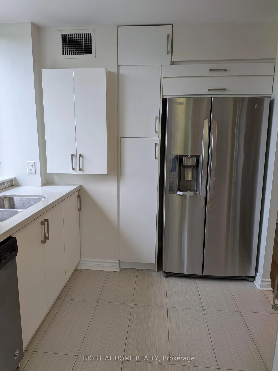
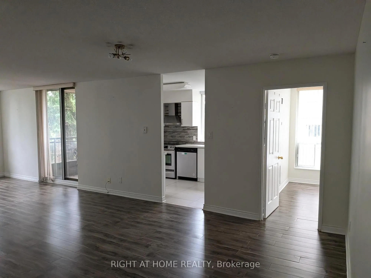
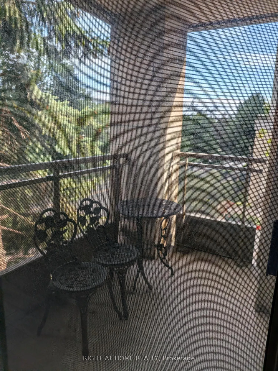
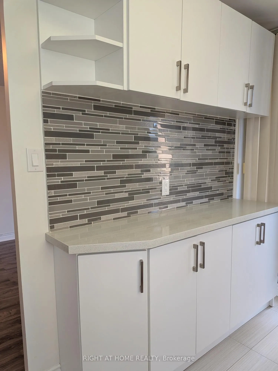
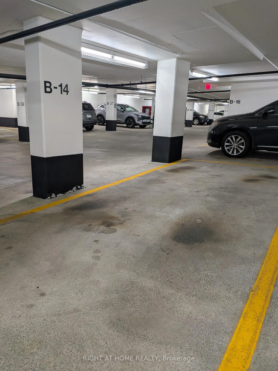
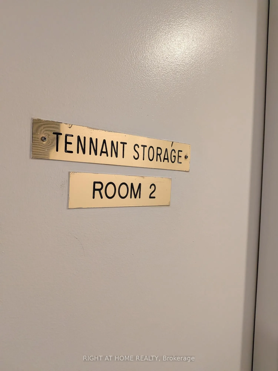
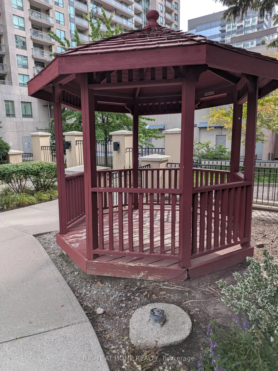
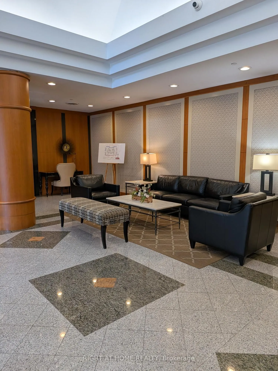
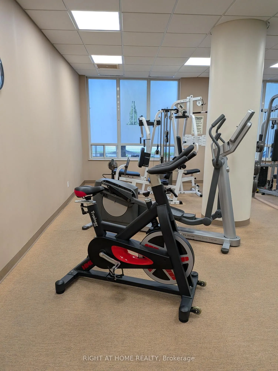
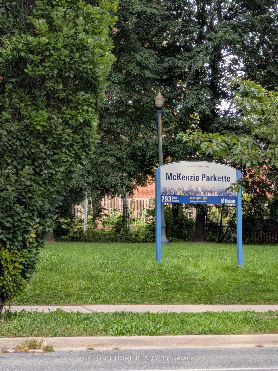
Live in one of East Willowdale's most desirable pockets. One of the best located units in the building overlooking parkette. This sun-filled 2-bed/2-bath end unit places you steps from Earl Haig, McKee, North York Centre TTC, groceries, Toronto public library, numerous summer events at Mel Lastman S...qure and endless dining options on Yonge. Unit comes with 1 parking, and 1locker. Enjoy the spacious living and make everyday living effortless. A rare blend of space, convenience, and top-ranked schools.
Full Property Details
Interior
Bedrooms
2
Total Bedrooms
2
Washrooms
2
Square Footage
1000-1199 sqft
Basement
None
Heating Source
Gas
Heating Fuel
Forced Air
Air Conditioning
Central Air
Family Room
No
Kitchens
1
Total Kitchens
1
Fireplace Features
No
Bedrooms
2
Total Bedrooms
2
Washrooms
2
Square Footage
1000-1199 sqft
Basement
None
Heating Source
Gas
Heating Fuel
Forced Air
Air Conditioning
Central Air
Family Room
No
Kitchens
1
Total Kitchens
1
Fireplace Features
No
Exterior
Parking Spaces
1
Total Parking Spaces
1.00
Garage Spaces
1
Balcony
Enclosed
Parking Spaces
1
Total Parking Spaces
1.00
Garage Spaces
1
Balcony
Enclosed
Building Description
Style
Apartment
Home Type
Condo
Subtype
Condo Apartment
Property Orientation
South East
Exterior Finish
Brick
Possession Date
9/16/2026
Locker
Common
Style
Apartment
Home Type
Condo
Subtype
Condo Apartment
Property Orientation
South East
Exterior Finish
Brick
Possession Date
9/16/2026
Locker
Common
Community
Community
Willowdale East
Community
Willowdale East
Taxes & Fees
Taxes
$3,453.72 /yr
Tax Year
2026
Occupancy
Vacant
Maintenance Fee
$1,189.58/mo
Common Elements
Included
Heating
Included
Hydro
Included
Water
Included
Building Insurance
Included
Taxes
$3,453.72 /yr
Tax Year
2026
Occupancy
Vacant
Maintenance Fee
$1,189.58/mo
Common Elements
Included
Heating
Included
Hydro
Included
Water
Included
Building Insurance
Included
Other
Pets
No
Pets
No
Room Types
Bedroom 2
-
Dimensions 10.01 x 10.01 feet
100.2 sqft
Dining Room
Combined w/Living
Dimensions 28.54 x 10.5 feet
299.67 sqft
Kitchen
Quartz Counter
Dimensions 12.14 x 7.87 feet
95.54 sqft
Living Room
Combined w/Dining
Dimensions 28.54 x 10.5 feet
299.67 sqft
Primary Bedroom
-
Dimensions 16.4 x 10.33 feet
169.41 sqft
Similar Properties(No results)
Mortgage Calculator
Calculate your estimated monthly mortgage payment
Price
$679,000
$
%
%
Total cost of mortgage
$0
Monthly payment
By clicking Save, we will calculate your estimated mortgage for all properties using the saved values (down payment percentage, interest rate, and amortization).
The accuracy and applicability of this calculator are not guaranteed.