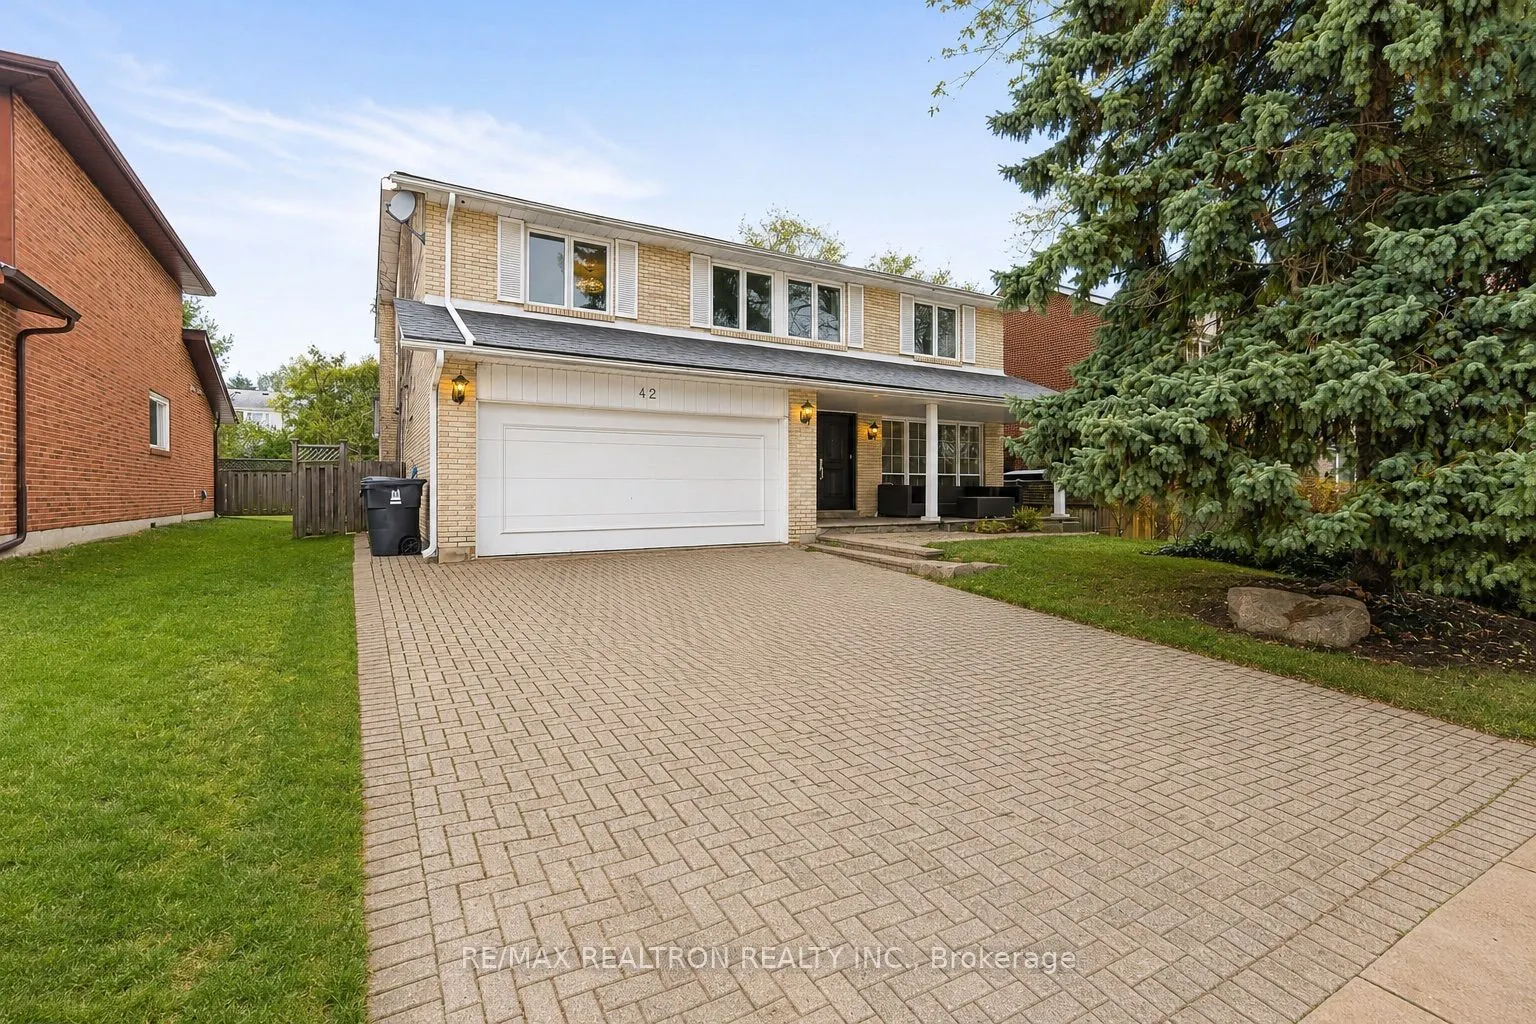
Sign In or Create a Free Account to see full details of this property
Key Facts
Key facts for 42 Apollo Drive
Property Type
House, 2-Storey
Parking
Built-In 2 garage, 4 parking
MLS #
C13791470
Size
2500-3000 sqft
Basement
Finished,Full
Listed on
2026-09-15
Lot size
55 x 109.97
Tax
$11,696 /yr
Days on Market
28
Approximate Age
-
Maintenance Fee
-
Description
Introducing an exceptional, fully turnkey luxury residence in the prestigious Denlow community-one of the city's most sought-after neighbourhoods, celebrated for its top Fraser Institute-ranked schools and unmatched family amenities. This elegant 5+1 bedroom, 4-bath, 2-storey home offers over 4,100 ...sq. ft.of refined living space designed for comfort, style, and effortless entertaining. Step into a bright, sophisticated interior featuring a chef-inspired kitchen with an expansive breakfast area, flowing seamlessly into a warm main-floor family room with custom built-in cabinetry. A generous living room and formal dining room provide the perfect backdrop for hosting.The fully finished lower level includes a private nanny or in-law suite with a brand-new 3-piece bath, plus an inviting recreation room-ideal for teens, guests, or multi-generational living. Additional features include a separate side entrance, main-floor laundry, gleaming hardwood floors, and modern pot lighting throughout. Perfectly situated just minutes to Hwy 401, beautiful parks, Edwards Gardens, and top-tier schools, this rare offering blends luxury, convenience, and an unbeatable location. 1 year Canadian Home Shield SafeCloseTM Home Systems & Appliance Warranty Coverage
Full Property Details
Interior
Bedrooms
5
Bedrooms Plus
1
Total Bedrooms
6
Washrooms
4
Square Footage
2500-3000 sqft
Basement
Finished,Full
Heating Source
Gas
Heating Fuel
Forced Air
Air Conditioning
Central Air
Family Room
Yes
Kitchens
1
Total Kitchens
1
Fireplace Features
Yes
Bedrooms
5
Bedrooms Plus
1
Total Bedrooms
6
Washrooms
4
Square Footage
2500-3000 sqft
Basement
Finished,Full
Heating Source
Gas
Heating Fuel
Forced Air
Air Conditioning
Central Air
Family Room
Yes
Kitchens
1
Total Kitchens
1
Fireplace Features
Yes
Exterior
Depth
109.97
Front
55.0
Driveway
Private Double
Lot Size
55 x 109.97 ft
Pool
None
Parking Spaces
4
Total Parking Spaces
6.00
Parking Description
Built-In
Garage Spaces
2
Depth
109.97
Front
55.0
Driveway
Private Double
Lot Size
55 x 109.97 ft
Pool
None
Parking Spaces
4
Total Parking Spaces
6.00
Parking Description
Built-In
Garage Spaces
2
Building Description
Style
2-Storey
Home Type
House
Subtype
Detached
Property Orientation
North
Exterior Finish
Brick
Sewers
Sewer
Water Supply
Municipal
Possession Date
9/15/2026
Style
2-Storey
Home Type
House
Subtype
Detached
Property Orientation
North
Exterior Finish
Brick
Sewers
Sewer
Water Supply
Municipal
Possession Date
9/15/2026
Community
Community
Banbury-Don Mills
Community
Banbury-Don Mills
Taxes & Fees
Taxes
$11,696 /yr
Tax Year
2025
Occupancy
Vacant
Taxes
$11,696 /yr
Tax Year
2025
Occupancy
Vacant
Room Types
Bedroom
-
Dimensions 13.25 x 10.96 feet
145.22 sqft
Bedroom 2
-
Dimensions 13.35 x 15.55 feet
207.59 sqft
Bedroom 3
-
Dimensions 9.84 x 13.22 feet
130.08 sqft
Bedroom 4
-
Dimensions 11.45 x 11.42 feet
130.76 sqft
Bedroom 5
-
Dimensions 13.48 x 11.52 feet
155.29 sqft
Dining Room
Combined w/Living
Dimensions 35.93 x 11.52 feet
413.91 sqft
Family Room
-
Dimensions 16.7 x 13.39 feet
223.61 sqft
Kitchen
-
Dimensions 18.41 x 13.85 feet
254.98 sqft
Living Room
Combined w/Dining, Hardwood Floor
Dimensions 35.93 x 11.52 feet
413.91 sqft
Primary Bedroom
-
Dimensions 20.28 x 13.85 feet
280.88 sqft
Recreation
Laminate
Dimensions 40.26 x 18.31 feet
737.16 sqft
Similar Properties(No results)
Mortgage Calculator
Calculate your estimated monthly mortgage payment
Price
$2,278,000
$
%
%
Total cost of mortgage
$0
Monthly payment
By clicking Save, we will calculate your estimated mortgage for all properties using the saved values (down payment percentage, interest rate, and amortization).
The accuracy and applicability of this calculator are not guaranteed.