Sign In or Create a Free Account to see full details of this property
Key Facts
Key facts for 38 Fifeshire Road
Property Type
House, 2-Storey
Parking
Built-In 2 garage, 10 parking
MLS #
C13784786
Size
3000-3500 sqft
Basement
Finished with Walk-Out
Listed on
2026-09-15
Lot size
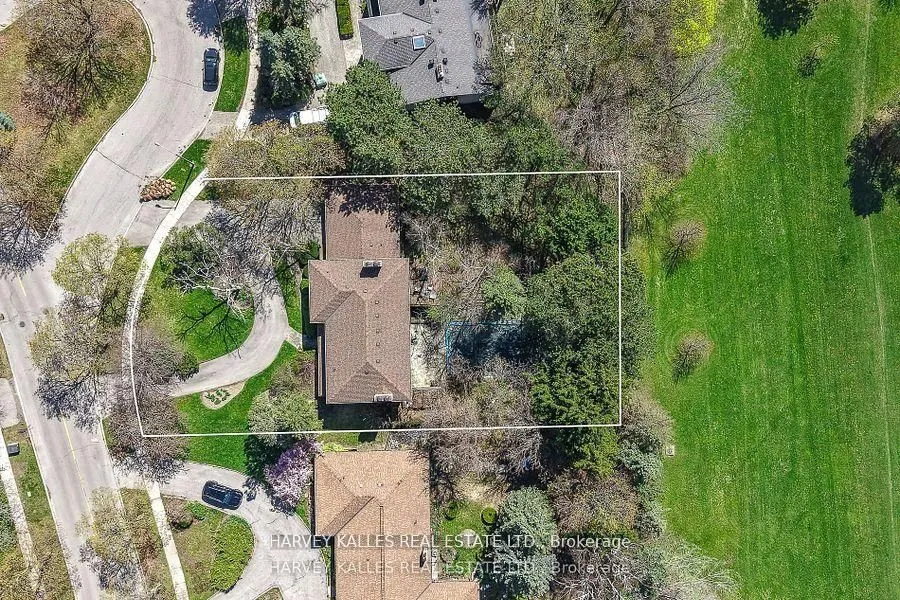
118 x 199.45
Tax
$15,099.75 /yr
Days on Market
28
Approximate Age
-
Maintenance Fee
-
Description
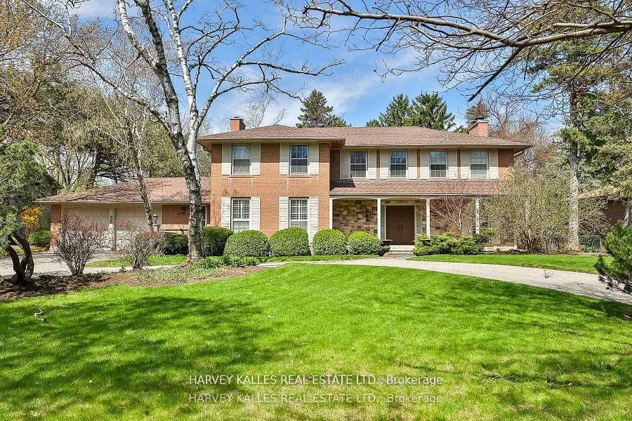
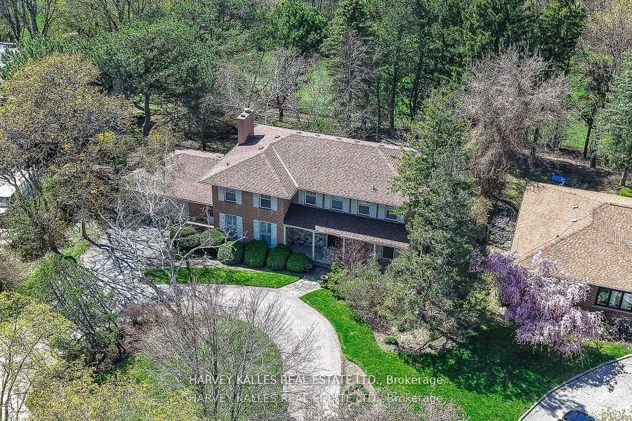
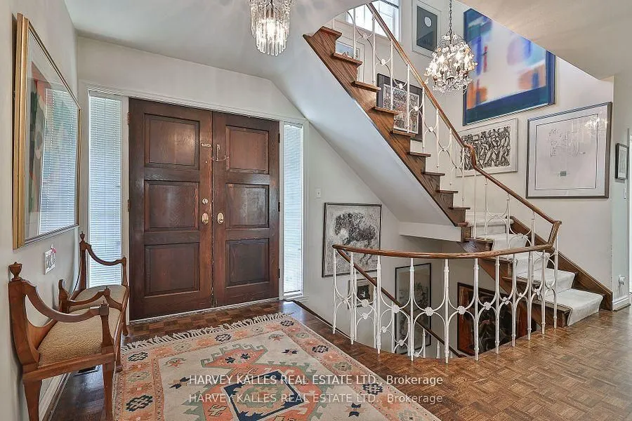
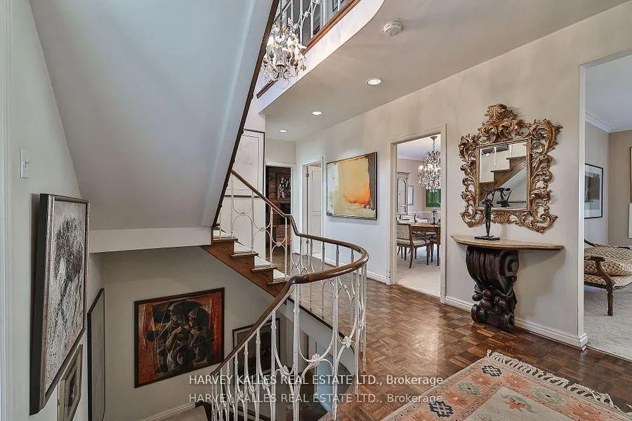
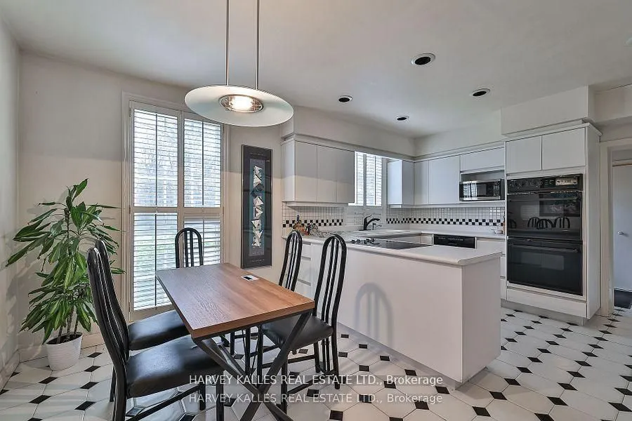
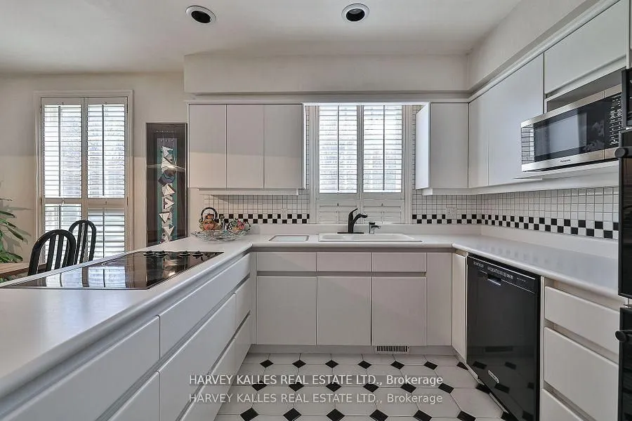
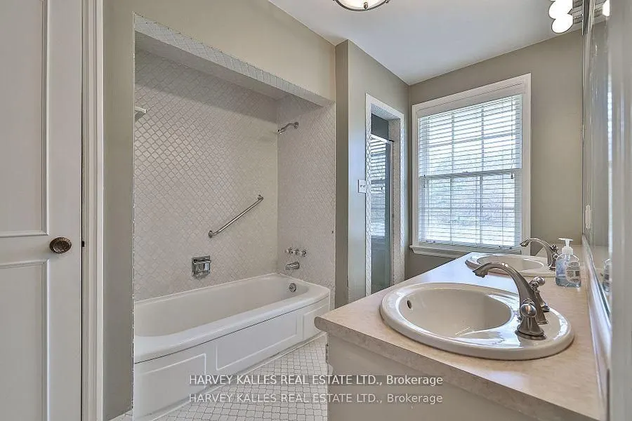
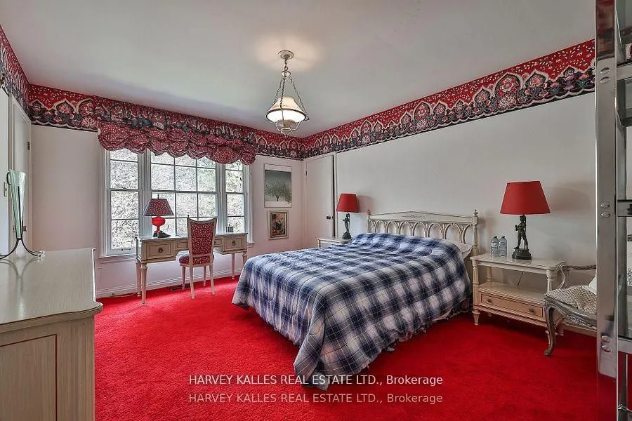
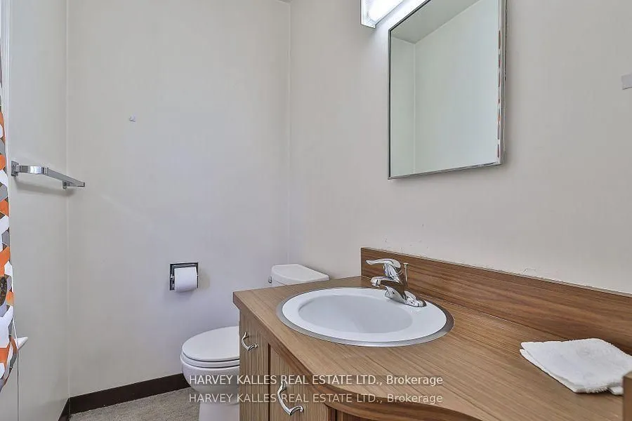
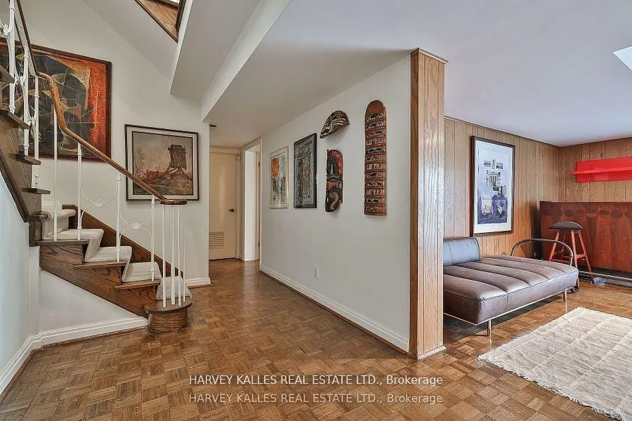
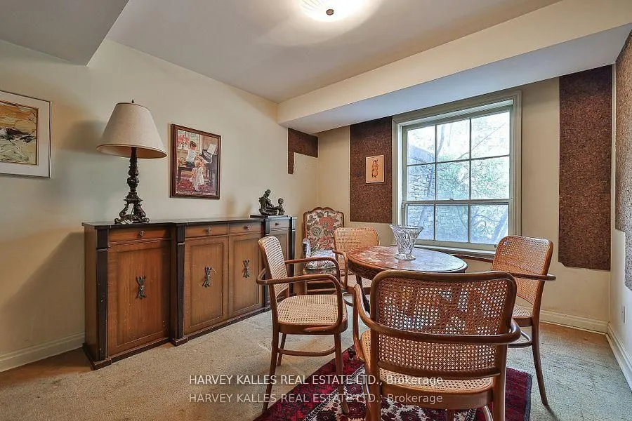
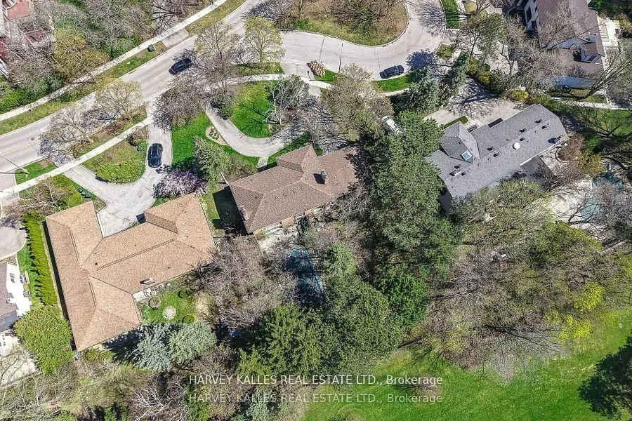
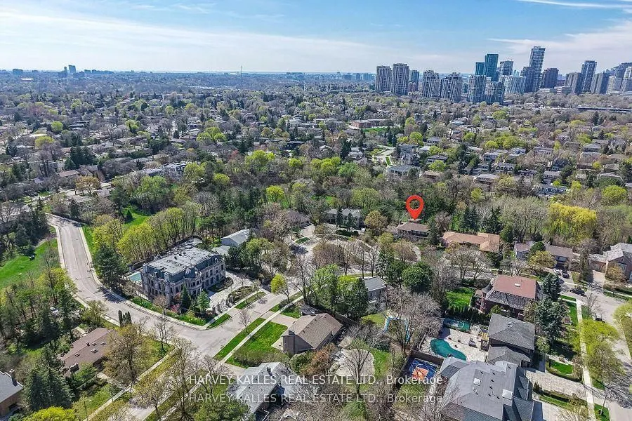
A rare ravine lot, nearly half an acre in size! Seize the opportunity to build your dream home on one of Toronto's most prestigious streets, in the coveted Bayview and York Mills enclave. 38 Fifeshire Road offers a canvas of serenity and prestige - framed by mature trees and lush natural surrounding...s - ideal for visionary architects and discerning homeowners. The existing residence offers nearly 5,000 square feet of living space, but the true allure lies in the land's potential: imagine a custom estate with sweeping terraces, an infinity pool, or private gardens, tailored to your vision. Just moments from Bayview Village, top schools, fine dining, and easy access to major highways. This is more than a home - it's a legacy in the making on one of Toronto's most iconic streets.
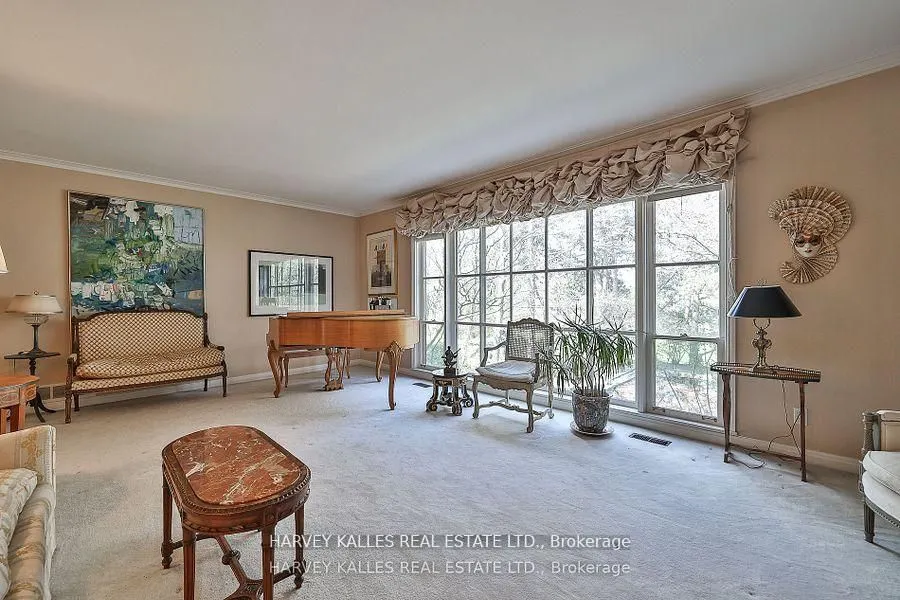
Overlooks Backyard, Window Floor to Ceiling, Broadloom
Dimensions 22.08 x 14.9 feet
328.99 sqft
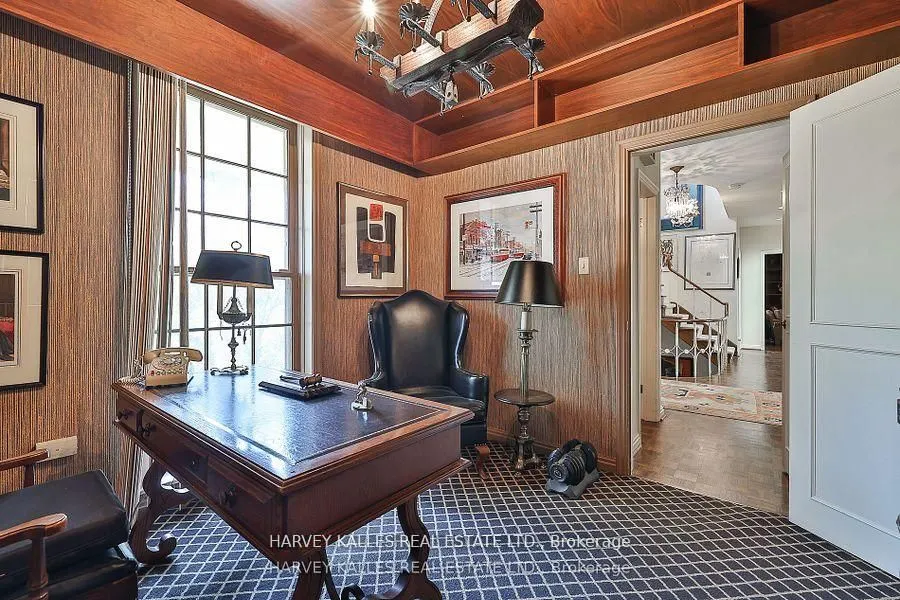
Office
Overlooks Garden, B/I Shelves, Broadloom
Dimensions 9.94 x 10.99 feet
109.24 sqft
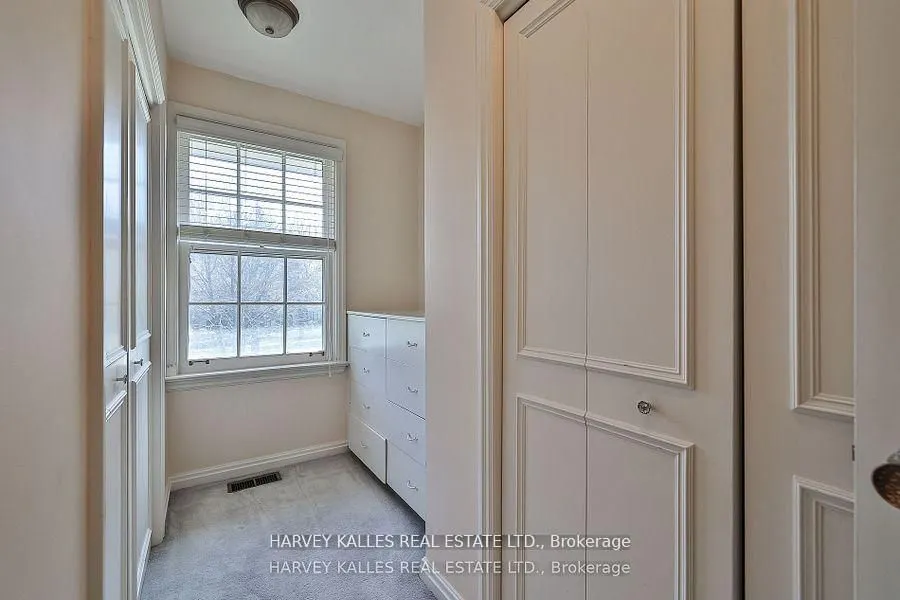
Primary Bedroom
6 Pc Ensuite, Walk-In Closet(s), Double Closet
Dimensions 19.13 x 14.9 feet
285.04 sqft
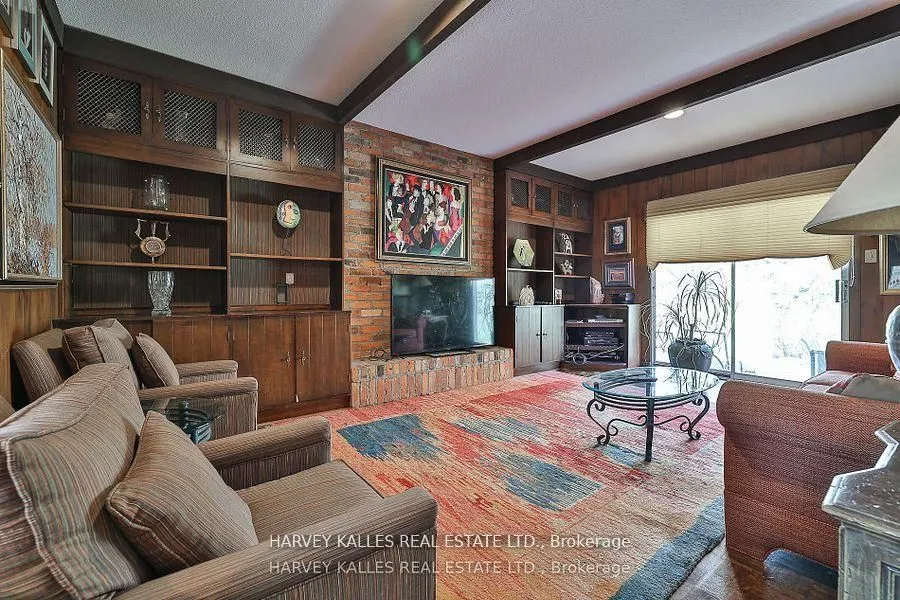
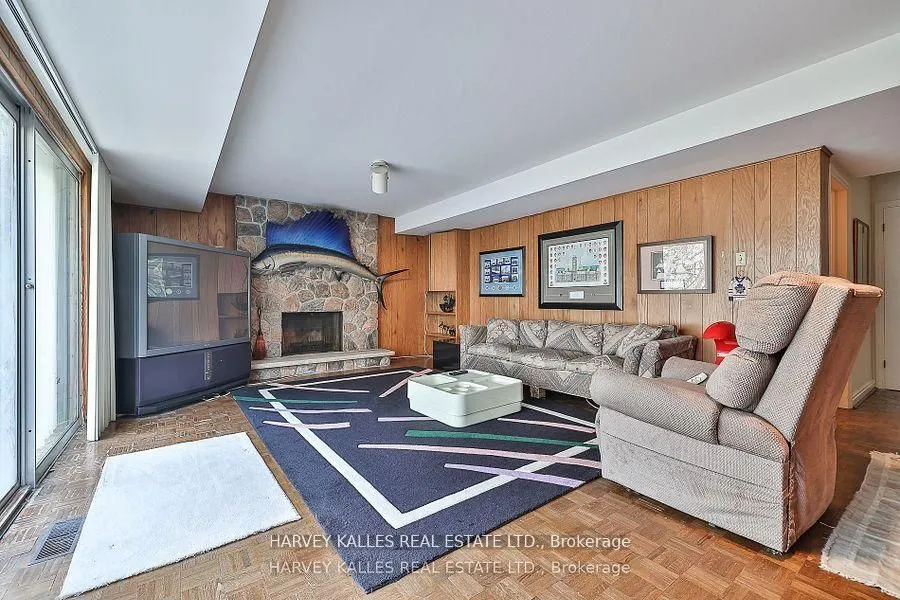
Recreation
W/O To Yard, Stone Fireplace
Dimensions 24.77 x 14.44 feet
357.68 sqft
Similar Properties(No results)
Mortgage Calculator
Calculate your estimated monthly mortgage payment
Price
$4,549,999
$
%
%
Total cost of mortgage
$0
Monthly payment
By clicking Save, we will calculate your estimated mortgage for all properties using the saved values (down payment percentage, interest rate, and amortization).
The accuracy and applicability of this calculator are not guaranteed.