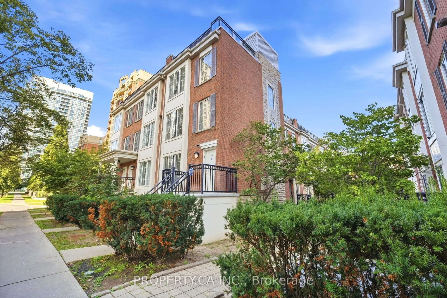
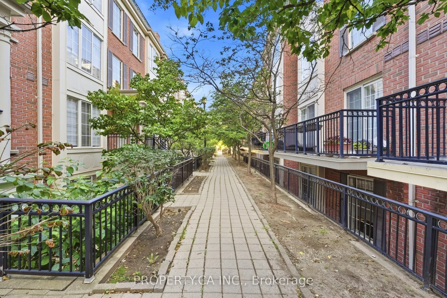
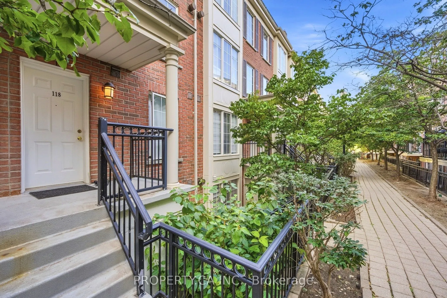
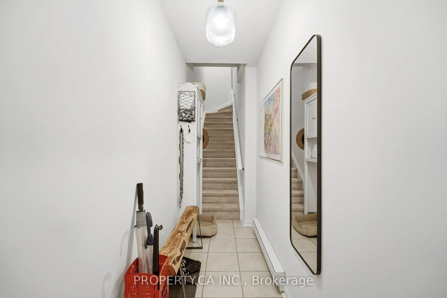
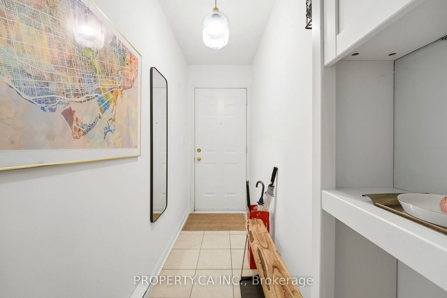
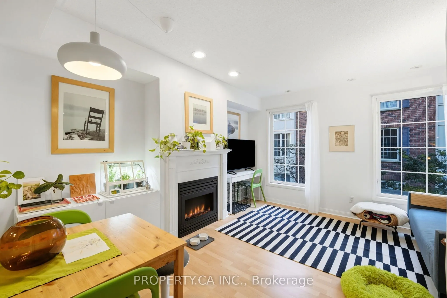
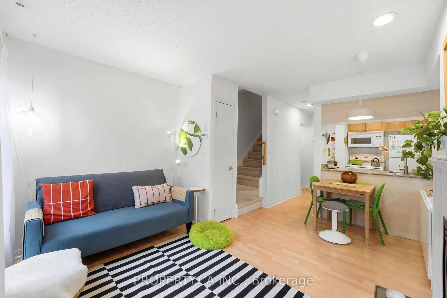
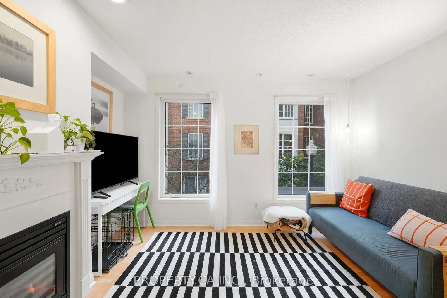
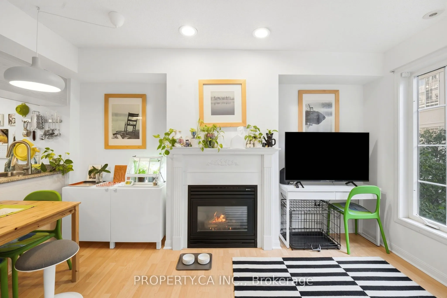
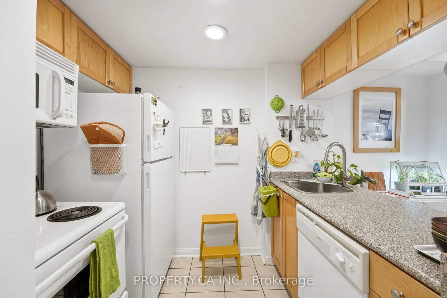
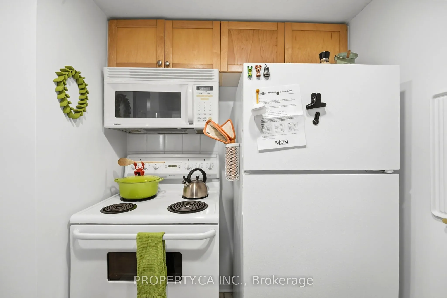
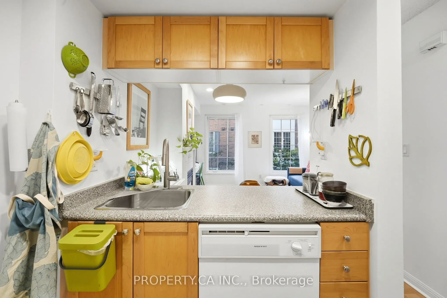
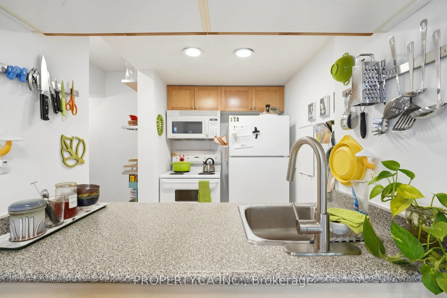
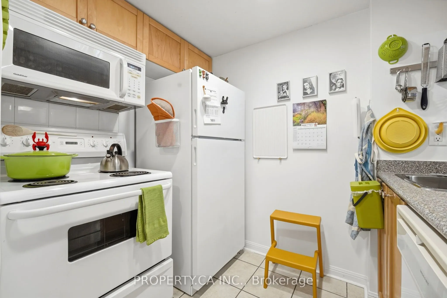
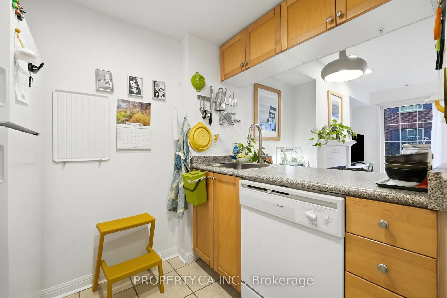
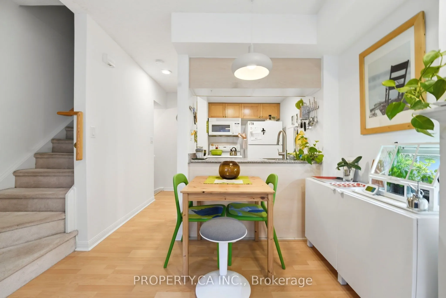
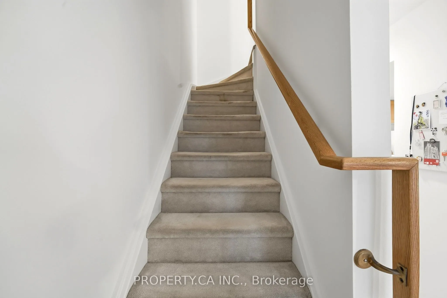
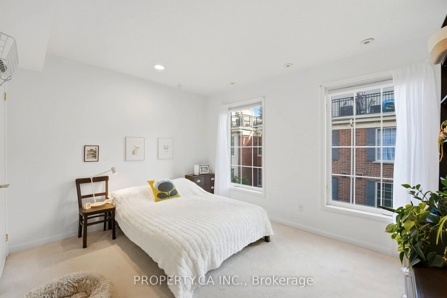
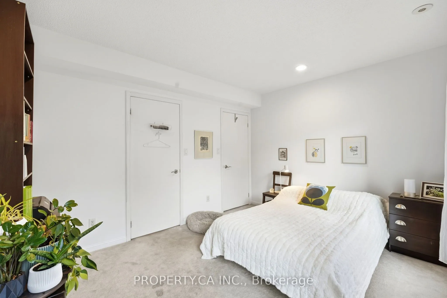
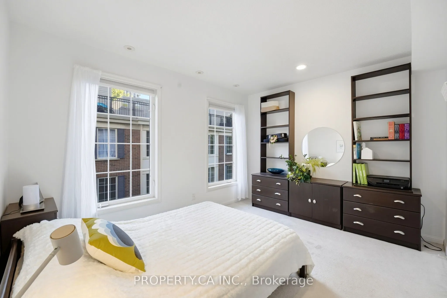
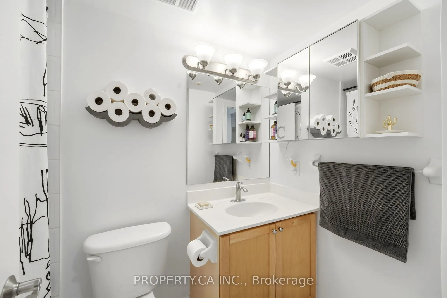
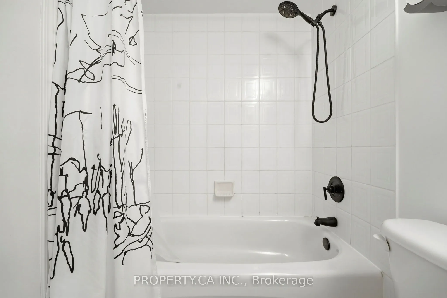
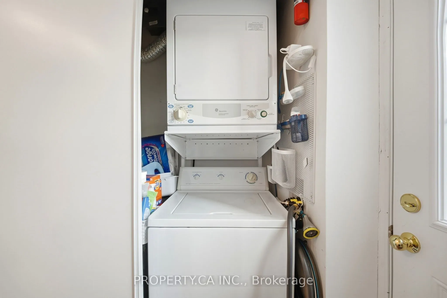
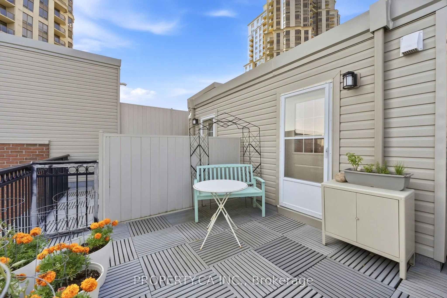
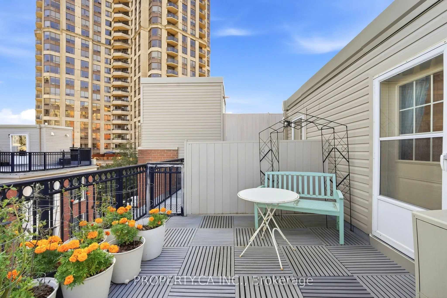
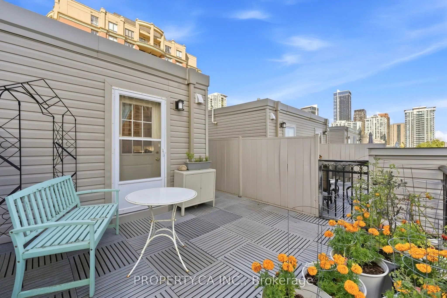
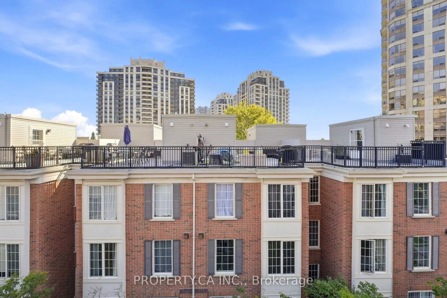
Welcome to Avondale - North York's most coveted condo community, where this bright and thoughtfully designed townhouse proves that great things come in small packages. Tucked away at 3 Everson Dr, this 1-bedroom gem delivers a layout that lives larger than its footprint, with true multi-level separa...tion that keeps entertaining downstairs and rest upstairs - no wasted space, no compromise. The open-concept main floor sets the tone with stylish laminate flooring, a spacious living and dining area that flows naturally for both quiet nights in and hosting friends, and a large entrance foyer that welcomes you home. The kitchen is as practical as it is polished, featuring the full package of appliances, a breakfast bar and backsplash that adds a touch of sophistication. Head upstairs to find a generous primary bedroom bathed in natural light from large windows, with a closet that actually fits your wardrobe, This level is completed by a clean 4-piece bath - everything you need on one floor. But the real showstopper? Your PRIVATE ROOFTOP TERRACE - a rare find in the complex at this price point and your personal outdoor retreat. Whether it's morning coffee, an evening wind-down, or a summer gathering with friends, this is the space that turns a great unit into a true home. Kitec plumbing has been fully removed, offering peace of mind to buyers. Step outside and Avondale Park is right next door - green space that's a rarity in the city. You're just steps from Yonge & Hwy 401 (Sheppard), with TTC subway access, Rabba, Longo's, Food Basics, and Tim Hortons all within a short stroll. Top-rated schools, parks, restaurants, and shopping surround you. All-inclusive maintenance fees cover every utility, making budgeting effortless. 1 underground parking spot and locker included. Move-in ready. This is townhouse living done right - in one of Toronto's most sought-after neighbourhoods.
Full Property Details
Interior
Bedrooms
1
Total Bedrooms
1
Washrooms
1
Square Footage
700-799 sqft
Basement
None
Heating Source
Gas
Heating Fuel
Forced Air
Air Conditioning
Central Air
Family Room
Yes
Kitchens
1
Total Kitchens
1
Fireplace Features
Yes
Bedrooms
1
Total Bedrooms
1
Washrooms
1
Square Footage
700-799 sqft
Basement
None
Heating Source
Gas
Heating Fuel
Forced Air
Air Conditioning
Central Air
Family Room
Yes
Kitchens
1
Total Kitchens
1
Fireplace Features
Yes
Exterior
Driveway
Underground
Parking Spaces
1
Total Parking Spaces
1.00
Parking Description
Underground
Garage Spaces
1
Balcony
Terrace
Driveway
Underground
Parking Spaces
1
Total Parking Spaces
1.00
Parking Description
Underground
Garage Spaces
1
Balcony
Terrace
Building Description
Style
Stacked Townhouse
Home Type
Condo
Subtype
Condo Townhouse
Property Orientation
East
Exterior Finish
Brick
Possession Date
No Data
Locker
Owned
Style
Stacked Townhouse
Home Type
Condo
Subtype
Condo Townhouse
Property Orientation
East
Exterior Finish
Brick
Possession Date
No Data
Locker
Owned
Community
Community
Willowdale East
Community
Willowdale East
Taxes & Fees
Taxes
$3,030.88 /yr
Tax Year
2025
Occupancy
Owner
Maintenance Fee
$877.95/mo
Central Air Conditioning
Included
Common Elements
Included
Heating
Included
Hydro
Included
Parking
Included
Water
Included
Building Insurance
Included
Taxes
$3,030.88 /yr
Tax Year
2025
Occupancy
Owner
Maintenance Fee
$877.95/mo
Central Air Conditioning
Included
Common Elements
Included
Heating
Included
Hydro
Included
Parking
Included
Water
Included
Building Insurance
Included
Other
Pets
Yes-with Restrictions
Pets
Yes-with Restrictions
Room Types
Dining Room
Laminate, Combined w/Living
Dimensions 12.99 x 12.8 feet
166.27 sqft
Kitchen
Ceramic Floor, Combined w/Dining, Modern Kitchen
Dimensions 8.2 x 6.2 feet
50.84 sqft
Laundry
W/O To Sundeck
Dimensions - feet
0 sqft
Living Room
Laminate, Combined w/Dining, Fireplace
Dimensions 12.99 x 12.8 feet
166.27 sqft
Primary Bedroom
Broadloom, Walk-In Closet(s)
Dimensions 12.43 x 10.17 feet
126.41 sqft
Similar Properties(No results)
Mortgage Calculator
Calculate your estimated monthly mortgage payment
Price
$489,000
$
%
%
Total cost of mortgage
$0
Monthly payment
By clicking Save, we will calculate your estimated mortgage for all properties using the saved values (down payment percentage, interest rate, and amortization).
The accuracy and applicability of this calculator are not guaranteed.