Sign In or Create a Free Account to see full details of this property
Key Facts
Key facts for 660 Sheppard Avenue E #LPH05
Property Type
Condo, Apartment
Parking
Private,Underground 0 garage, 1 parking
MLS #
C13783582
Size
1400-1599 sqft
Basement
None
Listed on
2026-09-15
Lot size
-
Tax
$6,522.15 /yr
Days on Market
28
Approximate Age
-
Maintenance Fee
$1,823.76/mo
Central Air Conditio...
Description
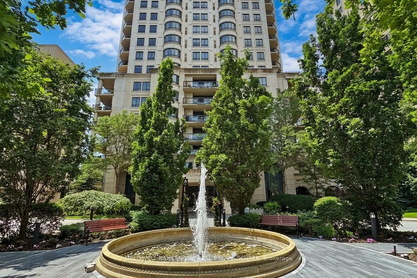
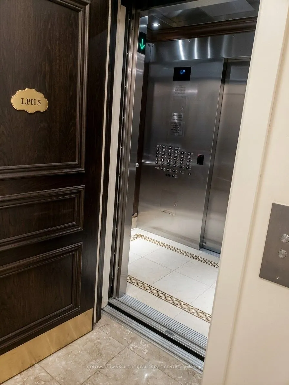
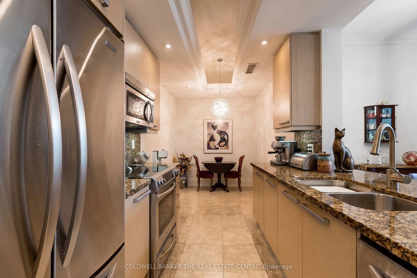
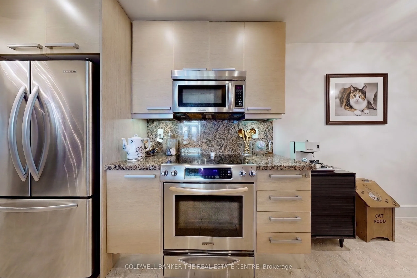
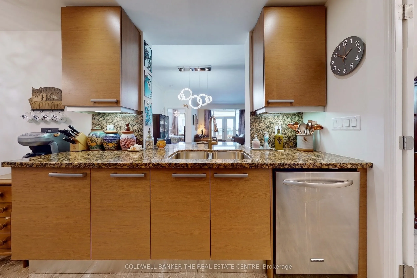
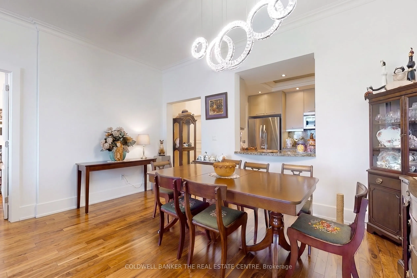
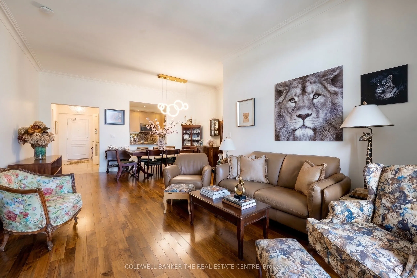
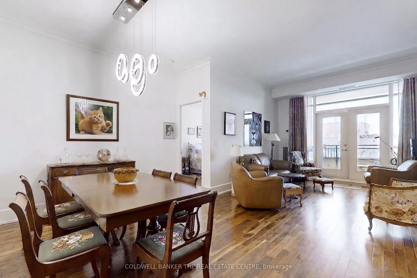
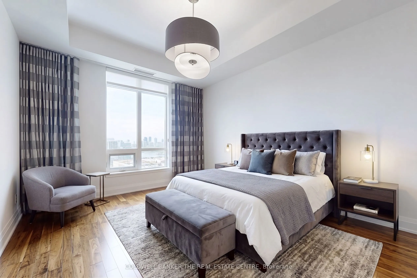
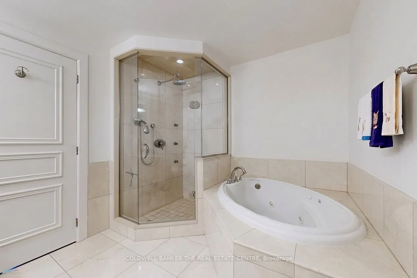
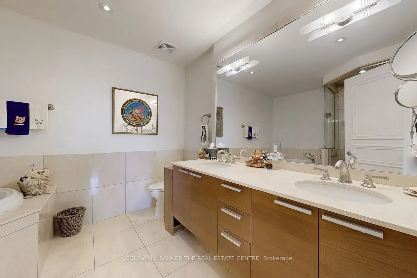
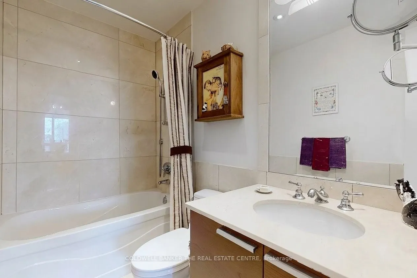
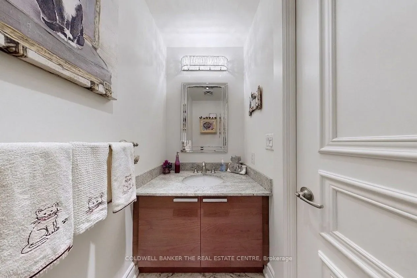
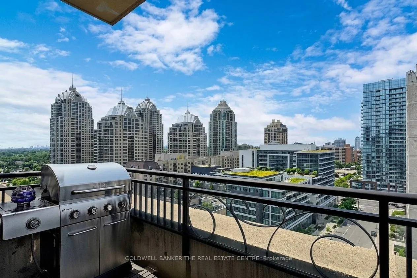
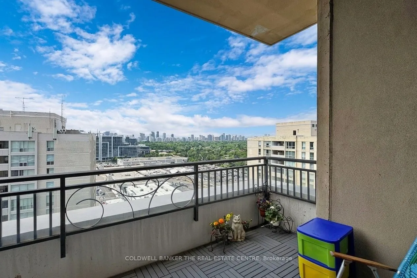
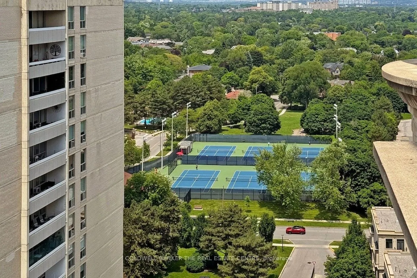
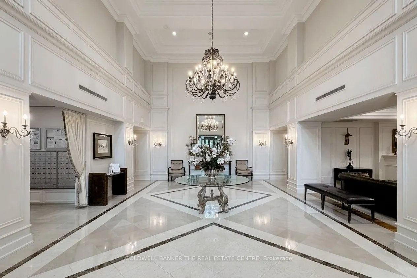
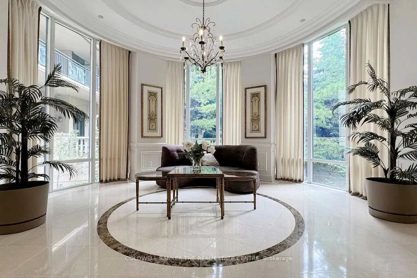
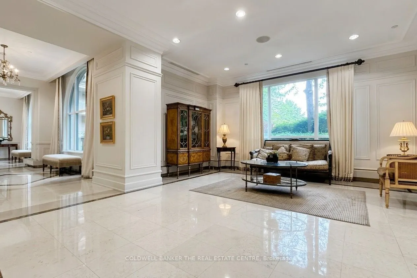
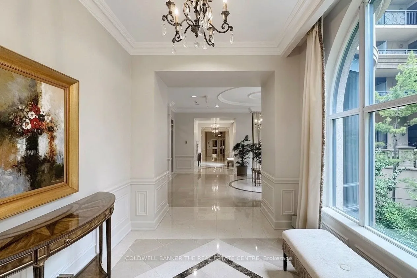
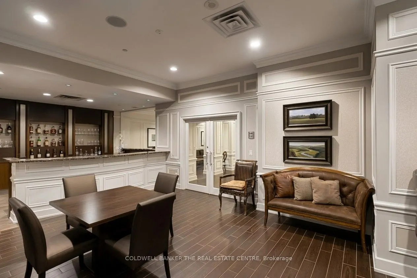
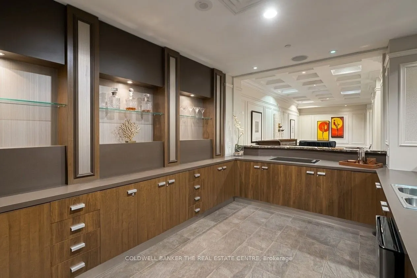
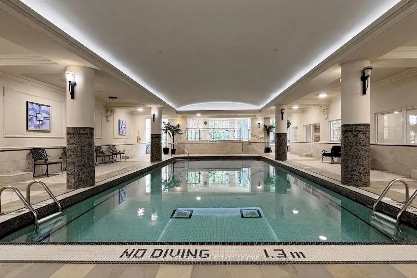
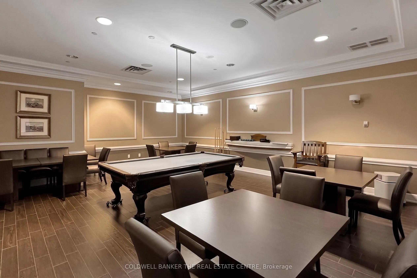
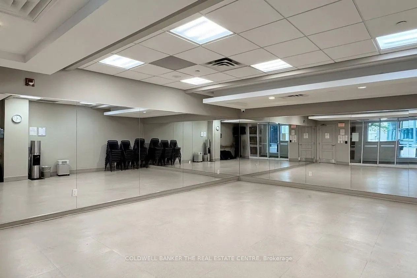
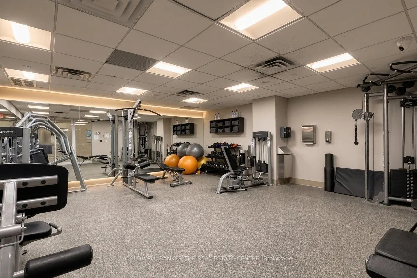
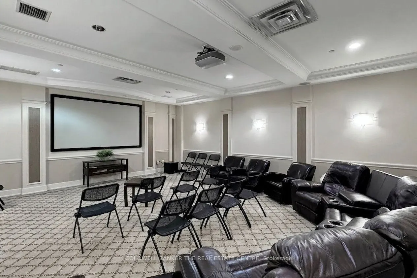
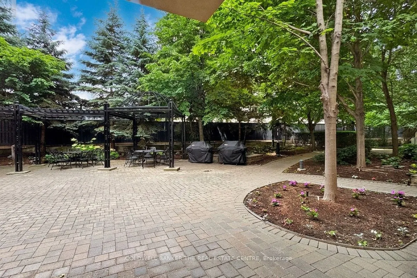
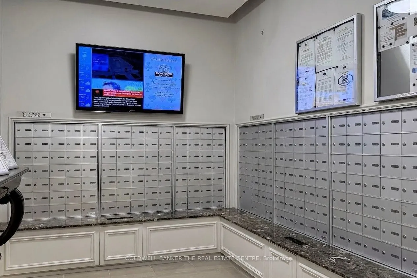
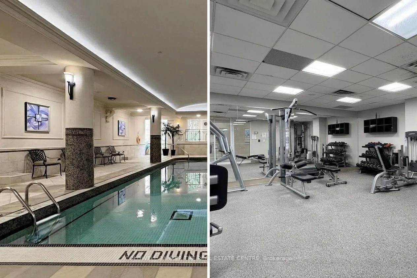
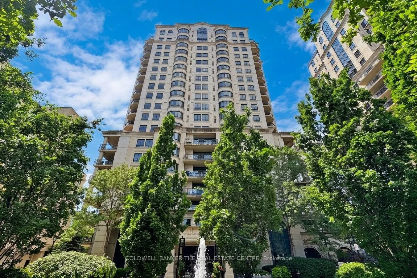
Live and entertain in refined luxury at this North York residence with full concierge service! Presenting an elegant lower penthouse at St. Gabriels, by renowned builder Shane Baghai. This light-filled suite offers private elevator access and approximately 1420 square feet of living space. The split... plan features an open living and dining room, a gourmet kitchen with granite counters, and a breakfast area. The family room, warmed by a fireplace beneath soaring 10' coffered and crown-moulded ceilings, exudes elegance. This residence offers 2 spacious bedrooms with ensuite spa bathrooms, 3 bathrooms total, hardwood and marble floors, a terrace with gas BBQ, 24-hour concierge, valet parking, and much more!
Full Property Details
Interior
Bedrooms
2
Total Bedrooms
2
Washrooms
3
Square Footage
1400-1599 sqft
Basement
None
Heating Source
Electric
Heating Fuel
Forced Air
Air Conditioning
Central Air
Family Room
No
Kitchens
1
Total Kitchens
1
Fireplace Features
Yes
Bedrooms
2
Total Bedrooms
2
Washrooms
3
Square Footage
1400-1599 sqft
Basement
None
Heating Source
Electric
Heating Fuel
Forced Air
Air Conditioning
Central Air
Family Room
No
Kitchens
1
Total Kitchens
1
Fireplace Features
Yes
Exterior
Driveway
Private,Underground
Pool
Indoor
Parking Spaces
1
Total Parking Spaces
1.00
Parking Description
Private,Underground
Garage Spaces
0
Balcony
Open
Driveway
Private,Underground
Pool
Indoor
Parking Spaces
1
Total Parking Spaces
1.00
Parking Description
Private,Underground
Garage Spaces
0
Balcony
Open
Building Description
Style
Apartment
Home Type
Condo
Subtype
Condo Apartment
Property Orientation
West
Exterior Finish
Stucco (Plaster)
Possession Date
No Data
Locker
Exclusive
Style
Apartment
Home Type
Condo
Subtype
Condo Apartment
Property Orientation
West
Exterior Finish
Stucco (Plaster)
Possession Date
No Data
Locker
Exclusive
Community
Community
Bayview Village
Community
Bayview Village
Taxes & Fees
Taxes
$6,522.15 /yr
Tax Year
2026
Occupancy
Owner
Maintenance Fee
$1,823.76/mo
Central Air Conditioning
Included
Common Elements
Included
Heating
Included
Parking
Included
Water
Included
Building Insurance
Included
Taxes
$6,522.15 /yr
Tax Year
2026
Occupancy
Owner
Maintenance Fee
$1,823.76/mo
Central Air Conditioning
Included
Common Elements
Included
Heating
Included
Parking
Included
Water
Included
Building Insurance
Included
Other
Pets
Yes-with Restrictions
Pets
Yes-with Restrictions
Room Types
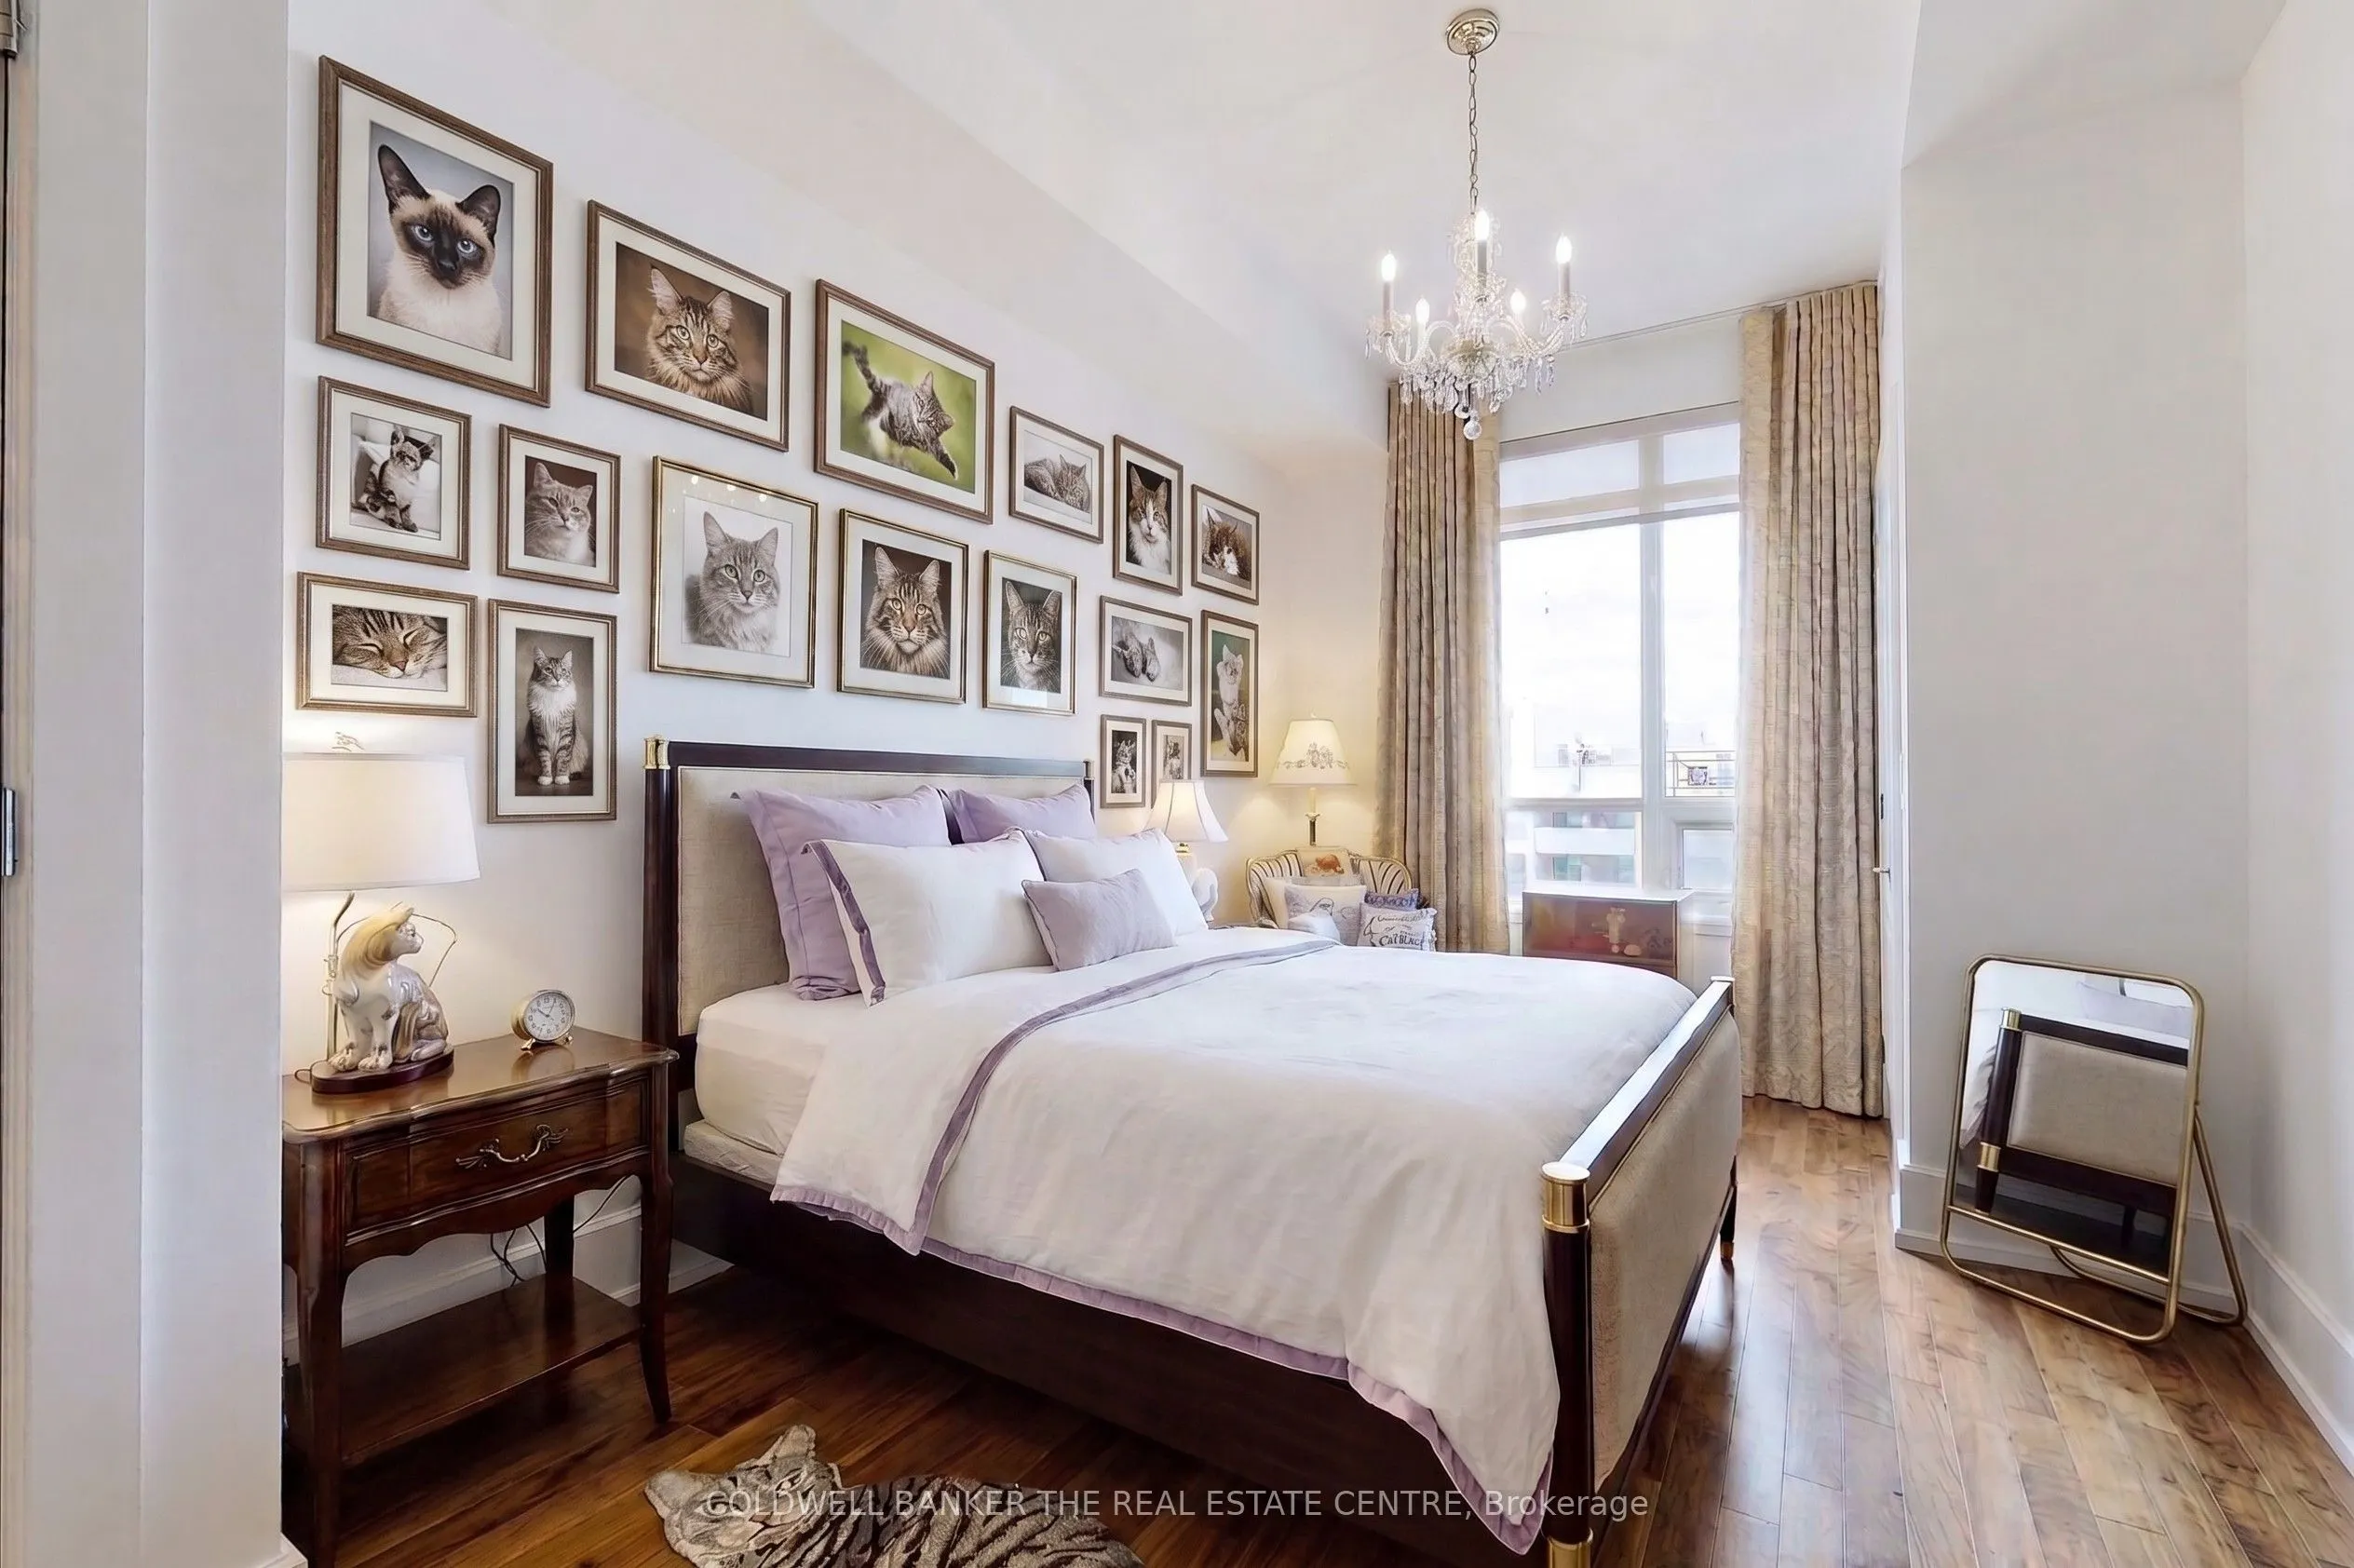
Bedroom 2
Hardwood Floor, 4 Pc Ensuite, B/I Closet
Dimensions 19.85 x 8.46 feet
167.93 sqft
Breakfast
Marble Floor, Eat-in Kitchen, Coffered Ceiling(s)
Dimensions 7.55 x 7.45 feet
56.25 sqft
Foyer
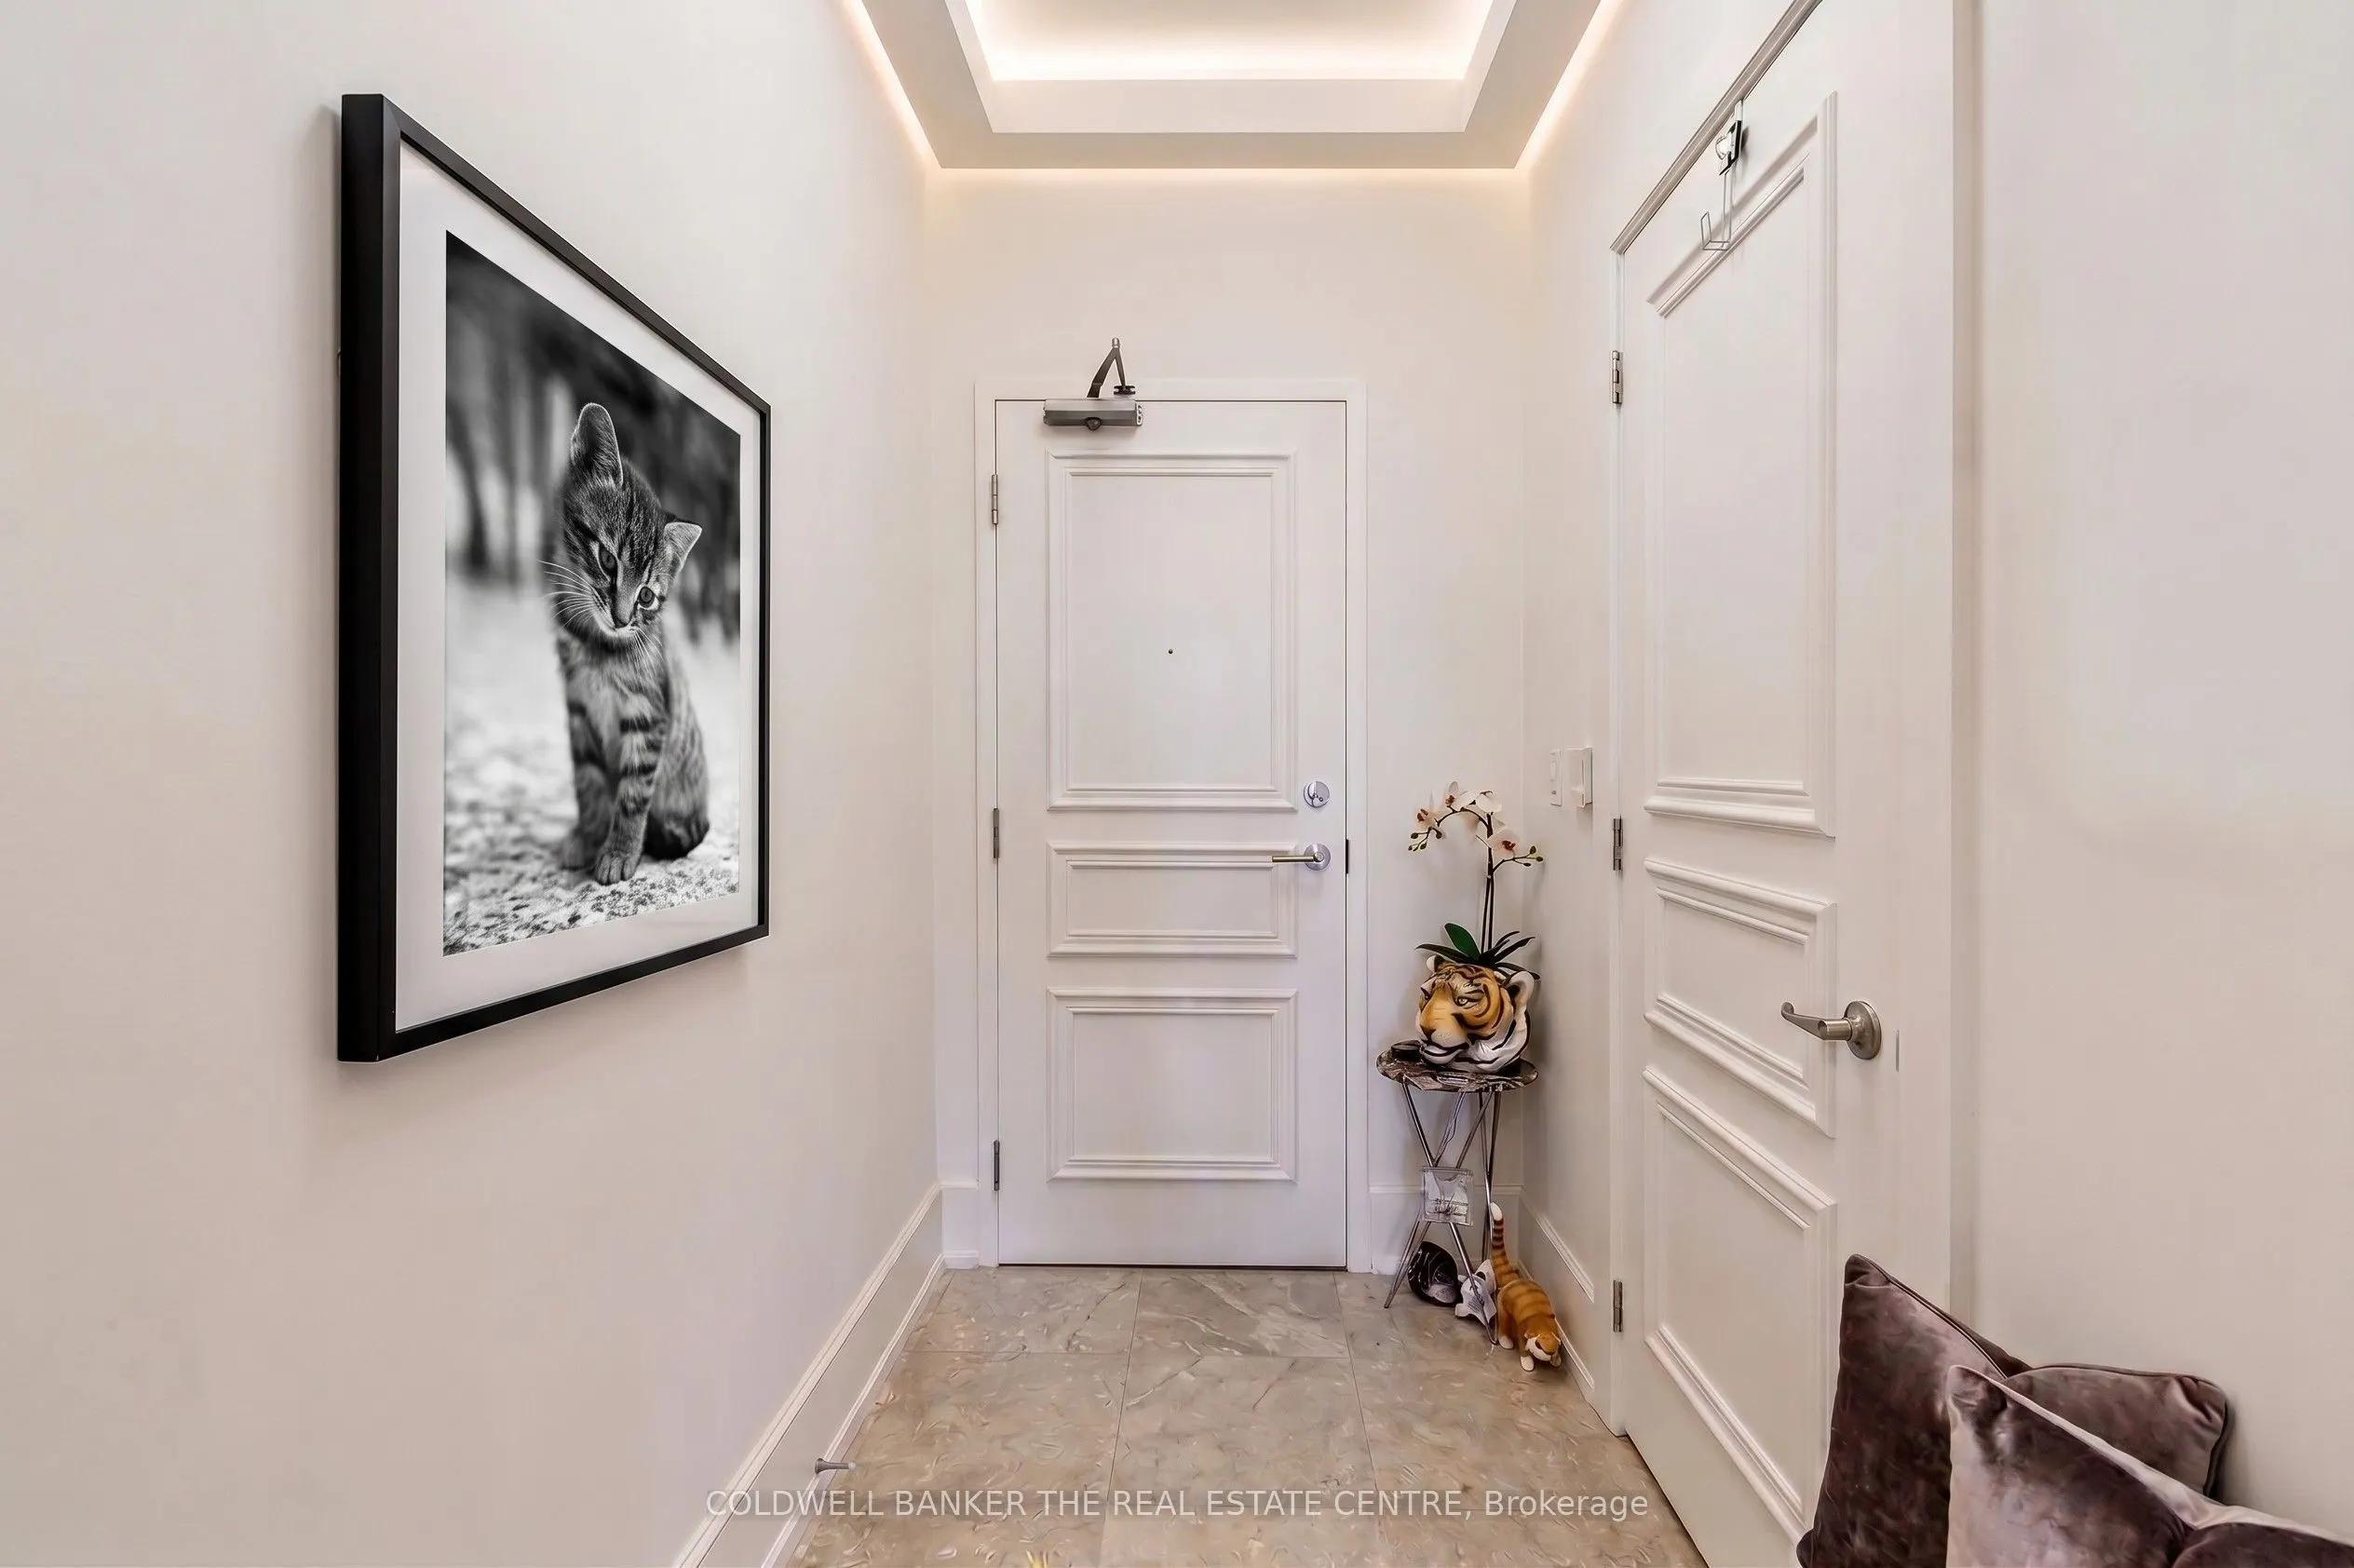
Marble Floor, Elevator, Closet Organizers
Dimensions 7.45 x 10.86 feet
80.91 sqft
Kitchen
Marble Floor, Crown Moulding, Open Concept
Dimensions 15.91 x 11.98 feet
190.6 sqft
Kitchen
Marble Floor, Breakfast Bar, Coffered Ceiling(s)
Dimensions 8.69 x 7.45 feet
64.74 sqft
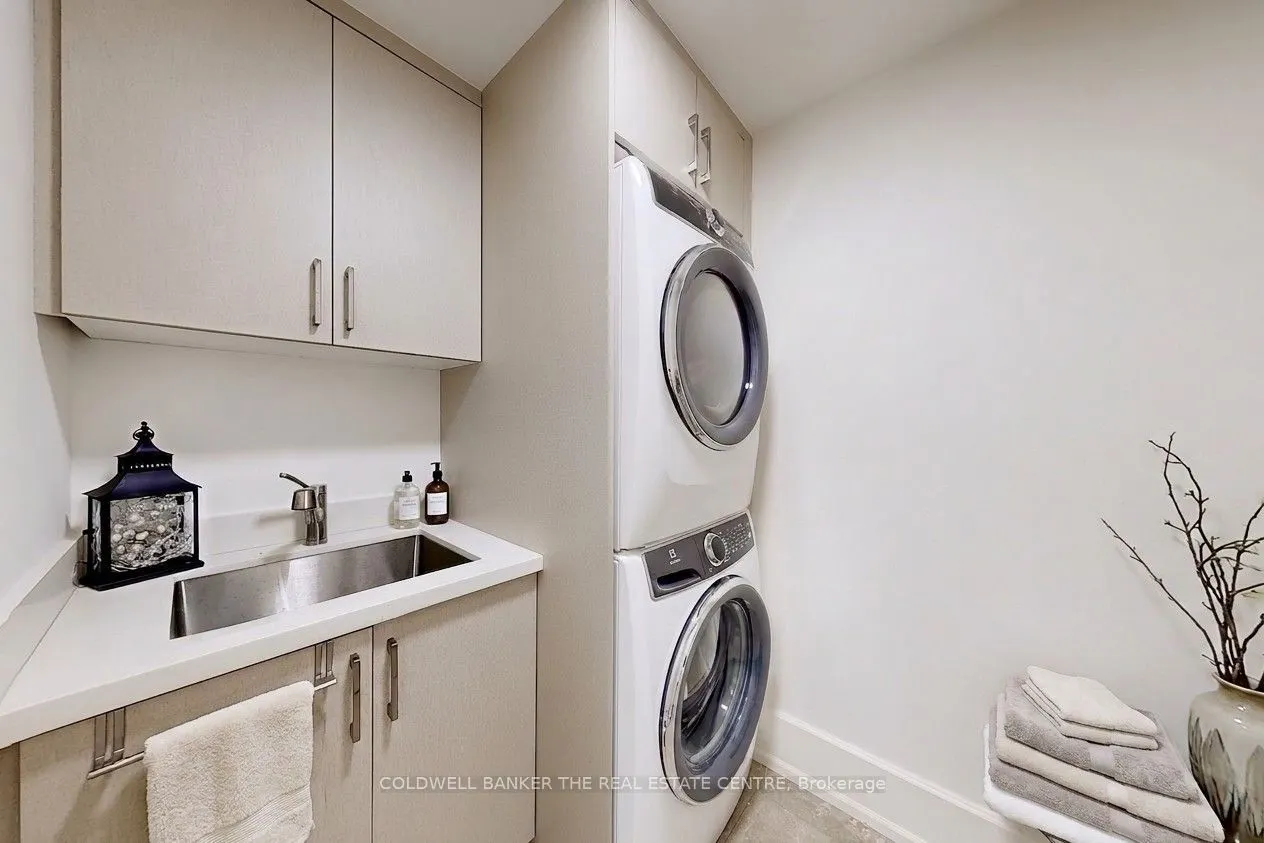
Laundry
Separate Room, Stainless Steel Sink, B/I Shelves
Dimensions 6.86 x 5.45 feet
37.39 sqft
Living Room
Hardwood Floor, Fireplace, W/O To Balcony
Dimensions 12.11 x 11.35 feet
137.45 sqft
Primary Bedroom
Hardwood Floor, 5 Pc Ensuite, Walk-In Closet(s)
Dimensions 19.78 x 10.86 feet
214.81 sqft
Similar Properties(No results)
Mortgage Calculator
Calculate your estimated monthly mortgage payment
Price
$1,268,000
$
%
%
Total cost of mortgage
$0
Monthly payment
By clicking Save, we will calculate your estimated mortgage for all properties using the saved values (down payment percentage, interest rate, and amortization).
The accuracy and applicability of this calculator are not guaranteed.