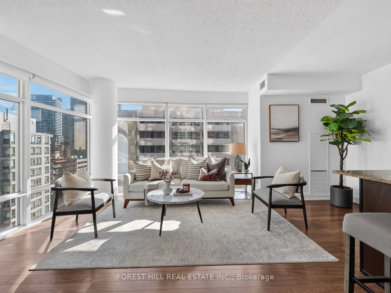
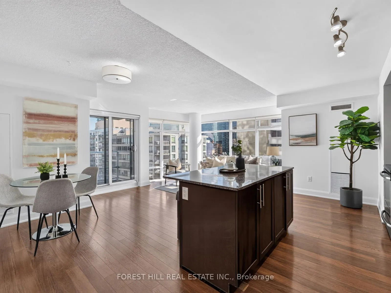
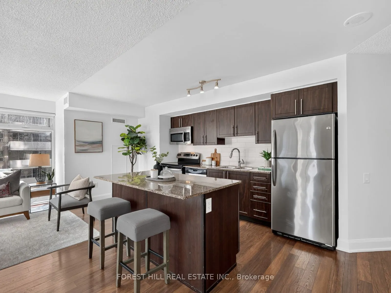
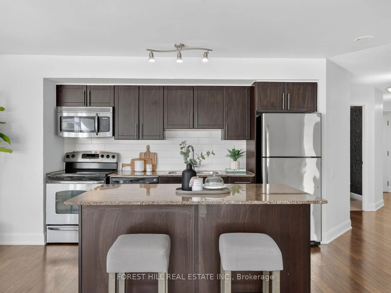
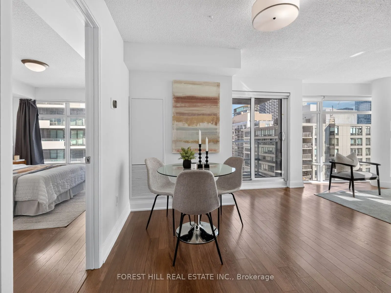
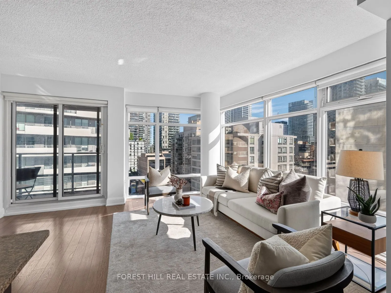
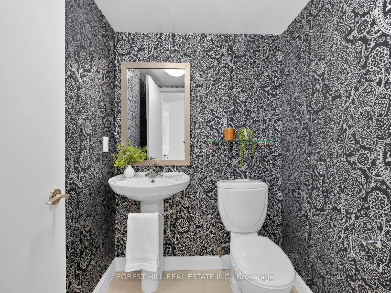
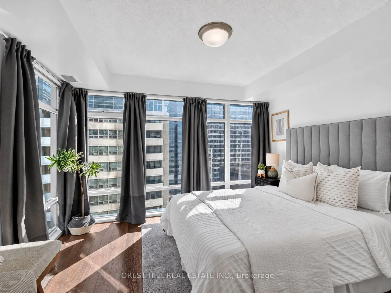
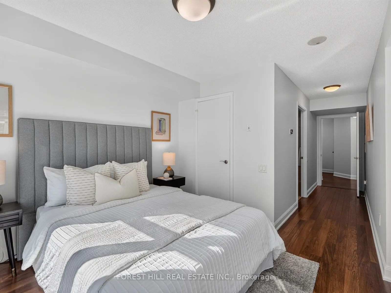
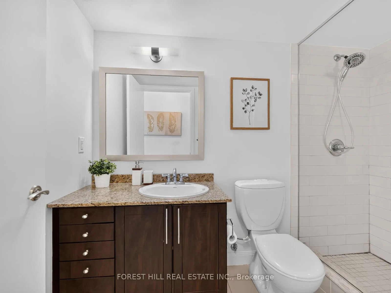
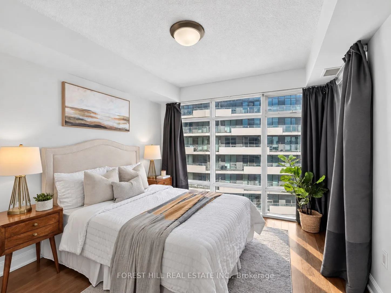
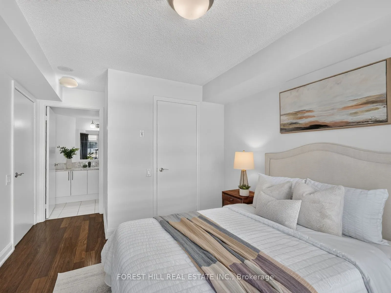
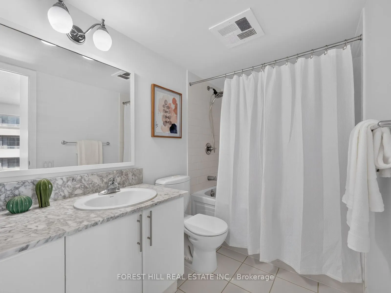
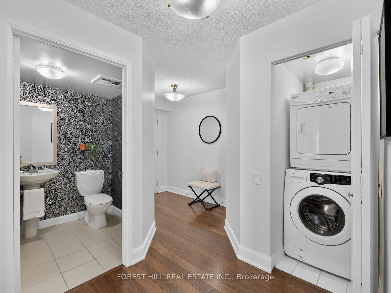
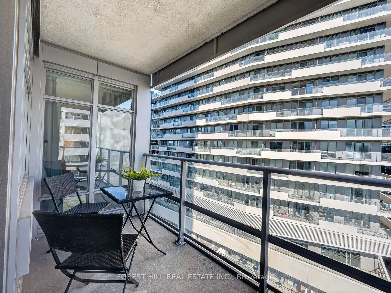
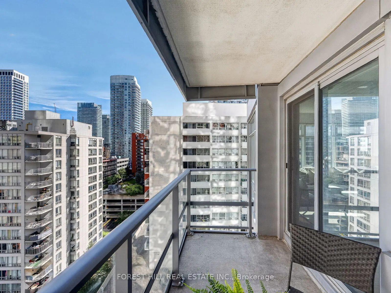
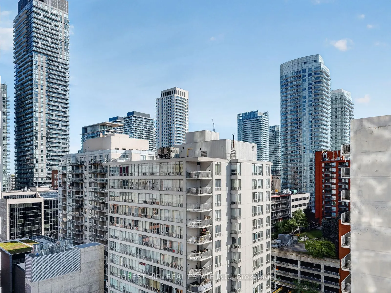
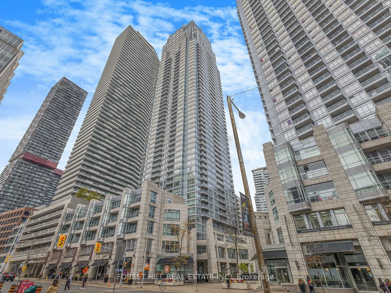
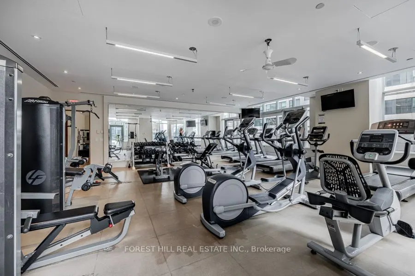
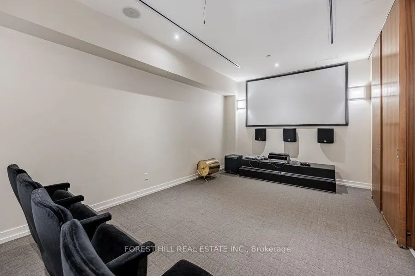
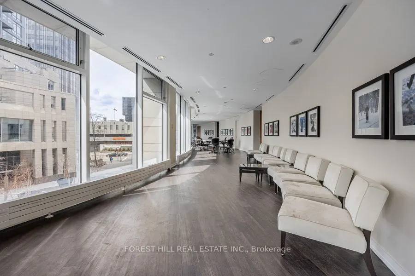
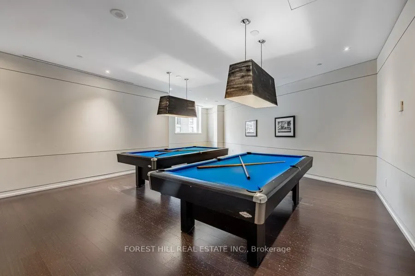
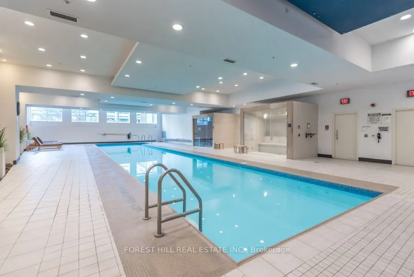
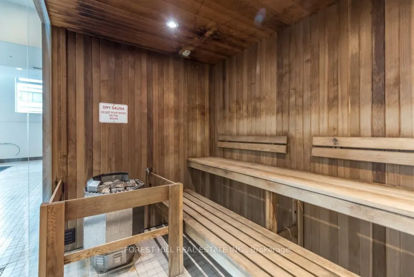
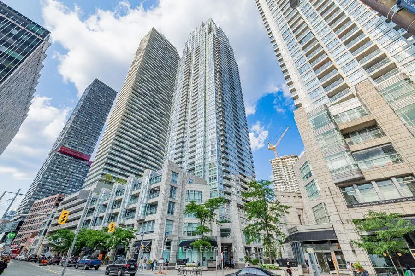
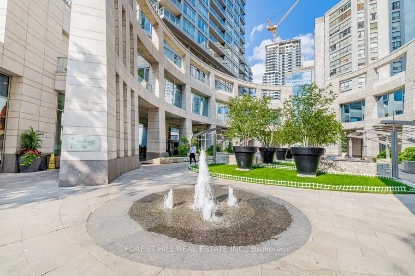
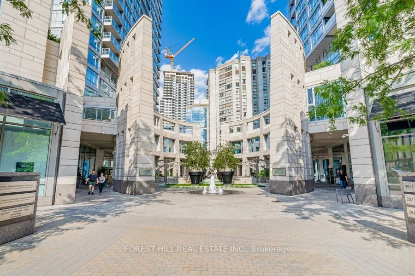
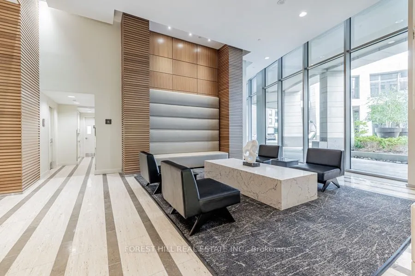
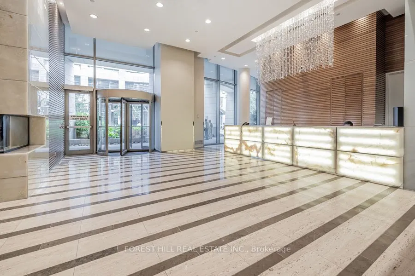
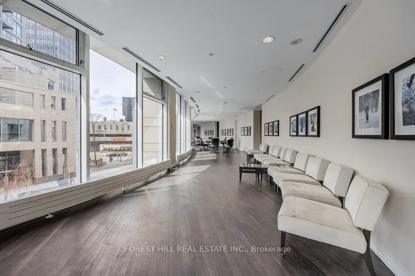
Welcome To Quantum North Tower, An Extraordinary Minto Residence At The Heart Of Yonge & Eglinton, One Of Toronto's Most Vibrant Neighbourhoods! This Beautiful And Well-Maintained 2-Bedroom, 3-Bathroom Corner Suite Spans Approximately 1,090 Sq. Ft. Sun-Filled Corner Exposure Floods The Open-Concept ...Kitchen, Living & Dining Area With Natural Light, Creating A Space That Is A Dream For Both Everyday Comfort And Entertaining. Thoughtful Finishes Include Laminate Flooring Throughout And Granite Countertops In The Kitchen, Where Ample Cabinetry And Counter Space Make Cooking Easy. The Split-Bedroom Layout Is A Game-Changer For Privacy: Two Generous Primary Suites Sit At Opposite Ends Of The Home, Each With Its Own Full Ensuite And Walk-In Closet, Plus A Convenient Powder Room For Guests. A Dedicated Parking Spot Adds To The Everyday Convenience. Residents Enjoy An Exceptional Amenity Package That Elevates Your Lifestyle: 24-Hour Concierge, Fully Equipped Gym, Yoga Studio, Indoor Lap Pool, Sauna, Steam Room, Media And Games Rooms, Party And Meeting Rooms, Business Centre With WiFi, Guest Suites And A Landscaped Rooftop Deck And Garden. Step Outside And You Are Right Beside The Line 1 Eglinton Subway Station And The Eglinton Crosstown LRT, Now In Service, Making Commuting Anywhere In The City Effortless. Toronto's Best Dining, Shopping And Entertainment Are Truly At Your Doorstep, With Supermarkets, Cafes, Top Shops, Restaurants, A Movie Theatre, Parks And Green Space All Within An Easy Walk. Whether You Are A First-Time Buyer, A Downsizer, A Professional Couple Or An Investor, This Rare Corner Suite Delivers A Perfect Blend Of Space, Comfort, Style And Modern City Living In A Location That Simply Cannot Be Matched. Experience Prime Midtown Convenience And Unmatched Urban Energy. Do Not Miss This Incredible Midtown Opportunity. Book Your Private Showing Today!
Full Property Details
Interior
Bedrooms
2
Total Bedrooms
2
Washrooms
3
Square Footage
1000-1199 sqft
Basement
None
Heating Source
Electric
Heating Fuel
Forced Air
Air Conditioning
Central Air
Family Room
No
Kitchens
1
Total Kitchens
1
Fireplace Features
No
Bedrooms
2
Total Bedrooms
2
Washrooms
3
Square Footage
1000-1199 sqft
Basement
None
Heating Source
Electric
Heating Fuel
Forced Air
Air Conditioning
Central Air
Family Room
No
Kitchens
1
Total Kitchens
1
Fireplace Features
No
Exterior
Driveway
Underground
Pool
Indoor
Parking Spaces
1
Total Parking Spaces
1.00
Parking Description
Underground
Garage Spaces
1
Balcony
Open
Driveway
Underground
Pool
Indoor
Parking Spaces
1
Total Parking Spaces
1.00
Parking Description
Underground
Garage Spaces
1
Balcony
Open
Building Description
Style
Apartment
Home Type
Condo
Subtype
Condo Apartment
Property Orientation
North
Exterior Finish
Concrete
Possession Date
No Data
Locker
None
Style
Apartment
Home Type
Condo
Subtype
Condo Apartment
Property Orientation
North
Exterior Finish
Concrete
Possession Date
No Data
Locker
None
Community
Community
Mount Pleasant West
Community
Mount Pleasant West
Taxes & Fees
Taxes
$5,225 /yr
Tax Year
2026
Occupancy
Vacant
Maintenance Fee
$945/mo
Central Air Conditioning
Included
Common Elements
Included
Heating
Included
Parking
Included
Building Insurance
Included
Taxes
$5,225 /yr
Tax Year
2026
Occupancy
Vacant
Maintenance Fee
$945/mo
Central Air Conditioning
Included
Common Elements
Included
Heating
Included
Parking
Included
Building Insurance
Included
Other
Pets
Yes-with Restrictions
Pets
Yes-with Restrictions
Room Types
Bedroom 2
Hardwood Floor, 3 Pc Ensuite, Large Window
Dimensions 34.65 x 31.2 feet
1081.08 sqft
Dining Room
Hardwood Floor, Combined w/Living, Window Floor to Ceiling
Hardwood Floor, Combined w/Dining, Window Floor to Ceiling
Dimensions 45.64 x 42.62 feet
1945.18 sqft
Primary Bedroom
Hardwood Floor, 4 Pc Ensuite, Walk-In Closet(s)
Dimensions 36.06 x 32.81 feet
1183.13 sqft
Similar Properties(No results)
Mortgage Calculator
Calculate your estimated monthly mortgage payment
Price
$945,000
$
%
%
Total cost of mortgage
$0
Monthly payment
By clicking Save, we will calculate your estimated mortgage for all properties using the saved values (down payment percentage, interest rate, and amortization).
The accuracy and applicability of this calculator are not guaranteed.