Sign In or Create a Free Account to see full details of this property
Key Facts
Key facts for 11 Elmview Avenue
Property Type
House, 2-Storey
Parking
Built-In 2 garage, 4 parking
MLS #
C13769918
Size
3500-5000 sqft
Basement
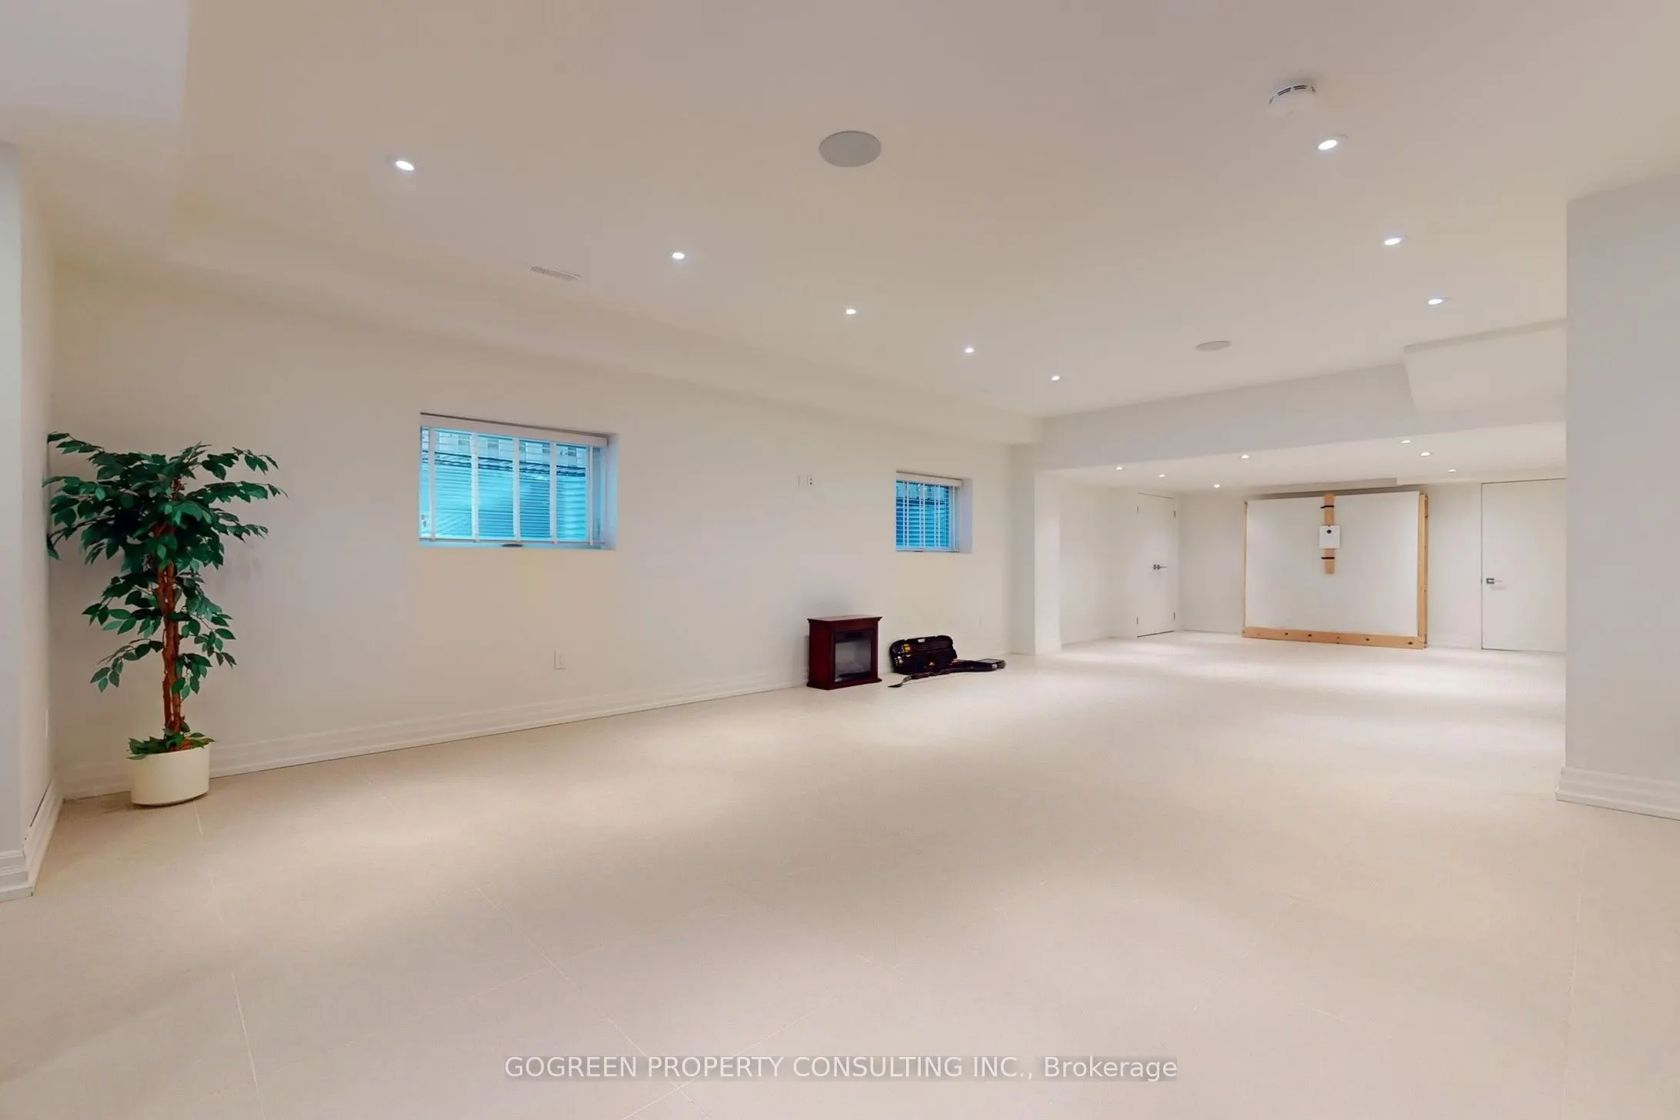
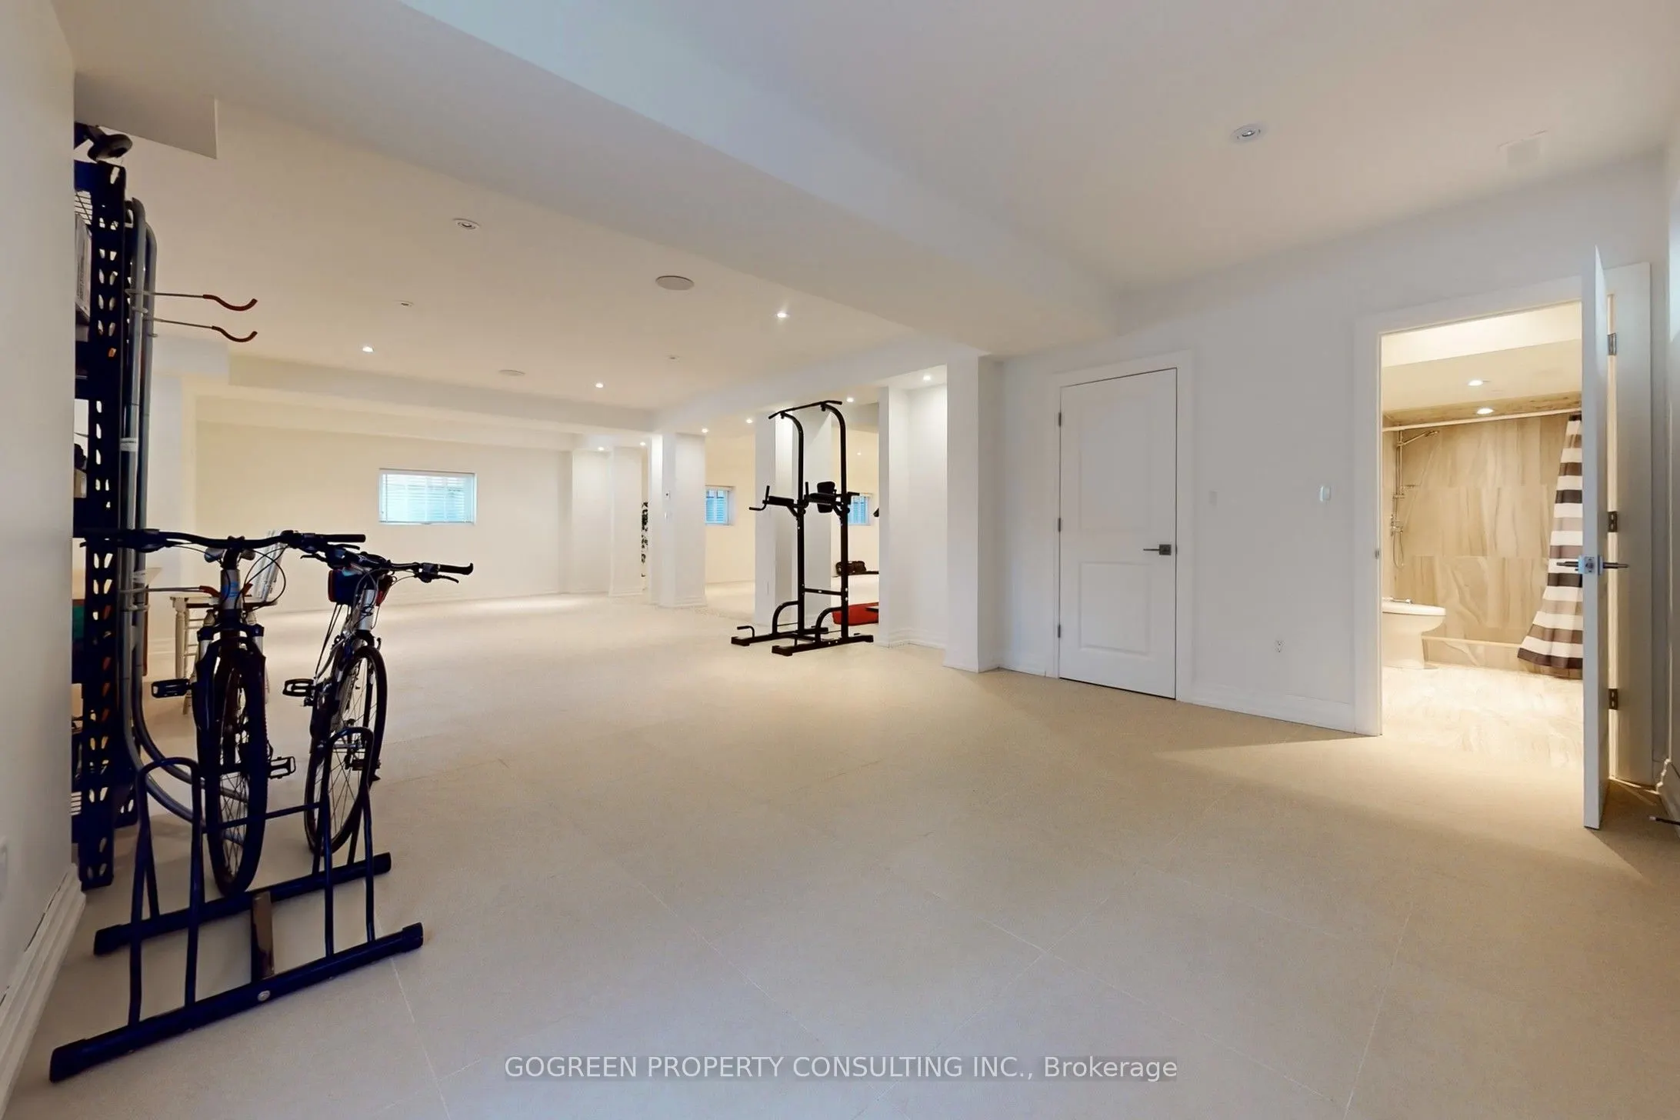
Finished,Walk-Out
Listed on
2026-09-10
Lot size
50 x 150.0
Tax
$18,324 /yr
Days on Market
33
Approximate Age
6-15
Maintenance Fee
-
Description
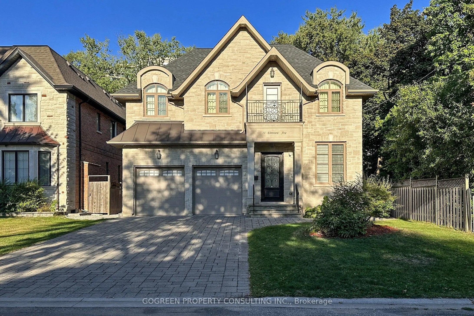
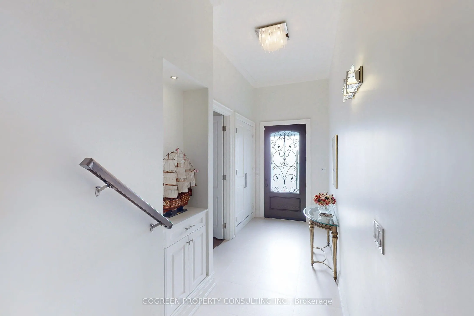
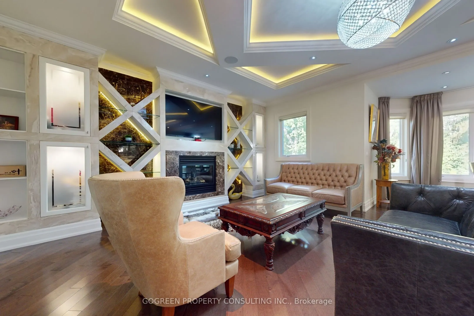
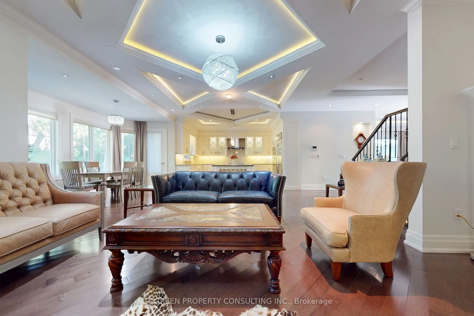
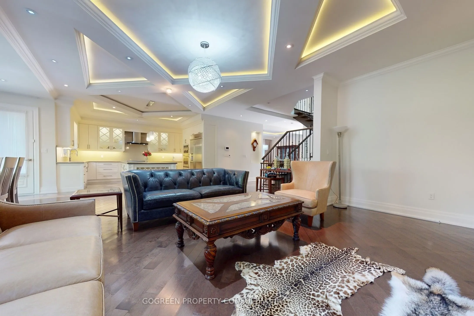
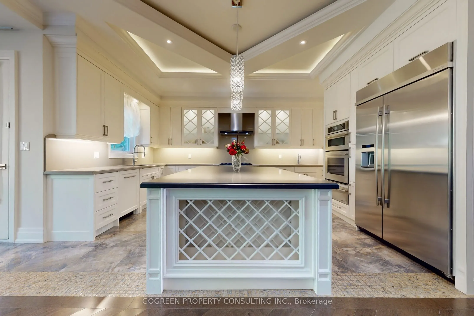
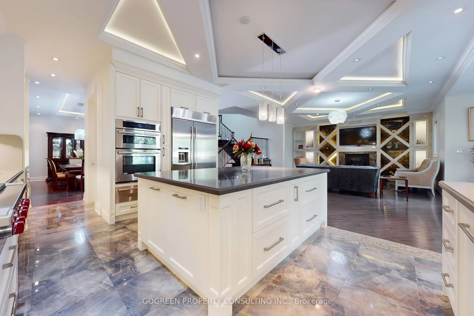
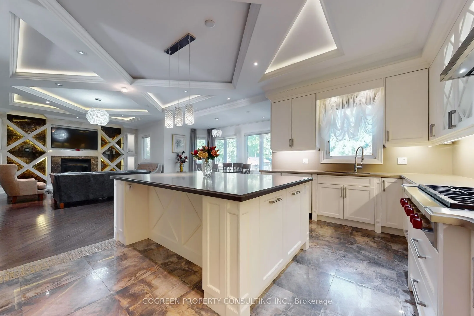
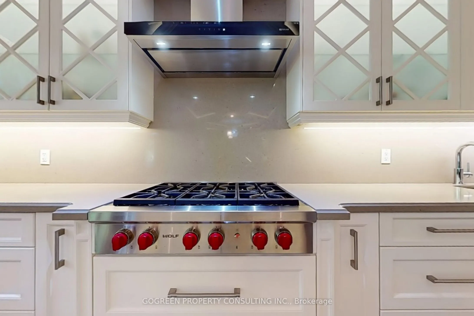
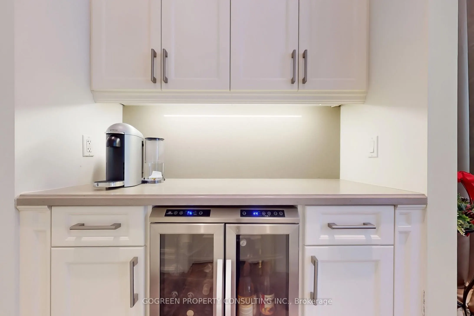
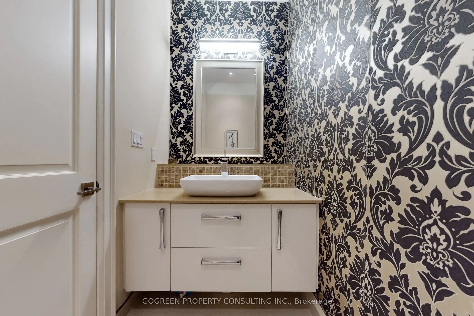
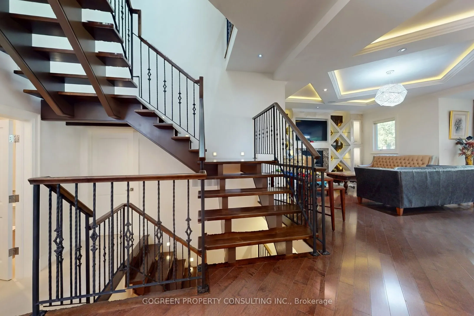
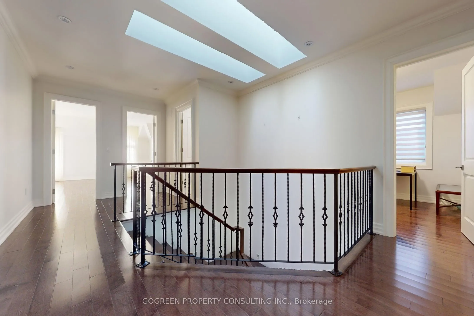
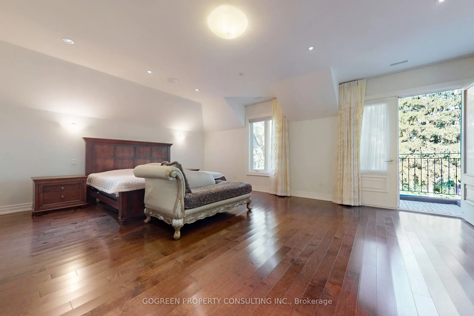
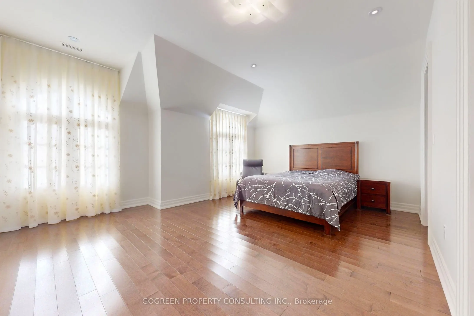
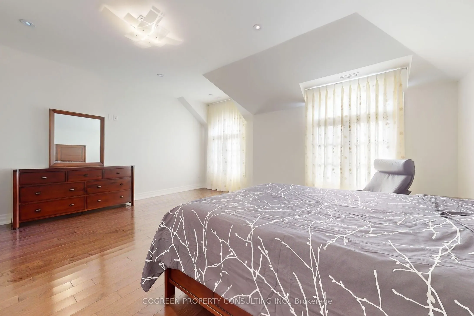
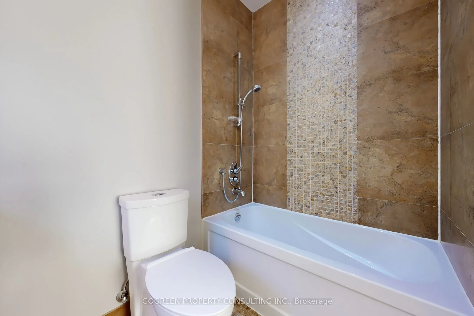
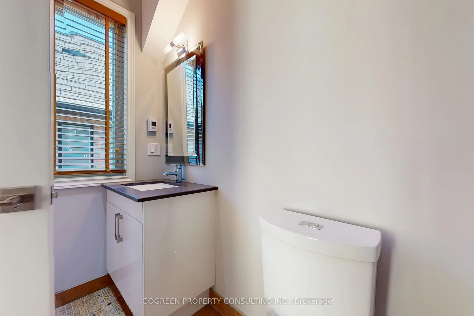
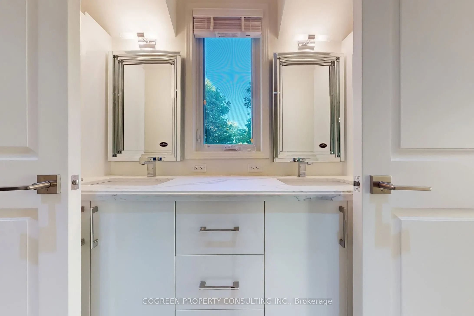
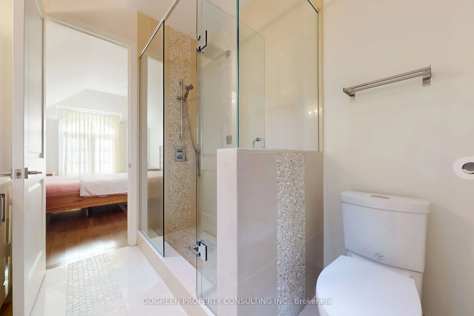
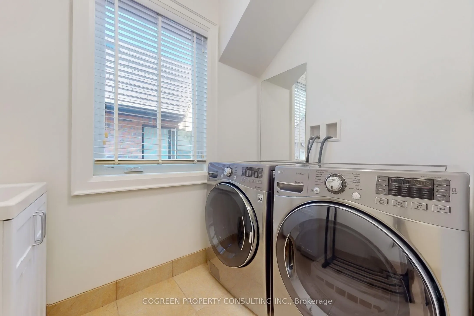
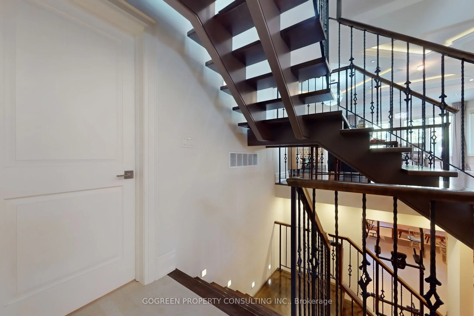
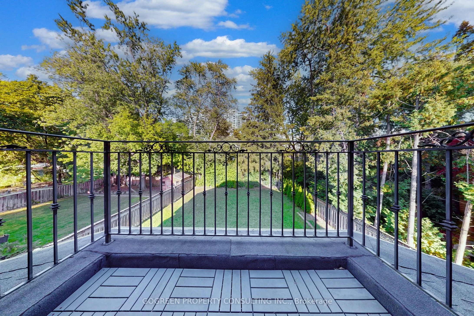
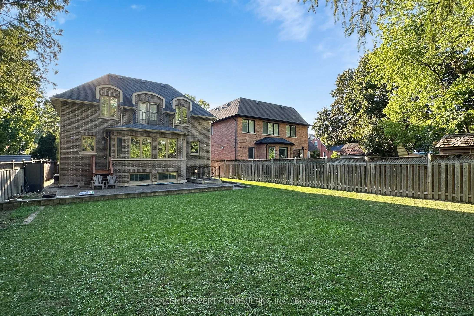
Prestigious Willowdale west. Luxury Built 4 Bdrm 1 office 5 bath Home sitting on premium lot 50'*150' . Over 5000SF living space. Gourmet Chef's Kitchen W/Large Central Island, High Ceilings(10'&9'On 2nd)*Extraordinary Custom Trim-work*2 Skylights, Open air Staircase, 2 Balconies, B/I Closet Organiz...ers, Heated Basement floor and All Washrooms On 2nd Floor. Interlock Driveway&Backyard Patio . 5 Min Walk To TTC Subway Finch Station, Go Bus,Community Centre , surrounded by restaurant and shops. VIVID Night Life&More.
Full Property Details
Interior
Bedrooms
4
Bedrooms Plus
1
Total Bedrooms
5
Washrooms
5
Square Footage
3500-5000 sqft
Basement
Finished,Walk-Out
Heating Source
Gas
Heating Fuel
Forced Air
Air Conditioning
Central Air
Family Room
No
Kitchens
1
Total Kitchens
1
Fireplace Features
Yes
Bedrooms
4
Bedrooms Plus
1
Total Bedrooms
5
Washrooms
5
Square Footage
3500-5000 sqft
Basement
Finished,Walk-Out
Heating Source
Gas
Heating Fuel
Forced Air
Air Conditioning
Central Air
Family Room
No
Kitchens
1
Total Kitchens
1
Fireplace Features
Yes
Exterior
Depth
150.0
Front
50.0
Driveway
Private
Lot Size
50 x 150.0 ft
Pool
None
Parking Spaces
4
Total Parking Spaces
6.00
Parking Description
Built-In
Garage Spaces
2
Depth
150.0
Front
50.0
Driveway
Private
Lot Size
50 x 150.0 ft
Pool
None
Parking Spaces
4
Total Parking Spaces
6.00
Parking Description
Built-In
Garage Spaces
2
Building Description
Style
2-Storey
Home Type
House
Subtype
Detached
Year Built
6-15
Property Orientation
East
Exterior Finish
Brick,Stone
Sewers
Sewer
Water Supply
Municipal
Possession Date
No Data
Style
2-Storey
Home Type
House
Subtype
Detached
Year Built
6-15
Property Orientation
East
Exterior Finish
Brick,Stone
Sewers
Sewer
Water Supply
Municipal
Possession Date
No Data
Community
Community
Willowdale West
Community
Willowdale West
Taxes & Fees
Taxes
$18,324 /yr
Tax Year
2025
Occupancy
Owner
Taxes
$18,324 /yr
Tax Year
2025
Occupancy
Owner
Room Types
Bedroom 2
Hardwood Floor, Large Window, Semi Ensuite
Dimensions 17.55 x 12.43 feet
218.15 sqft
Bedroom 3
Hardwood Floor, Large Window, 4 Pc Ensuite
Dimensions 19.82 x 12.43 feet
246.36 sqft
Bedroom 4
Hardwood Floor, Large Window, Semi Ensuite
Dimensions 12.27 x 14.24 feet
174.72 sqft
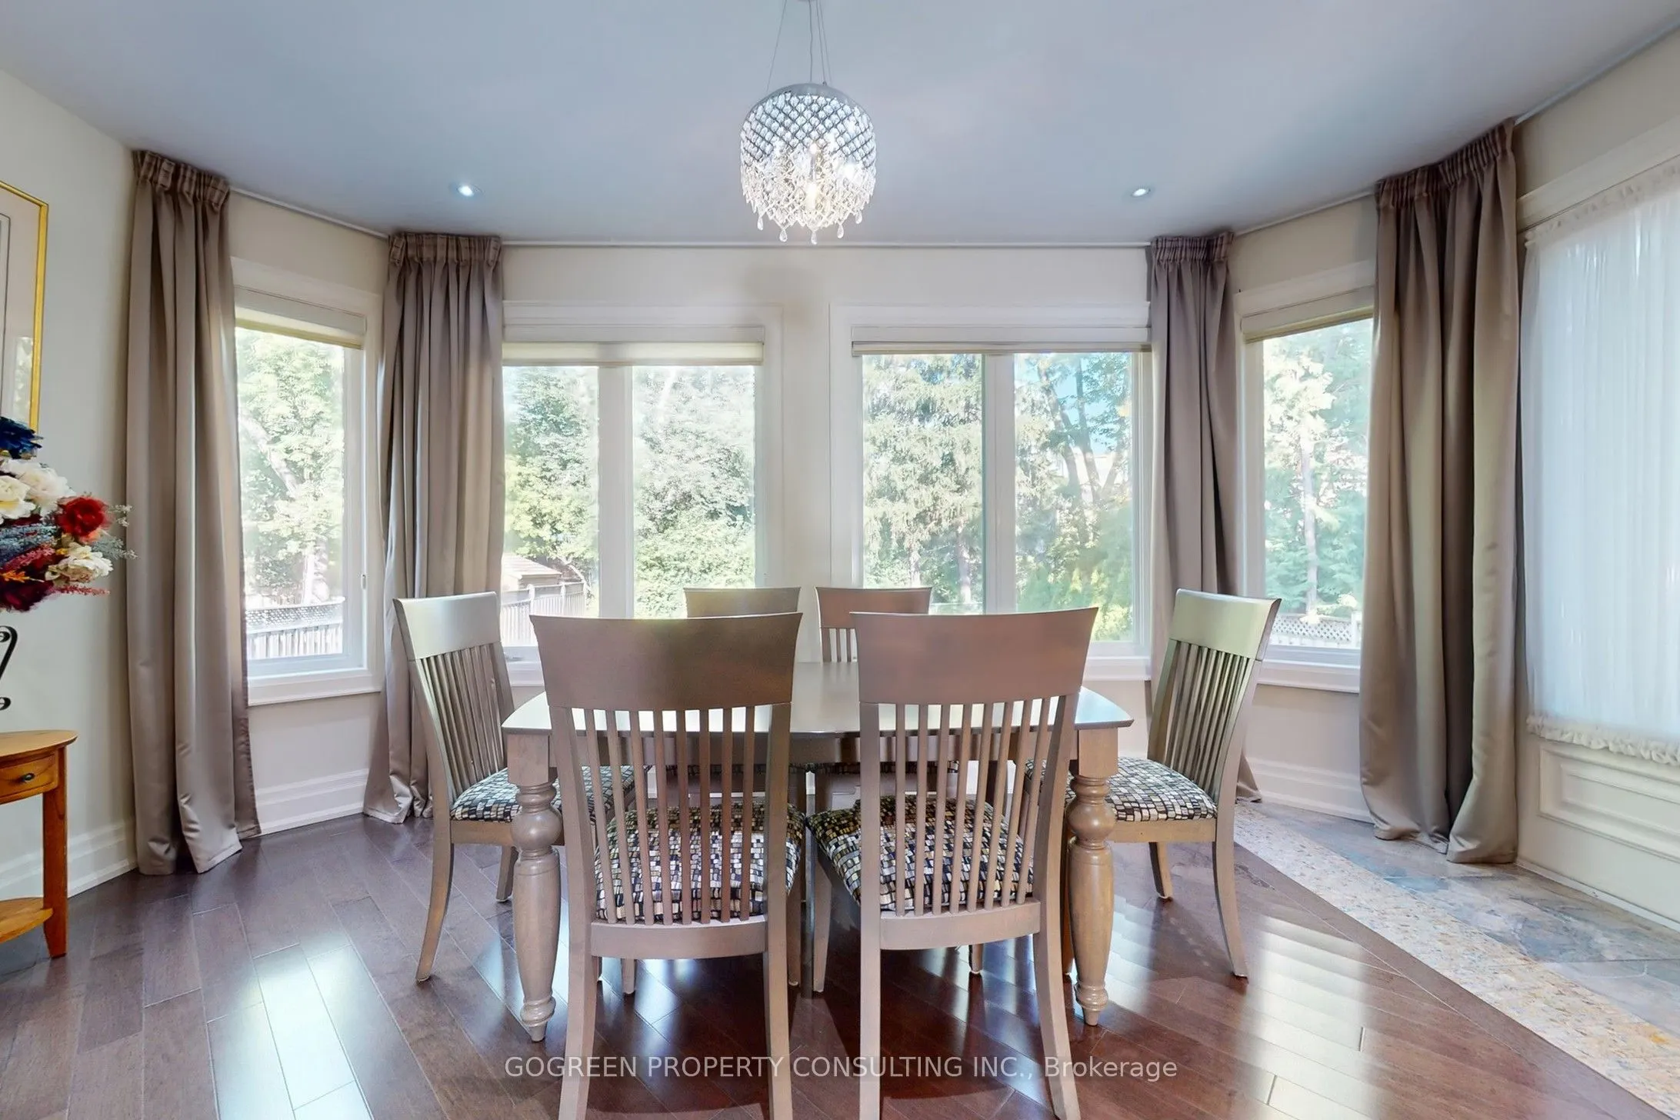
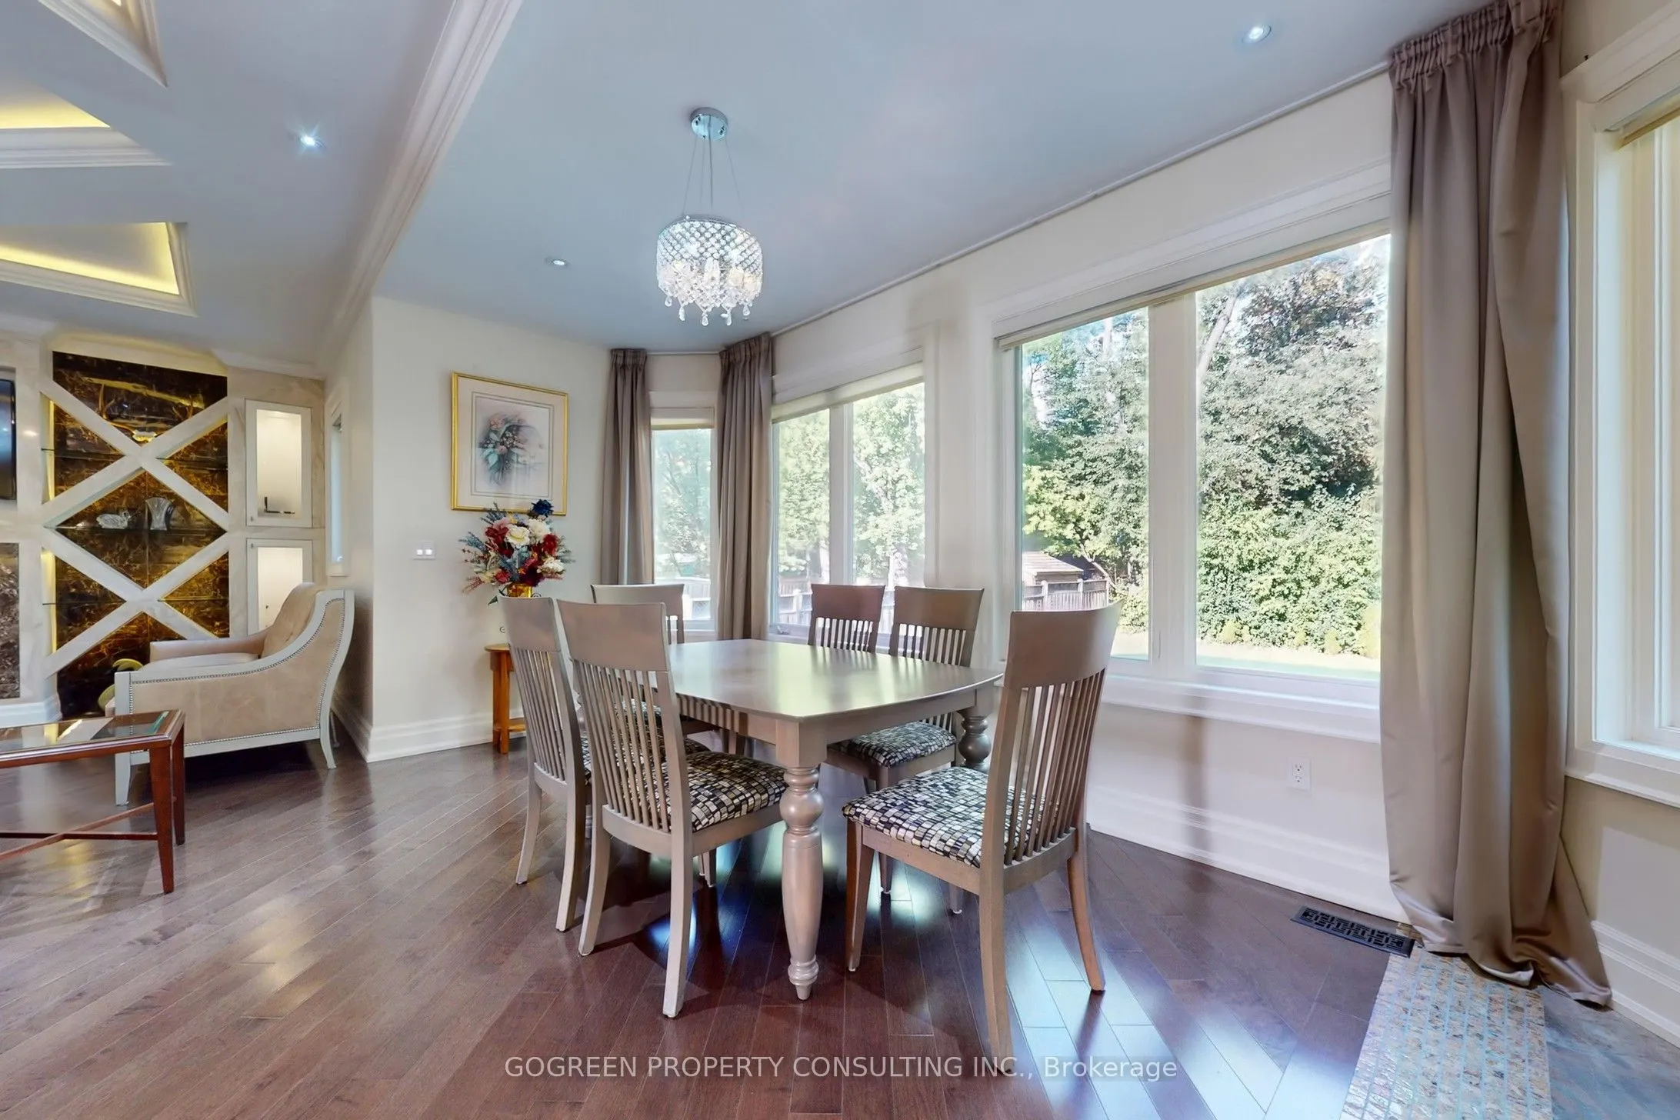
Breakfast
Hardwood Floor, Overlooks Backyard
Dimensions 9.84 x 14.86 feet
146.22 sqft
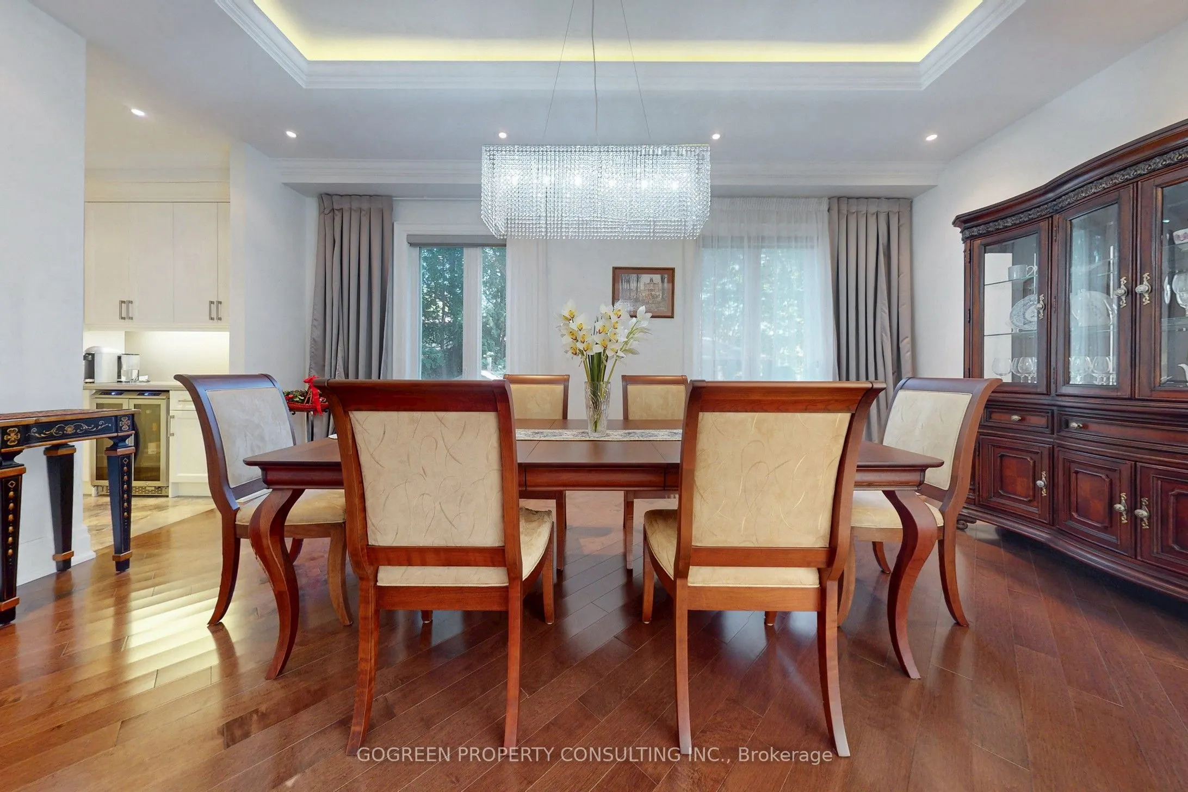
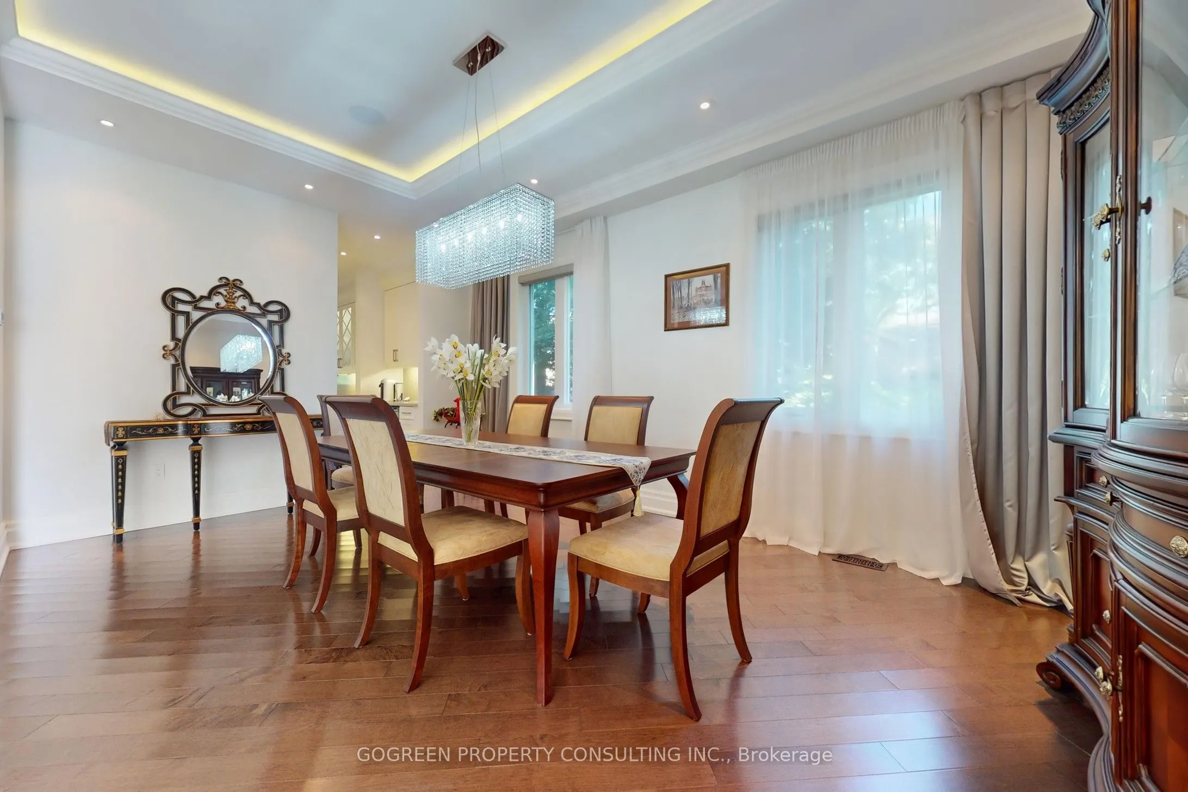
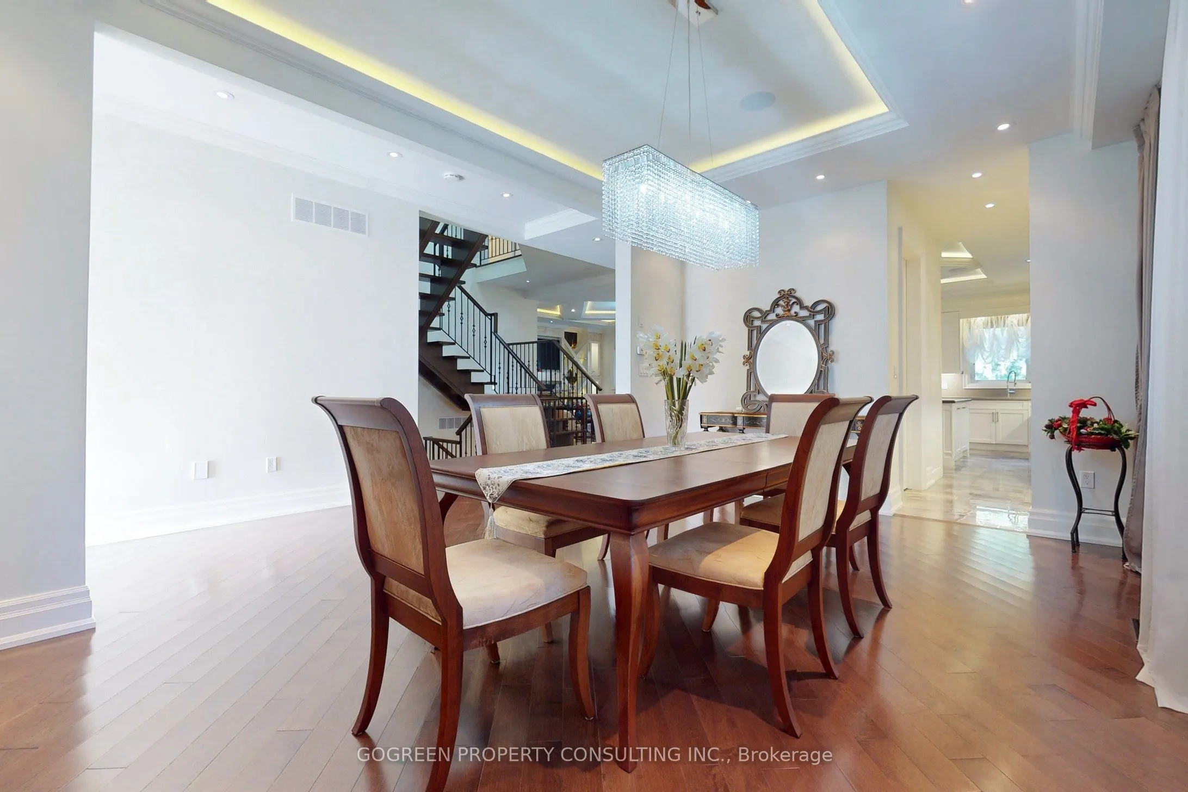
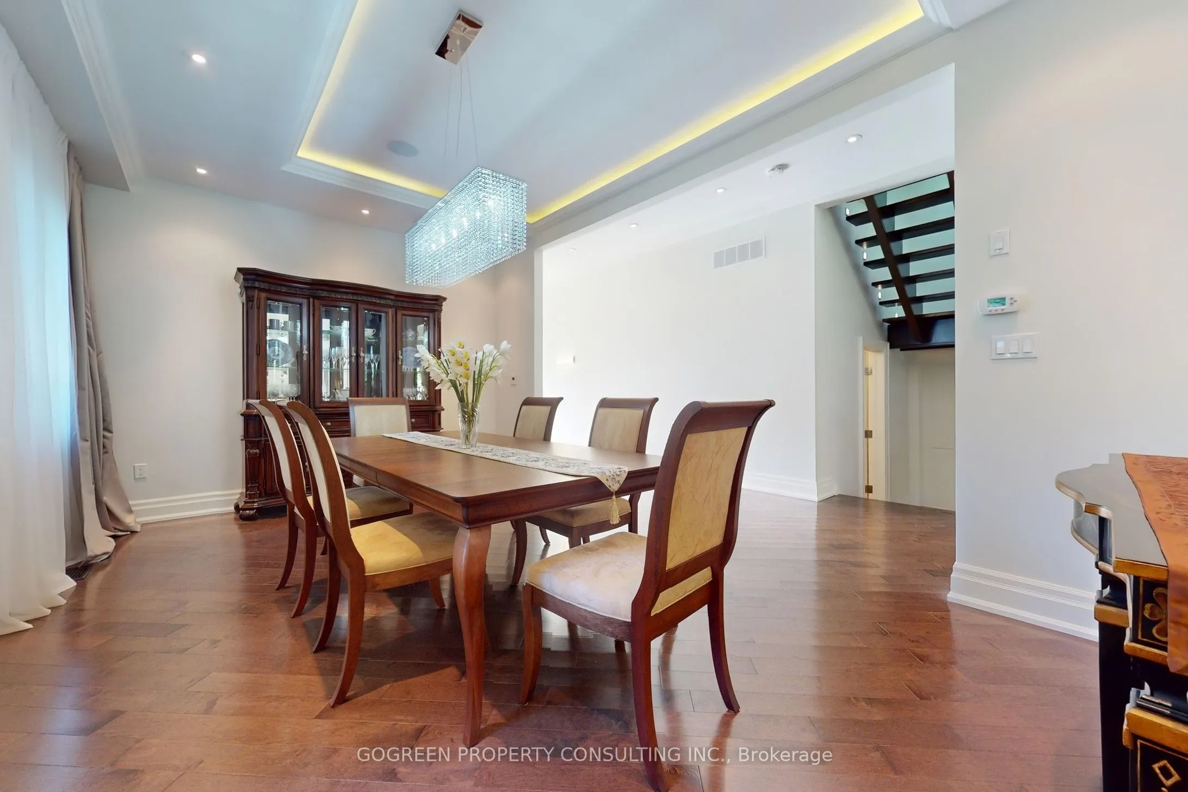
Dining Room
Hardwood Floor, Large Window, Pantry
Dimensions 18.57 x 11.84 feet
219.87 sqft
Kitchen
Tile Floor, Centre Island
Dimensions 22.11 x 9.97 feet
220.44 sqft
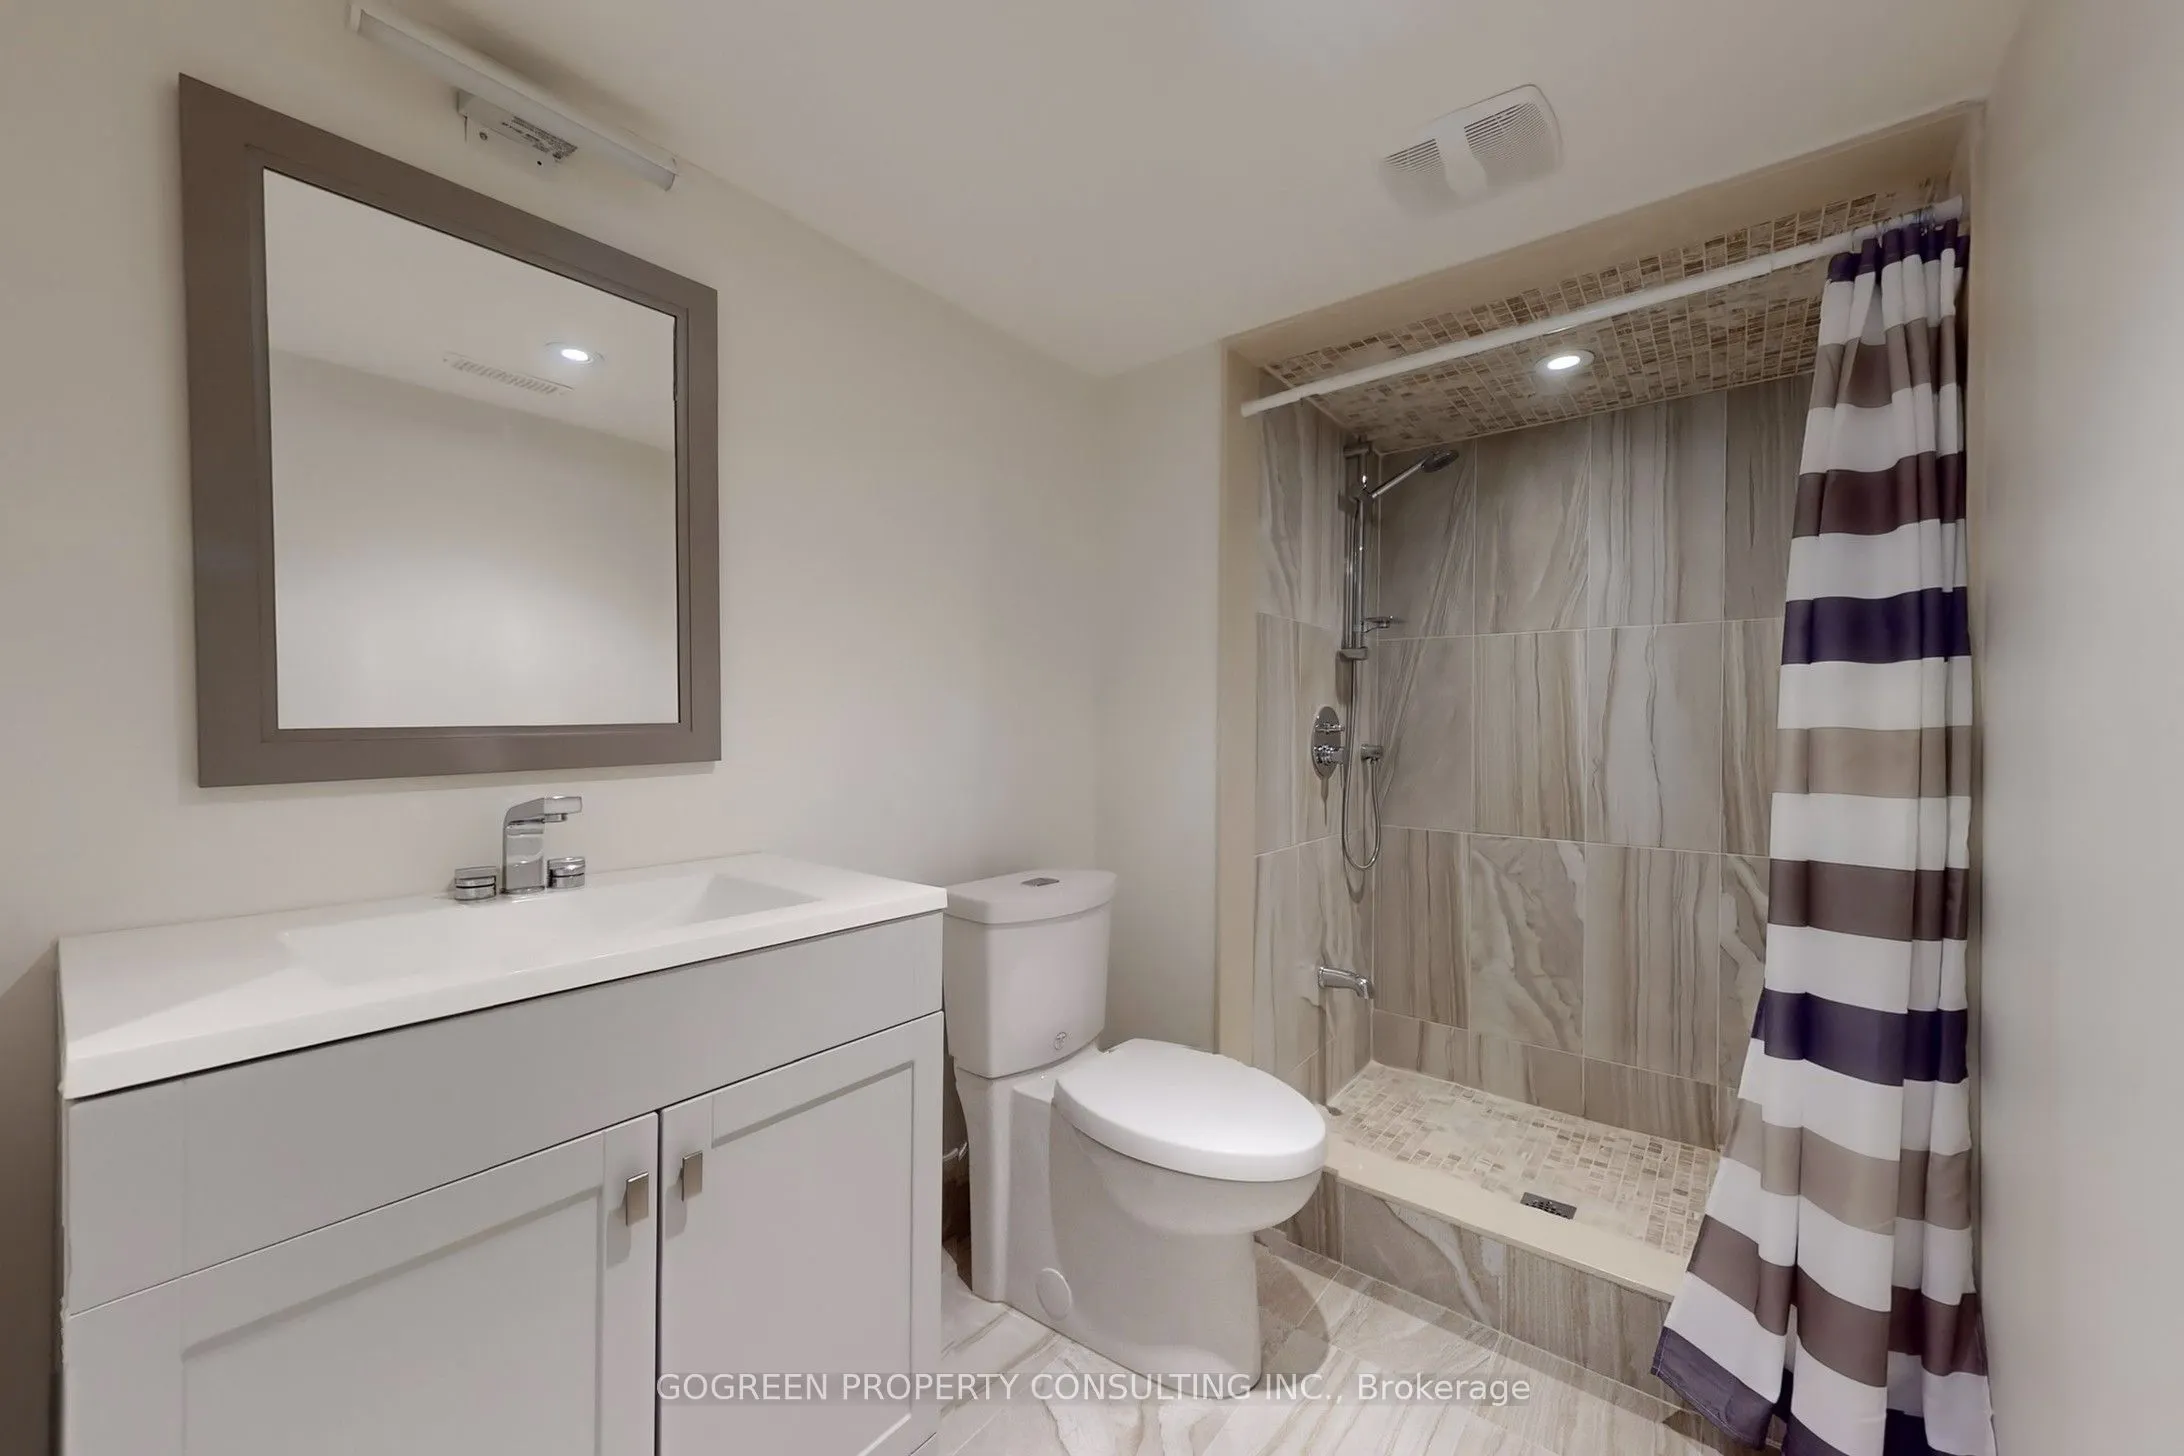
Living Room
Heated Floor, Tile Floor, 3 Pc Bath
Dimensions 13.12 x 10.66 feet
139.86 sqft
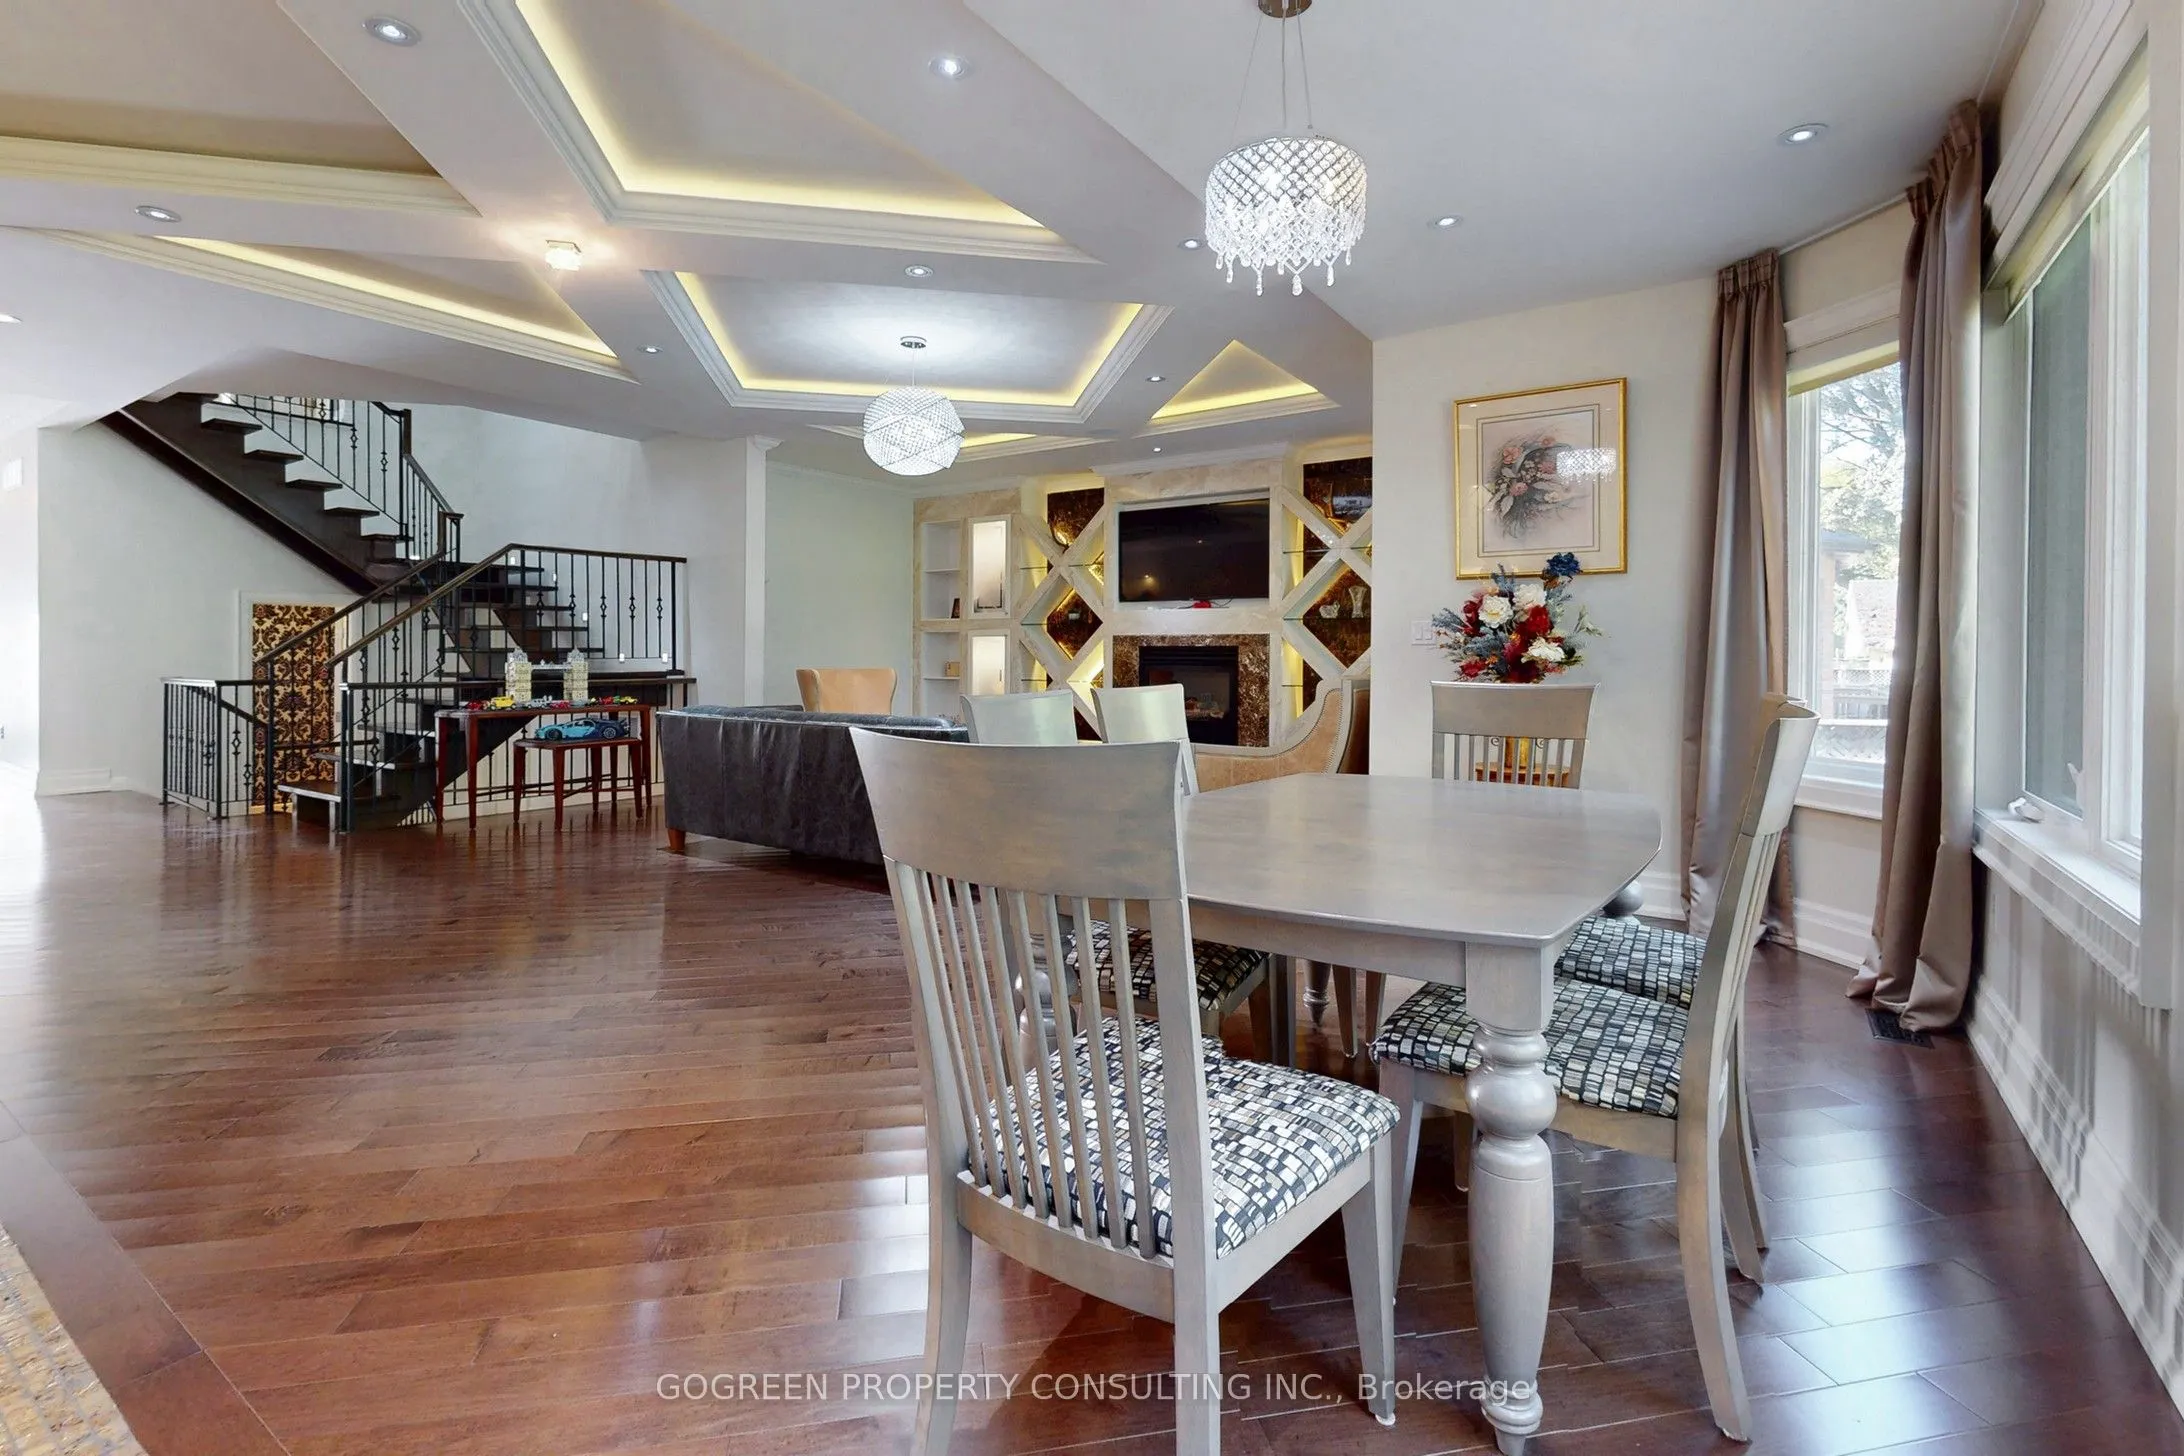
Living Room
Fireplace, Hardwood Floor, Window
Dimensions 27.26 x 21.33 feet
581.46 sqft
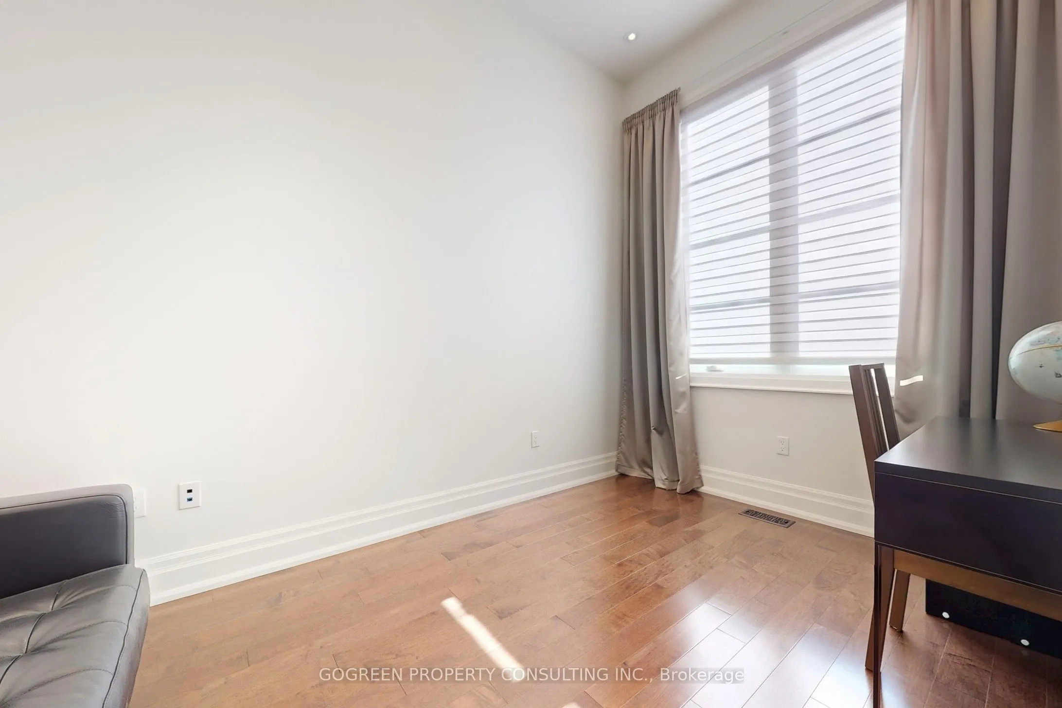
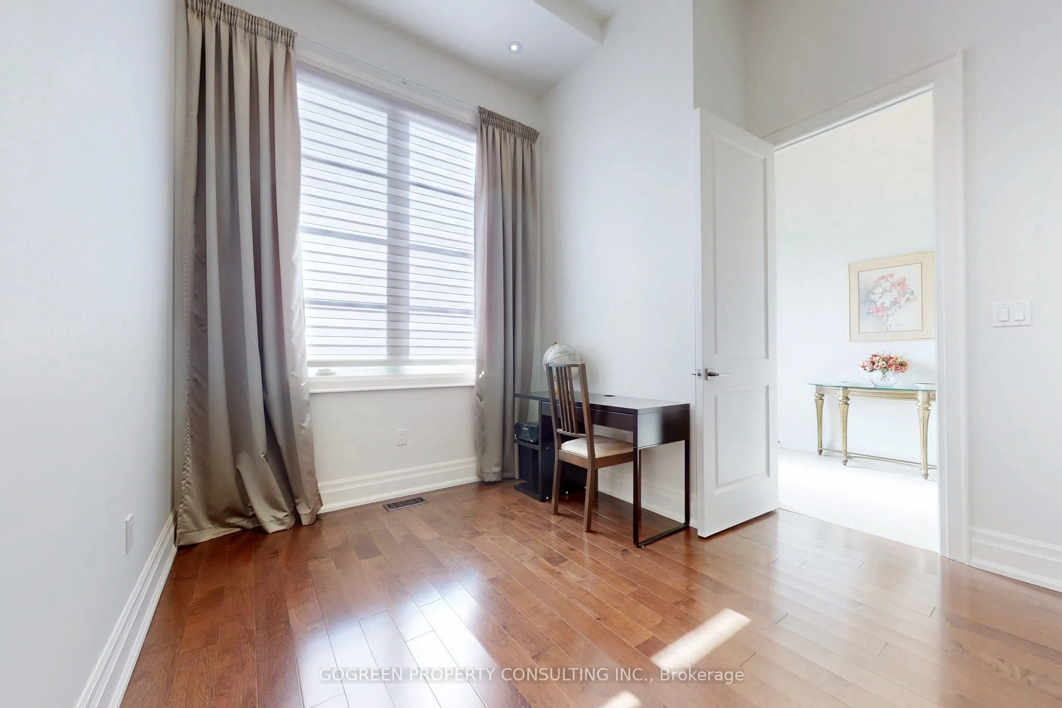
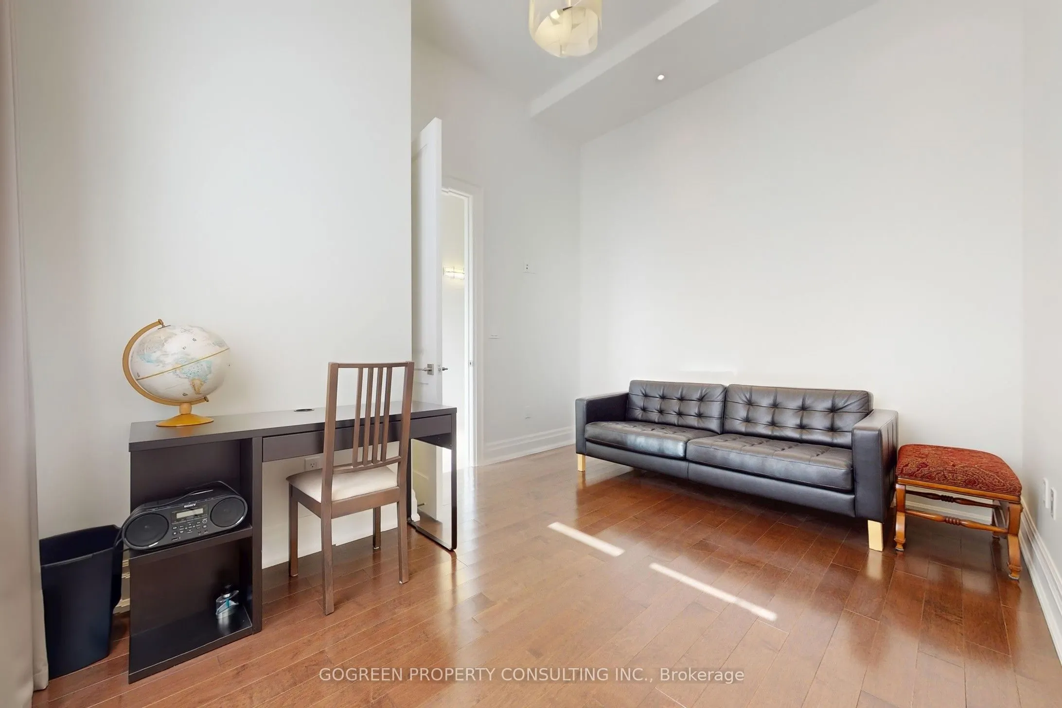
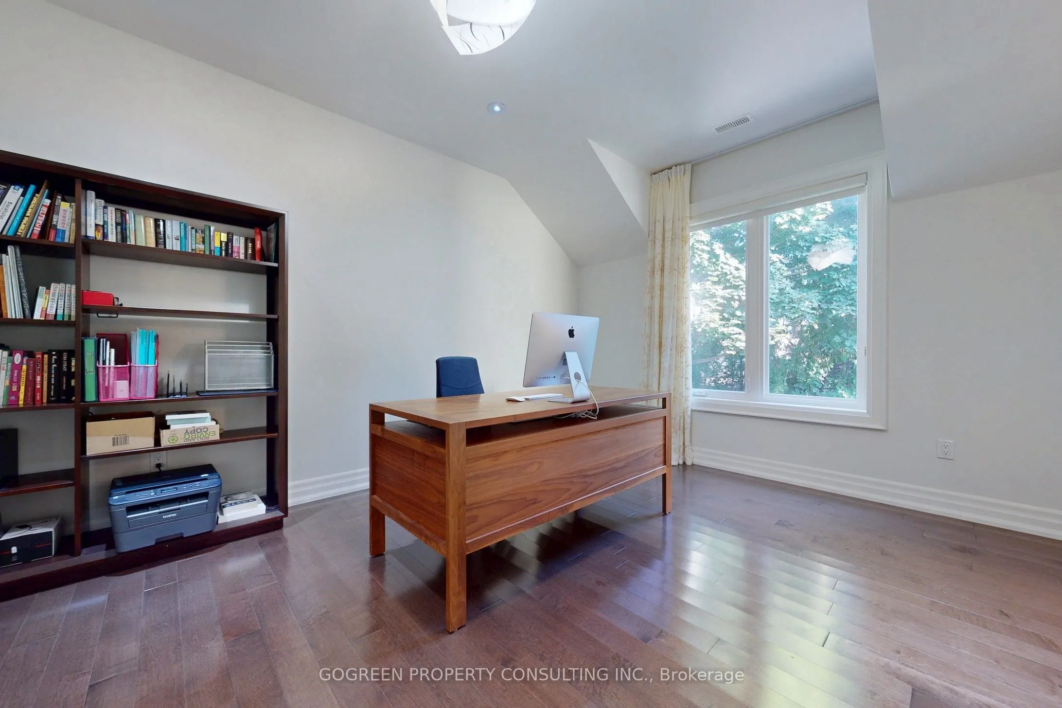
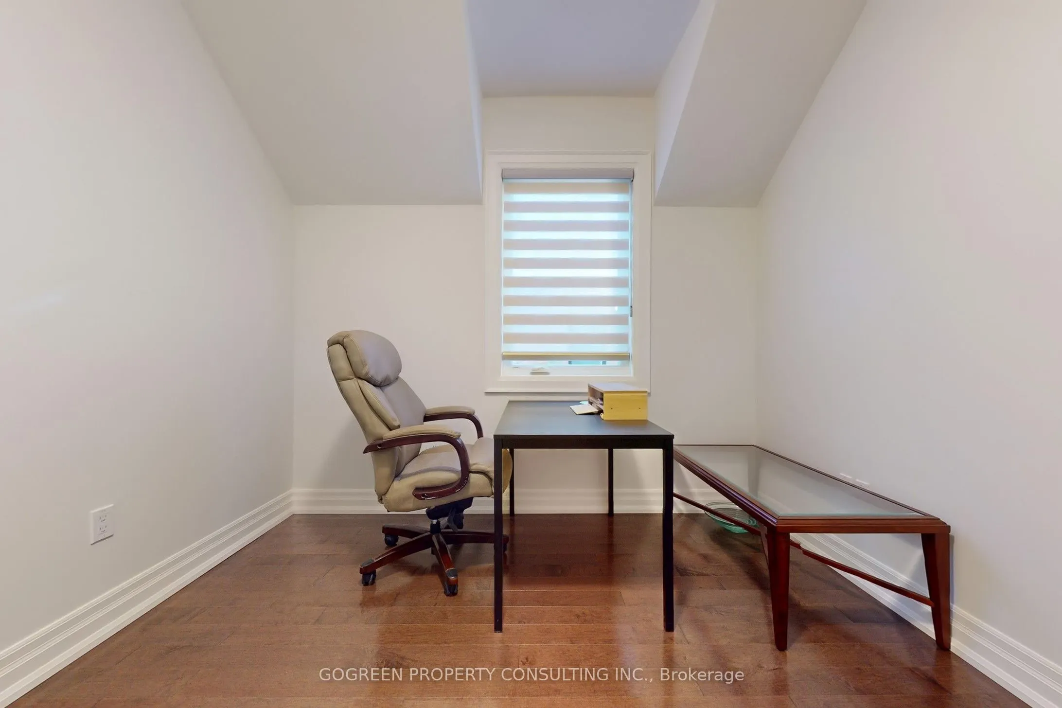
Office
Hardwood Floor, Large Window
Dimensions 9.97 x 9.38 feet
93.52 sqft
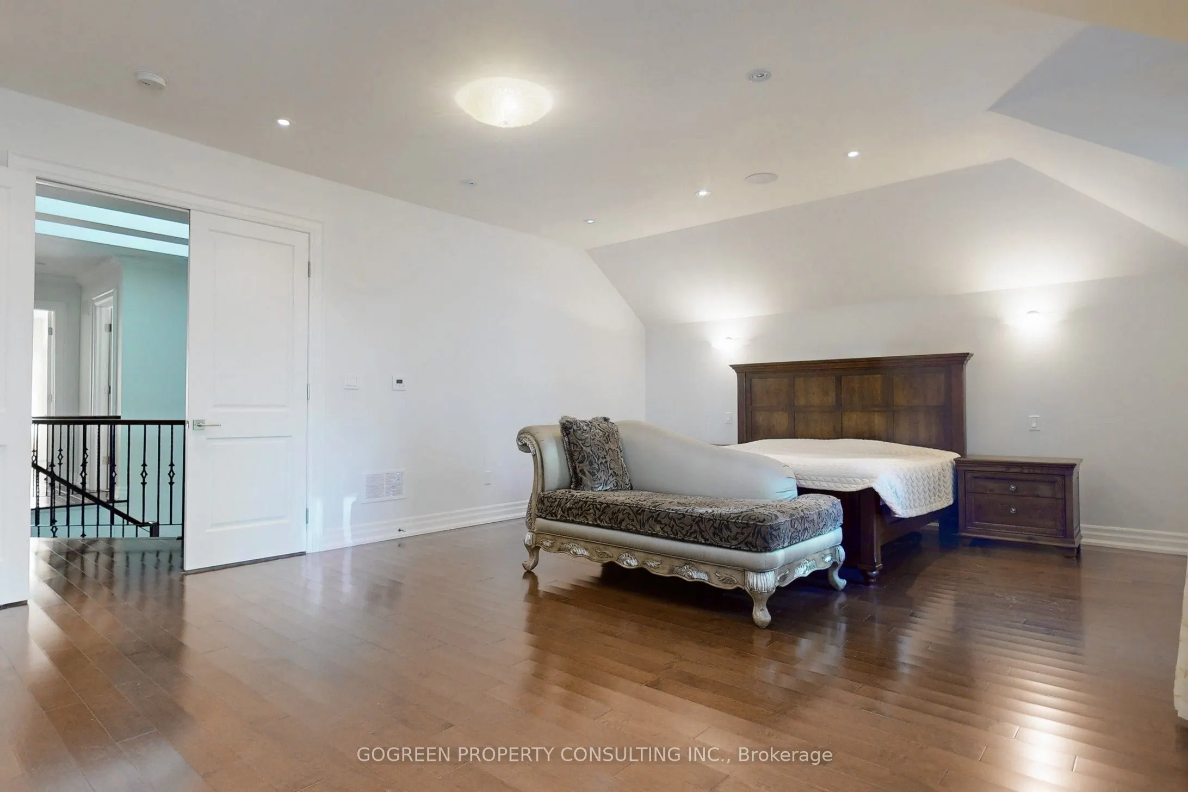
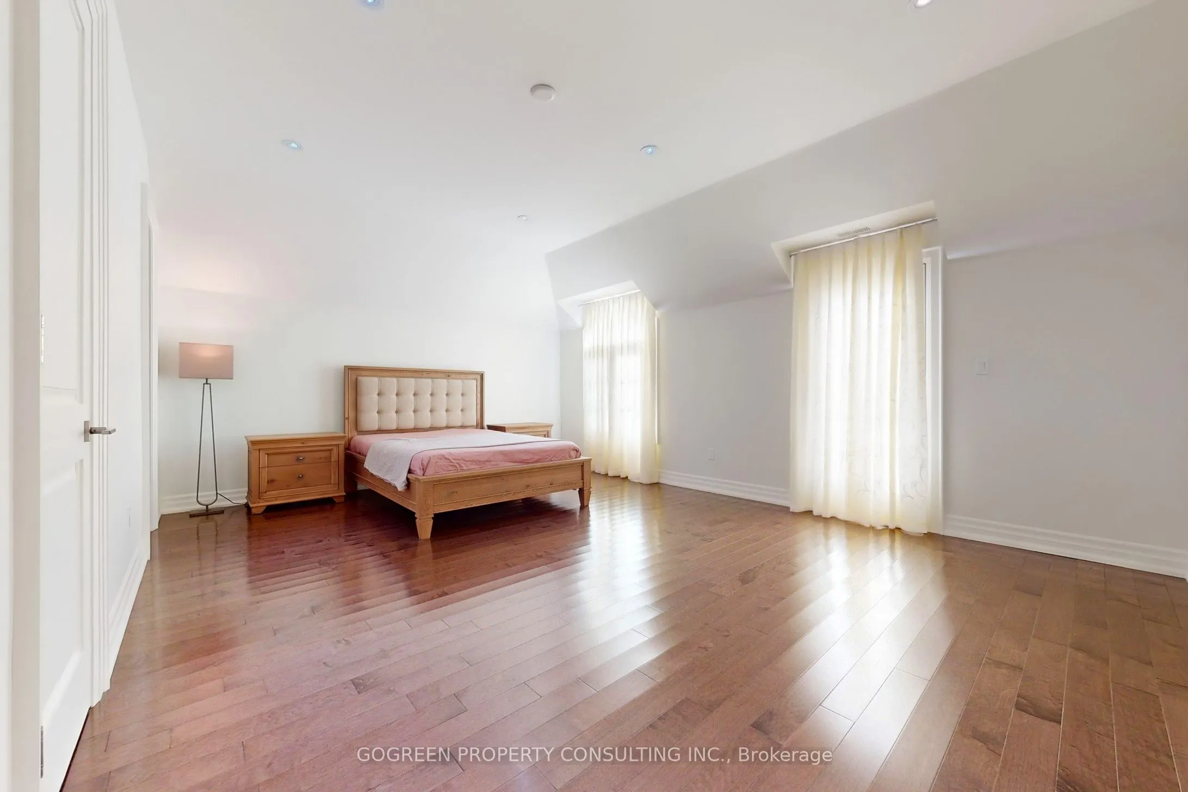
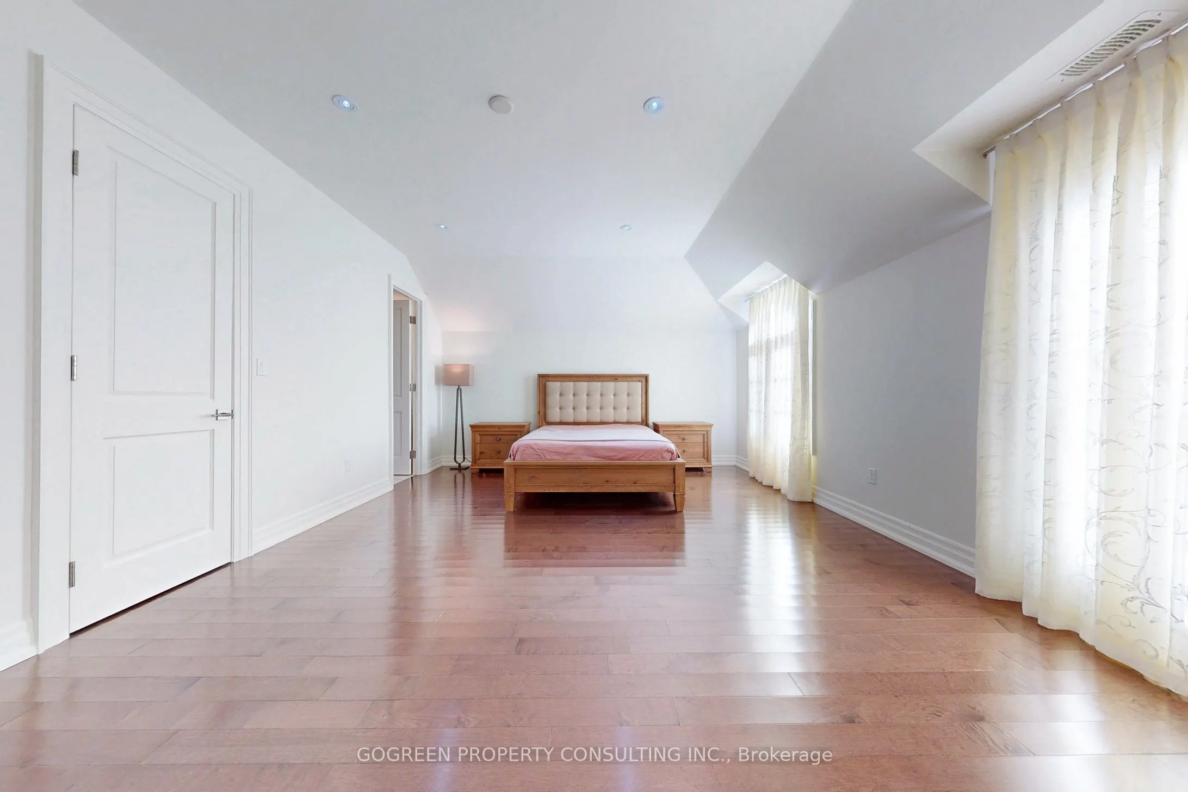
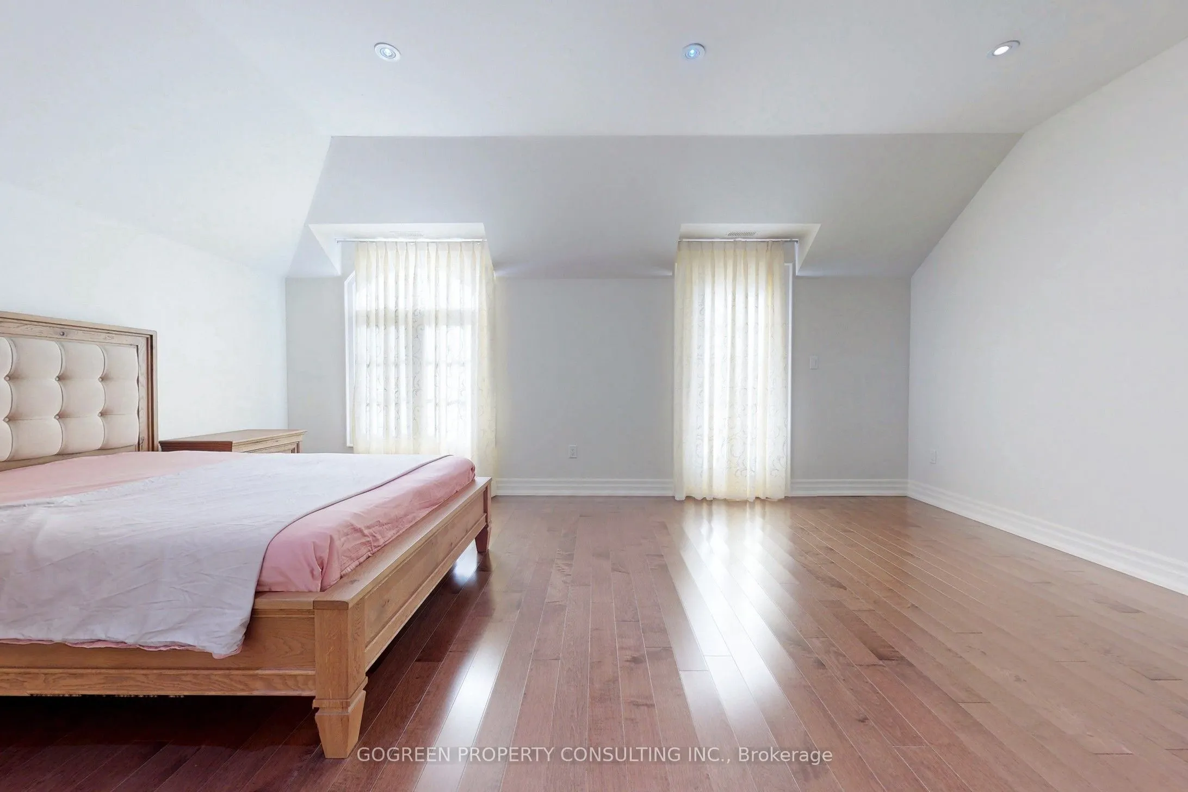
Primary Bedroom
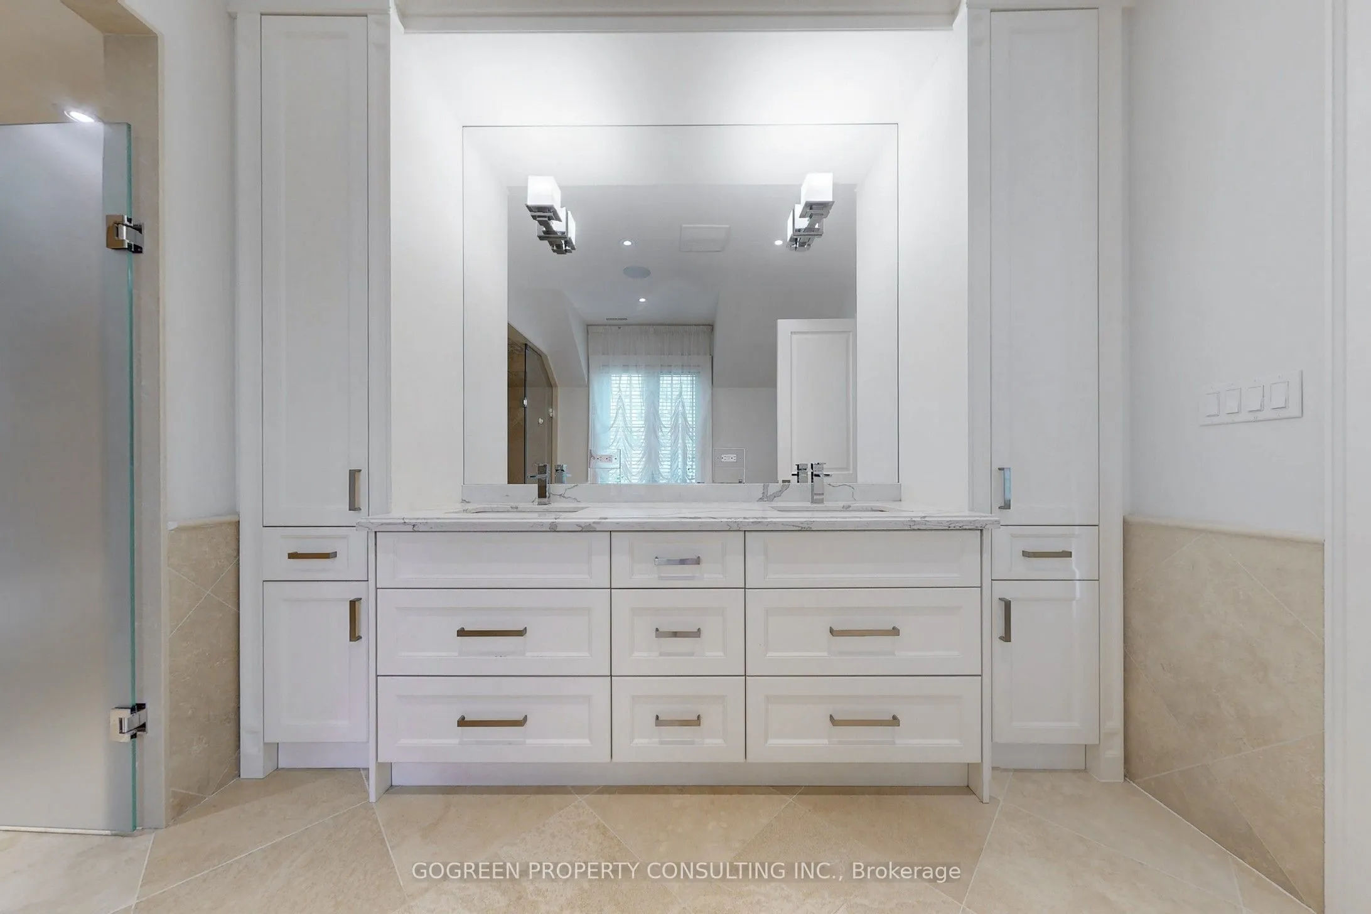
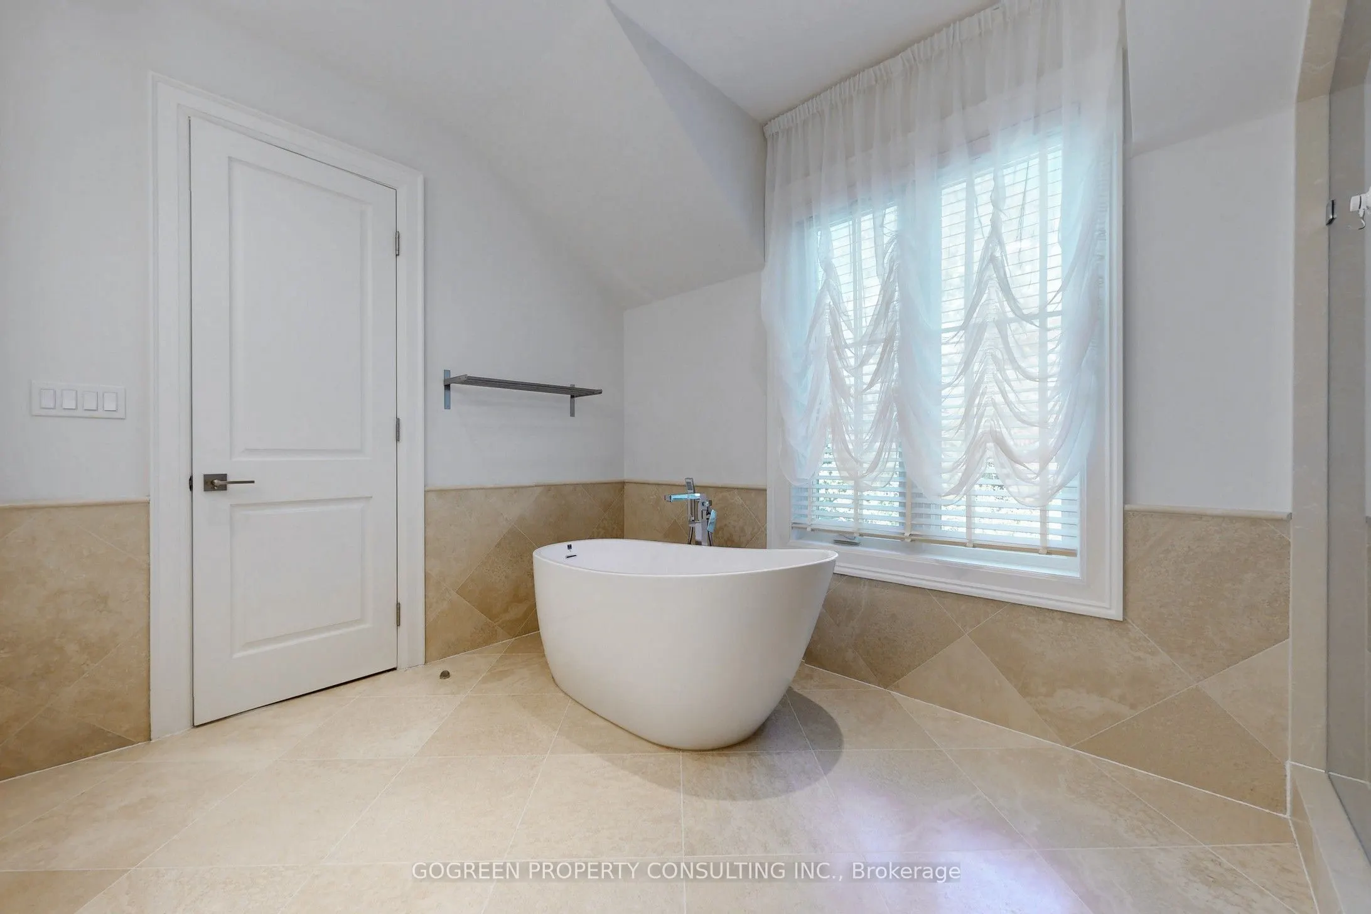
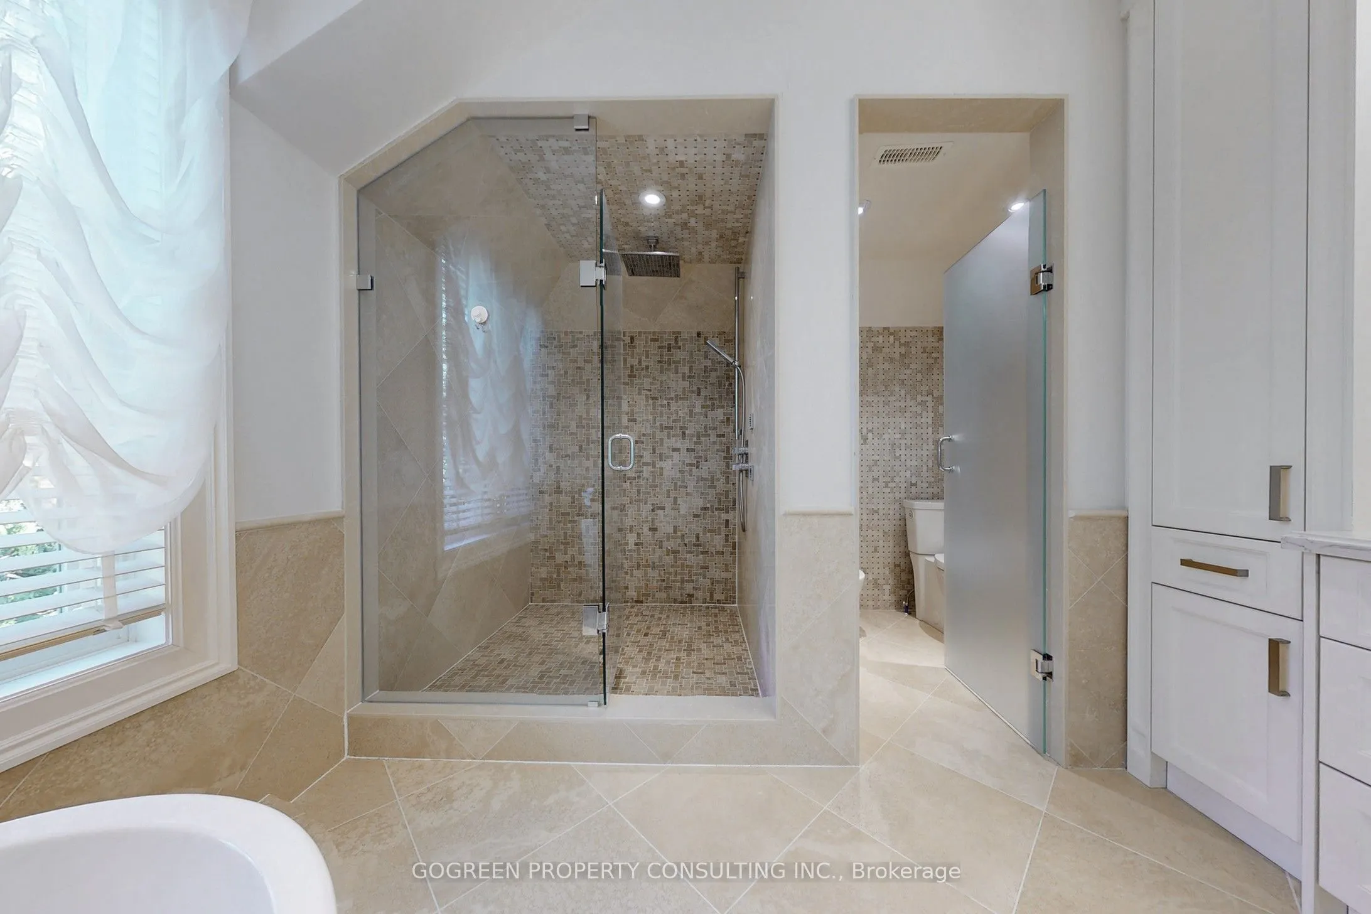
Hardwood Floor, Walk-In Closet(s), 6 Pc Ensuite
Dimensions 16.17 x 21.69 feet
350.73 sqft
Recreation
Heated Floor, Tile Floor, Walk-Up
Dimensions 43.67 x 11.22 feet
489.98 sqft
Similar Properties(No results)
Mortgage Calculator
Calculate your estimated monthly mortgage payment
Price
$2,988,000
$
%
%
Total cost of mortgage
$0
Monthly payment
By clicking Save, we will calculate your estimated mortgage for all properties using the saved values (down payment percentage, interest rate, and amortization).
The accuracy and applicability of this calculator are not guaranteed.