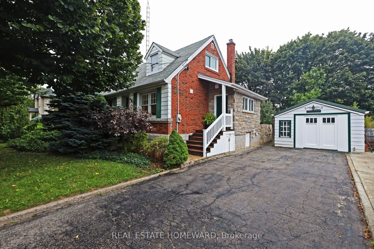
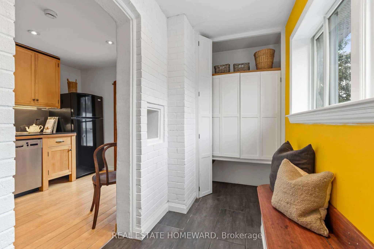
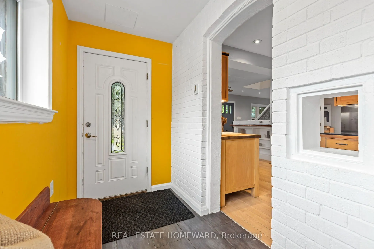
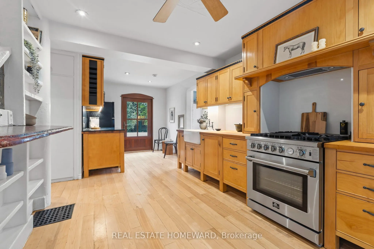
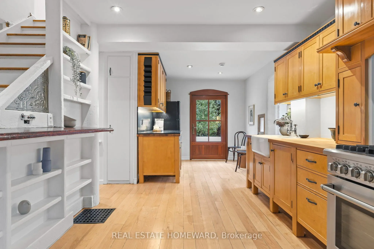
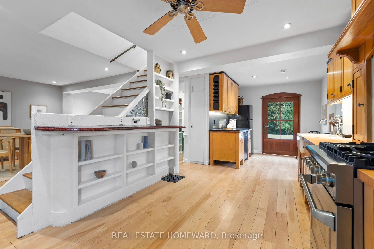
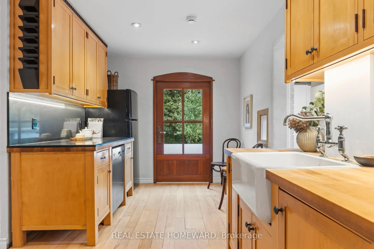
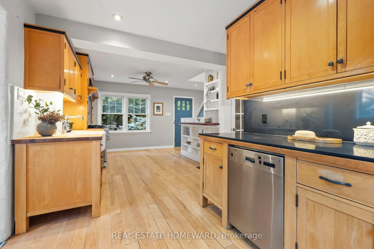
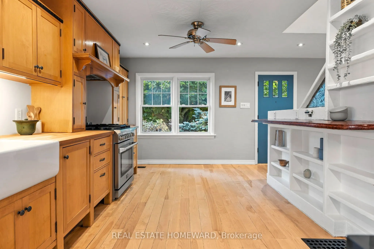
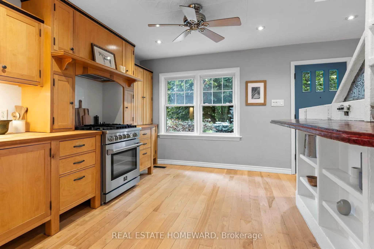
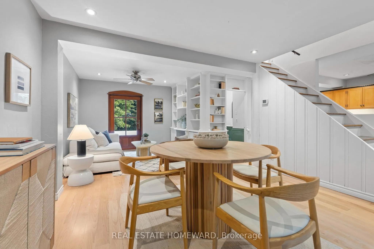
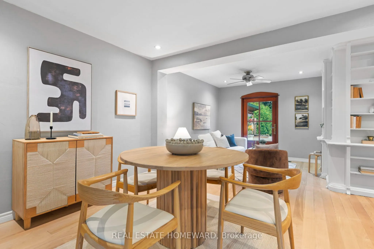
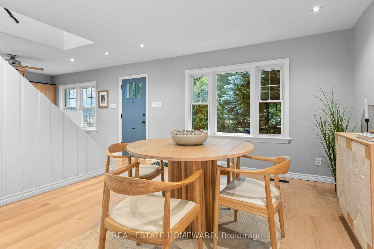
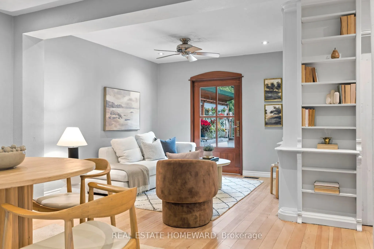
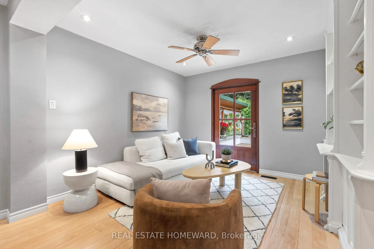
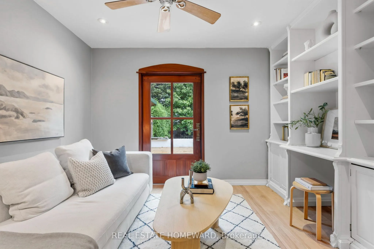
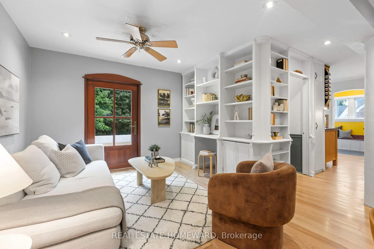
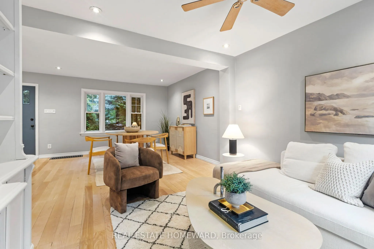
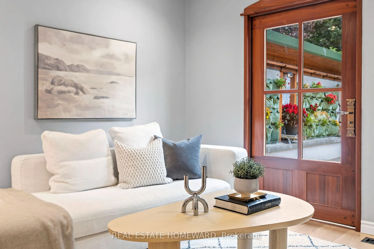
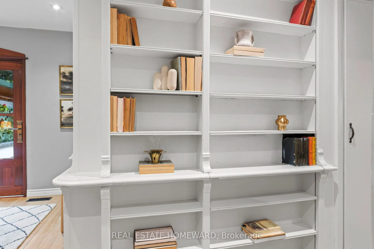
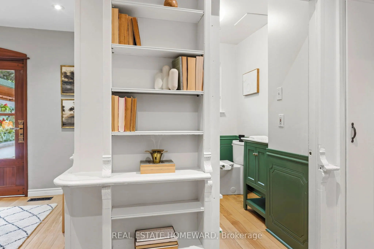
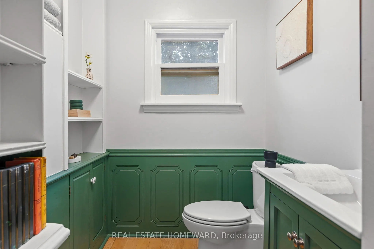
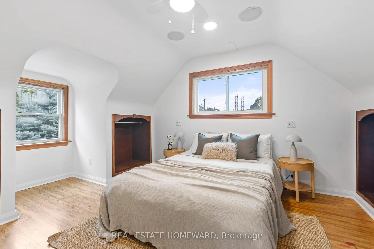
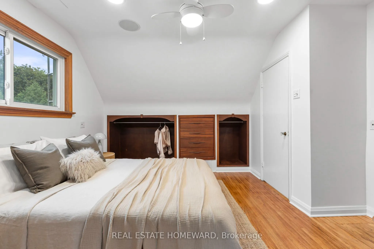
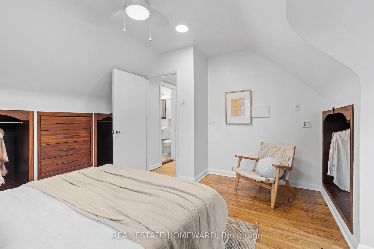
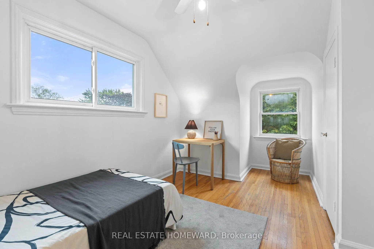
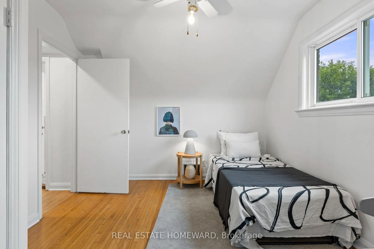
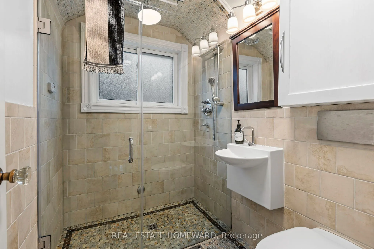
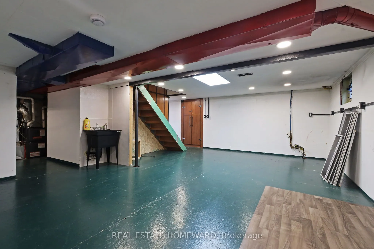
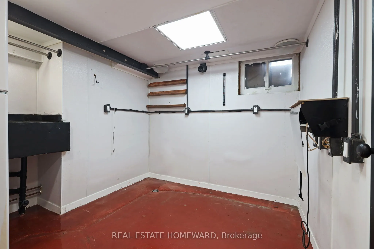
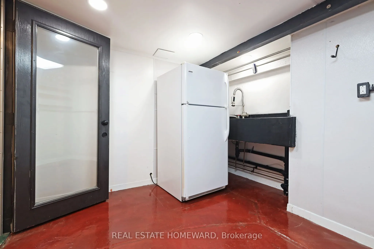
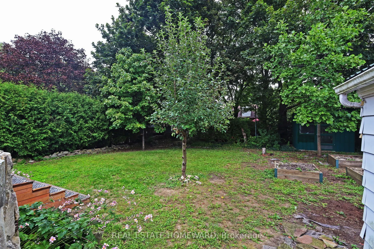
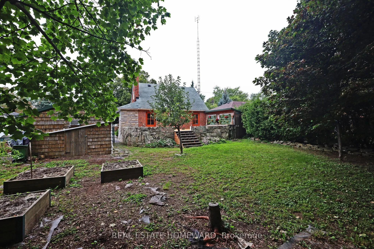
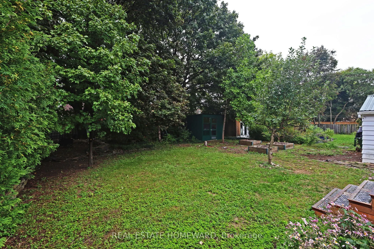
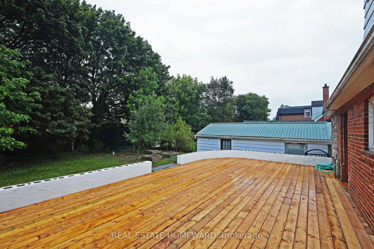
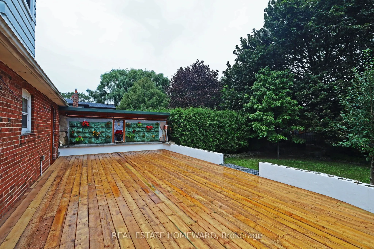
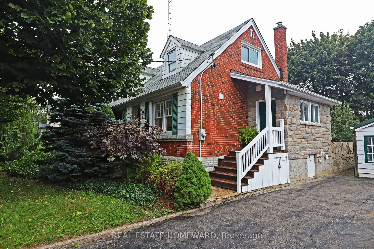
Why settle for less when you can have Dromore? Tucked away on a quiet crescent in the coveted Willowdale neighbourhood, this truly one-of-a-kind property is bursting with character and charm. Set on a generous lot with a detached garage, expansive deck, and detached 1.5-storey home that is anything ...but ordinary. Every space has been thoughtfully designed with distinctive details, from the custom farmhouse kitchen and gorgeous craftsman-style doors to the unexpected secret bookshelf powder room. Step out back and discover an expansive deck designed for entertaining, complete with a striking exterior living-wall feature. Upstairs, two inviting bedrooms are complemented by a European-inspired bathroom, blending modern style with the home's timeless character. The partially finished basement offers versatility, whether you're dreaming of a dedicated workshop, studio, or creative space. The operational harvest room and fruit cellar add a touch of practicality and nostalgia.This is a home for those who value character, creativity, and thoughtful design - an artist's retreat, a hobbyist's haven, a crafter's dream, and a truly special place to call home. The garage is all season, insulated, heated and has AC. Properties like this don't come along often. Dromore is a must-see!
Full Property Details
Interior
Bedrooms
2
Total Bedrooms
2
Washrooms
2
Square Footage
1100-1500 sqft
Basement
Partially Finished,Full
Heating Source
Gas
Heating Fuel
Forced Air
Air Conditioning
Central Air
Family Room
Yes
Kitchens
1
Total Kitchens
1
Fireplace Features
No
Bedrooms
2
Total Bedrooms
2
Washrooms
2
Square Footage
1100-1500 sqft
Basement
Partially Finished,Full
Heating Source
Gas
Heating Fuel
Forced Air
Air Conditioning
Central Air
Family Room
Yes
Kitchens
1
Total Kitchens
1
Fireplace Features
No
Exterior
Depth
125.0
Front
60.0
Lot Size
60 x 125.0 ft
Pool
None
Parking Spaces
5
Total Parking Spaces
6.00
Parking Description
Detached
Garage Spaces
1
Depth
125.0
Front
60.0
Lot Size
60 x 125.0 ft
Pool
None
Parking Spaces
5
Total Parking Spaces
6.00
Parking Description
Detached
Garage Spaces
1
Building Description
Style
1 1/2 Storey
Home Type
House
Subtype
Detached
Year Built
51-99
Property Orientation
East
Exterior Finish
Brick,Vinyl Siding
Sewers
Sewer
Water Supply
Municipal
Possession Date
No Data
Style
1 1/2 Storey
Home Type
House
Subtype
Detached
Year Built
51-99
Property Orientation
East
Exterior Finish
Brick,Vinyl Siding
Sewers
Sewer
Water Supply
Municipal
Possession Date
No Data
Community
Community
Newtonbrook West
Community
Newtonbrook West
Taxes & Fees
Taxes
$6,229 /yr
Tax Year
2026
Occupancy
Vacant
Taxes
$6,229 /yr
Tax Year
2026
Occupancy
Vacant
Room Types
Bedroom 2
Hardwood Floor, Closet
Dimensions 10.37 x 15.68 feet
162.6 sqft
Cold Room/Cantina
-
Dimensions 6.07 x 4.13 feet
25.07 sqft
Dining Room
Hardwood Floor
Dimensions 13.22 x 11.84 feet
156.52 sqft
Foyer
Tile Floor
Dimensions 4.79 x 12.04 feet
57.67 sqft
Kitchen
Hardwood Floor
Dimensions 10.2 x 23.2 feet
236.64 sqft
Living Room
Hardwood Floor
Dimensions 11.81 x 11.38 feet
134.4 sqft
Primary Bedroom
Hardwood Floor, Closet
Dimensions 12.89 x 17.52 feet
225.83 sqft
Recreation
Stainless Steel Sink
Dimensions 10.17 x 9.88 feet
100.48 sqft
Recreation
-
Dimensions 16.5 x 23.39 feet
385.94 sqft
Similar Properties(No results)
Mortgage Calculator
Calculate your estimated monthly mortgage payment
Price
$1,199,000
$
%
%
Total cost of mortgage
$0
Monthly payment
By clicking Save, we will calculate your estimated mortgage for all properties using the saved values (down payment percentage, interest rate, and amortization).
The accuracy and applicability of this calculator are not guaranteed.