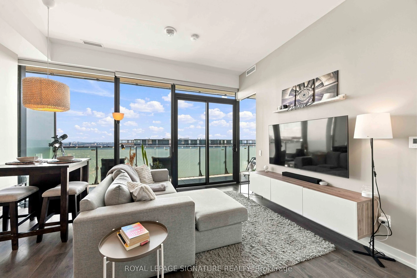
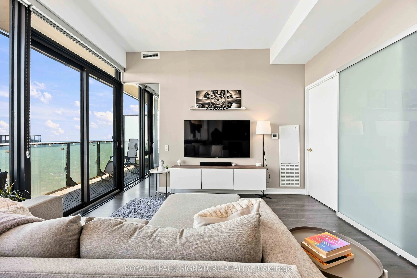
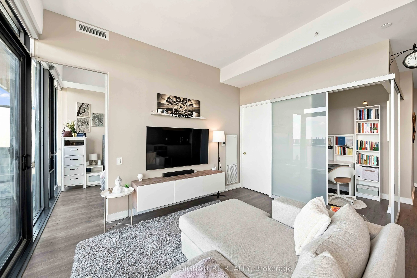
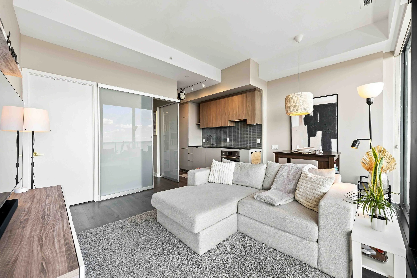
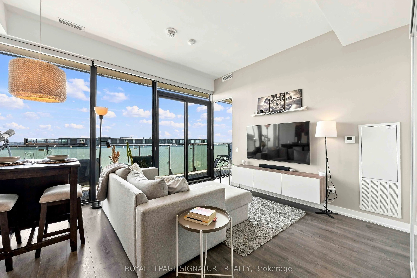
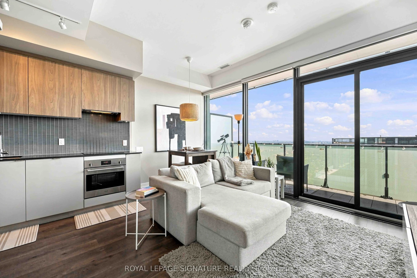
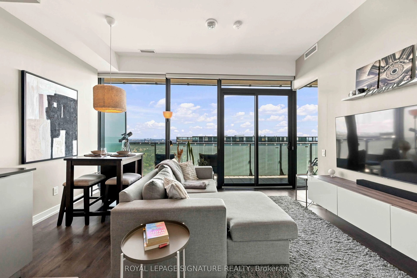
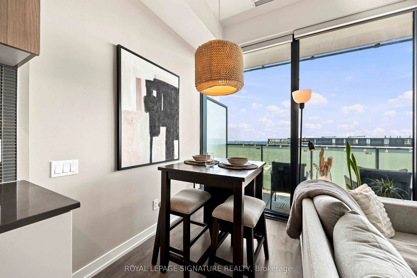
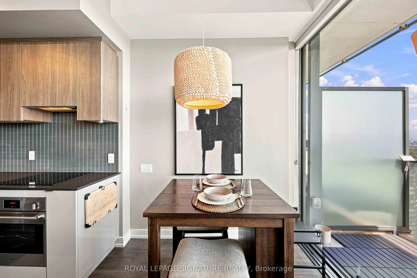
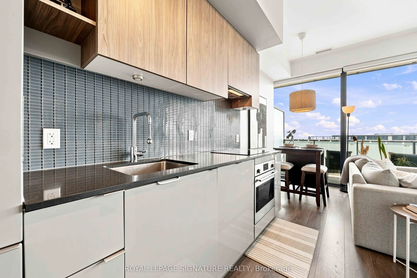
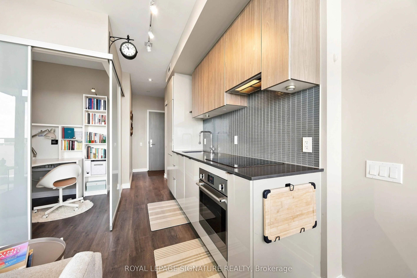
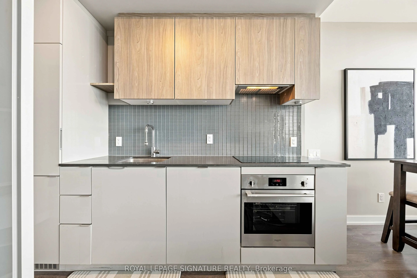
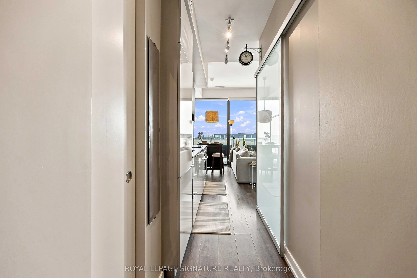
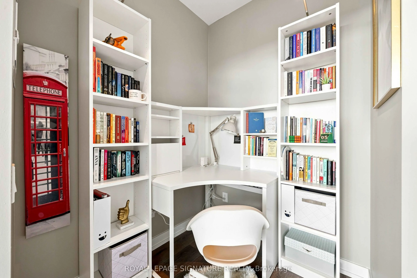
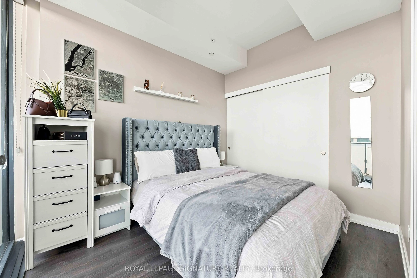
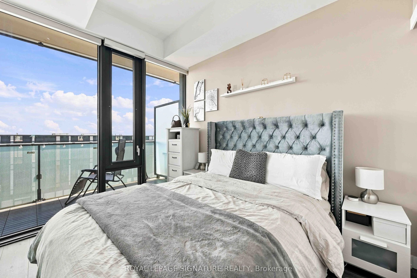
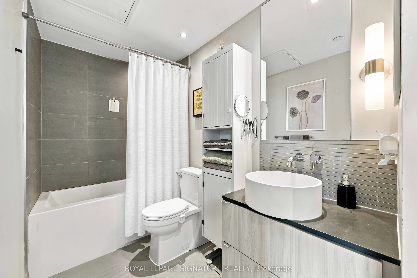
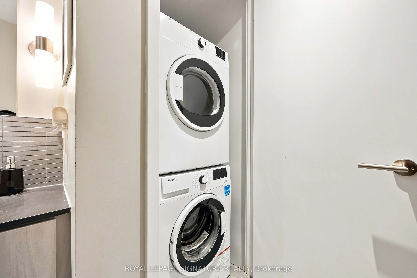
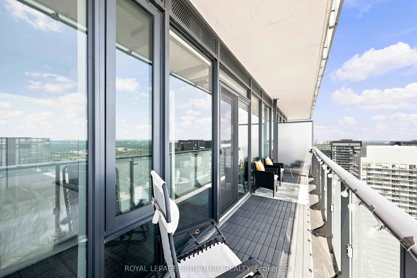
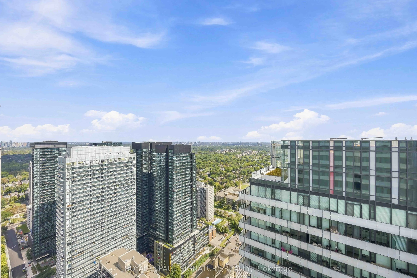
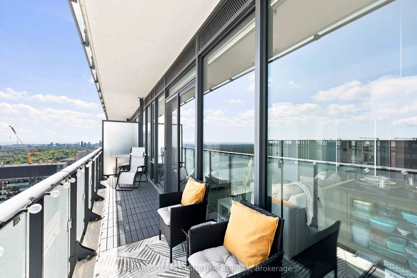
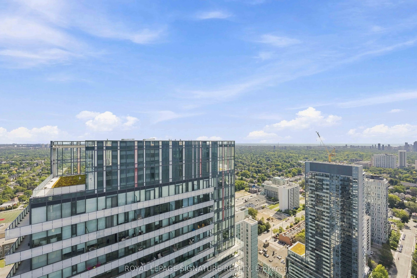
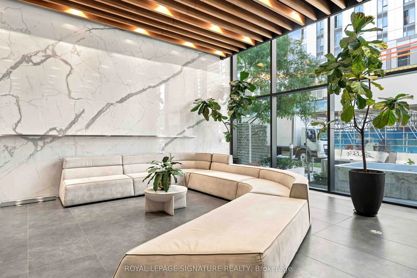
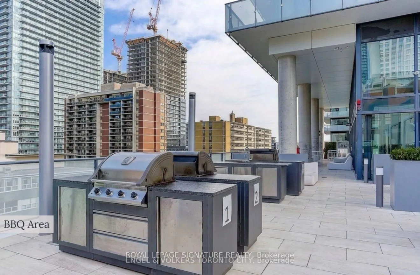
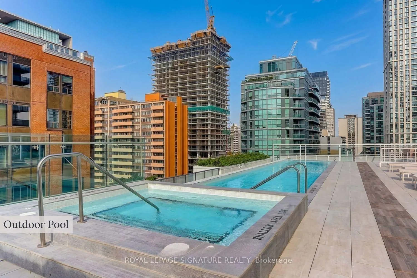
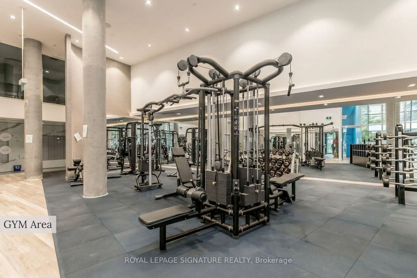
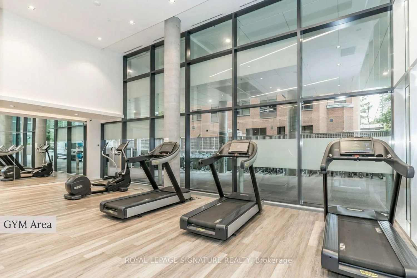
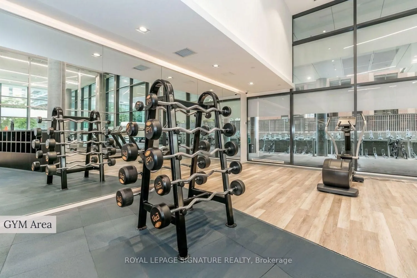
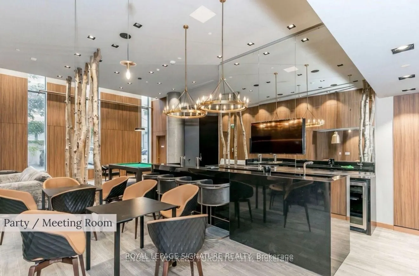
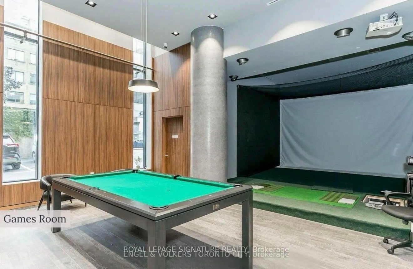
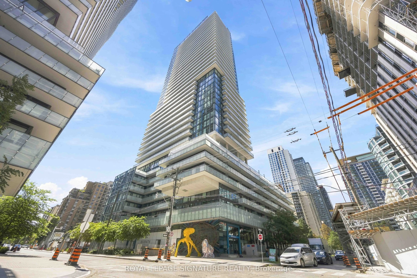
Experience elevated Midtown living in this beautifully appointed condo, ideally located for today's modern lifestyle. Set in highly sought-after 150 Redpath Condos, you're just steps from the Yonge subway line and the Eglinton Crosstown, making getting around the city effortless.Enjoy the best of bo...th worlds with Neighbourhood Green space offering a peaceful escape, while enjoying an urban vibe, being minutes from exceptional restaurants, shopping, entertainment, and everyday conveniences.Inside, the bright and thoughtfully designed layout, this beautiful one bedroom plus den residence is enhanced by spectacular East-facing views, a large balcony perfect for enjoying the morning sunrises, and captivating night skies - creating a truly special backdrop from day into evening. A rare combination for the building, the suite boasts impressive 10-foot ceilings and smooth ceilings throughout, creating an elevated, sophisticated and seamless finish. Residents also enjoy an impressive selection of amenities, including a spectacular rooftop infinity pool, fully equipped fitness centre, elegant party room, and stylish spaces perfect for entertaining. More than just a condo, this is a sophisticated urban retreat in the heart of Midtown, where comfort, convenience, and city living come together.
Full Property Details
Interior
Bedrooms
1
Bedrooms Plus
1
Total Bedrooms
2
Washrooms
1
Square Footage
500-599 sqft
Basement
None
Heating Source
Gas
Heating Fuel
Fan Coil
Air Conditioning
Central Air
Family Room
No
Kitchens
1
Total Kitchens
1
Fireplace Features
No
Bedrooms
1
Bedrooms Plus
1
Total Bedrooms
2
Washrooms
1
Square Footage
500-599 sqft
Basement
None
Heating Source
Gas
Heating Fuel
Fan Coil
Air Conditioning
Central Air
Family Room
No
Kitchens
1
Total Kitchens
1
Fireplace Features
No
Exterior
Pool
Outdoor Pool
Parking Spaces
0
Total Parking Spaces
0.00
Garage Spaces
0
Balcony
Open
Pool
Outdoor Pool
Parking Spaces
0
Total Parking Spaces
0.00
Garage Spaces
0
Balcony
Open
Building Description
Style
Apartment
Home Type
Condo
Subtype
Condo Apartment
Property Orientation
East
Exterior Finish
Other
Possession Date
No Data
Locker
None
Style
Apartment
Home Type
Condo
Subtype
Condo Apartment
Property Orientation
East
Exterior Finish
Other
Possession Date
No Data
Locker
None
Community
Community
Mount Pleasant West
Community
Mount Pleasant West
Taxes & Fees
Taxes
$2,639.55 /yr
Tax Year
2026
Occupancy
Owner
Maintenance Fee
$406.62/mo
Common Elements
Included
Water
Included
Building Insurance
Included
Taxes
$2,639.55 /yr
Tax Year
2026
Occupancy
Owner
Maintenance Fee
$406.62/mo
Common Elements
Included
Water
Included
Building Insurance
Included
Other
Pets
Yes-with Restrictions
Pets
Yes-with Restrictions
Room Types
Den
Laminate, Sliding Doors
Dimensions 5.18 x 5.41 feet
28.02 sqft
Dining Room
Laminate, Combined w/Living, W/O To Balcony
Dimensions 7.28 x 4.99 feet
36.33 sqft
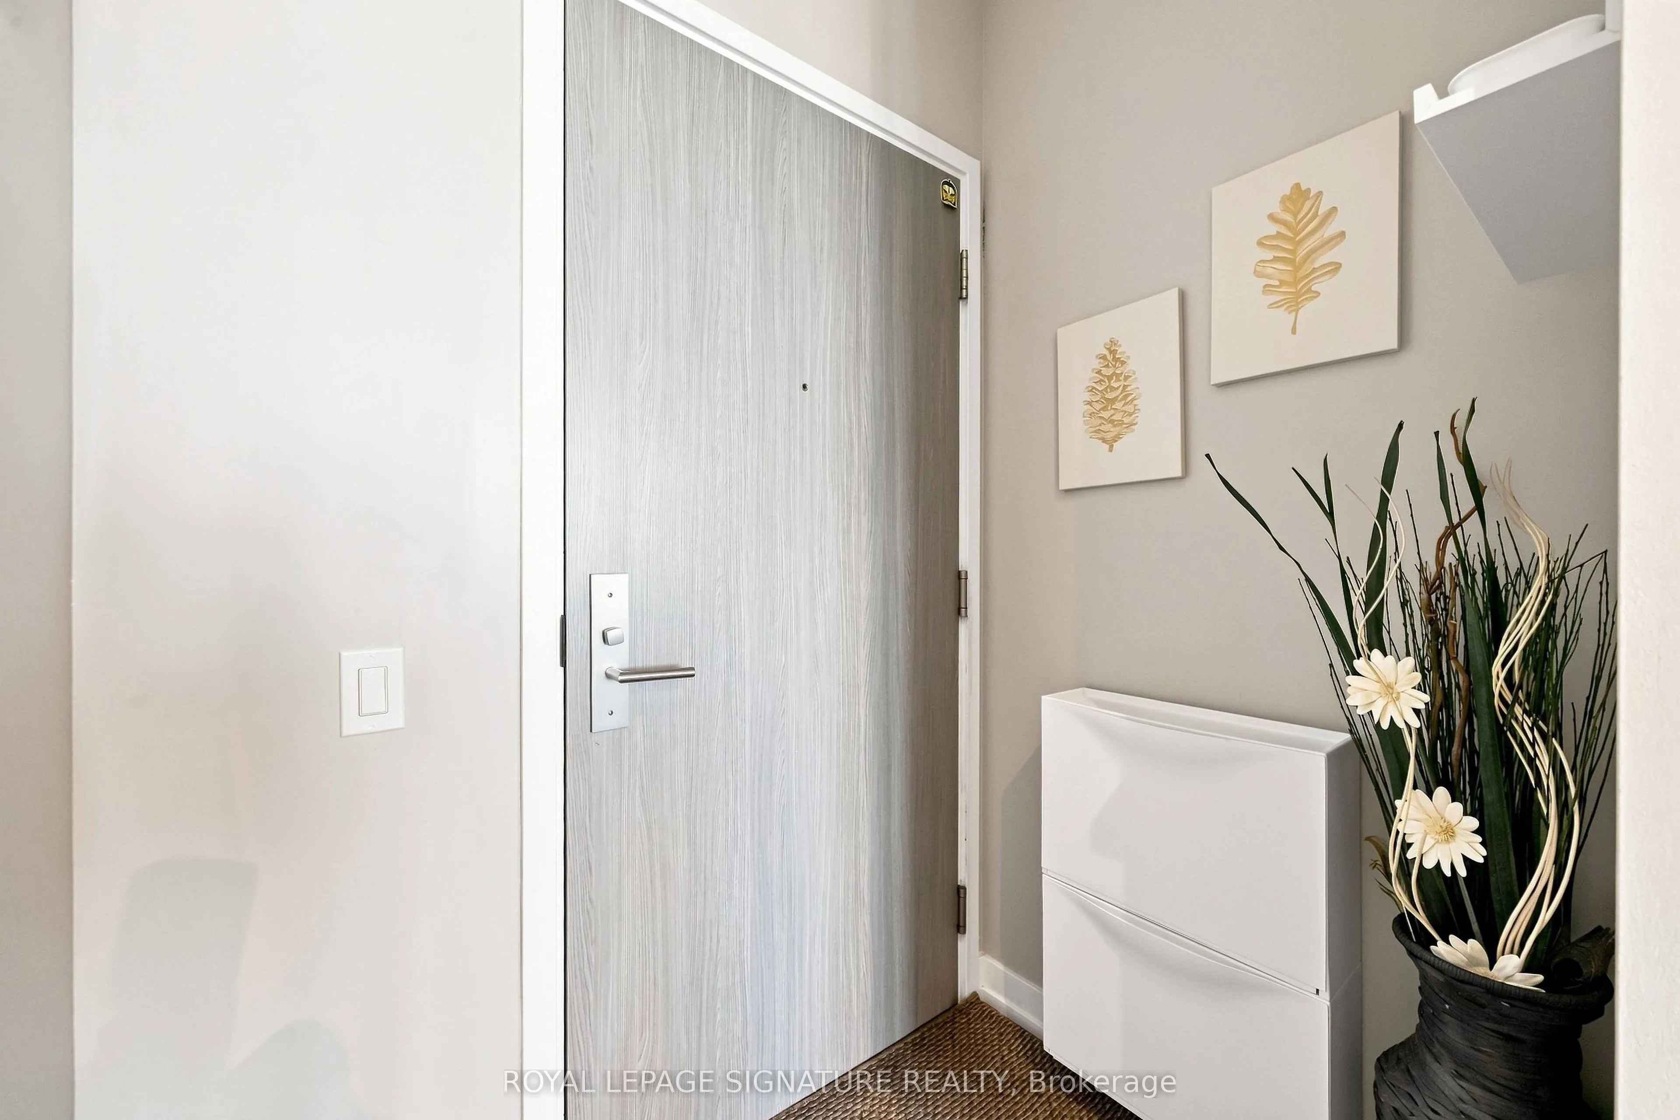
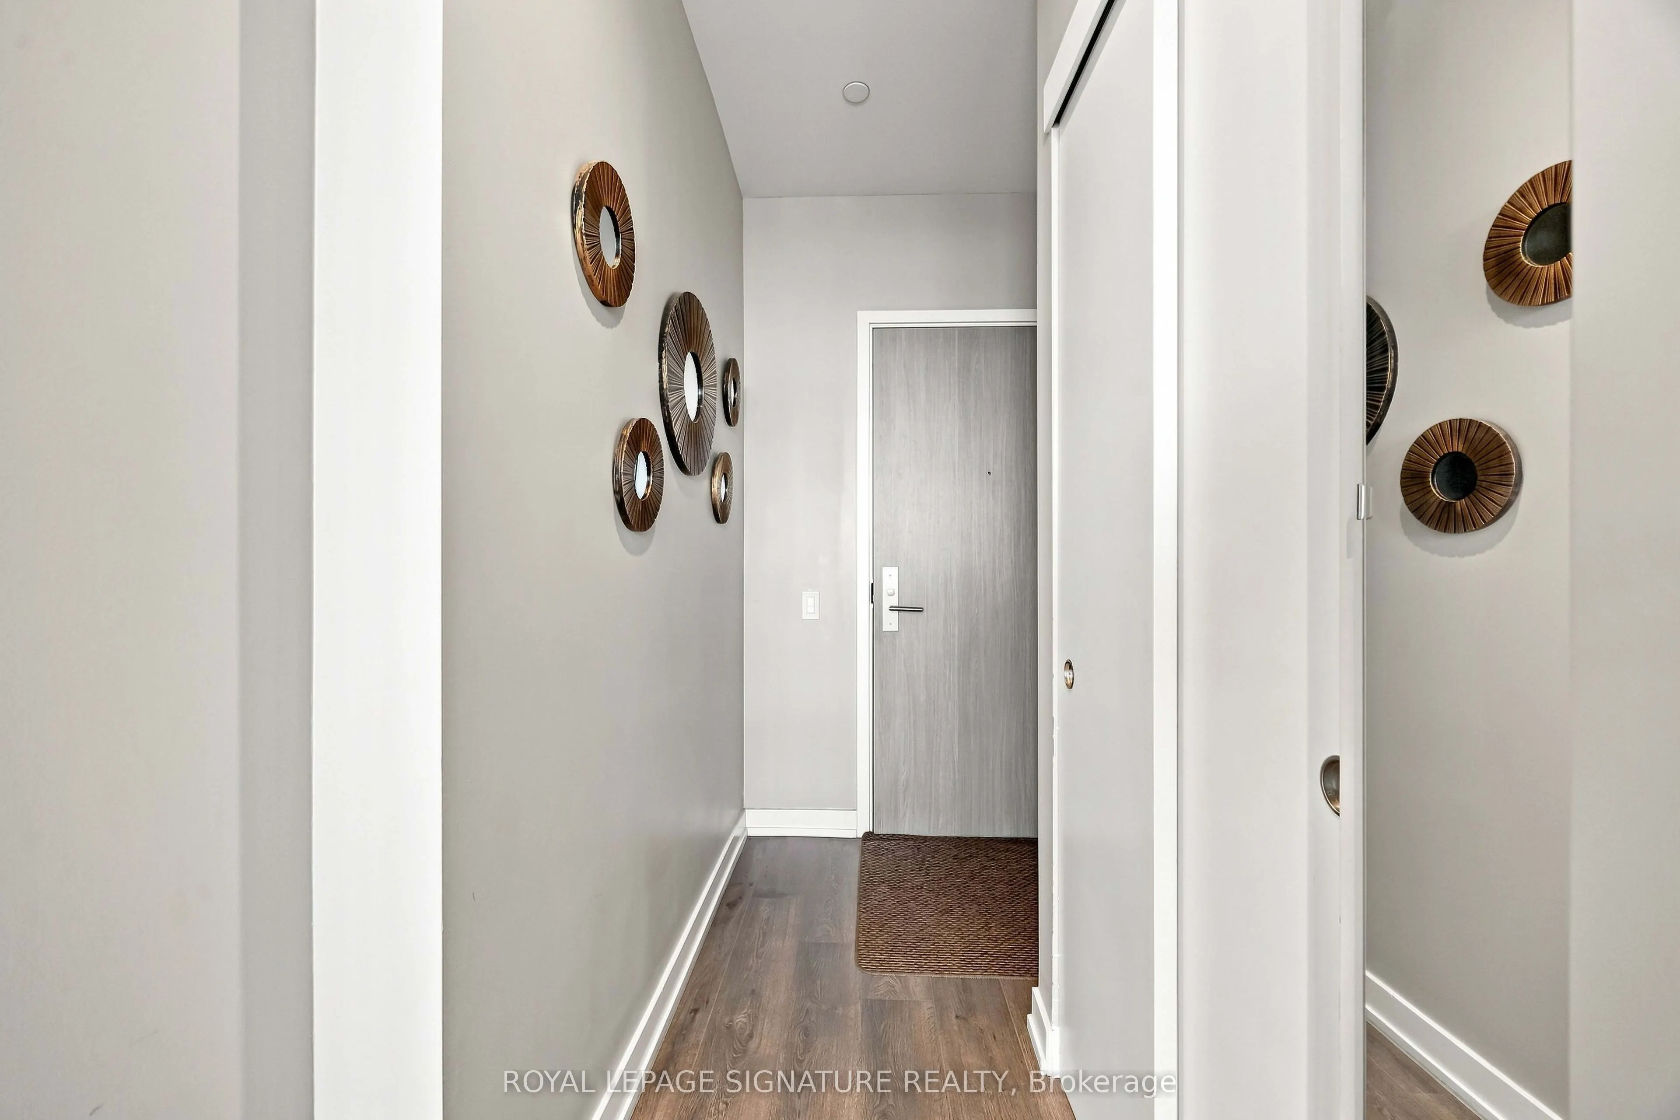
Foyer
Laminate
Dimensions 5.22 x 6.73 feet
35.13 sqft
Kitchen
Laminate, Backsplash, Open Concept
Dimensions 5.25 x 4.99 feet
26.2 sqft
Living Room
Laminate, Combined w/Dining, W/O To Balcony
Dimensions 15.12 x 12.14 feet
183.56 sqft
Primary Bedroom
Laminate, Large Window, Closet
Dimensions 10.66 x 8.89 feet
94.77 sqft
Similar Properties(No results)
Mortgage Calculator
Calculate your estimated monthly mortgage payment
Price
$519,000
$
%
%
Total cost of mortgage
$0
Monthly payment
By clicking Save, we will calculate your estimated mortgage for all properties using the saved values (down payment percentage, interest rate, and amortization).
The accuracy and applicability of this calculator are not guaranteed.