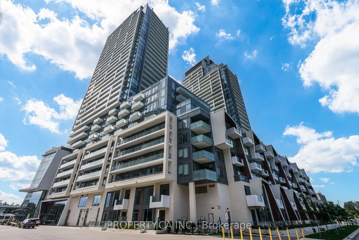
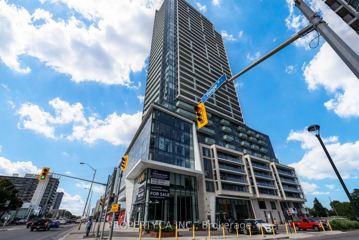
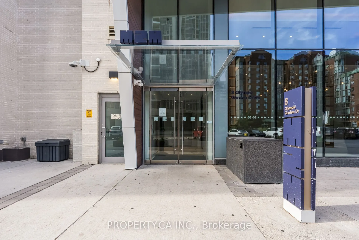
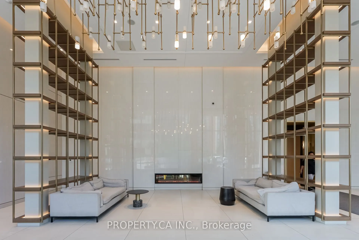
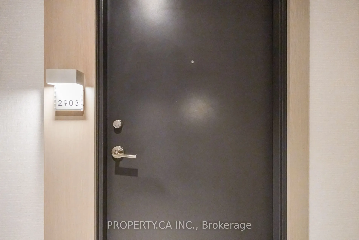
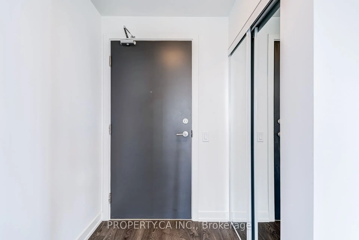
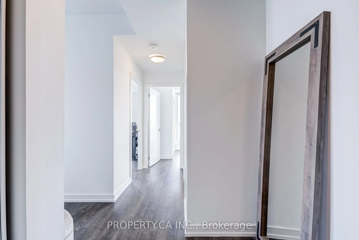
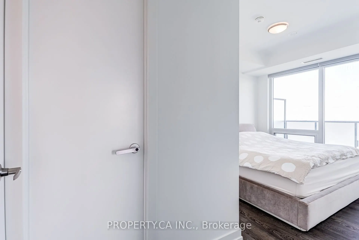
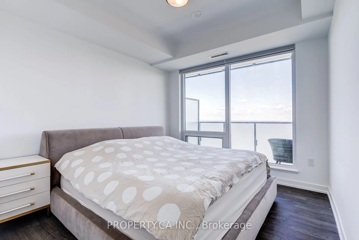
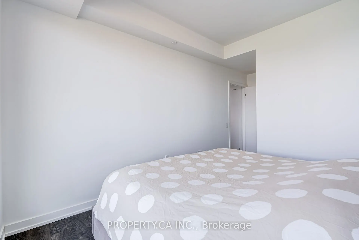
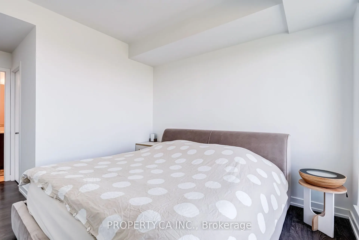
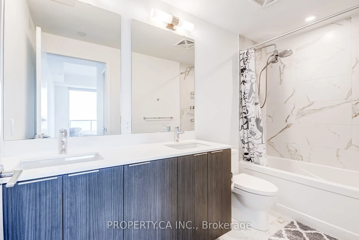
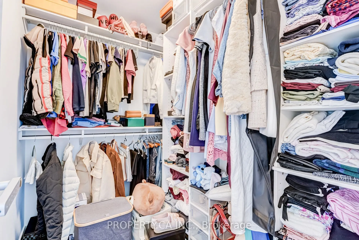
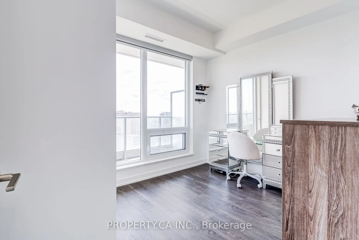
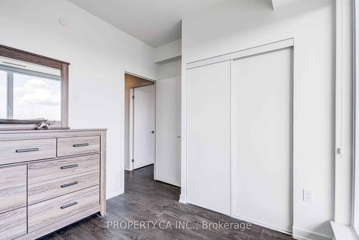
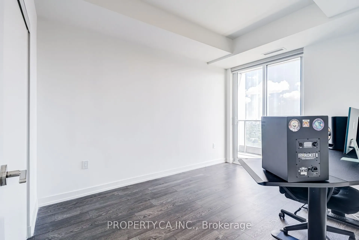
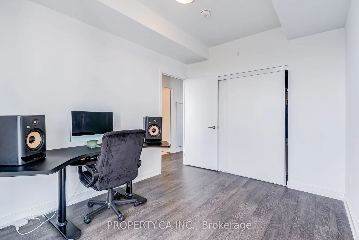
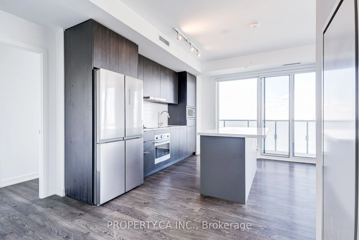
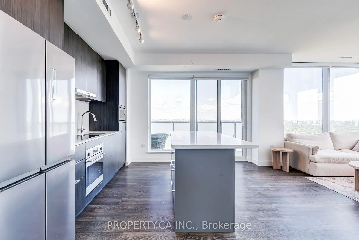
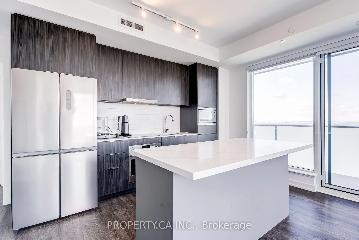
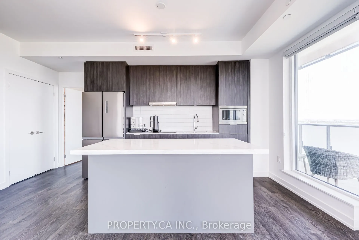
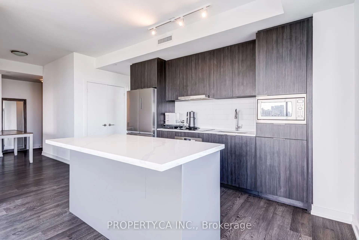
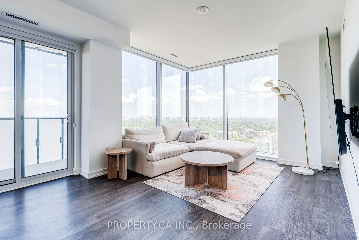
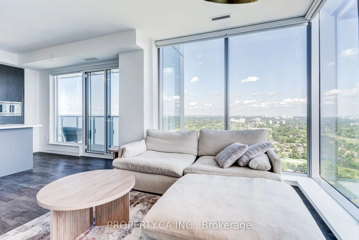
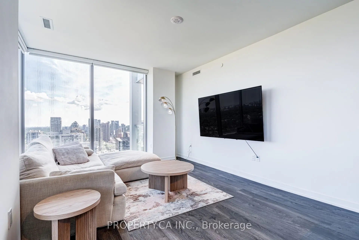
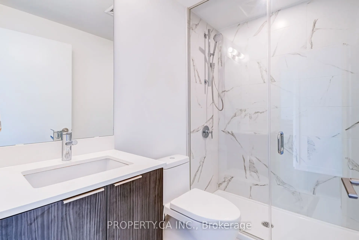
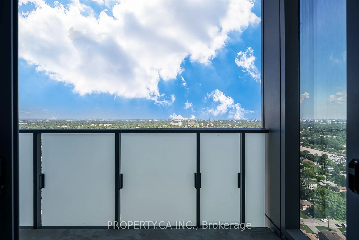
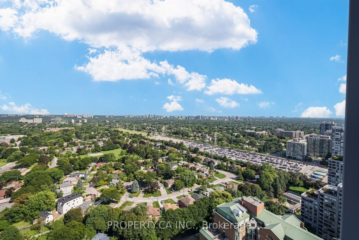
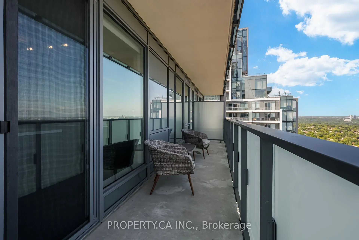
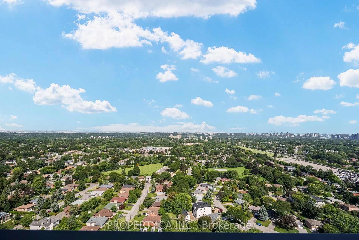
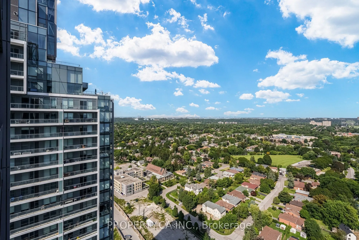
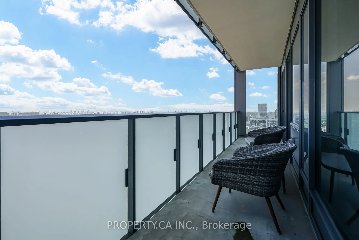
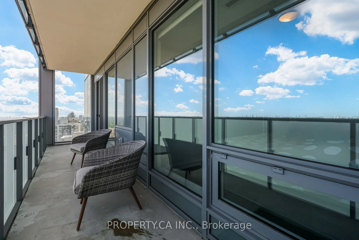
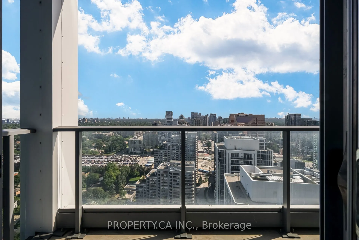
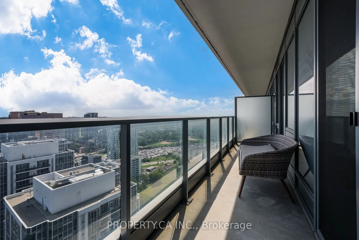
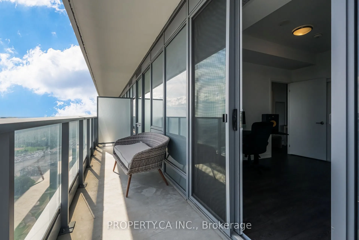
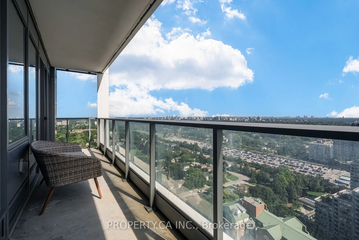
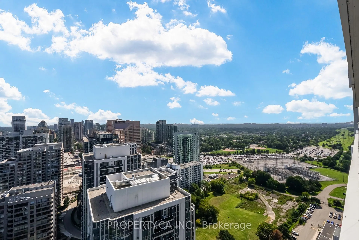
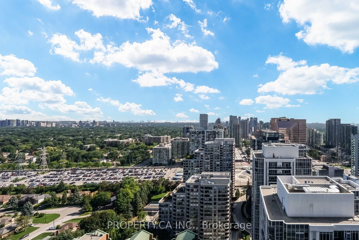
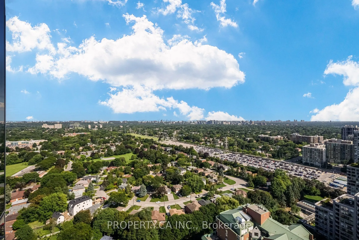
Stunning corner suite with unobstructed south and east views. This exceptional 3-bedroom corner residence offers 1,101 sq. ft. of thoughtfully designed living space, complemented by two spacious balconies with breathtaking panoramic city and skyline views. Floor-to-ceiling windows fill the home with... natural light, creating a bright and inviting atmosphere throughout. The contemporary kitchen features a functional centre island, integrated appliances, and stylish cabinetry, seamlessly connecting to the open-concept living and dining areas. Perfect for everyday living and entertaining. All three bedrooms are generously sized with excellent natural light. The primary bedroom features a walk-in closet with custom organizers and a spa-inspired ensuite with double vanities. Includes one parking space and one locker. Ideally situated in the heart of North York, just steps to Yonge & Finch Subway Station, TTC, GO Transit, parks, restaurants, shopping, and everyday conveniences. H Mart is conveniently located on the ground floor of the building, making grocery shopping and daily errands incredibly convenient for residents. Building amenities include a fully equipped fitness centre, yoga studio, "outdoor" swimming pool, business centre, 24-hour concierge, guest suites, and outdoor spaces.
Full Property Details
Interior
Bedrooms
3
Total Bedrooms
3
Washrooms
2
Square Footage
1000-1199 sqft
Basement
None
Heating Source
Gas
Heating Fuel
Heat Pump
Air Conditioning
Central Air
Family Room
No
Kitchens
1
Total Kitchens
1
Fireplace Features
No
Bedrooms
3
Total Bedrooms
3
Washrooms
2
Square Footage
1000-1199 sqft
Basement
None
Heating Source
Gas
Heating Fuel
Heat Pump
Air Conditioning
Central Air
Family Room
No
Kitchens
1
Total Kitchens
1
Fireplace Features
No
Exterior
Driveway
Underground
Pool
Outdoor Pool
Parking Spaces
1
Total Parking Spaces
1.00
Parking Description
Underground
Garage Spaces
1
Zoning
Residential
Balcony
Terrace
Driveway
Underground
Pool
Outdoor Pool
Parking Spaces
1
Total Parking Spaces
1.00
Parking Description
Underground
Garage Spaces
1
Zoning
Residential
Balcony
Terrace
Building Description
Style
Apartment
Home Type
Condo
Subtype
Condo Apartment
Property Orientation
South
Exterior Finish
Concrete
Possession Date
11/9/2026
Locker
Owned
Style
Apartment
Home Type
Condo
Subtype
Condo Apartment
Property Orientation
South
Exterior Finish
Concrete
Possession Date
11/9/2026
Locker
Owned
Community
Community
Newtonbrook East
Community
Newtonbrook East
Taxes & Fees
Taxes
$6,300 /yr
Tax Year
2026
Occupancy
Owner
Maintenance Fee
$778.72/mo
Common Elements
Included
Taxes
$6,300 /yr
Tax Year
2026
Occupancy
Owner
Maintenance Fee
$778.72/mo
Common Elements
Included
Other
Pets
Yes-with Restrictions
Pets
Yes-with Restrictions
Room Types
Bedroom 2
Closet, Large Window
Dimensions 11.22 x 8.76 feet
98.29 sqft
Bedroom 3
Closet, Large Window
Dimensions 12.37 x 8.76 feet
108.36 sqft
Dining Room
Open Concept, Combined w/Living
Dimensions 16.17 x 5.38 feet
86.99 sqft
Foyer
-
Dimensions 6.82 x 5.09 feet
34.71 sqft
Kitchen
Open Concept, Centre Island, Combined w/Dining
Dimensions 16.17 x 8.3 feet
134.21 sqft
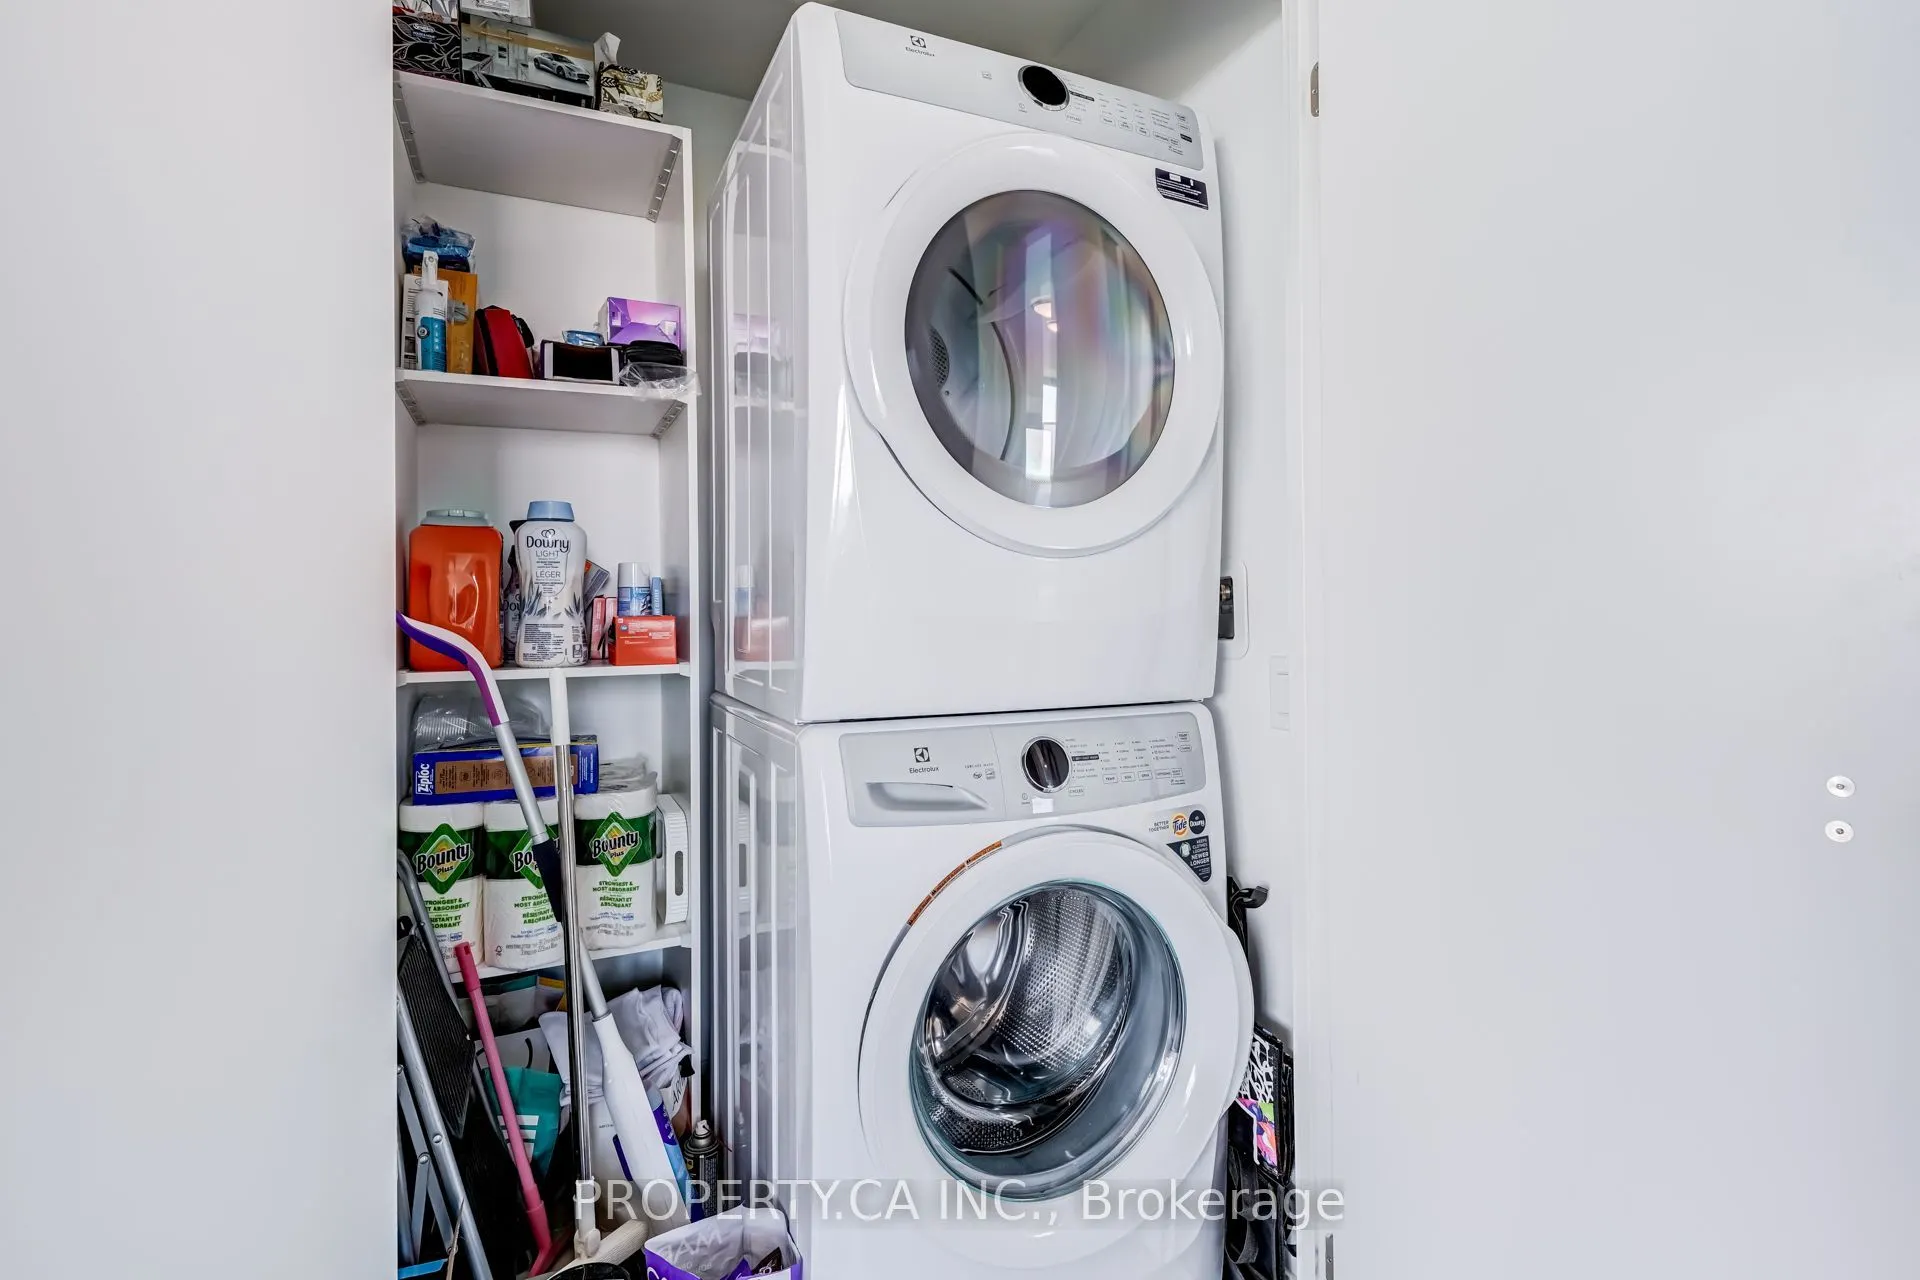
Laundry
Separate Room
Dimensions 4.4 x 3.77 feet
16.59 sqft
Living Room
Open Concept, Large Window, Combined w/Dining
Dimensions 11.61 x 11.35 feet
131.77 sqft
Primary Bedroom
Walk-In Closet(s), 5 Pc Ensuite, Large Window
Dimensions 16.17 x 10.33 feet
167.04 sqft
Similar Properties(No results)
Mortgage Calculator
Calculate your estimated monthly mortgage payment
Price
$988,000
$
%
%
Total cost of mortgage
$0
Monthly payment
By clicking Save, we will calculate your estimated mortgage for all properties using the saved values (down payment percentage, interest rate, and amortization).
The accuracy and applicability of this calculator are not guaranteed.