Sign In or Create a Free Account to see full details of this property
Key Facts
Key facts for 19 Michigan Drive
Property Type
House, 2-Storey
Parking
Built-In 3 garage, 6 parking
MLS #
C13742714
Size
5000 + sqft
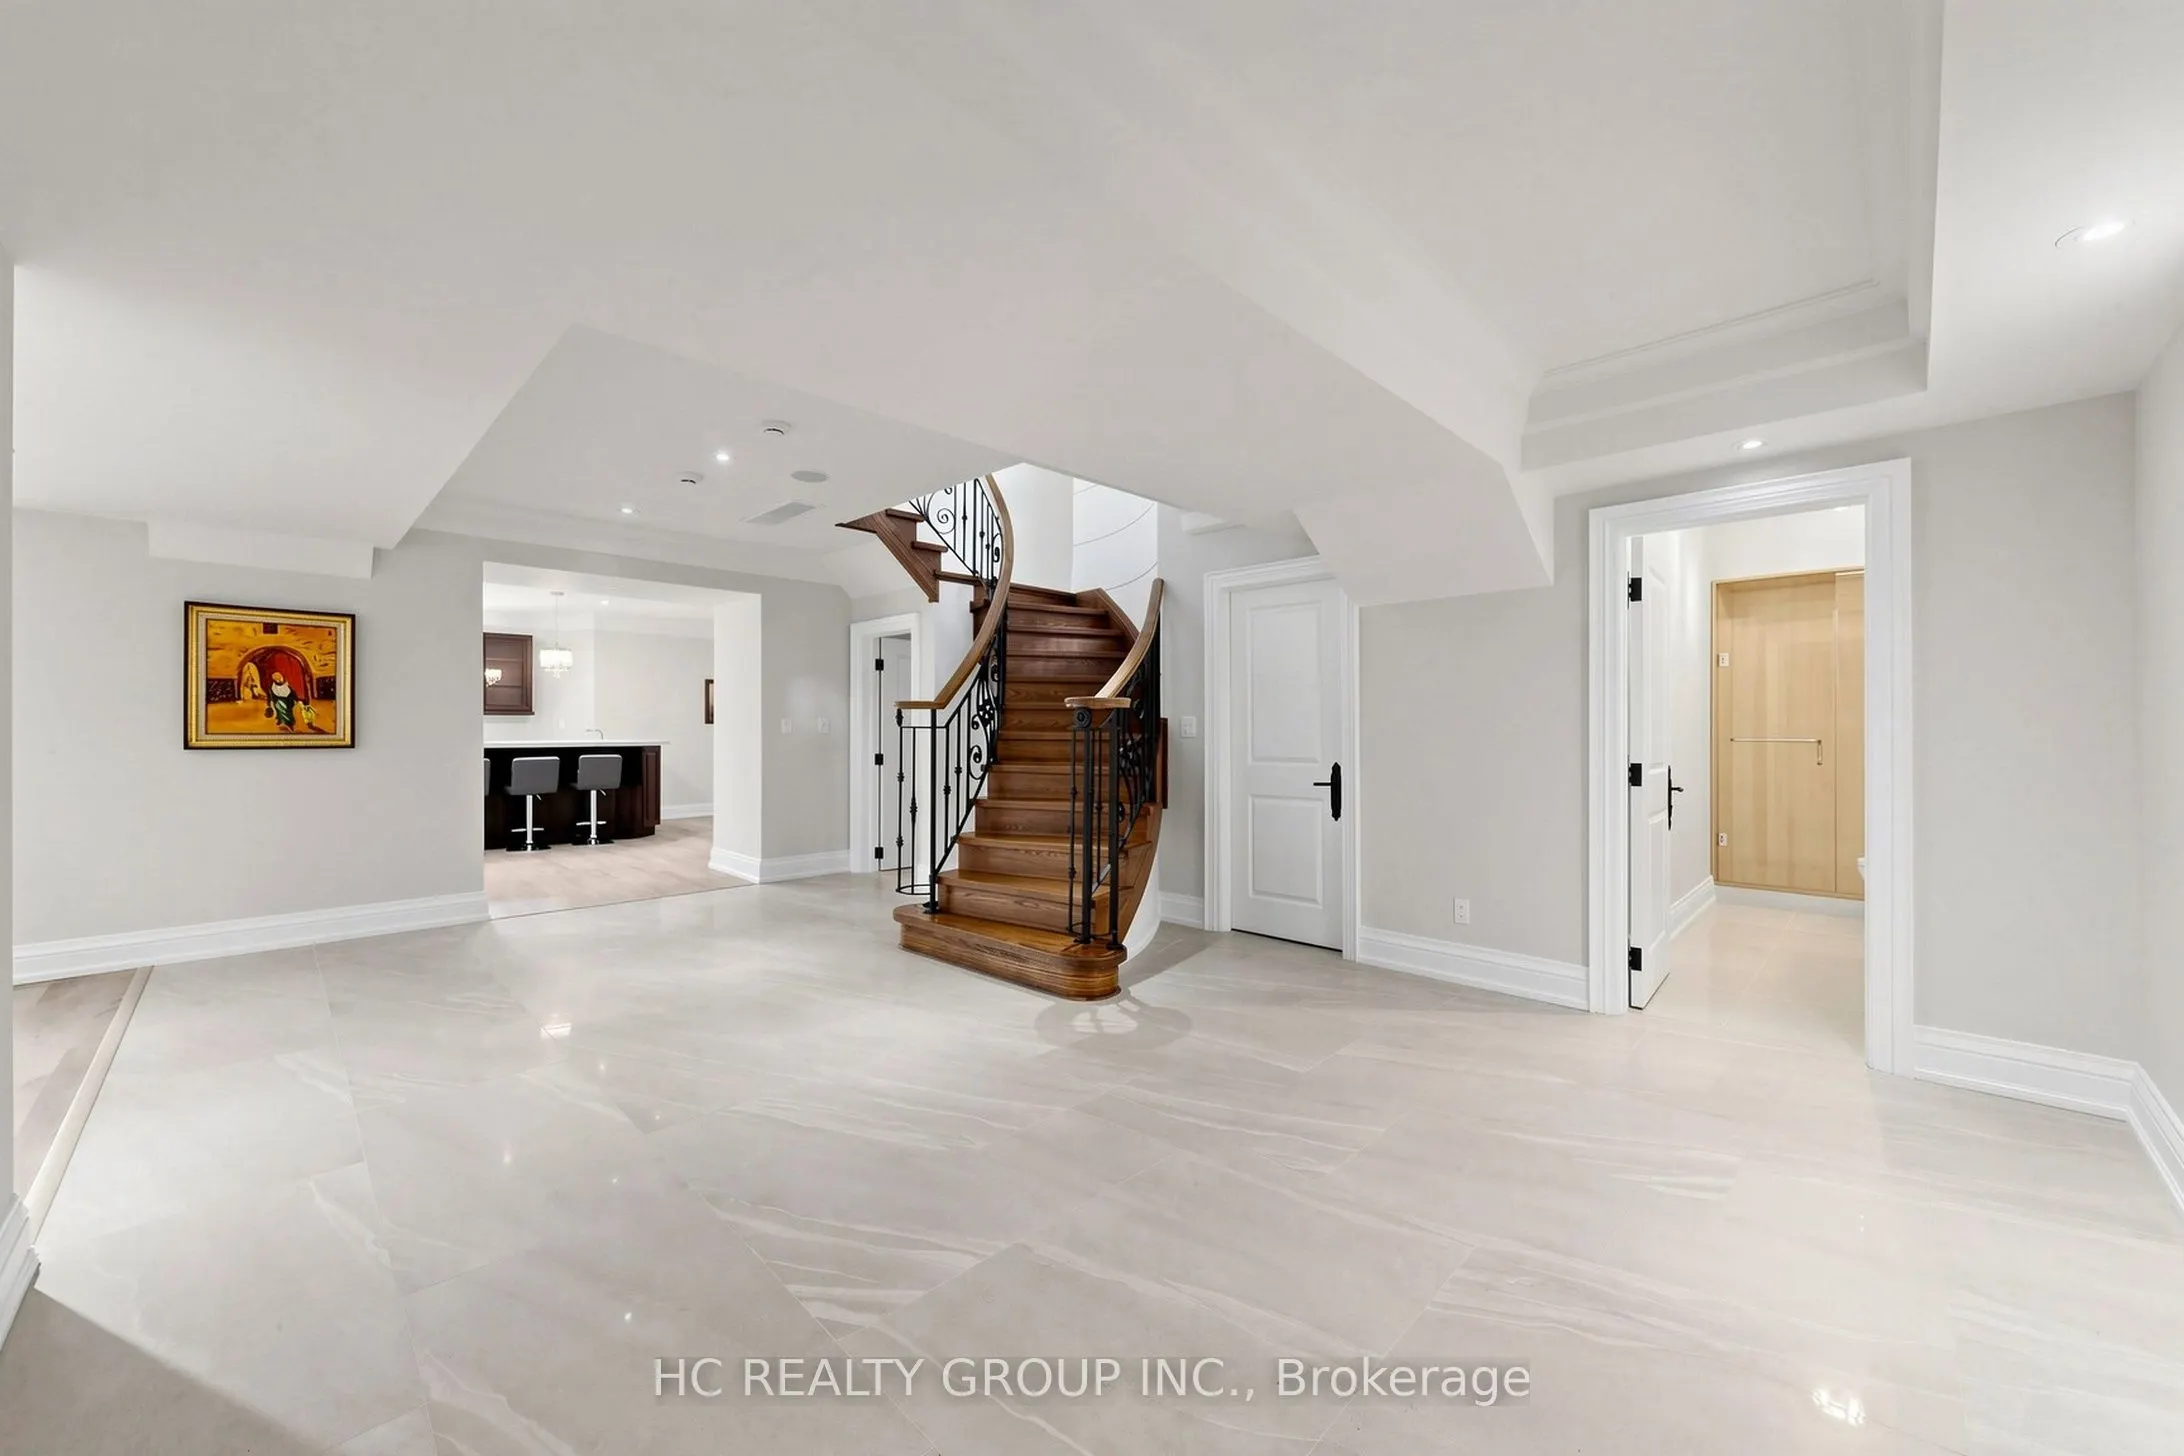
Basement
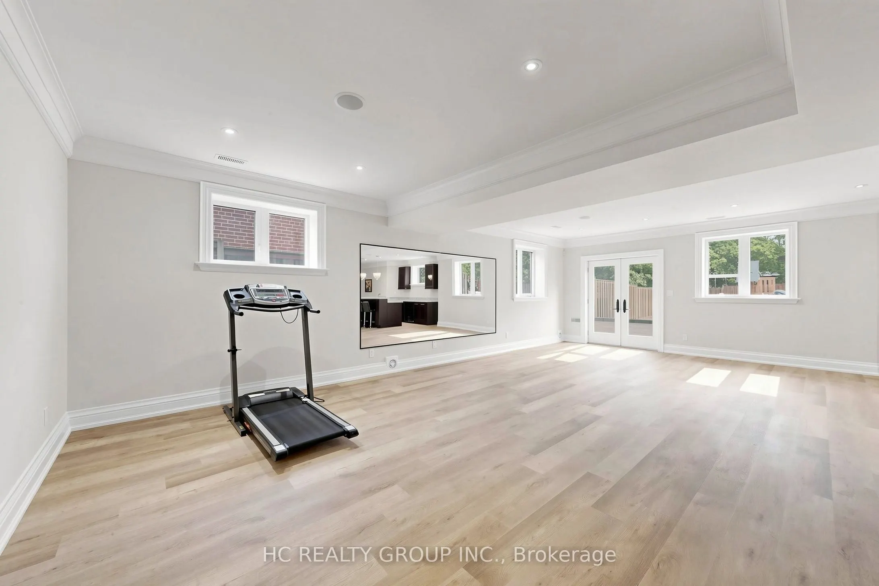
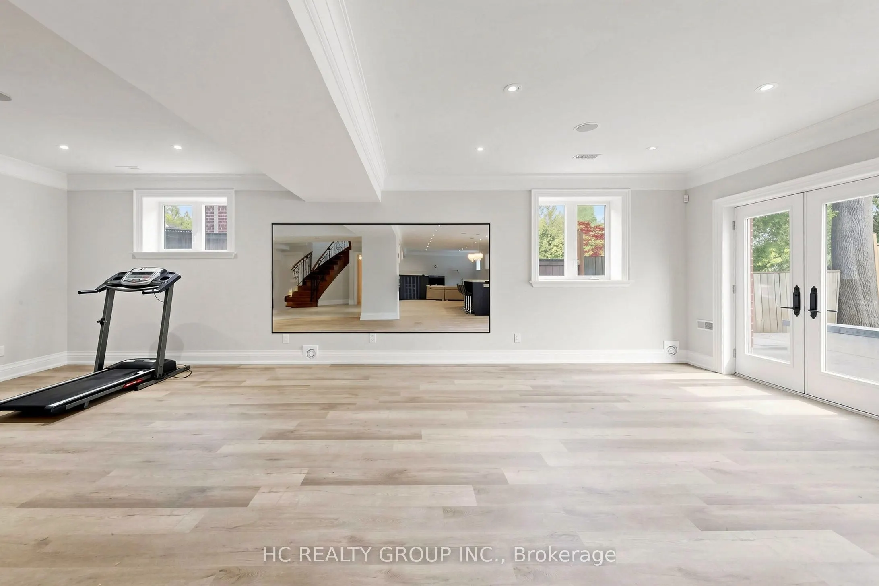
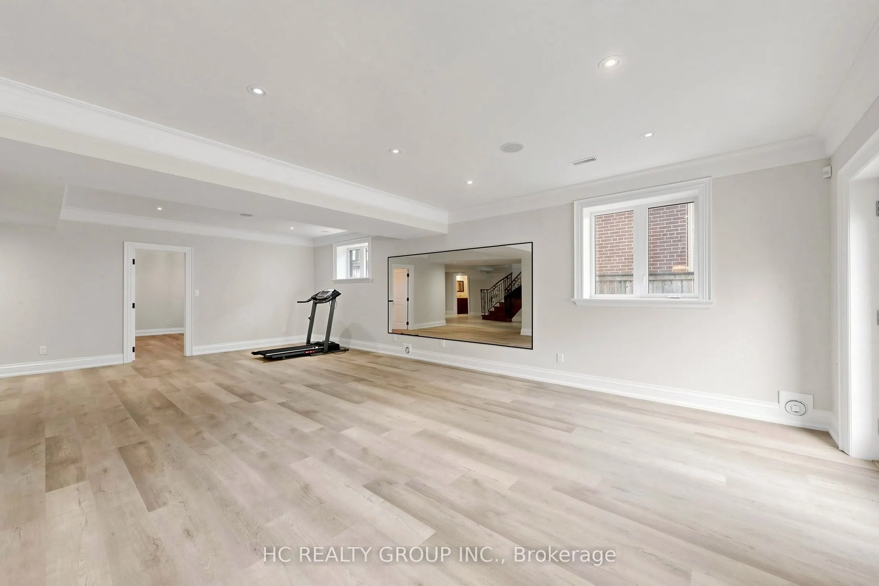
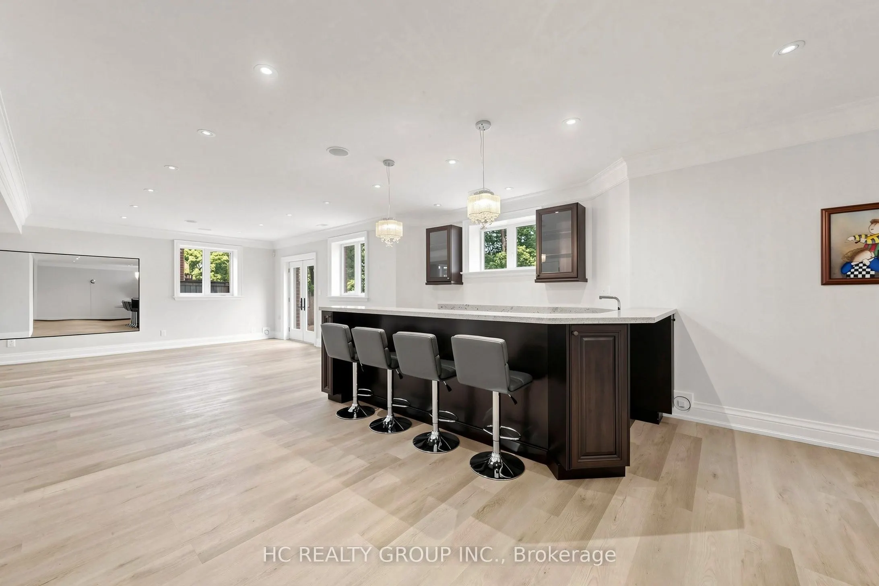
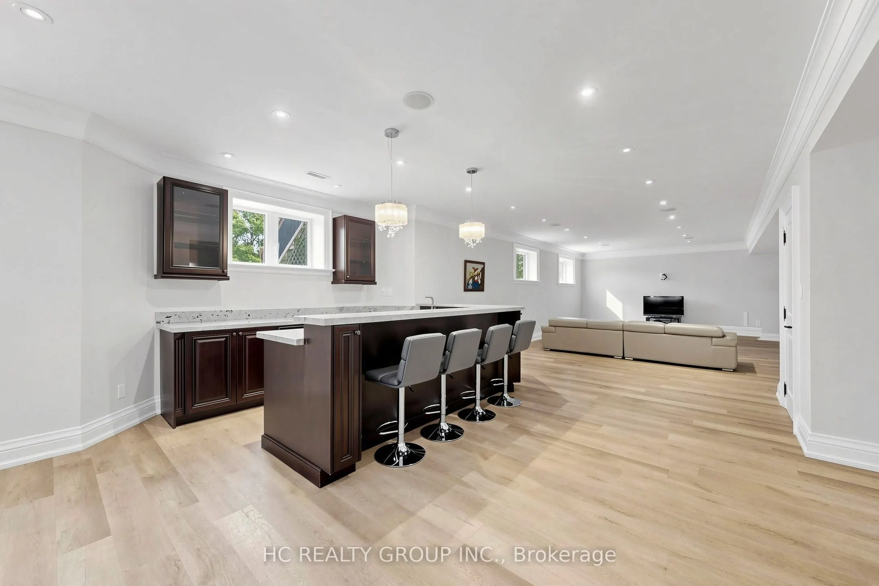
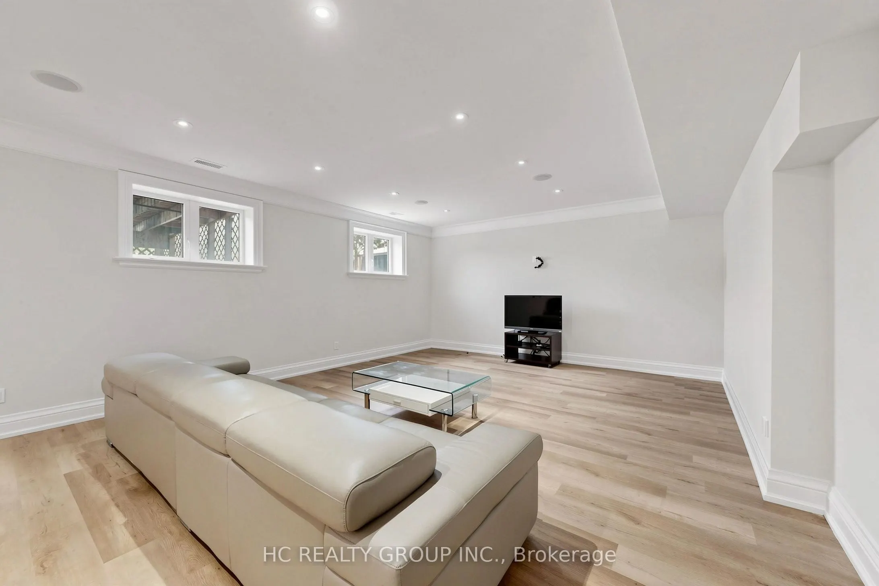
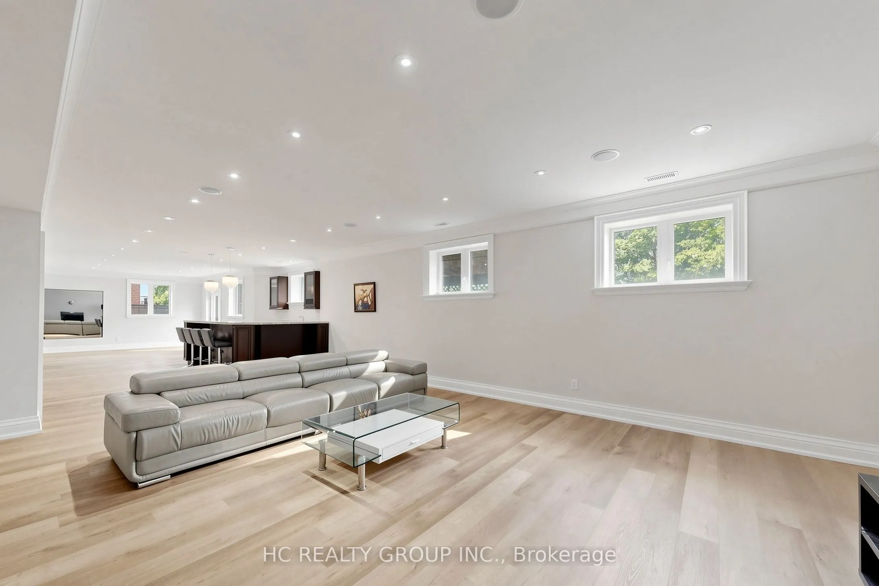
Finished,Separate Entrance,Walk-Up
Listed on
2026-09-01
Lot size
80 x 129.02
Tax
$22,155 /yr
Days on Market
42
Approximate Age
-
Maintenance Fee
-
Description
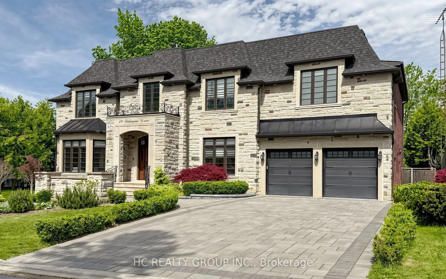
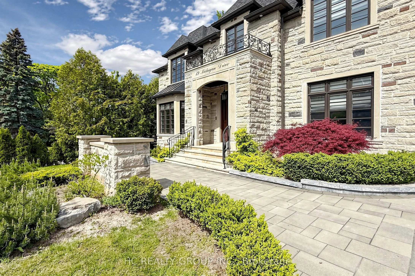
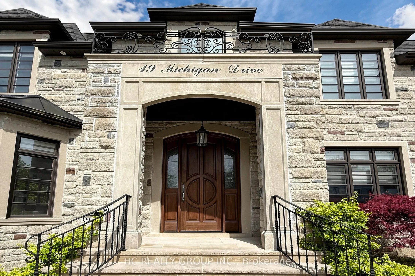
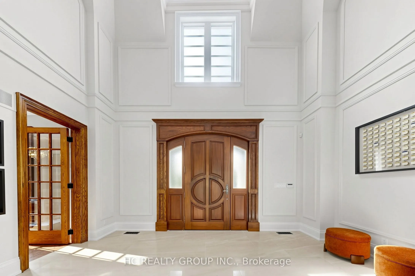
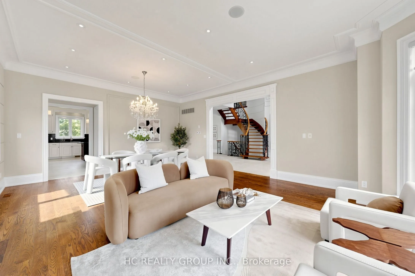
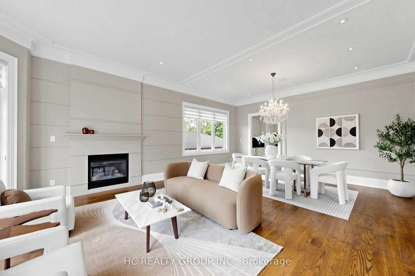
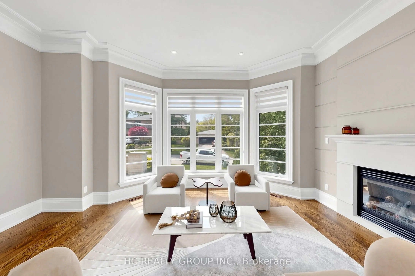
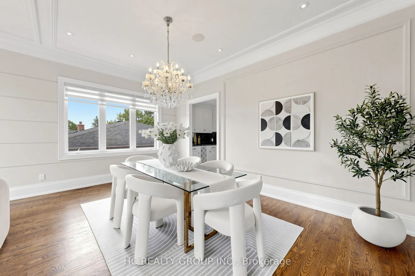
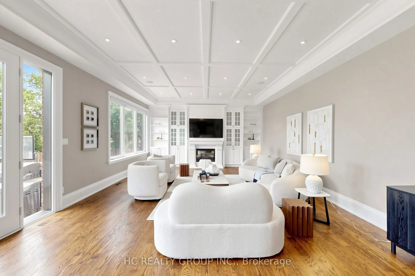
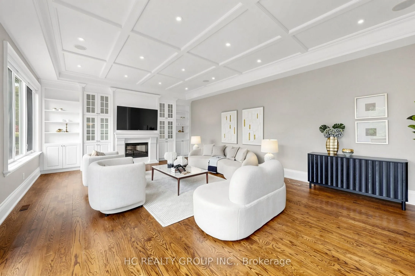
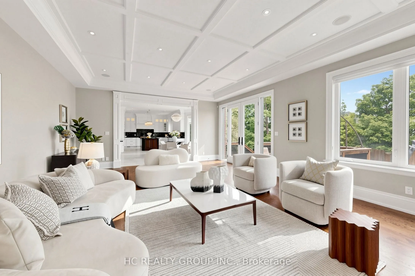
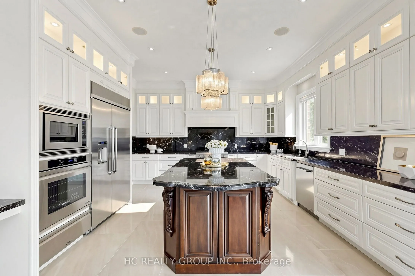
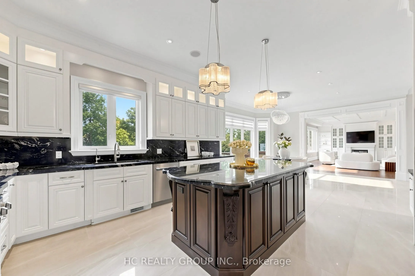
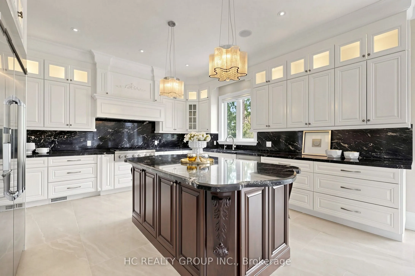
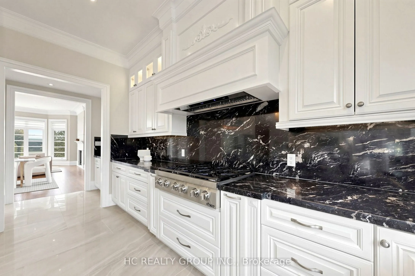
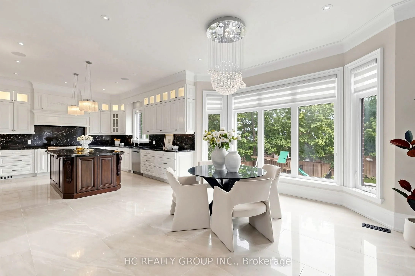
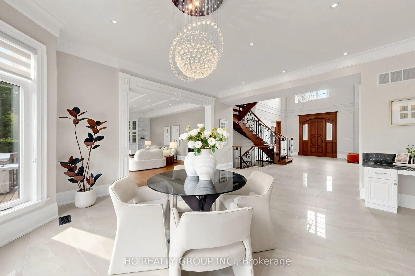
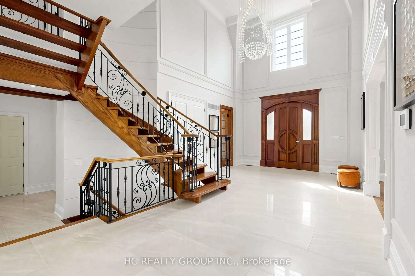
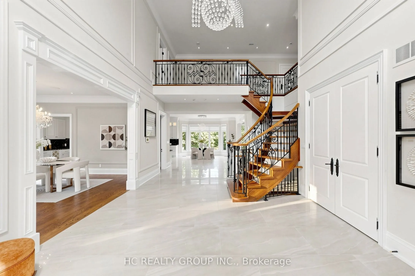
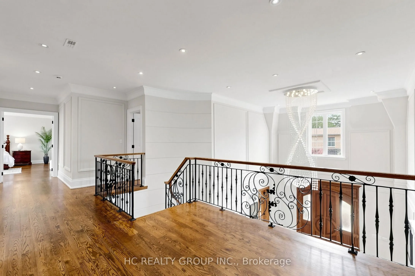
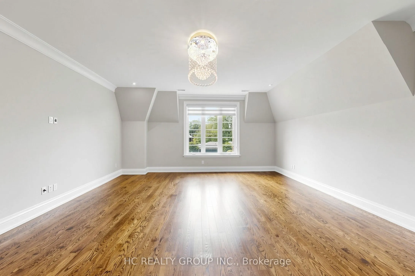
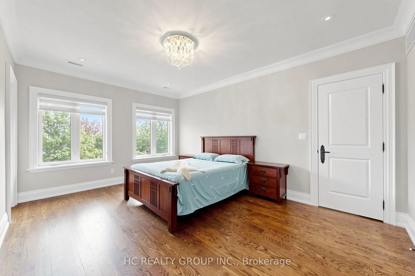
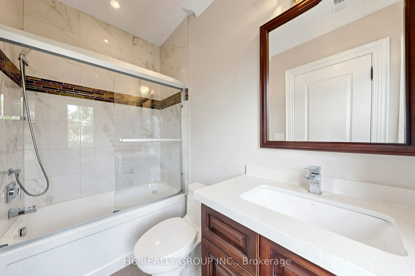
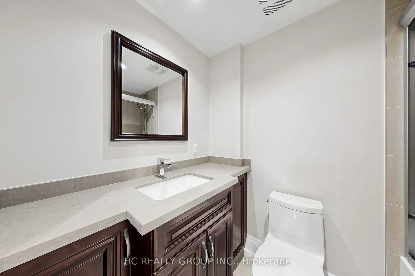
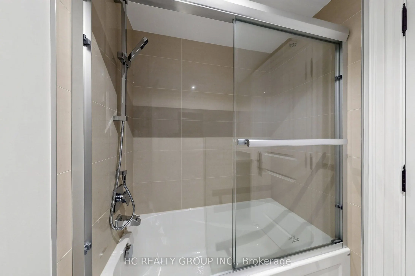
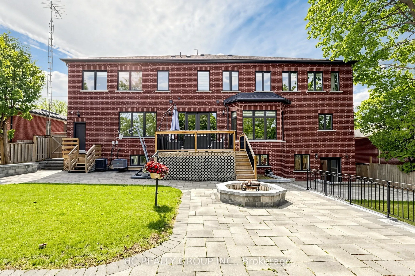
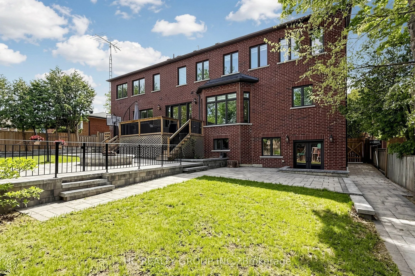
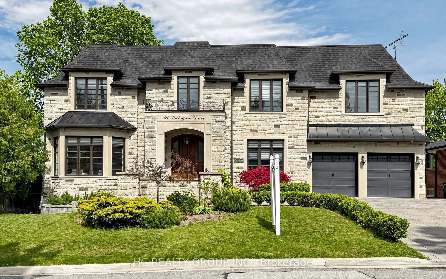
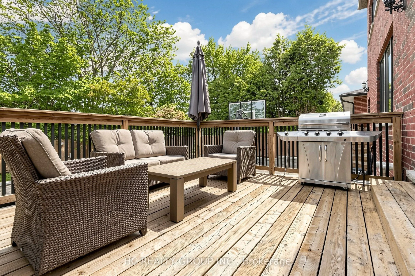
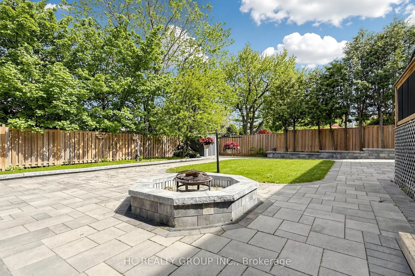
Experience exceptional luxury in this custom-built 3-car garage estate, situated on a premium 80 x 129 ft. large lot, offering over 7,000 sq. ft. of exquisite living space in one of North York's most prestigious neighbourhoods. Designed with elegance and functionality in mind, this magnificent resid...ence features a designer gourmet kitchen with premium built-in appliances, expansive sun-filled windows, and sophisticated finishes throughout. Boasting 5 spacious bedrooms, each complete with its own private ensuite, the home offers unparalleled comfort and privacy for the entire family. Grand principal rooms, soaring ceilings, and timeless architectural details create an atmosphere of refined luxury and upscale living.Perfectly designed for both everyday family living and elegant entertaining, the home showcases bright open-concept spaces and seamless indoor-outdoor flow. The professionally finished walk-up basement with direct access to the backyard provides exceptional flexibility for extended family living, recreation, or entertaining. Step outside to a professionally landscaped backyard retreat featuring a stunning wood deck, ideal for relaxing or hosting guests.This rare offering also features a highly desirable 3-car garage and is ideally located close to parks, shopping, transit, and everyday amenities, while nestled in a peaceful and highly sought-after neighbourhood that offers both convenience and tranquillity.
Full Property Details
Interior
Bedrooms
5
Bedrooms Plus
1
Total Bedrooms
6
Washrooms
8
Square Footage
5000 + sqft
Basement
Finished,Separate Entrance,Walk-Up
Heating Source
Gas
Heating Fuel
Forced Air
Air Conditioning
Central Air
Family Room
Yes
Kitchens
1
Total Kitchens
1
Fireplace Features
Yes
Bedrooms
5
Bedrooms Plus
1
Total Bedrooms
6
Washrooms
8
Square Footage
5000 + sqft
Basement
Finished,Separate Entrance,Walk-Up
Heating Source
Gas
Heating Fuel
Forced Air
Air Conditioning
Central Air
Family Room
Yes
Kitchens
1
Total Kitchens
1
Fireplace Features
Yes
Exterior
Depth
129.02
Front
80.0
Lot Size
80 x 129.02 ft
Pool
None
Parking Spaces
6
Total Parking Spaces
9.00
Parking Description
Built-In
Garage Spaces
3
Depth
129.02
Front
80.0
Lot Size
80 x 129.02 ft
Pool
None
Parking Spaces
6
Total Parking Spaces
9.00
Parking Description
Built-In
Garage Spaces
3
Building Description
Style
2-Storey
Home Type
House
Subtype
Detached
Property Orientation
West
Exterior Finish
Brick,Stone
Sewers
Sewer
Water Supply
Municipal
Possession Date
No Data
Style
2-Storey
Home Type
House
Subtype
Detached
Property Orientation
West
Exterior Finish
Brick,Stone
Sewers
Sewer
Water Supply
Municipal
Possession Date
No Data
Community
Community
Newtonbrook East
Community
Newtonbrook East
Taxes & Fees
Taxes
$22,155 /yr
Tax Year
2025
Occupancy
Owner
Taxes
$22,155 /yr
Tax Year
2025
Occupancy
Owner
Room Types
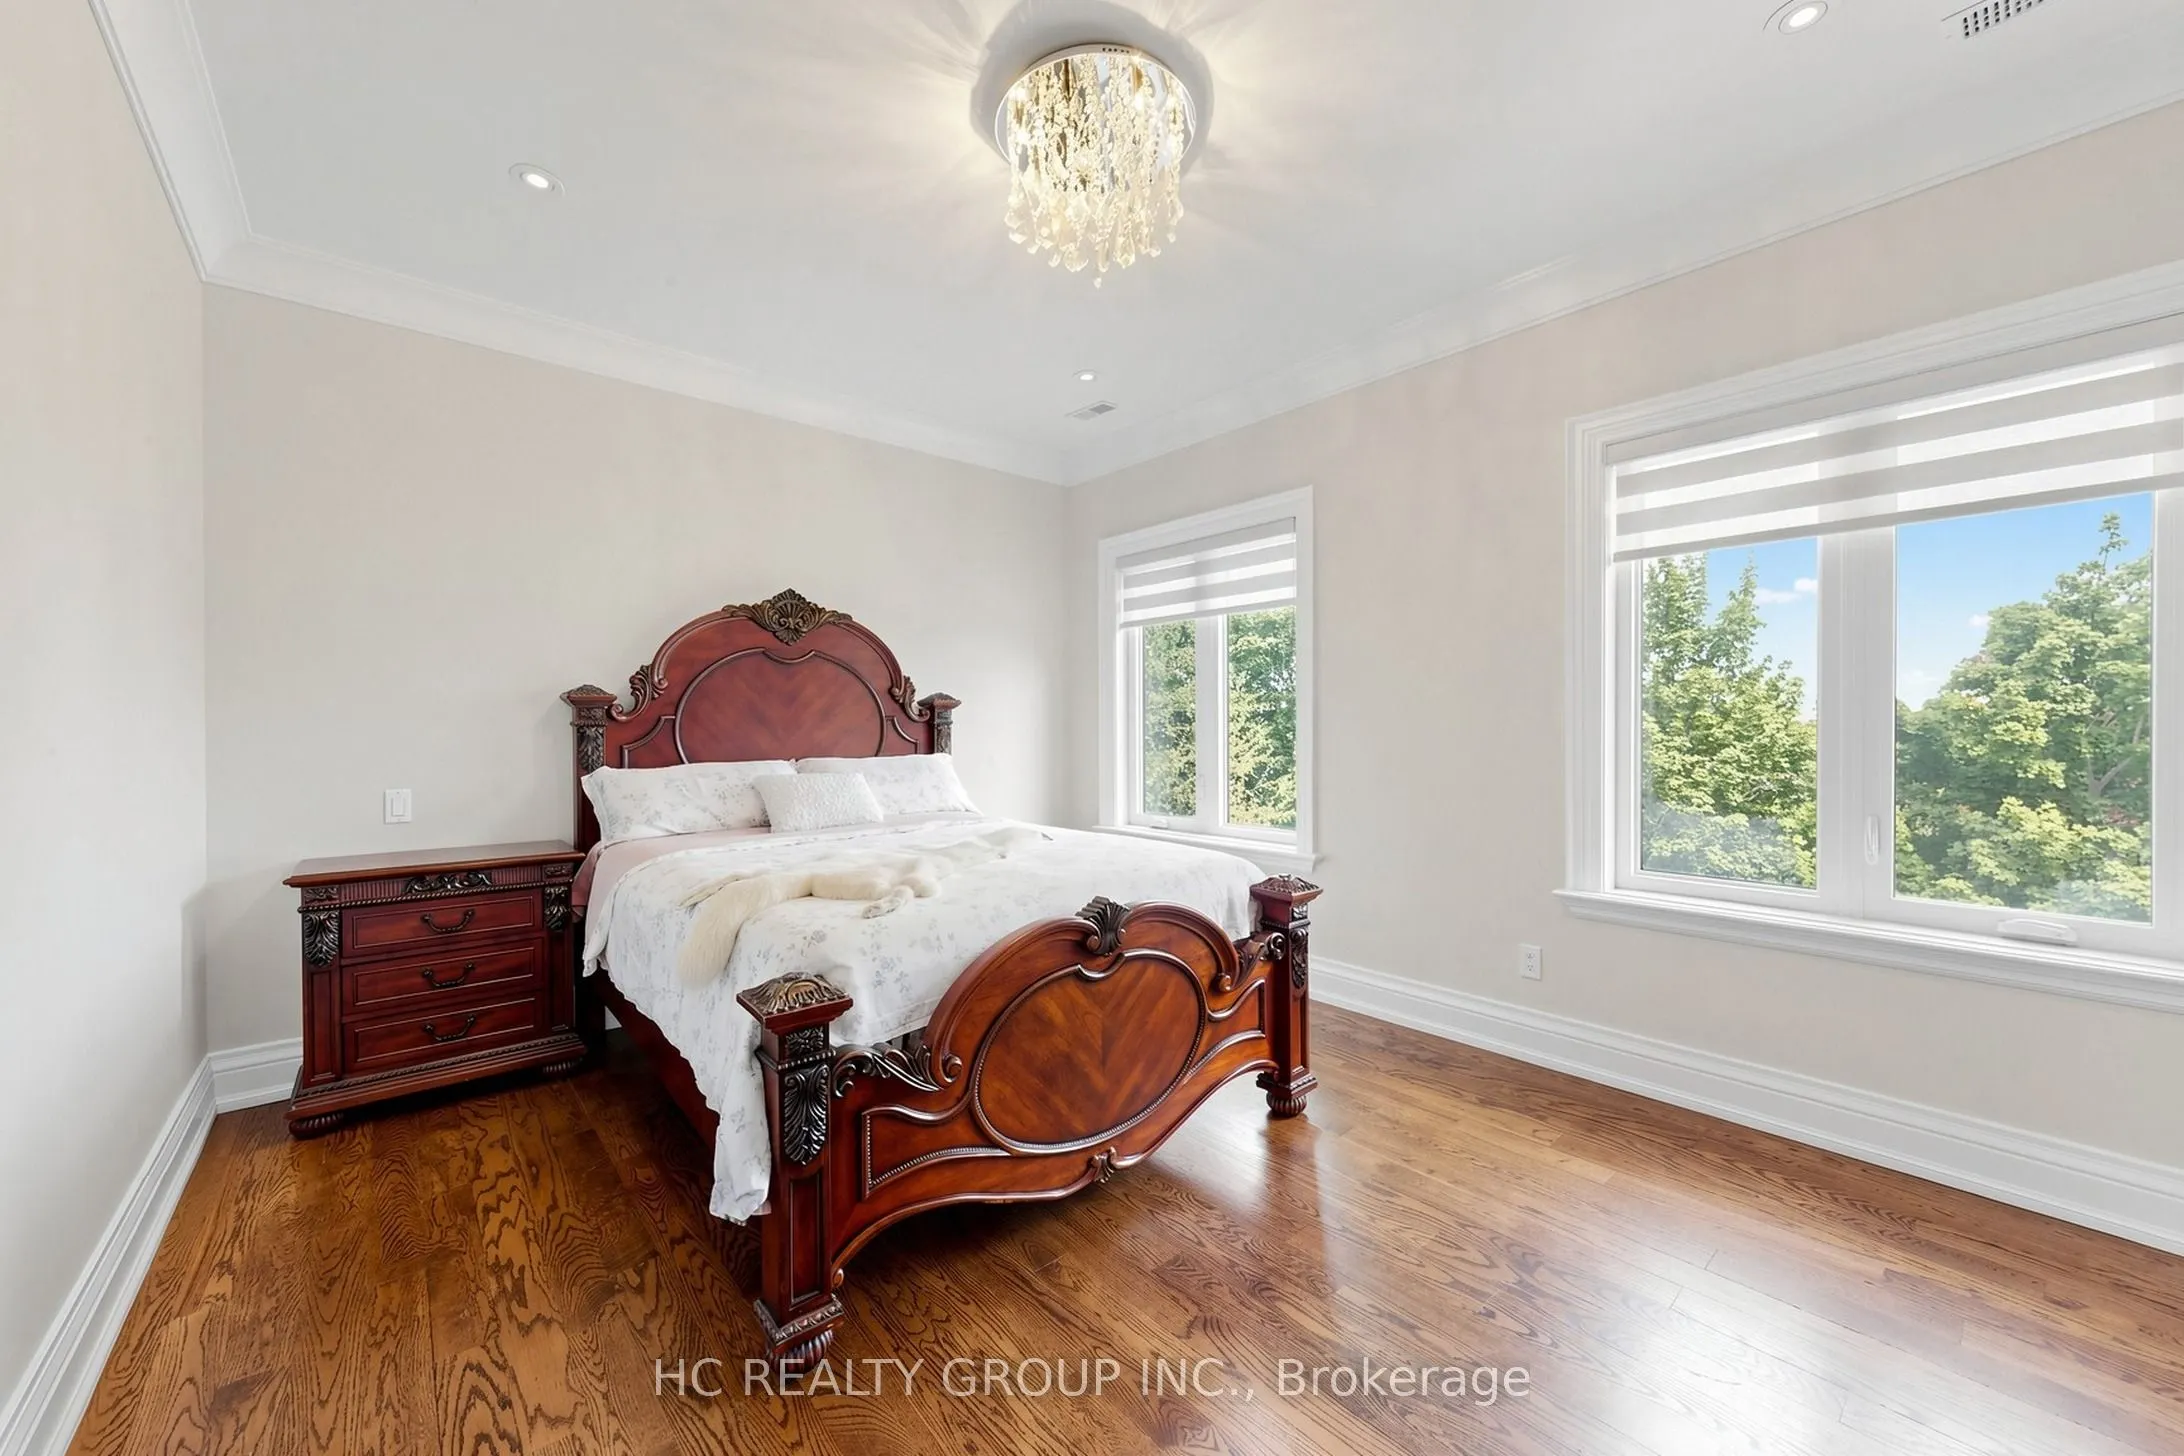
Bedroom 2
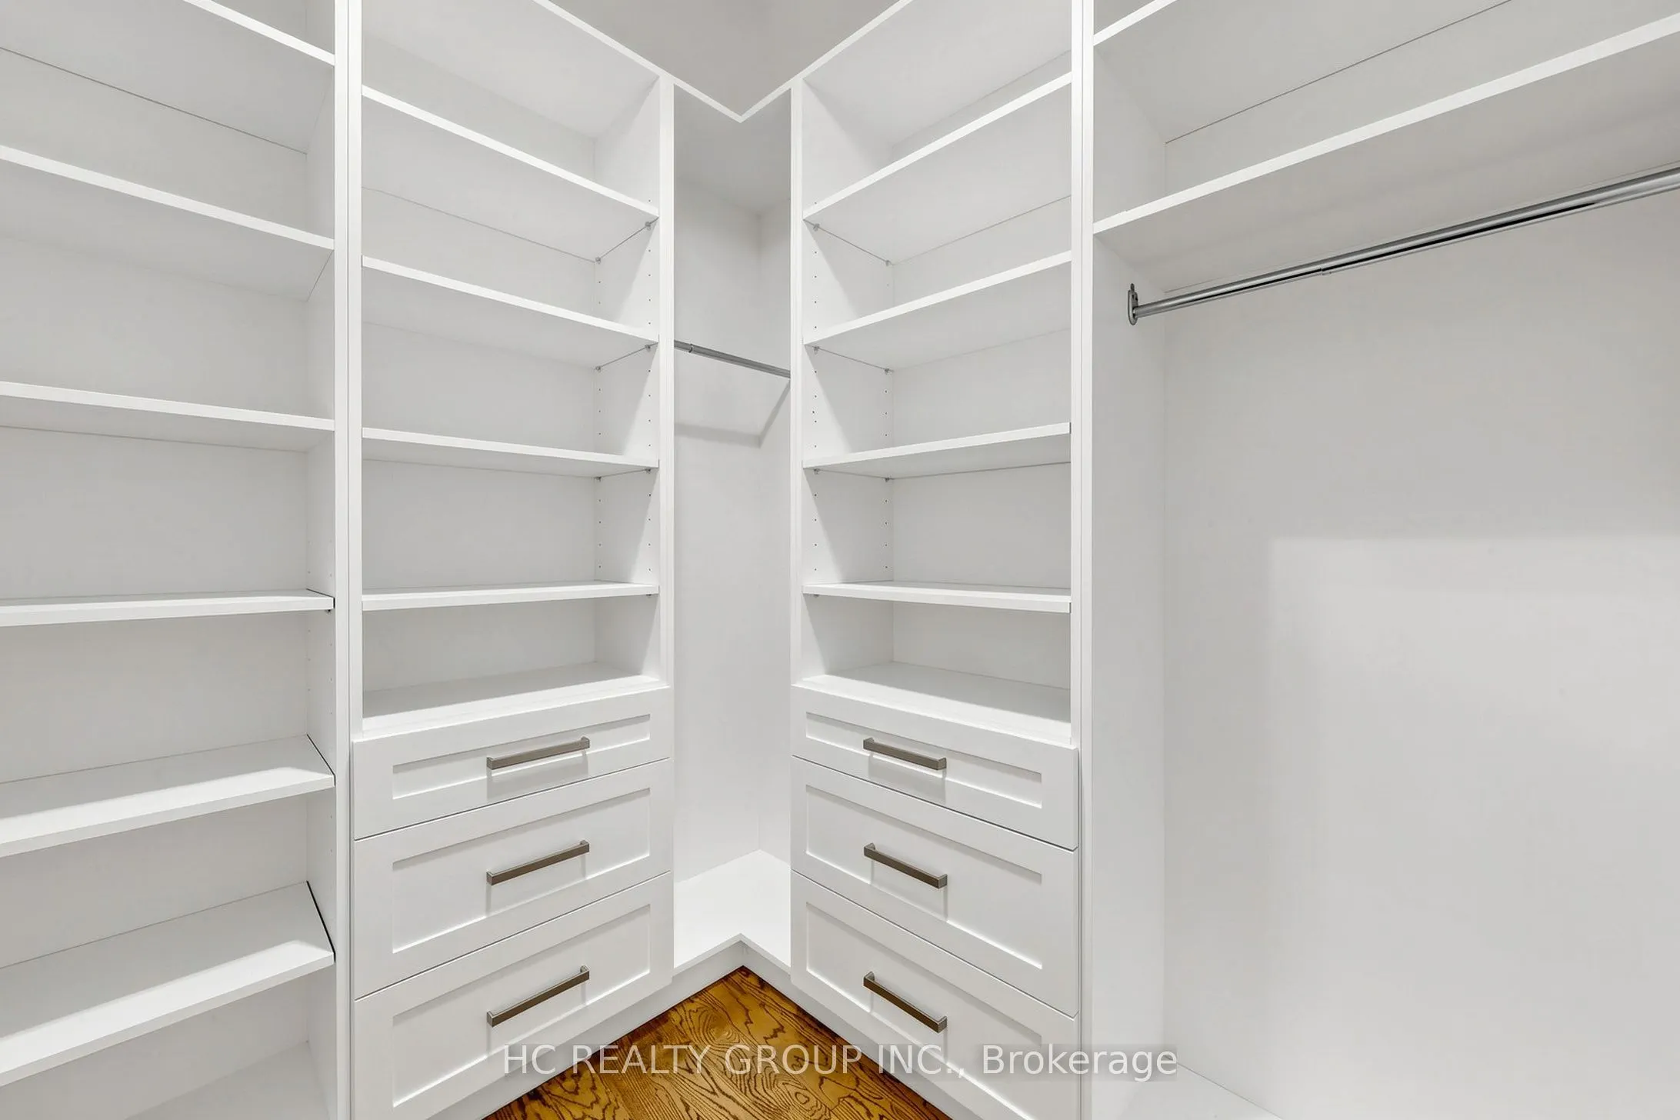
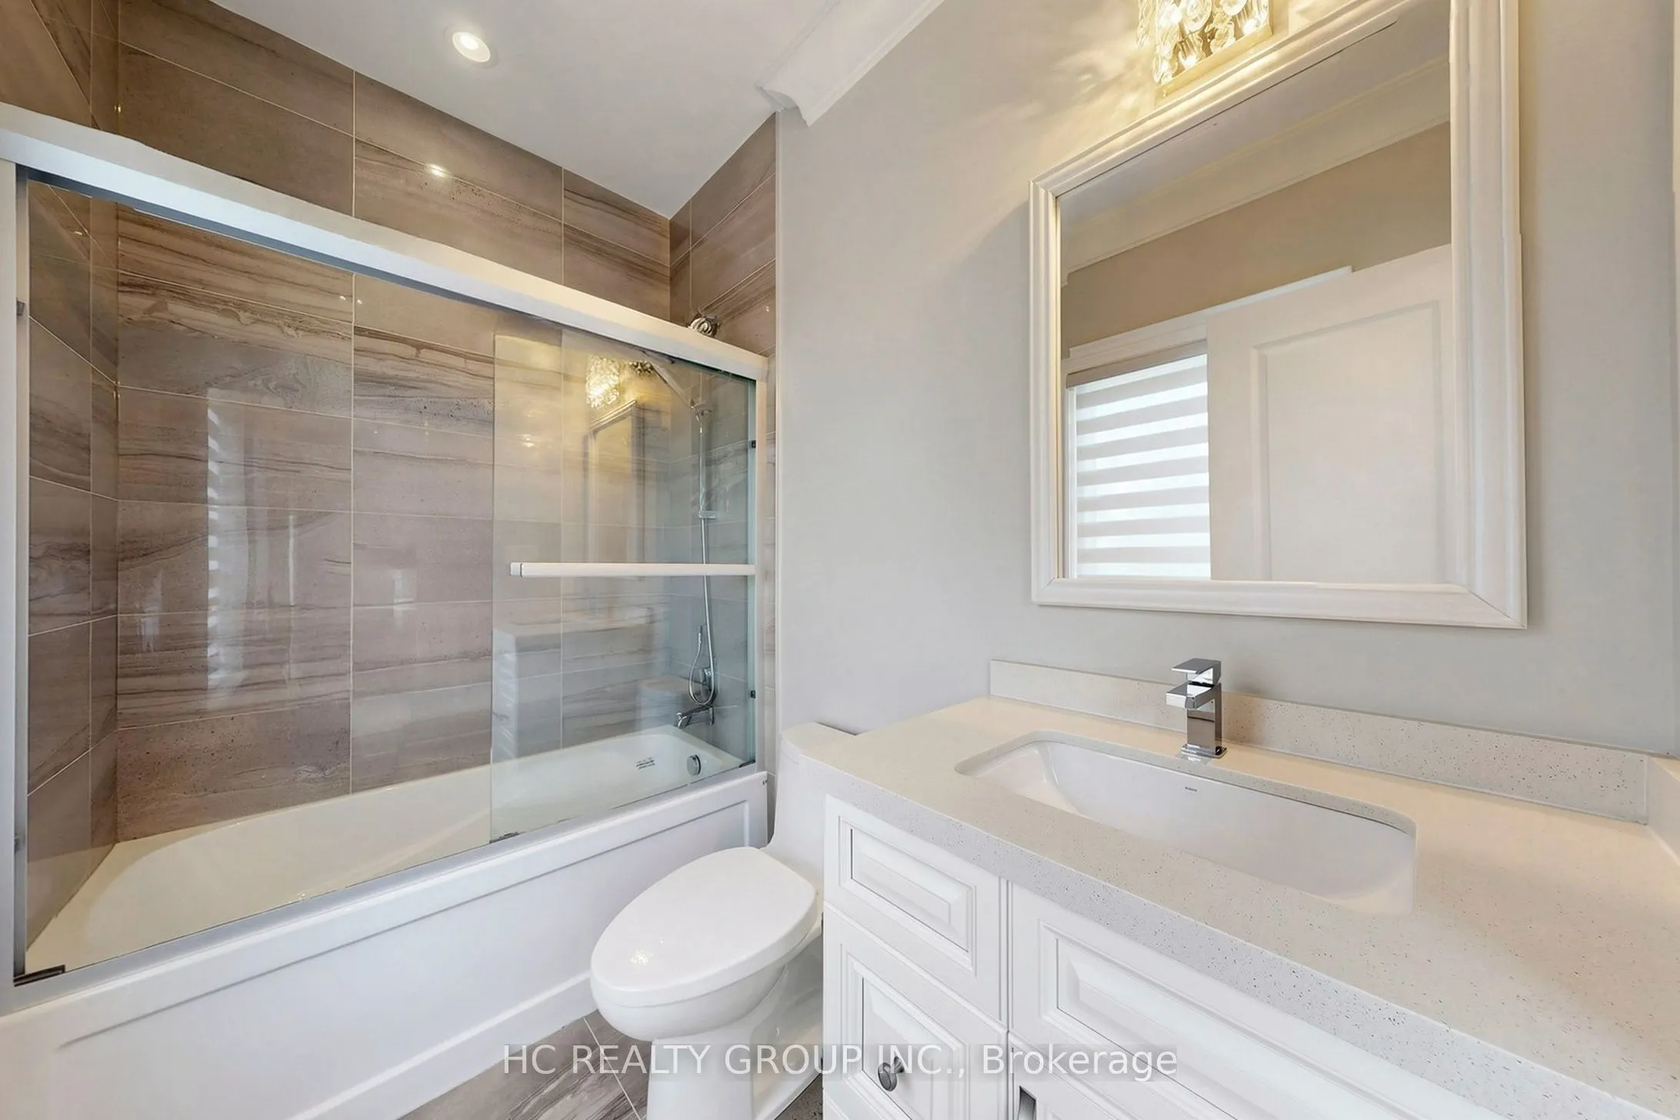
Closet Organizers, 4 Pc Ensuite, Hardwood Floor
Dimensions 17.52 x 15.26 feet
267.36 sqft
Bedroom 3
Closet Organizers, 4 Pc Ensuite, Hardwood Floor
Dimensions 14.4 x 11.55 feet
166.32 sqft
Bedroom 4
Closet Organizers, 4 Pc Ensuite, Hardwood Floor
Dimensions 16.6 x 12.07 feet
200.36 sqft
Breakfast
Combined w/Kitchen, Bay Window, Tile Floor
Dimensions 17.19 x 14.76 feet
253.72 sqft
Dining Room
Combined w/Living, Window, Hardwood Floor
Dimensions 21.23 x 17.29 feet
367.07 sqft
Family Room
W/O To Yard, Fireplace, Hardwood Floor
Dimensions 25.03 x 17.19 feet
430.27 sqft
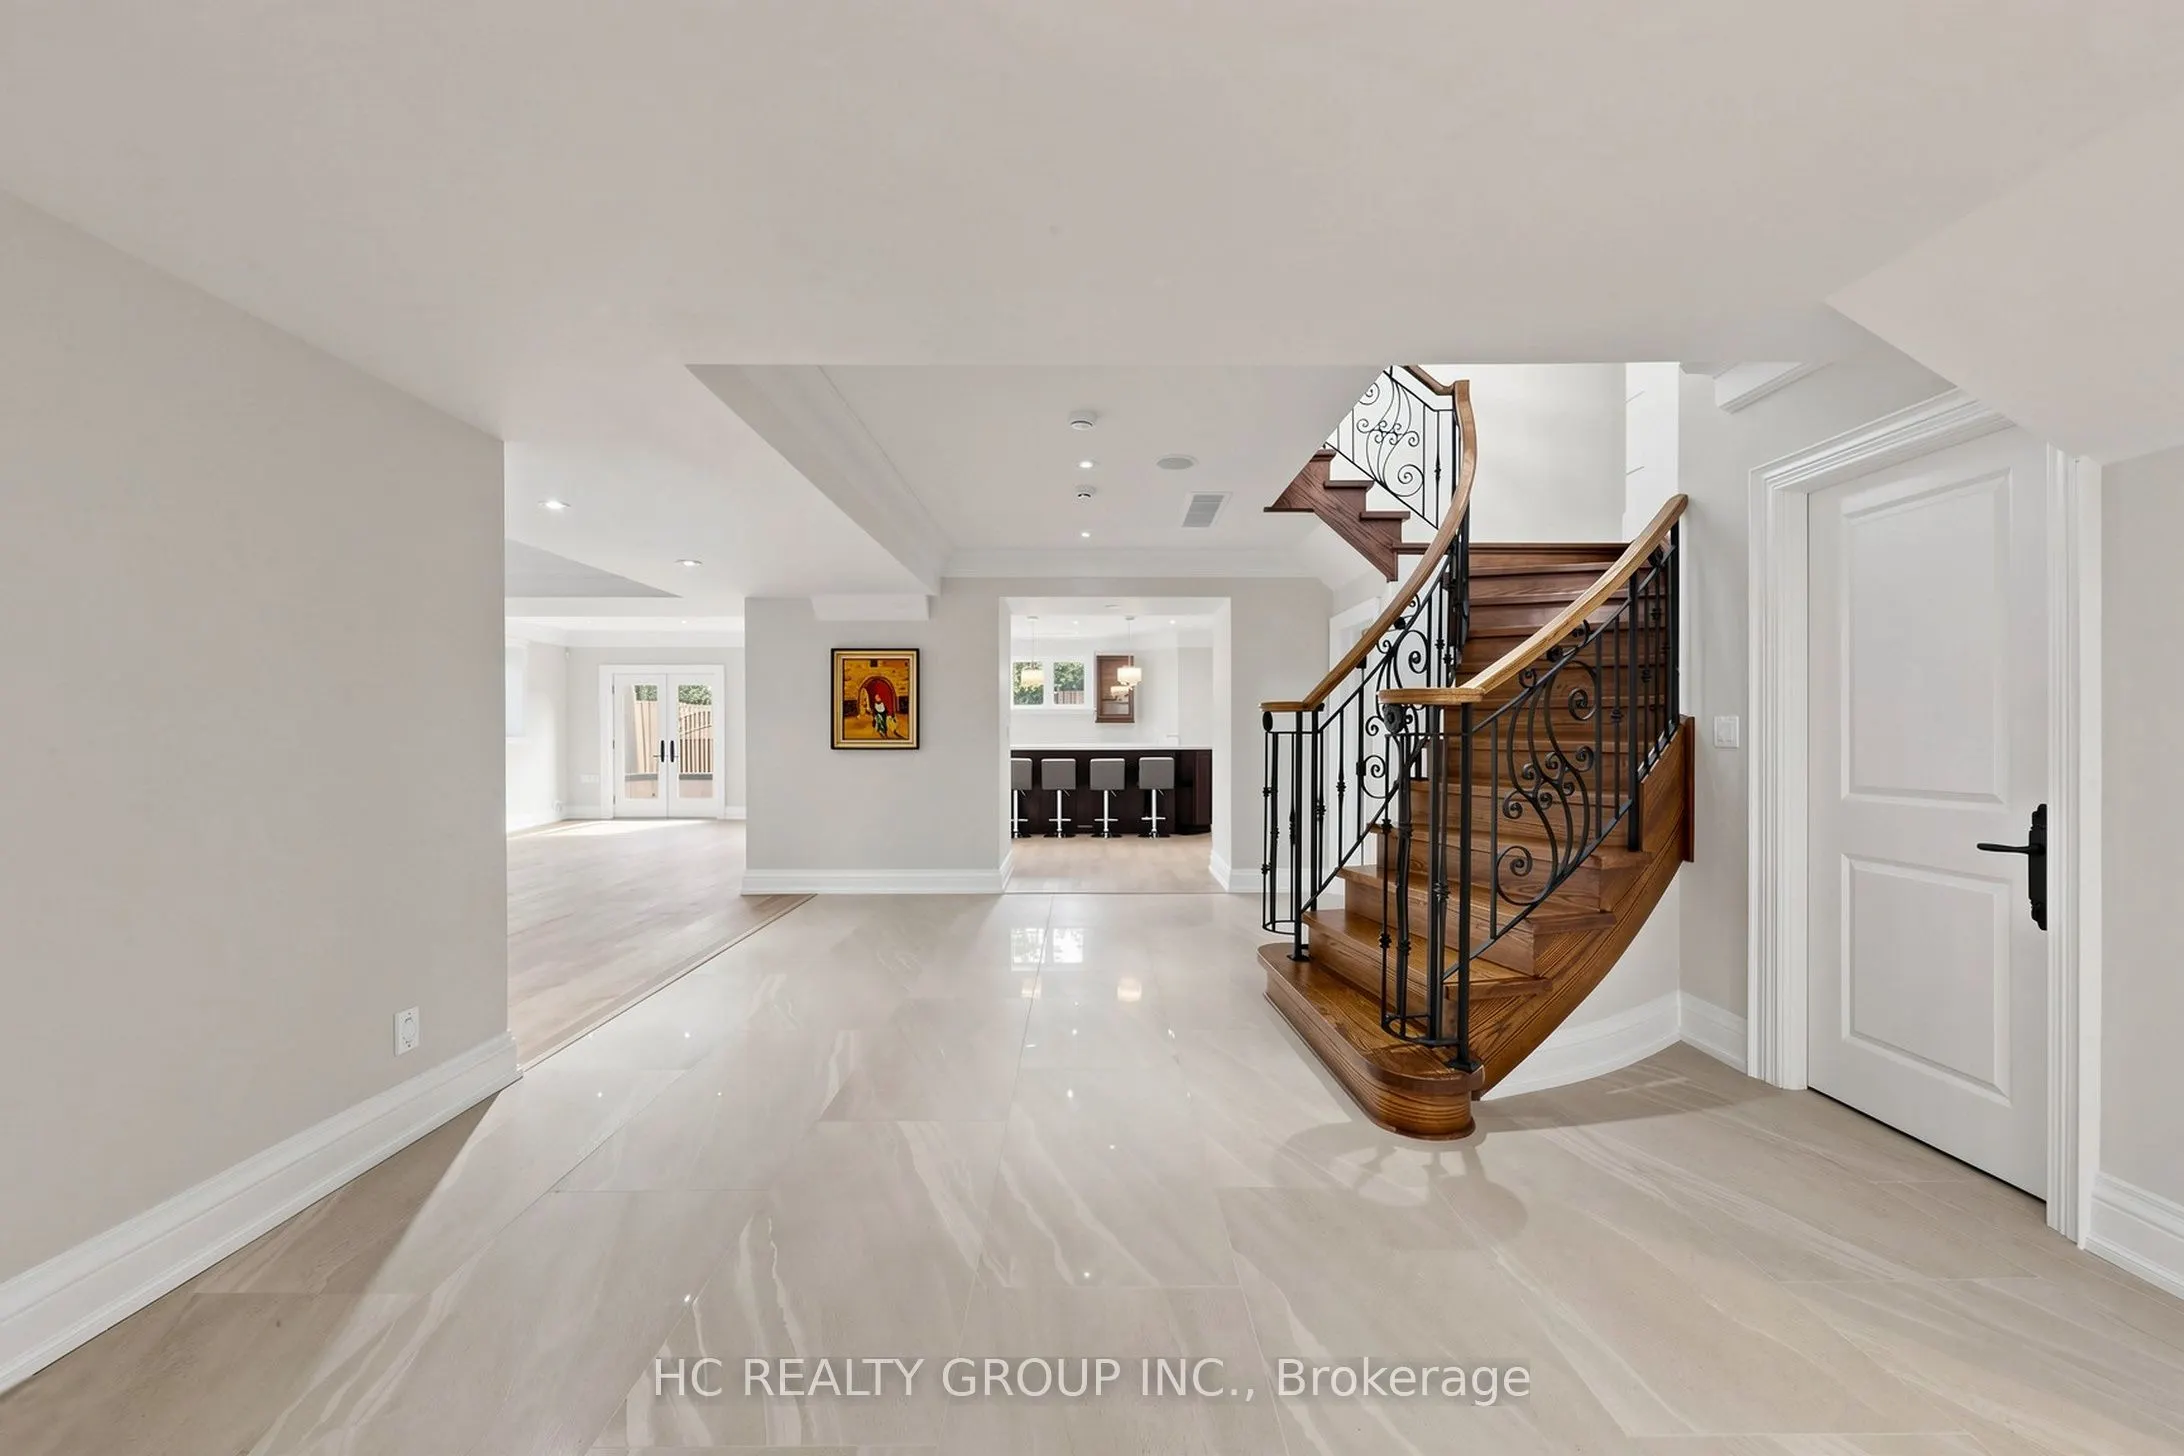
Foyer
Tile Floor
Dimensions 27.4 x 14.57 feet
399.22 sqft
Great Room
Above Grade Window, Laminate
Dimensions 25.43 x 16.7 feet
424.68 sqft
Kitchen
B/I Appliances, Centre Island, Tile Floor
Dimensions 17.72 x 14.83 feet
262.79 sqft
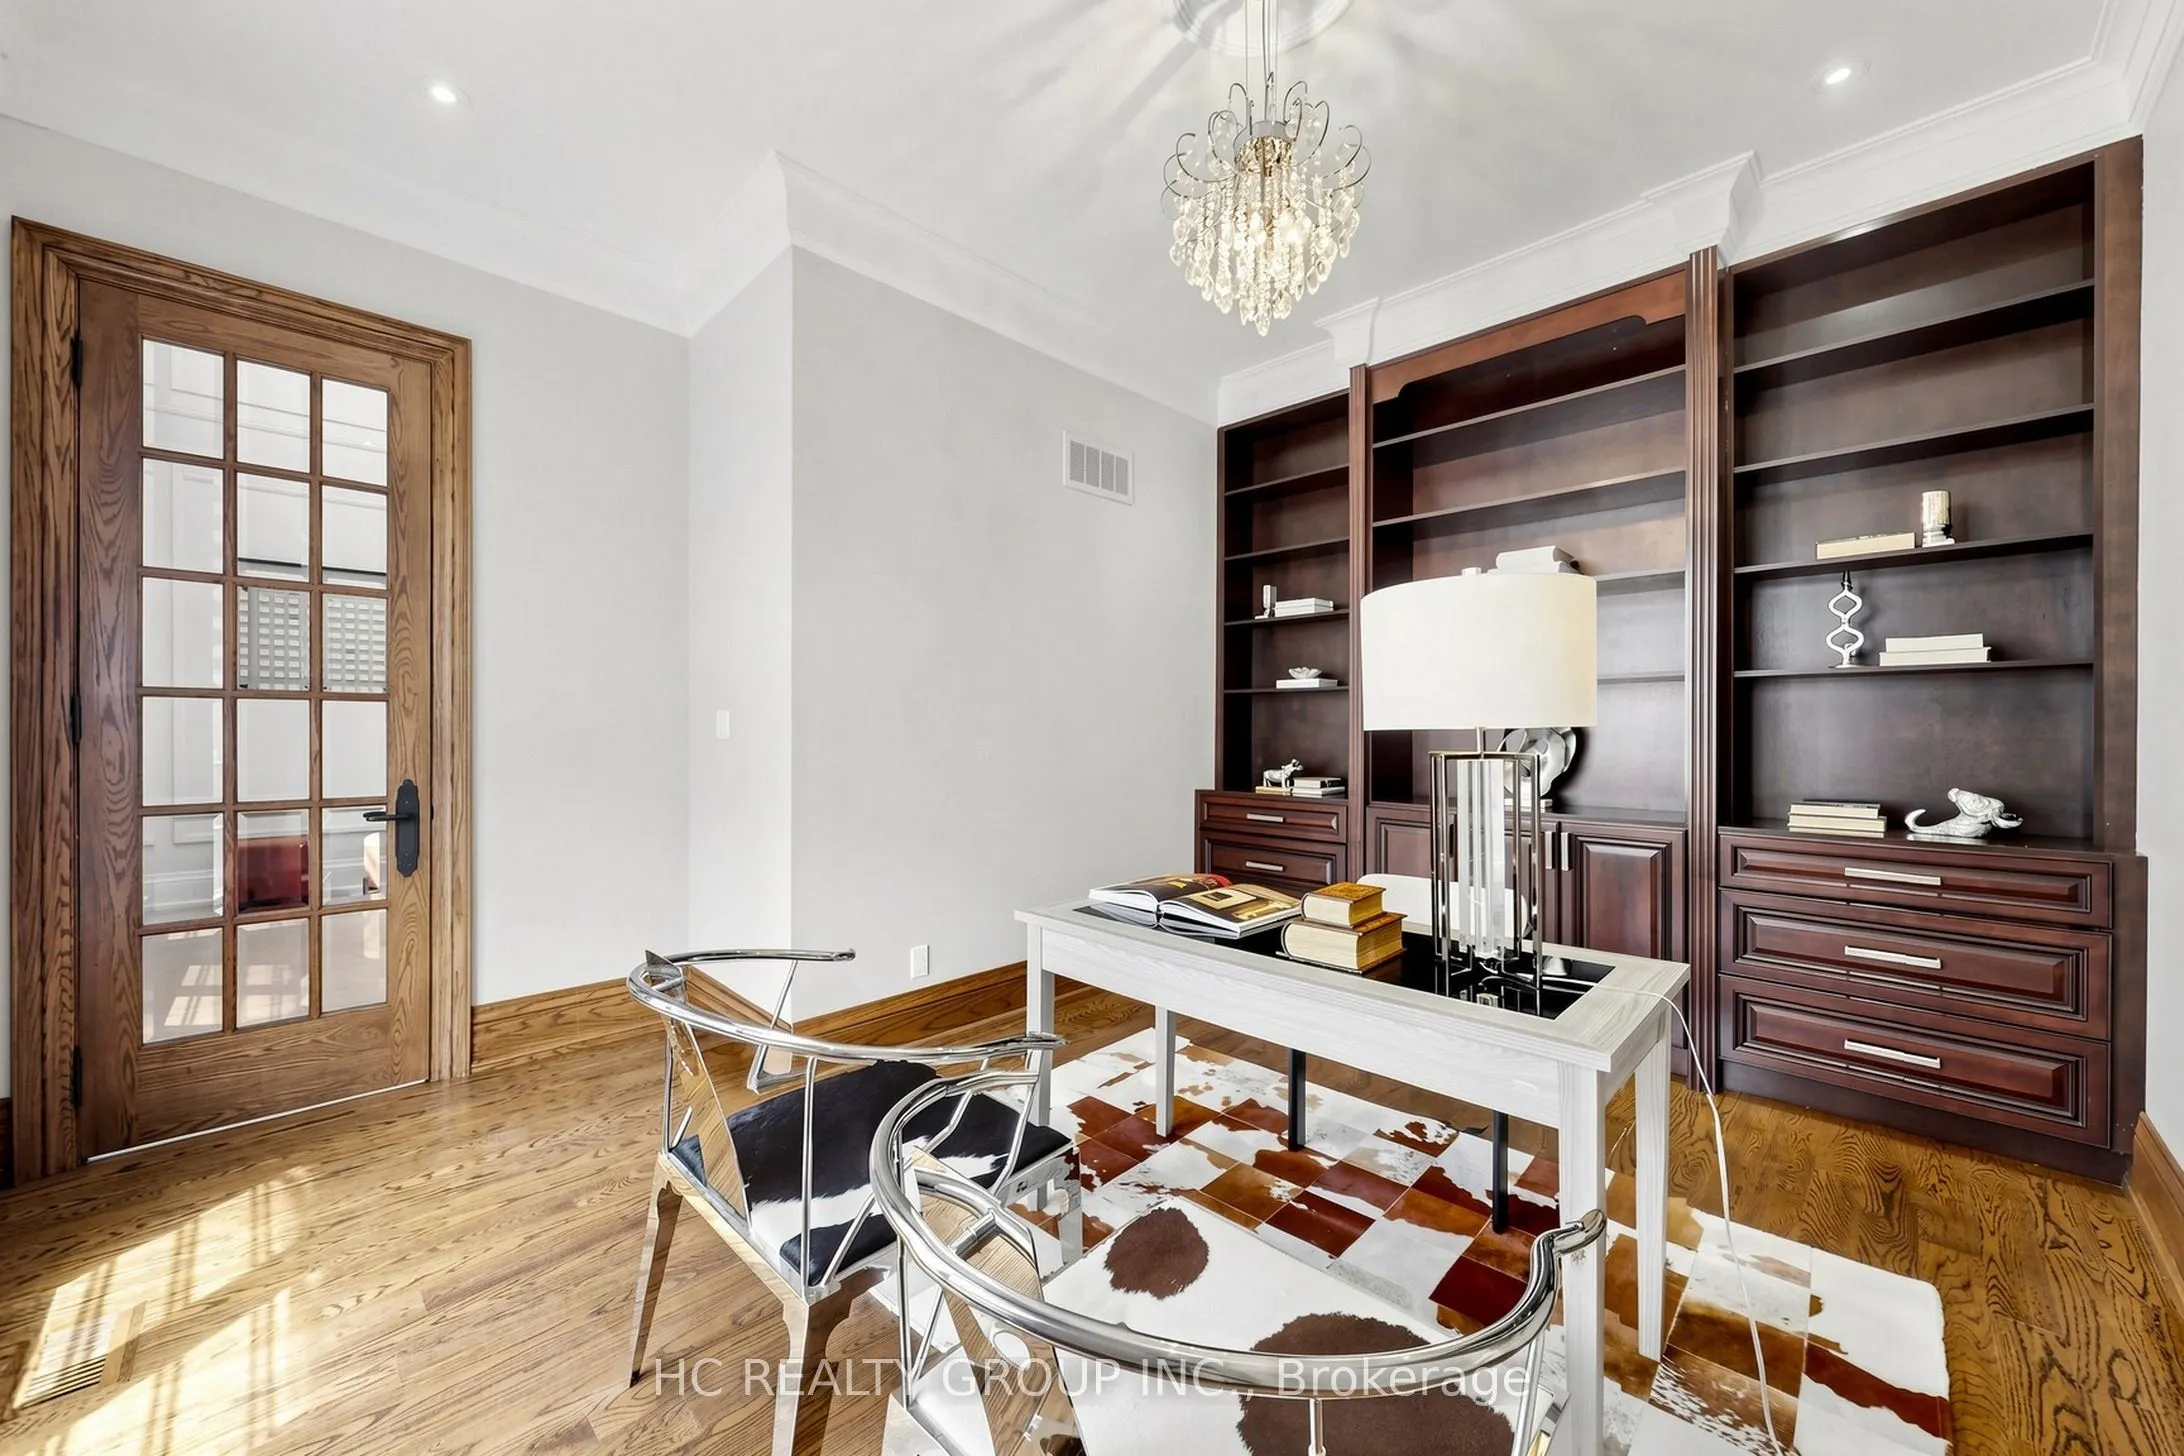
Library
B/I Bookcase, Window, Hardwood Floor
Dimensions 14.53 x 10.24 feet
148.79 sqft
Living Room
Bay Window, Fireplace, Hardwood Floor
Dimensions 21.23 x 17.29 feet
367.07 sqft
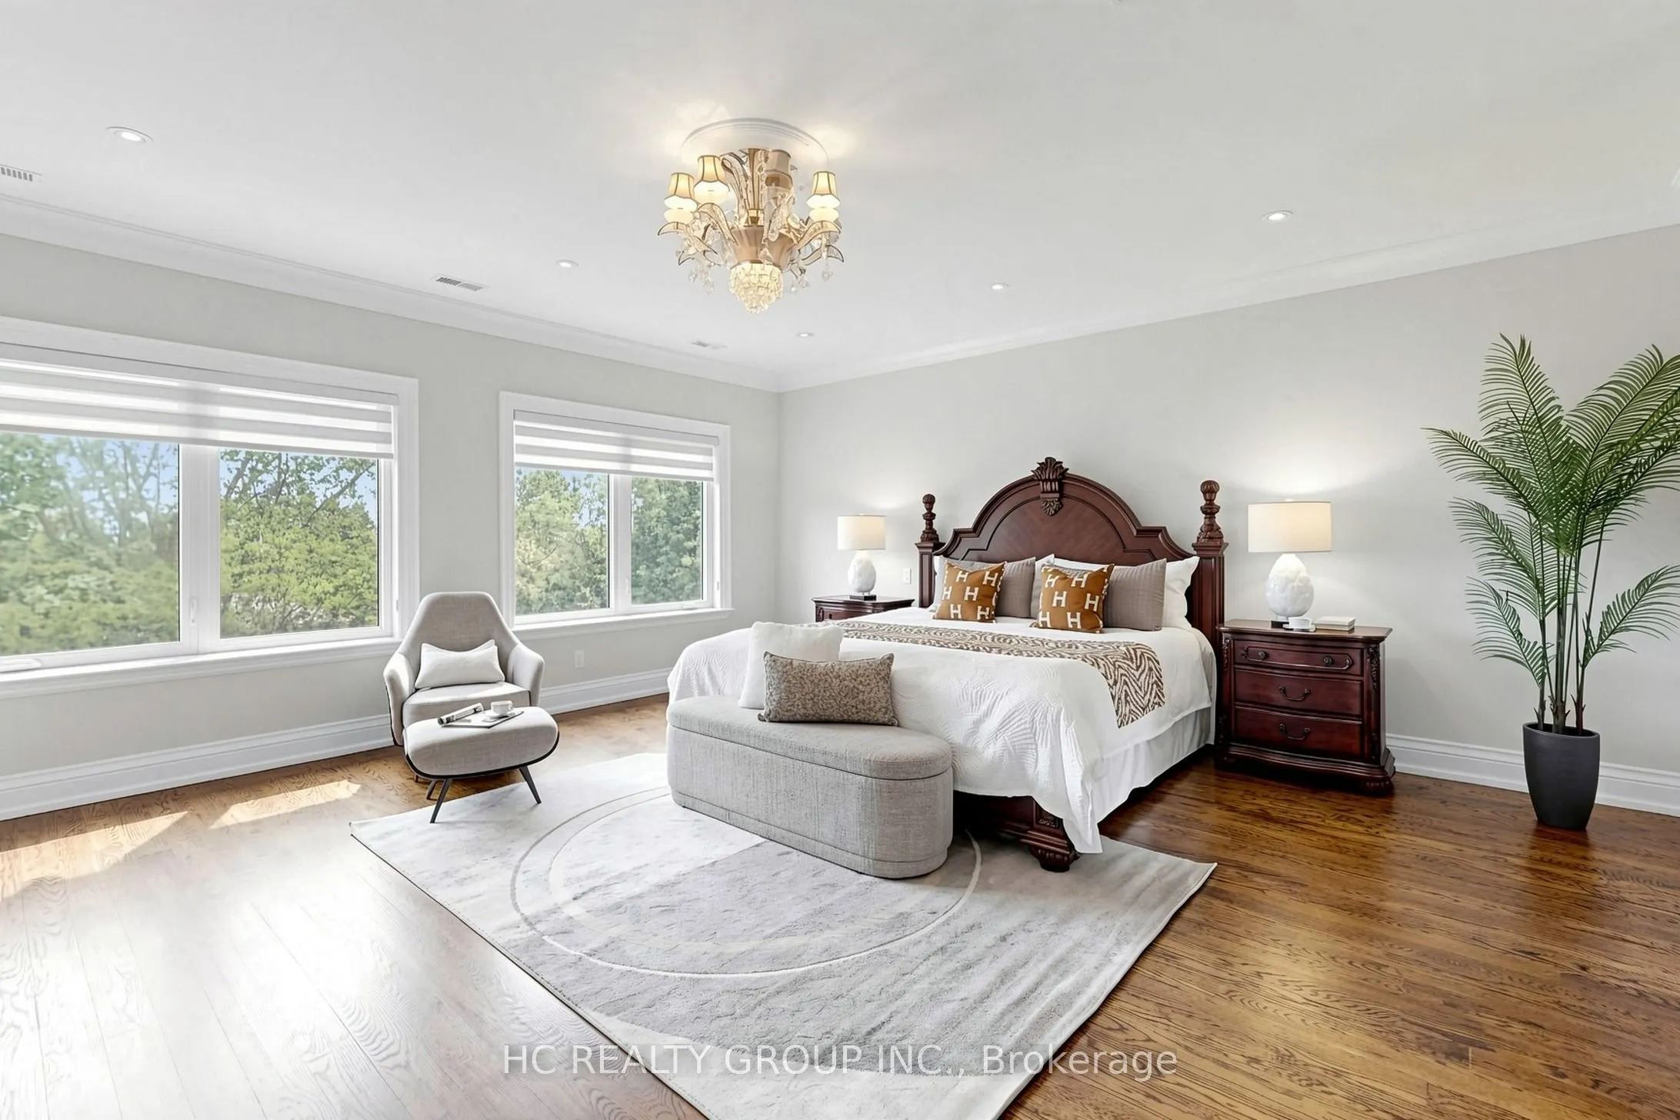
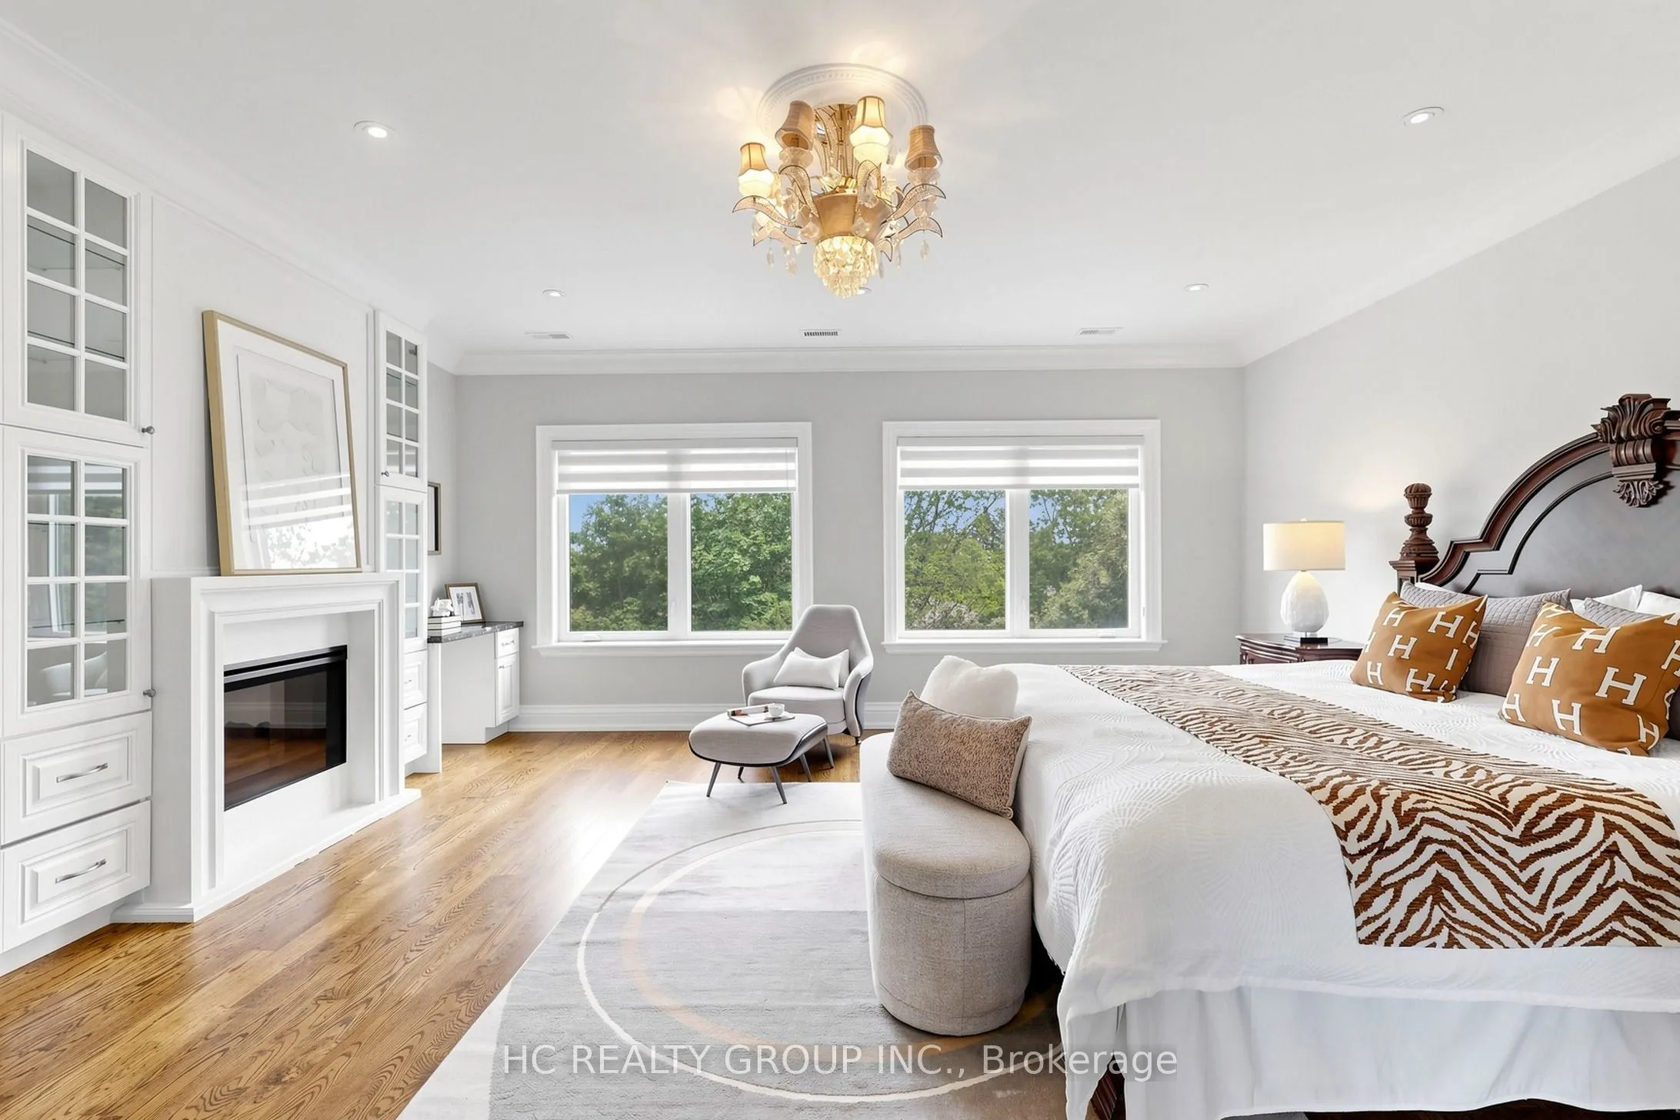
Primary Bedroom
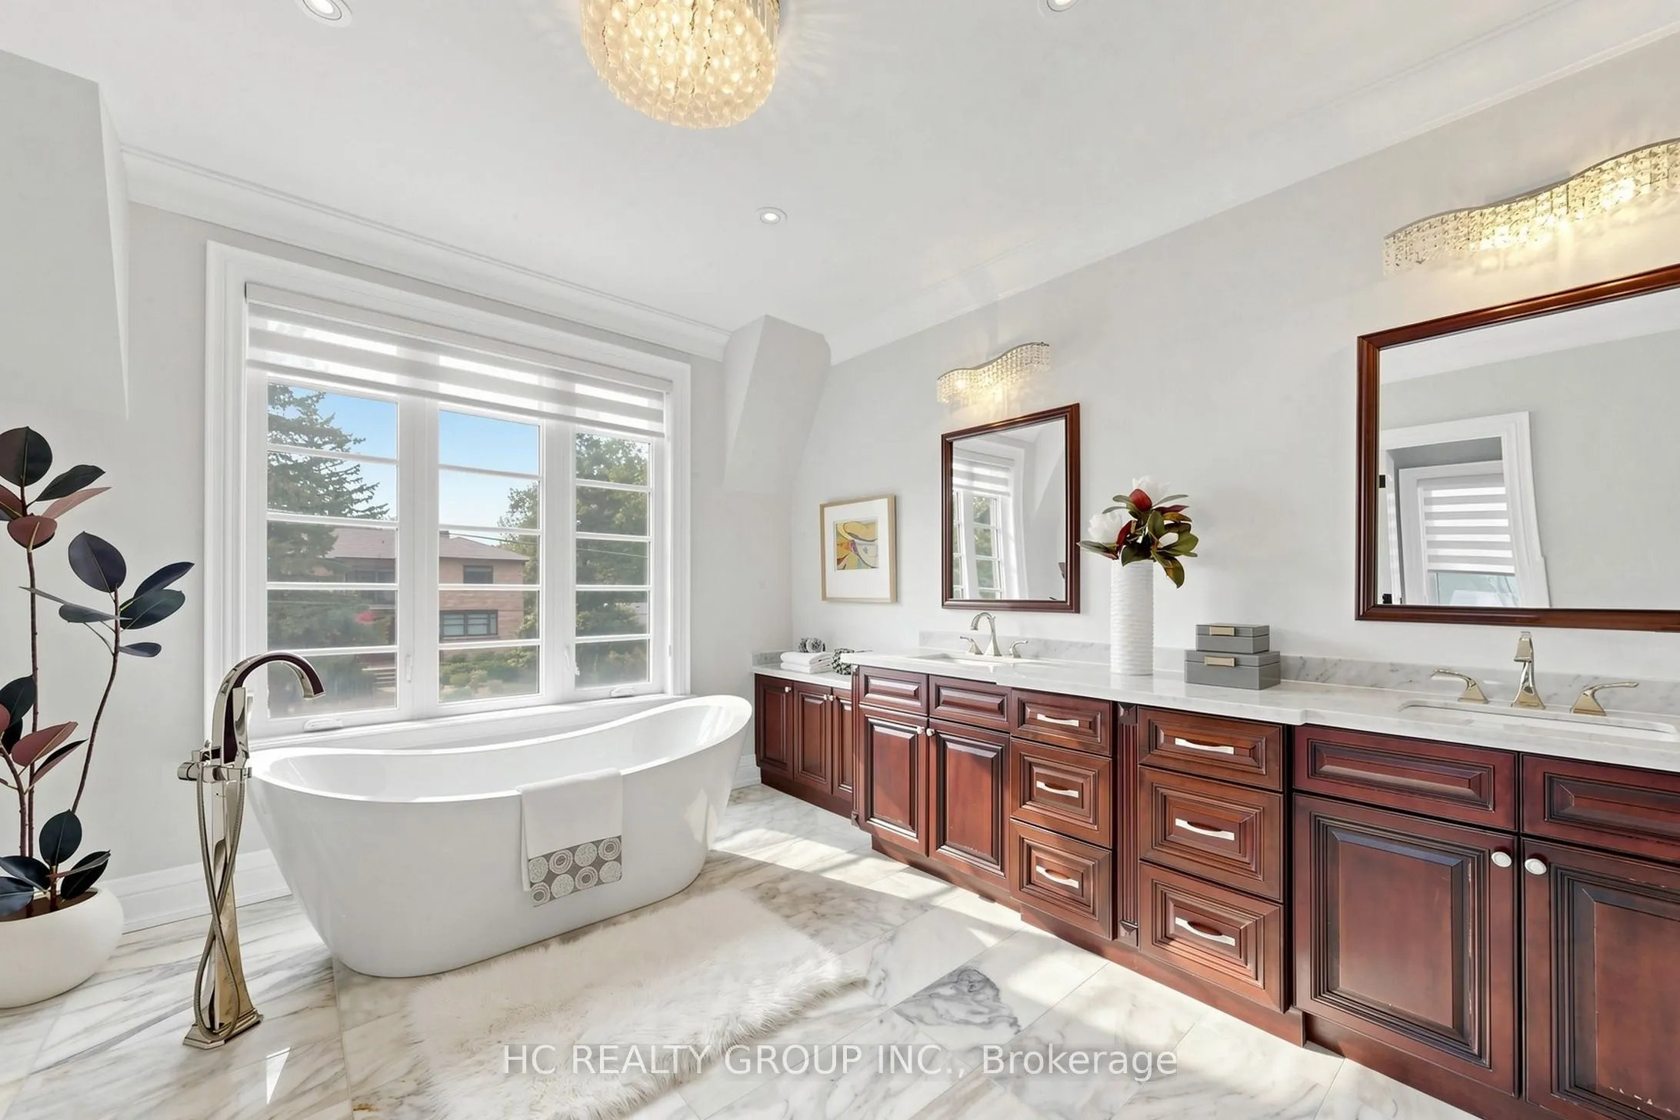
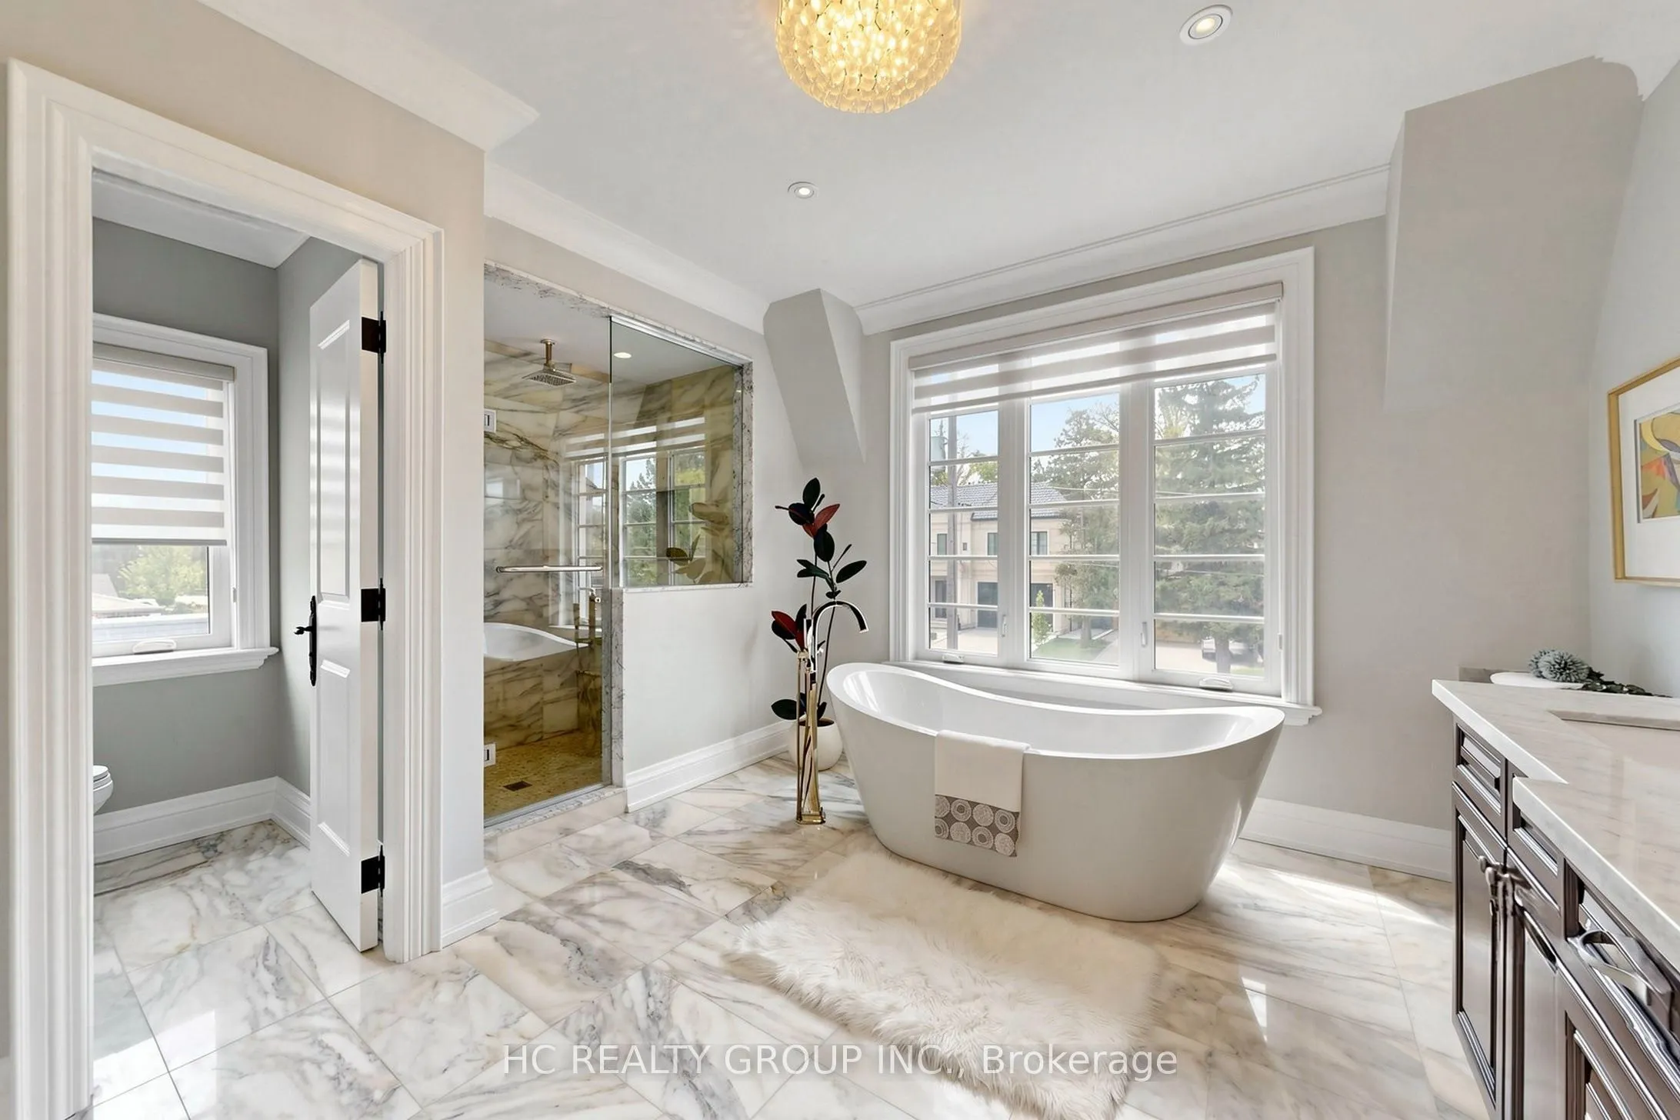
Fireplace, 6 Pc Ensuite, Hardwood Floor
Dimensions 18.9 x 18.77 feet
354.75 sqft
Similar Properties(No results)
Mortgage Calculator
Calculate your estimated monthly mortgage payment
Price
$2,998,000
$
%
%
Total cost of mortgage
$0
Monthly payment
By clicking Save, we will calculate your estimated mortgage for all properties using the saved values (down payment percentage, interest rate, and amortization).
The accuracy and applicability of this calculator are not guaranteed.