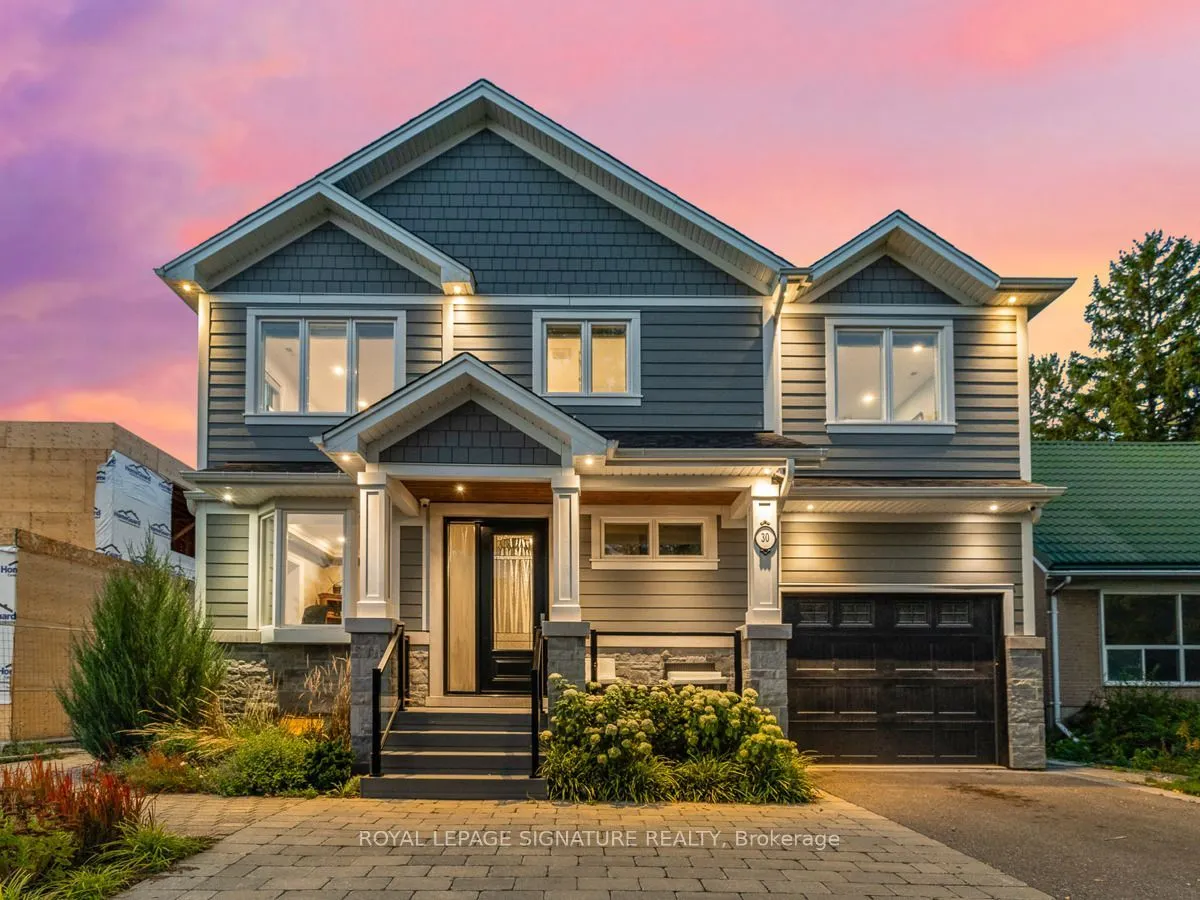
Sign In or Create a Free Account to see full details of this property
Key Facts
Key facts for 30 Broadleaf Road
Property Type
House, 2-Storey
Parking
Attached 1.5 garage, 2 parking
MLS #
C13742090
Size
3000-3500 sqft
Basement
Finished with Walk-Out
Listed on
2026-09-03
Lot size
50 x 125.0
Tax
$13,445 /yr
Days on Market
80
Approximate Age
-
Maintenance Fee
-
Description
The most memorable homes never ask you to choose between beauty and function-they deliver both effortlessly. Nestled within one of Don Mills' most sought-after enclaves, this exceptional custom residence was rebuilt from the studs just six years ago and thoughtfully designed for modern family living.... At the heart of the home is a stunning chef's kitchen featuring an oversized island, Wolf range, Sub-Zero refrigeration, two dishwashers, two convection ovens, wine fridge, quartz countertops, skylights and a walk-in pantry. Beautiful finishes are matched by exceptional functionality, with a California Closets-designed mudroom, custom built-ins, abundant storage, charging stations and thoughtfully planned workspaces throughout. Elegant principal rooms include a formal living room with gas fireplace, a versatile dining/family room and a private main-floor office. The finished lower level offers excellent potential for an in-law suite or multigenerational living, adding even greater flexibility for today's families. The charming Cape Cod-style exterior features stone accents and James Hardie fiber-cement siding, creating timeless curb appeal. The covered living space extends into the backyard, creating an inviting setting for quiet mornings, family dinners and summer entertaining. A beautifully considered home where sophisticated design and everyday livability come together effortlessly.
Full Property Details
Interior
Bedrooms
5
Bedrooms Plus
1
Total Bedrooms
6
Washrooms
5
Square Footage
3000-3500 sqft
Basement
Finished with Walk-Out
Heating Source
Gas
Heating Fuel
Forced Air
Air Conditioning
Central Air
Family Room
Yes
Kitchens
1
Total Kitchens
1
Fireplace Features
Yes
Bedrooms
5
Bedrooms Plus
1
Total Bedrooms
6
Washrooms
5
Square Footage
3000-3500 sqft
Basement
Finished with Walk-Out
Heating Source
Gas
Heating Fuel
Forced Air
Air Conditioning
Central Air
Family Room
Yes
Kitchens
1
Total Kitchens
1
Fireplace Features
Yes
Exterior
Depth
125.0
Front
50.0
Driveway
Private
Lot Size
50 x 125.0 ft
Pool
None
Parking Spaces
2
Total Parking Spaces
3.00
Parking Description
Attached
Garage Spaces
1.5
Depth
125.0
Front
50.0
Driveway
Private
Lot Size
50 x 125.0 ft
Pool
None
Parking Spaces
2
Total Parking Spaces
3.00
Parking Description
Attached
Garage Spaces
1.5
Building Description
Style
2-Storey
Home Type
House
Subtype
Detached
Property Orientation
North
Exterior Finish
Stone,Other
Sewers
Sewer
Water Supply
Municipal
Possession Date
No Data
Style
2-Storey
Home Type
House
Subtype
Detached
Property Orientation
North
Exterior Finish
Stone,Other
Sewers
Sewer
Water Supply
Municipal
Possession Date
No Data
Community
Community
Banbury-Don Mills
Community
Banbury-Don Mills
Taxes & Fees
Taxes
$13,445 /yr
Tax Year
2025
Occupancy
Owner
Taxes
$13,445 /yr
Tax Year
2025
Occupancy
Owner
Room Types
Bedroom
Heated Floor, Above Grade Window, Double Closet
Dimensions 14.99 x 10.43 feet
156.35 sqft
Bedroom 2
Closet Organizers, East View, Hardwood Floor
Dimensions 14.5 x 12.01 feet
174.14 sqft
Bedroom 3
Closet Organizers, South View, Hardwood Floor
Dimensions 11.09 x 16.67 feet
184.87 sqft
Bedroom 4
4 Pc Ensuite, SW View, Hardwood Floor
Dimensions 10.76 x 16.67 feet
179.37 sqft
Bedroom 5
Closet Organizers, NW View, Hardwood Floor
Dimensions 16.67 x 10.76 feet
179.37 sqft
Family Room
W/O To Deck, Built-in Speakers, Hardwood Floor
Dimensions 12.17 x 19.16 feet
233.18 sqft
Kitchen
Family Size Kitchen, Pantry, Skylight
Dimensions 19.59 x 15.49 feet
303.45 sqft
Living Room
Gas Fireplace, Formal Rm, Hardwood Floor
Dimensions 12.5 x 12.99 feet
162.38 sqft
Mud Room
B/I Shelves, Tile Floor, B/I Closet
Dimensions - feet
0 sqft
Office
Separate Room, Built-in Speakers, Hardwood Floor
Dimensions 9.68 x 8.6 feet
83.25 sqft
Primary Bedroom
5 Pc Ensuite, Walk-In Closet(s), Overlooks Backyard
Dimensions 12.01 x 14.34 feet
172.22 sqft
Recreation
Heated Floor, Walk-Out, Finished
Dimensions 45.01 x 14.99 feet
674.7 sqft
Similar Properties(No results)
Mortgage Calculator
Calculate your estimated monthly mortgage payment
Price
$2,988,000
$
%
%
Monthly payment
By clicking Save, we will calculate your estimated mortgage for all properties using the saved values (down payment percentage, interest rate, and amortization).
The accuracy and applicability of this calculator are not guaranteed.