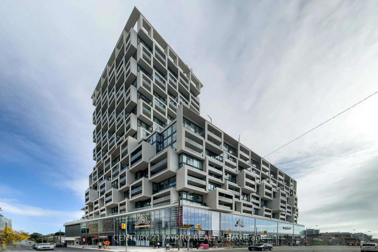
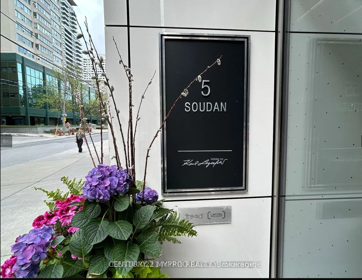
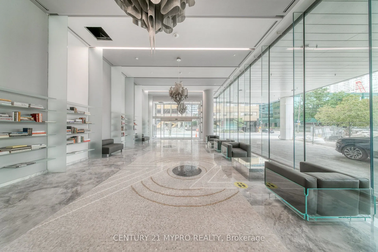
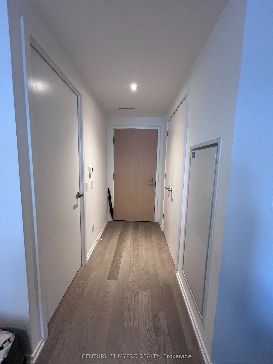
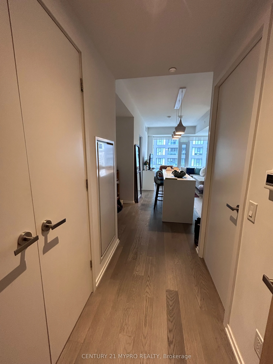
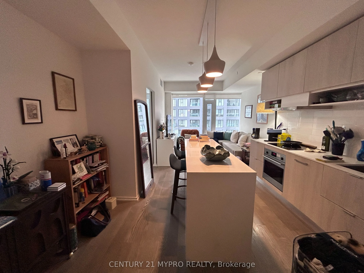
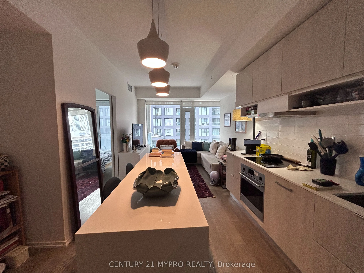
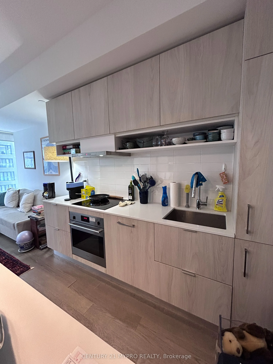
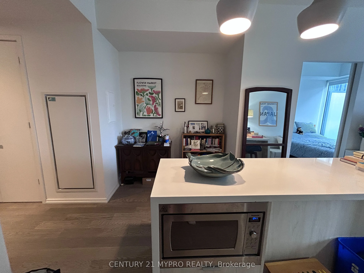
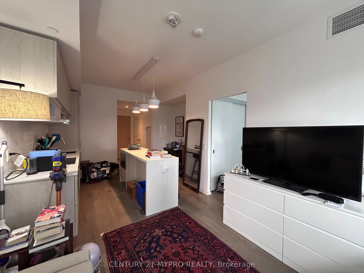
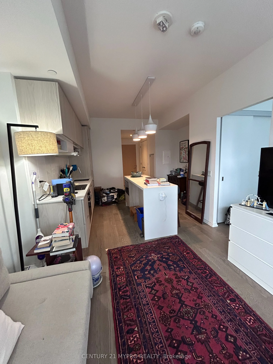
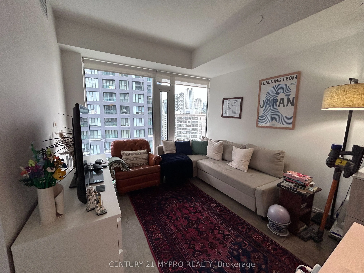
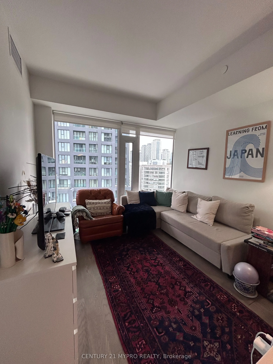
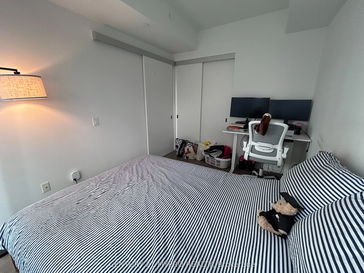
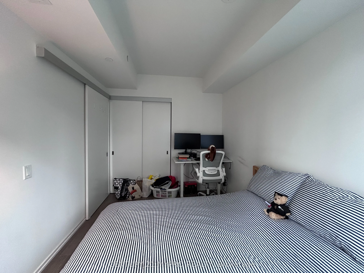
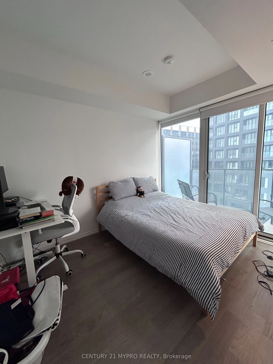
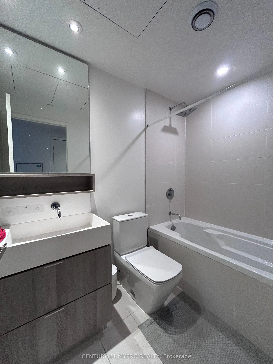
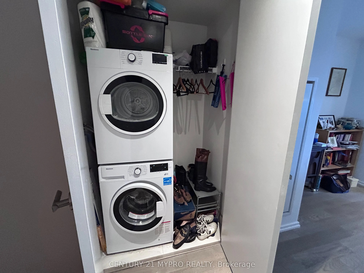
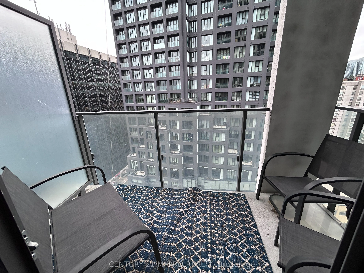
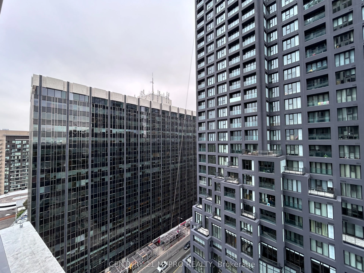
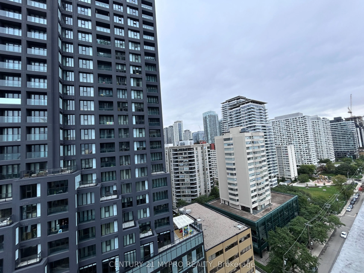
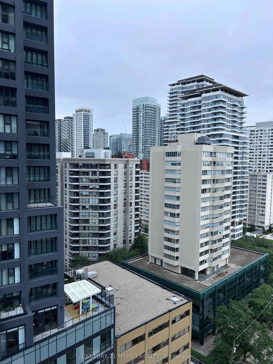
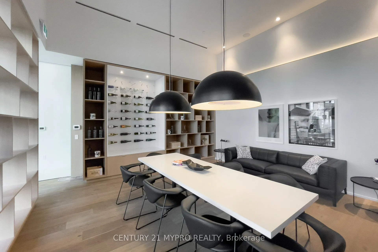
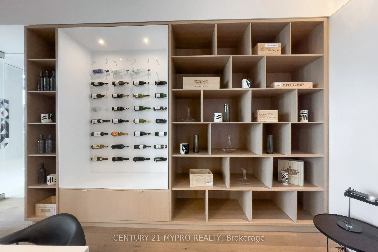
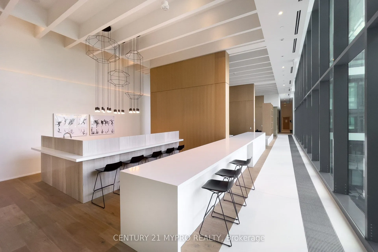
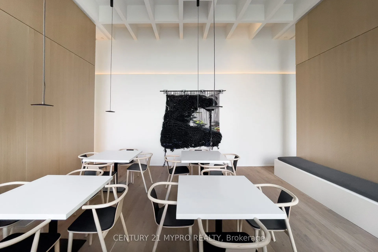
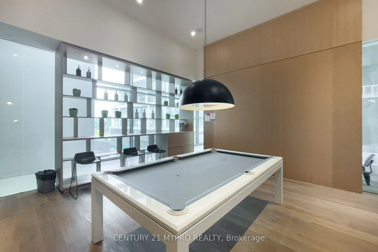
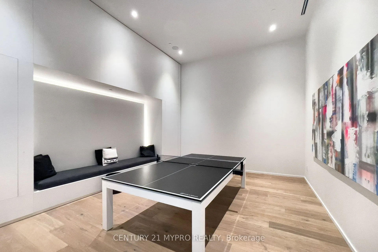
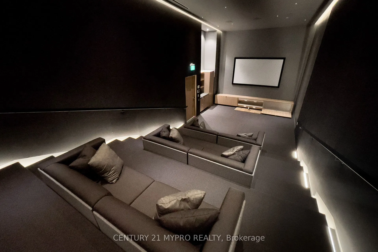
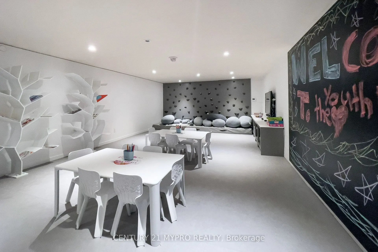
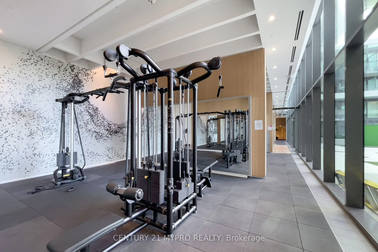
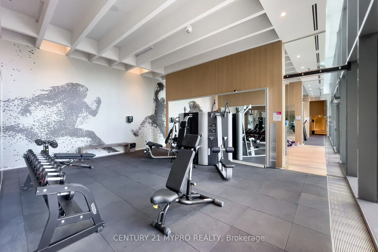
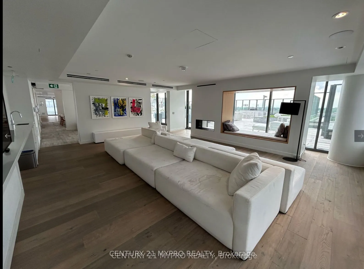
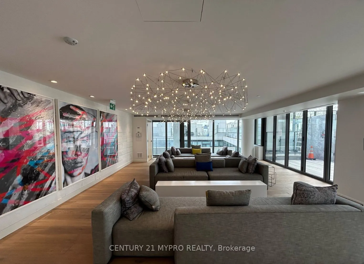
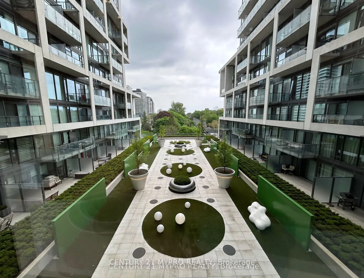
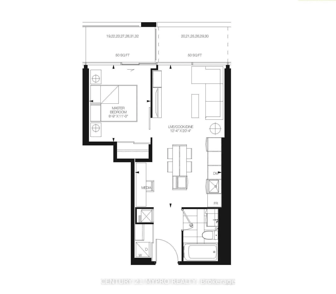
Midtown Living At Its Best! Welcome To Suite 1910 At Art Shoppe Lofts + Condos - A Bright And Functional 1 Bedroom + Media Suite On The 19th Floor With Expansive North-Facing Views. The Open-Concept Layout Offers Comfortable Everyday Living, A Versatile Media Area Perfect For A Home Office, And A Pr...ivate Balcony Off The Bedroom. Locker Included For Added Convenience.Art Shoppe Delivers The Lifestyle To Match, With Standout Amenities Including A Rooftop Pool & Terrace, Fitness Centre, Entertaining Spaces, Concierge And Its Signature Designer Lobby.All Of This In One Of Toronto's Most Connected Neighbourhoods - Steps To The Subway, Crosstown LRT, Farm Boy, Restaurants, Cafés, Shopping And Everything Yonge & Eglinton Has To Offer.An Excellent Opportunity For First-Time Buyers, Professionals Or Investors Looking For Location, Lifestyle And Convenience In The Heart Of Midtown.
Full Property Details
Interior
Bedrooms
1
Total Bedrooms
1
Washrooms
1
Square Footage
0-499 sqft
Basement
None
Heating Source
Gas
Heating Fuel
Forced Air
Air Conditioning
Central Air
Family Room
No
Kitchens
1
Total Kitchens
1
Fireplace Features
No
Bedrooms
1
Total Bedrooms
1
Washrooms
1
Square Footage
0-499 sqft
Basement
None
Heating Source
Gas
Heating Fuel
Forced Air
Air Conditioning
Central Air
Family Room
No
Kitchens
1
Total Kitchens
1
Fireplace Features
No
Exterior
Driveway
None
Pool
Outdoor Pool
Parking Spaces
0
Total Parking Spaces
0.00
Parking Description
None
Garage Spaces
0
Balcony
Open
Driveway
None
Pool
Outdoor Pool
Parking Spaces
0
Total Parking Spaces
0.00
Parking Description
None
Garage Spaces
0
Balcony
Open
Building Description
Style
Apartment
Home Type
Condo
Subtype
Condo Apartment
Property Orientation
North
Exterior Finish
Concrete
Possession Date
11/1/2026
Locker
Exclusive
Style
Apartment
Home Type
Condo
Subtype
Condo Apartment
Property Orientation
North
Exterior Finish
Concrete
Possession Date
11/1/2026
Locker
Exclusive
Community
Community
Mount Pleasant West
Community
Mount Pleasant West
Taxes & Fees
Taxes
$2,390.46 /yr
Tax Year
2025
Occupancy
Tenant
Maintenance Fee
$433.25/mo
Common Elements
Included
Building Insurance
Included
Taxes
$2,390.46 /yr
Tax Year
2025
Occupancy
Tenant
Maintenance Fee
$433.25/mo
Common Elements
Included
Building Insurance
Included
Other
Pets
Yes-with Restrictions
Pets
Yes-with Restrictions
Room Types
Dining Room
Laminate, Combined w/Kitchen, Combined w/Living
Dimensions 20.34 x 12.34 feet
251 sqft
Kitchen
Laminate, Combined w/Dining, B/I Appliances
Dimensions 20.34 x 12.34 feet
251 sqft
Living Room
Laminate, Large Window, Combined w/Dining
Dimensions 20.34 x 12.34 feet
251 sqft
Media Room
Laminate, Combined w/Kitchen, Open Concept
Dimensions 6.36 x 2.82 feet
17.94 sqft
Primary Bedroom
Laminate, Large Closet, W/O To Balcony
Dimensions 10.99 x 8.76 feet
96.27 sqft
Similar Properties(No results)
Mortgage Calculator
Calculate your estimated monthly mortgage payment
Price
$449,900
$
%
%
Total cost of mortgage
$0
Monthly payment
By clicking Save, we will calculate your estimated mortgage for all properties using the saved values (down payment percentage, interest rate, and amortization).
The accuracy and applicability of this calculator are not guaranteed.