Sign In or Create a Free Account to see full details of this property
Key Facts
Key facts for 303 Bogert Avenue
Property Type
House, 1 1/2 Storey
Parking
None 0 garage, 3 parking
MLS #
C13734824
Size
1500-2000 sqft
Basement
Partially Finished
Listed on
2026-09-01
Lot size
50 x 110.0
Tax
$7,432.29 /yr
Days on Market
42
Approximate Age
-
Maintenance Fee
-
Description
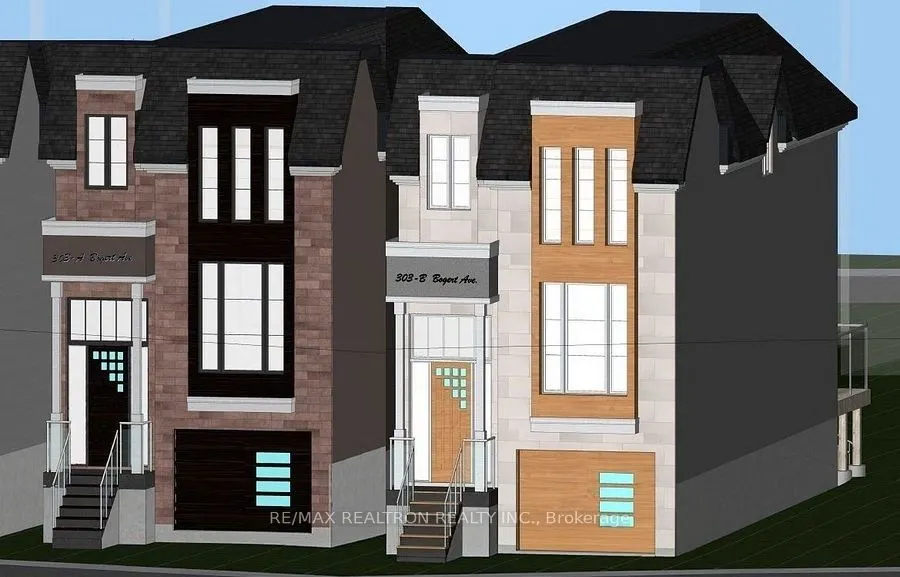
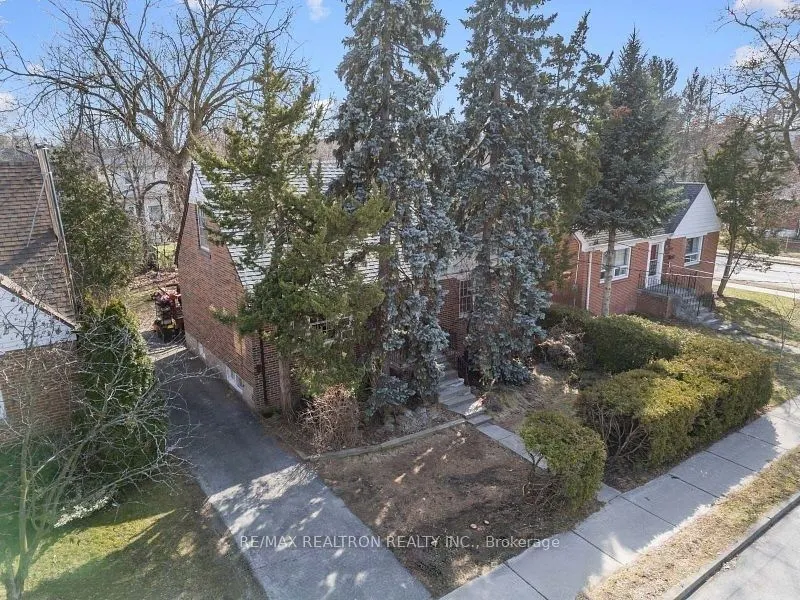
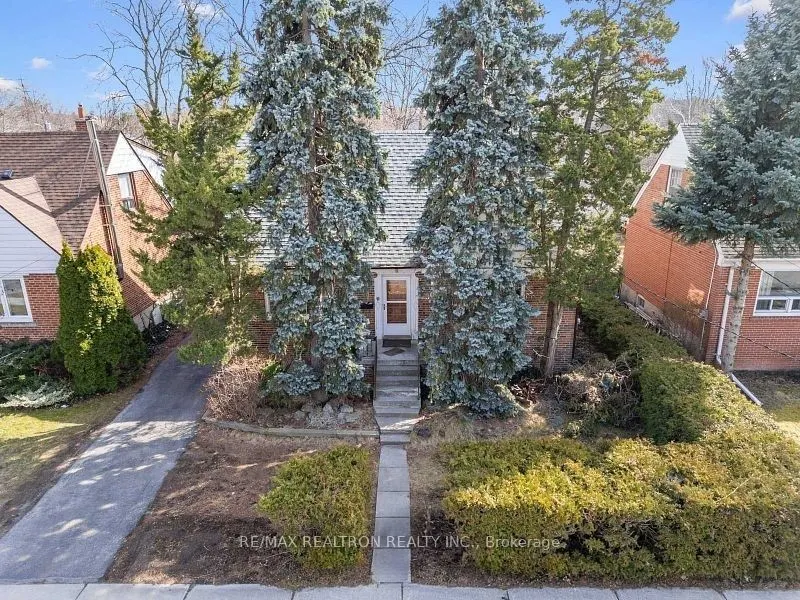
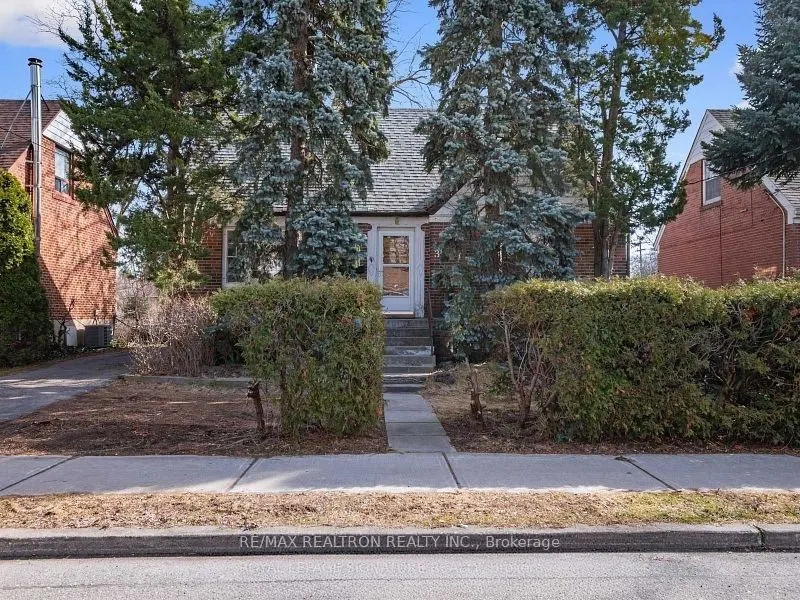
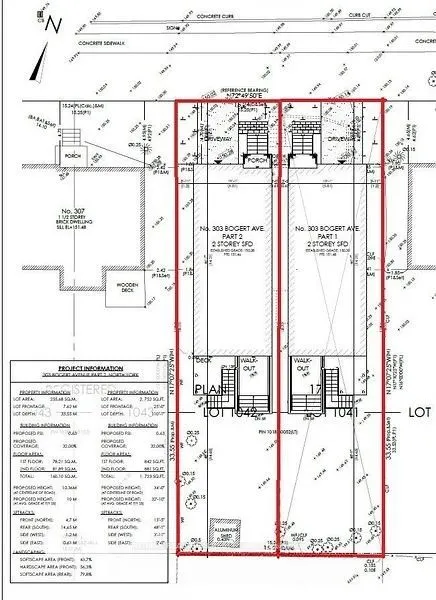
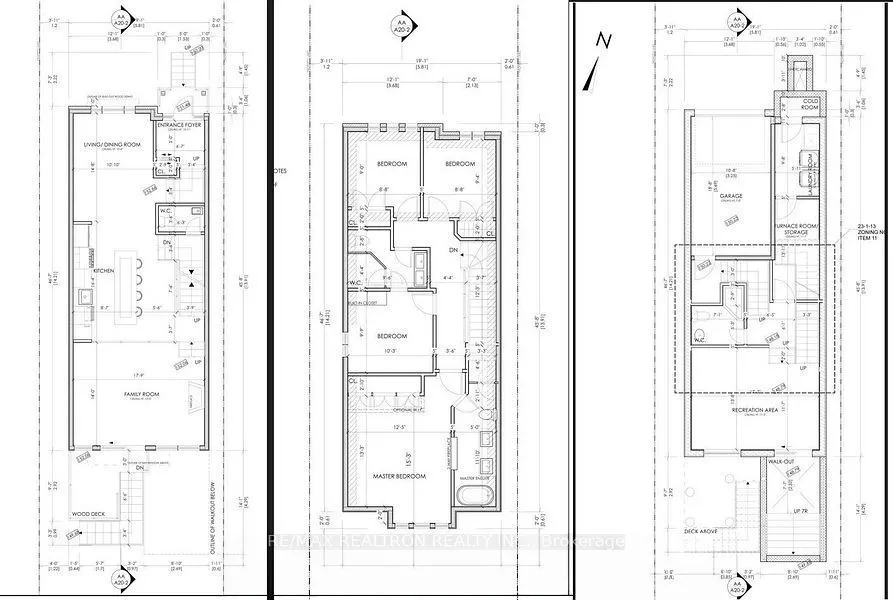
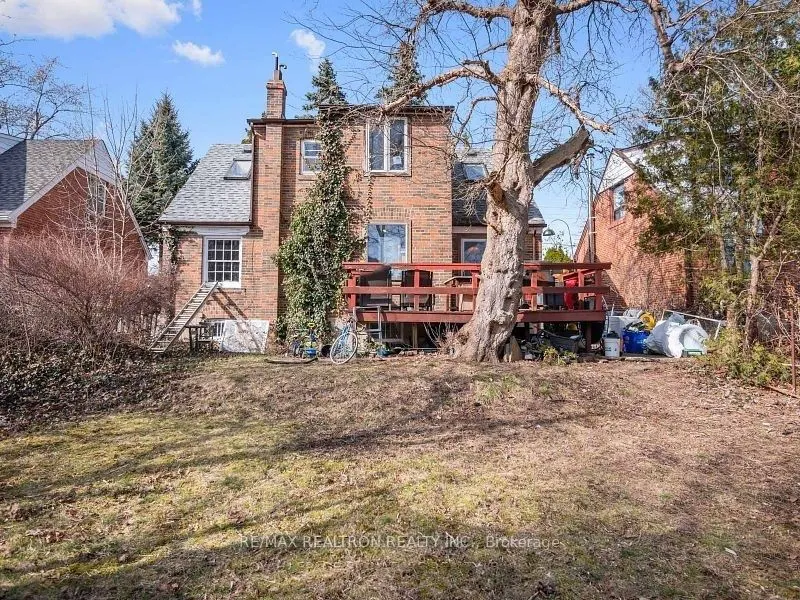
***Attention Builders, Investors And End Users*** Approved Severance! Fantastic Opportunity To Build Two Detached Homes on This Gorgeous Lot! Architectural Plans And Drawings Are Complete For The Construction Of Two New 2-Storey Modern Homes With Integral Garage, 4 Bedrooms, 4 Bathroom, Over 1,700 S...q Ft With Open Concept Main Floor & High Ceilings, & Surrounding Windows For An Abundance Of Natural Light! Homes Are Ready To Build Or Maintain The Existing Well Maintained 1.5 Storey Detached And Build In The Future! This Is A Unique Opportunity In The Highly Desirable Lansing Neighbourhood Surrounded By Multi Million Dollar Homes! Easy Access To 401, Allen Rd., Downtown Or The Airport! Minutes To TTC, Terrific Schools, Wonderful Parkland Including The Coveted Earl Bales Park! Convenient Shopping & Restaurants! *****Please note: The purchase price would included two lots. 303 Bogert Ave must be purchased together with 305 Bogert Ave. The Seller will not consider the sale of 303 Bogert Ave Separately.*****
Full Property Details
Interior
Bedrooms
4
Bedrooms Plus
1
Total Bedrooms
5
Washrooms
2
Square Footage
1500-2000 sqft
Basement
Partially Finished
Heating Source
Gas
Heating Fuel
Forced Air
Air Conditioning
None
Family Room
No
Kitchens
1
Total Kitchens
1
Fireplace Features
No
Bedrooms
4
Bedrooms Plus
1
Total Bedrooms
5
Washrooms
2
Square Footage
1500-2000 sqft
Basement
Partially Finished
Heating Source
Gas
Heating Fuel
Forced Air
Air Conditioning
None
Family Room
No
Kitchens
1
Total Kitchens
1
Fireplace Features
No
Exterior
Depth
110.0
Front
50.0
Driveway
Private
Lot Size
50 x 110.0 ft
Pool
None
Parking Spaces
3
Total Parking Spaces
3.00
Parking Description
None
Garage Spaces
0
Depth
110.0
Front
50.0
Driveway
Private
Lot Size
50 x 110.0 ft
Pool
None
Parking Spaces
3
Total Parking Spaces
3.00
Parking Description
None
Garage Spaces
0
Building Description
Style
1 1/2 Storey
Home Type
House
Subtype
Detached
Property Orientation
South
Exterior Finish
Brick
Sewers
Sewer
Water Supply
Municipal
Possession Date
No Data
Style
1 1/2 Storey
Home Type
House
Subtype
Detached
Property Orientation
South
Exterior Finish
Brick
Sewers
Sewer
Water Supply
Municipal
Possession Date
No Data
Community
Community
Lansing-Westgate
Community
Lansing-Westgate
Taxes & Fees
Taxes
$7,432.29 /yr
Tax Year
2026
Occupancy
Vacant
Taxes
$7,432.29 /yr
Tax Year
2026
Occupancy
Vacant
Room Types
Bedroom
-
Dimensions - feet
0 sqft
Bedroom
-
Dimensions 11.06 x 12.01 feet
132.83 sqft
Bedroom 2
-
Dimensions 8.83 x 11.32 feet
99.96 sqft
Bedroom 3
-
Dimensions 12.6 x 11.68 feet
147.17 sqft
Bedroom 4
-
Dimensions 14.17 x 12.4 feet
175.71 sqft
Dining Room
-
Dimensions 9.32 x 9.32 feet
86.86 sqft
Kitchen
-
Dimensions 9.42 x 14.4 feet
135.65 sqft
Living Room
-
Dimensions 13.32 x 13.68 feet
182.22 sqft
Recreation
-
Dimensions - feet
0 sqft
Similar Properties(No results)
Mortgage Calculator
Calculate your estimated monthly mortgage payment
Price
$1,900,000
$
%
%
Total cost of mortgage
$0
Monthly payment
By clicking Save, we will calculate your estimated mortgage for all properties using the saved values (down payment percentage, interest rate, and amortization).
The accuracy and applicability of this calculator are not guaranteed.