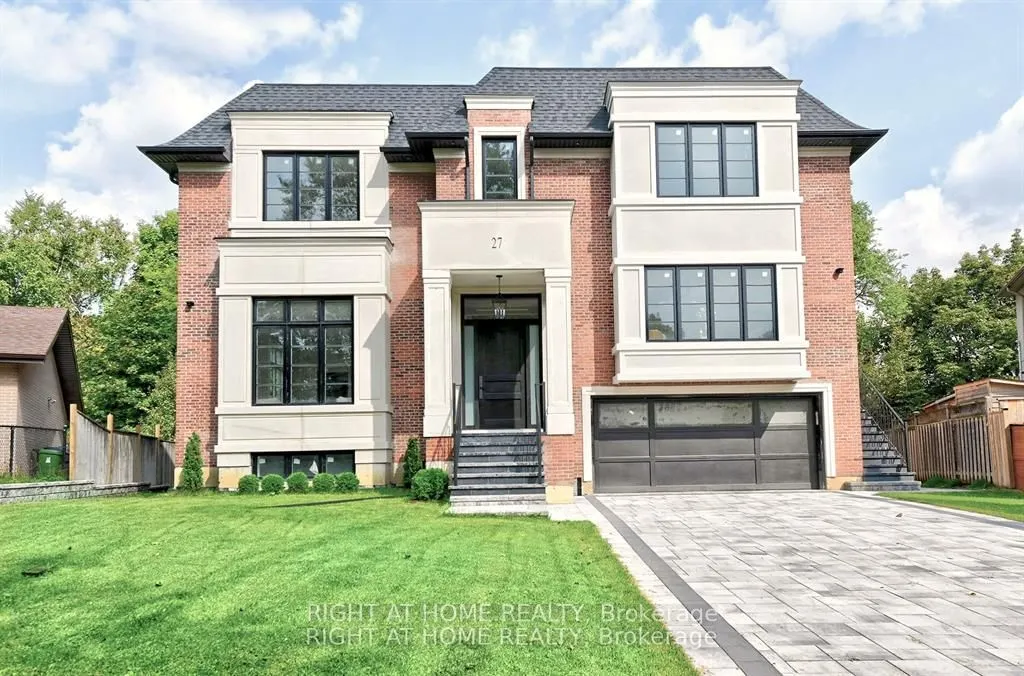
Sign In or Create a Free Account to see full details of this property
Key Facts
Key facts for 27 Hurlingham Crescent
Property Type
House, 2-Storey
Parking
Attached 3 garage, 6 parking
MLS #
C13733752
Size
5000 + sqft
Basement
Walk-Up
Listed on
2026-09-01
Lot size
50 x 167.73
Tax
$10,587.38 /yr
Days on Market
42
Approximate Age
New
Maintenance Fee
-
Description
Brand new, never lived in luxury family home in a desirable neighbourhood! Rare opportunity to own a 5,381 sq ft luxury home (+2,086 sq ft finished basement), 7,467 total living space, on a 13,928 sq. ft. lot with mature trees in one of the city's most prestigious, family-oriented neighbourhoods. Hi...ghly sought-after DENLOW PUBLIC SCHOOL, St. Andrews MS, Windfields MS & York Mills CI catchment. Ideal for families with young children. Designed with exceptional attention to detail, combines comfort and elegance with modern sophistication, offering expansive living spaces and soaring ceilings. Features a massive gourmet chef's kitchen for family & entertaining, featuring double islands, premium integrated appliances, and elegant custom cabinets, an adjoining prep kitchen, and a servery. A large main-floor office with a separate entrance (ideal for professionals or in-laws), with a versatile den that can serve as a sixth bedroom & a full bath. 5 spacious bedrooms with full baths, a main-floor office with a private entrance, and a large den (6th bedroom option) with a full bath. An oversized, serene primary suite with a boutique-style walk-in closet and a spa-like en-suite. Heated floors throughout the basement. Tandem 3-car garage plus parking for six more on the driveway (total 9). The expansive backyard offers incredible potential to add a swimming pool, a private tennis court, or a fully detached accessory dwelling unit - subject to city approvals. Mature trees provide privacy.
Full Property Details
Interior
Bedrooms
5
Bedrooms Plus
2
Total Bedrooms
7
Washrooms
9
Square Footage
5000 + sqft
Basement
Walk-Up
Heating Source
Gas
Heating Fuel
Forced Air
Air Conditioning
Central Air
Family Room
Yes
Kitchens
1
Kitchens Plus
1
Total Kitchens
2
Fireplace Features
Yes
Bedrooms
5
Bedrooms Plus
2
Total Bedrooms
7
Washrooms
9
Square Footage
5000 + sqft
Basement
Walk-Up
Heating Source
Gas
Heating Fuel
Forced Air
Air Conditioning
Central Air
Family Room
Yes
Kitchens
1
Kitchens Plus
1
Total Kitchens
2
Fireplace Features
Yes
Exterior
Depth
167.73
Front
50.03
Driveway
Private Double
Lot Size
50 x 167.73 ft
Pool
None
Parking Spaces
6
Total Parking Spaces
9.00
Parking Description
Attached
Garage Spaces
3
Depth
167.73
Front
50.03
Driveway
Private Double
Lot Size
50 x 167.73 ft
Pool
None
Parking Spaces
6
Total Parking Spaces
9.00
Parking Description
Attached
Garage Spaces
3
Building Description
Style
2-Storey
Home Type
House
Subtype
Detached
Year Built
New
Property Orientation
East
Exterior Finish
Brick,Stone
Sewers
Sewer
Water Supply
Municipal
Possession Date
10/1/2026
Style
2-Storey
Home Type
House
Subtype
Detached
Year Built
New
Property Orientation
East
Exterior Finish
Brick,Stone
Sewers
Sewer
Water Supply
Municipal
Possession Date
10/1/2026
Community
Community
Banbury-Don Mills
Community
Banbury-Don Mills
Taxes & Fees
Taxes
$10,587.38 /yr
Tax Year
2026
Occupancy
Vacant
Taxes
$10,587.38 /yr
Tax Year
2026
Occupancy
Vacant
Room Types
Bedroom
4 Pc Ensuite, Walk-In Closet(s), Hardwood Floor
Dimensions 12.99 x 16.99 feet
220.7 sqft
Bedroom
4 Pc Ensuite, Closet, Hardwood Floor
Dimensions 14.01 x 16.99 feet
238.03 sqft
Bedroom
4 Pc Ensuite, Walk-In Closet(s), Hardwood Floor
Dimensions 14.99 x 12.01 feet
180.03 sqft
Bedroom 5
4 Pc Ensuite, Hardwood Floor, Closet
Dimensions 14.01 x 10.01 feet
140.24 sqft
Dining Room
Hardwood Floor, Open Concept, Coffered Ceiling(s)
Dimensions 24.02 x 18.34 feet
440.53 sqft
Family Room
Gas Fireplace, Hardwood Floor, Overlooks Backyard
Dimensions 46 x 19 feet
874 sqft
Kitchen
W/O To Deck, Breakfast Area, Overlooks Family
Dimensions 46 x 19 feet
874 sqft
Library
B/I Bookcase, Hardwood Floor, 3 Pc Ensuite
Dimensions 12.99 x 19 feet
246.81 sqft
Living Room
Gas Fireplace, Hardwood Floor, Bay Window
Dimensions 24.02 x 18.34 feet
440.53 sqft
Primary Bedroom
6 Pc Ensuite, Walk-In Closet(s), B/I Desk
Dimensions 16.01 x 19 feet
304.19 sqft
Similar Properties(No results)
Mortgage Calculator
Calculate your estimated monthly mortgage payment
Price
$5,290,000
$
%
%
Total cost of mortgage
$0
Monthly payment
By clicking Save, we will calculate your estimated mortgage for all properties using the saved values (down payment percentage, interest rate, and amortization).
The accuracy and applicability of this calculator are not guaranteed.