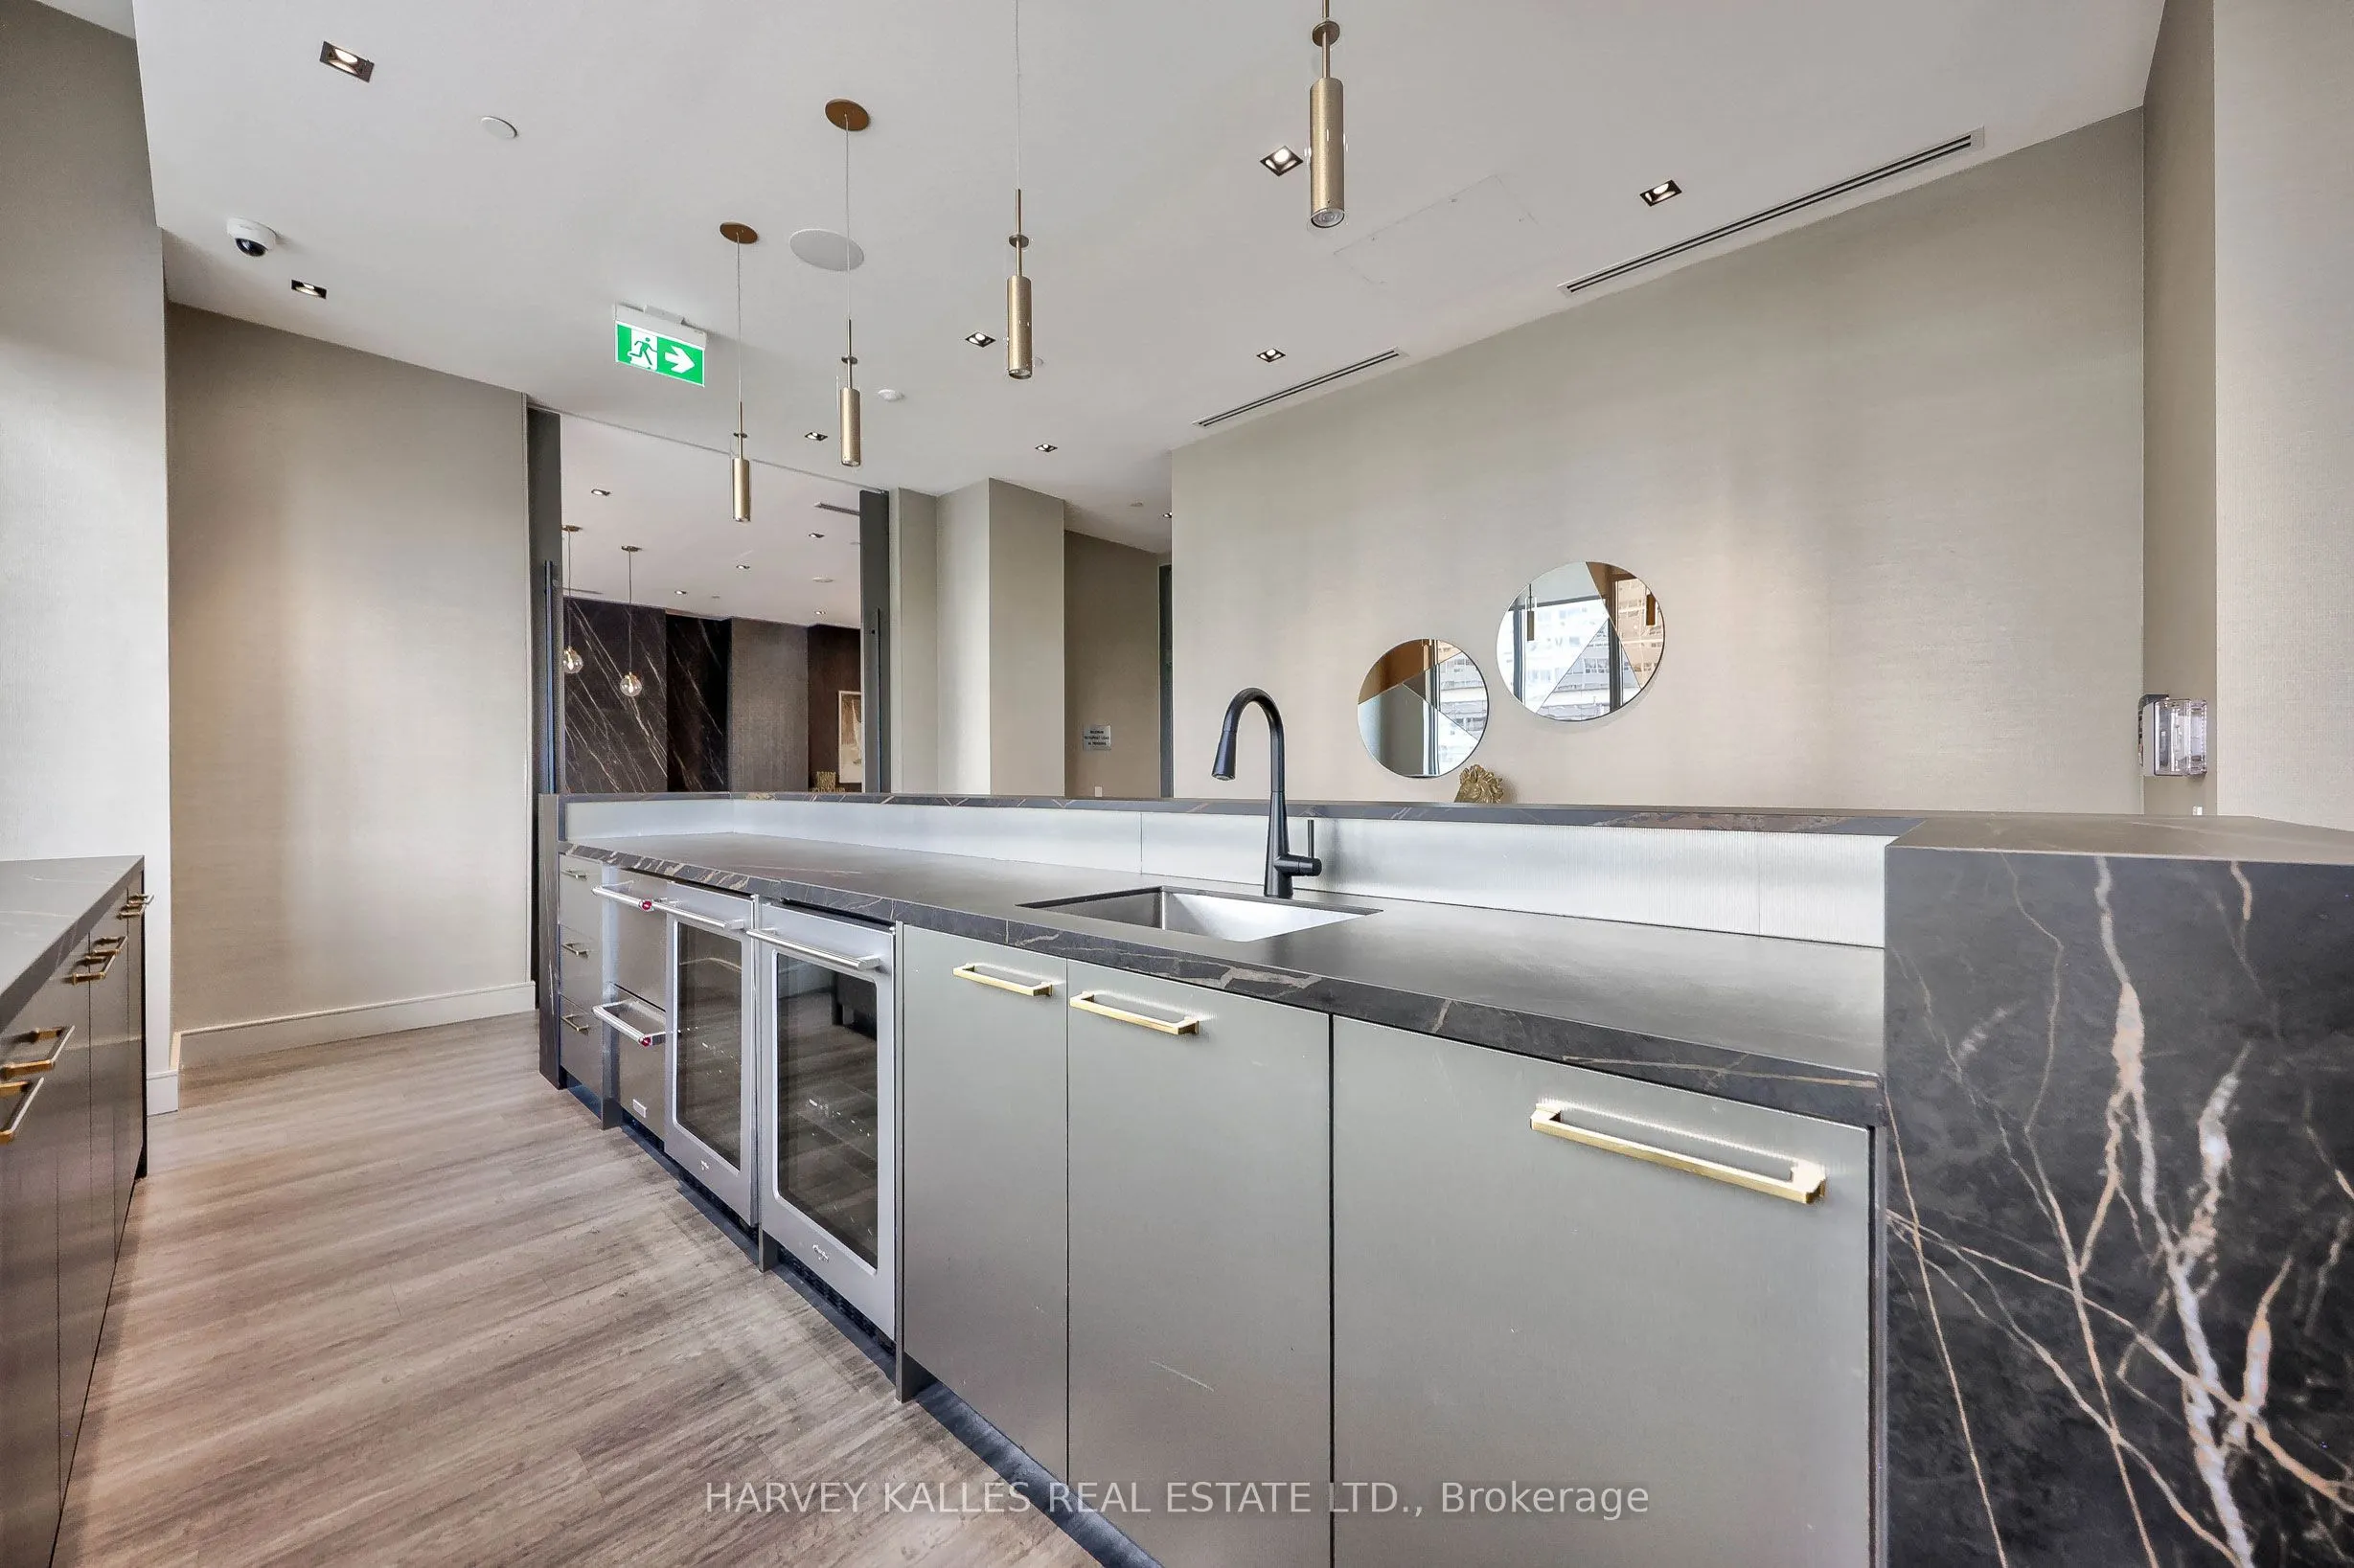
Sign In or Create a Free Account to see full details of this property
Key Facts
Key facts for 25 Holly Street #2604
Property Type
Condo, Apartment
Parking
None 0 garage, 0 parking
MLS #
C13731218
Size
600-699 sqft
Basement
None
Listed on
2026-09-01
Lot size
-
Tax
$2,823.71 /yr
Days on Market
42
Approximate Age
0-5
Maintenance Fee
$453.51/mo
Common Elements, Bui...
Description
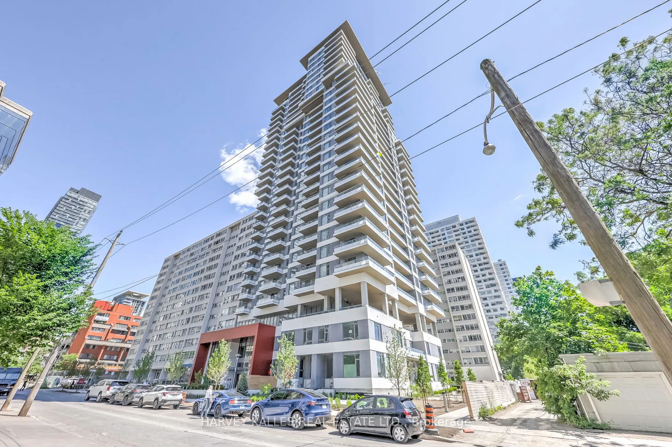
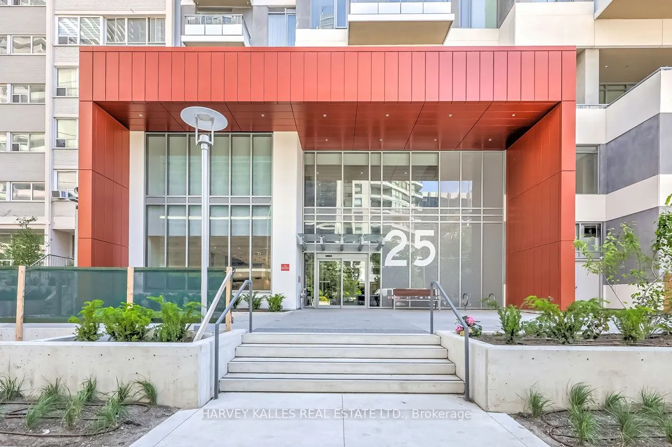
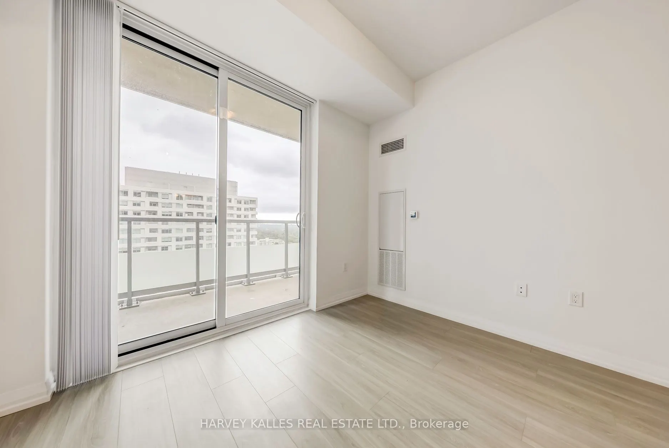
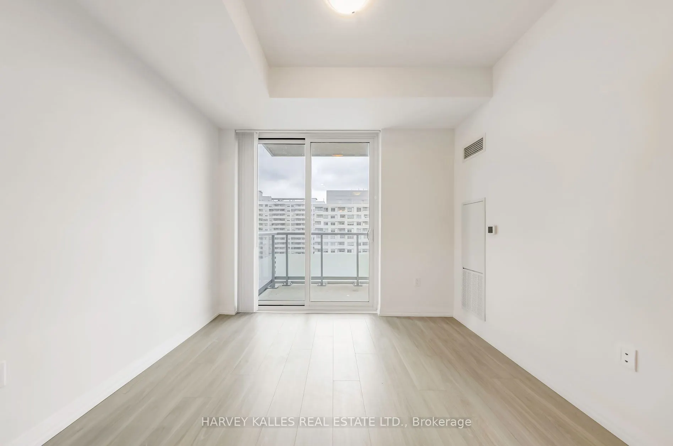
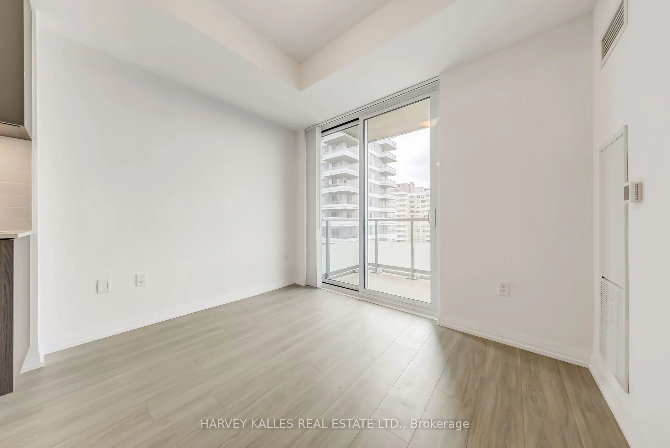
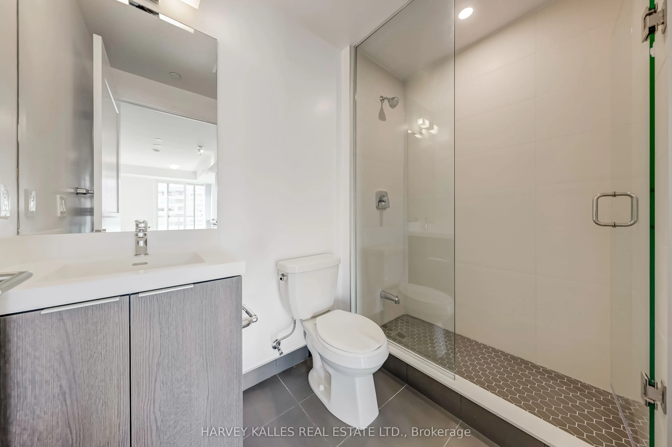
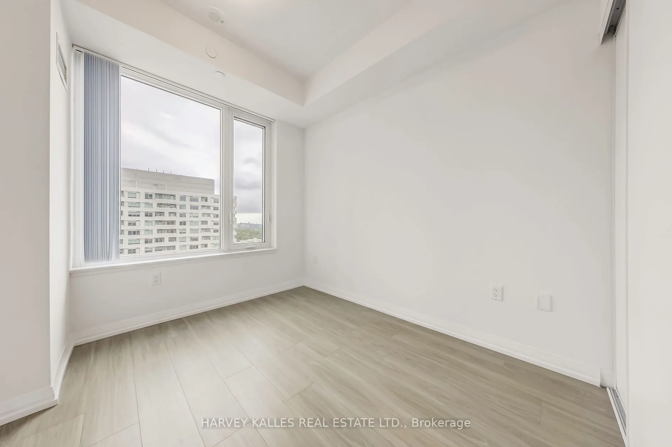
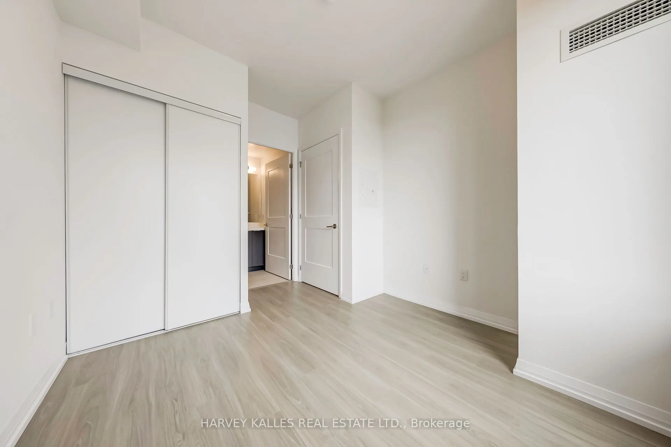
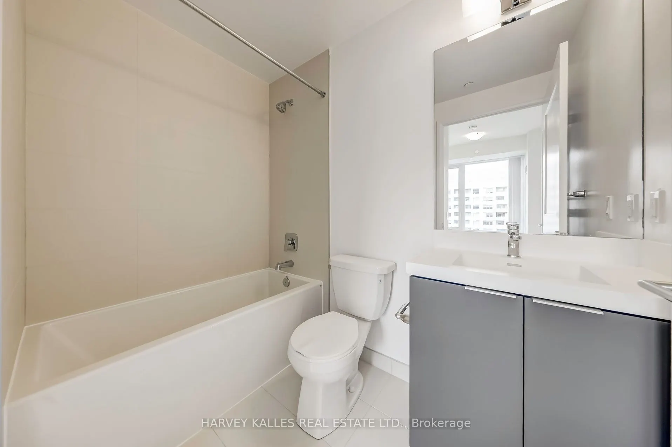
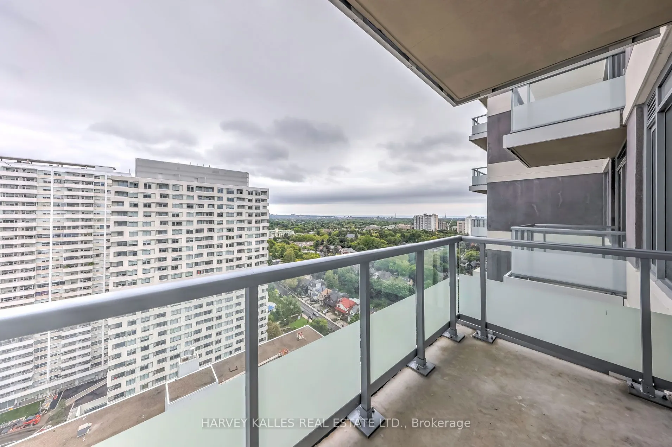
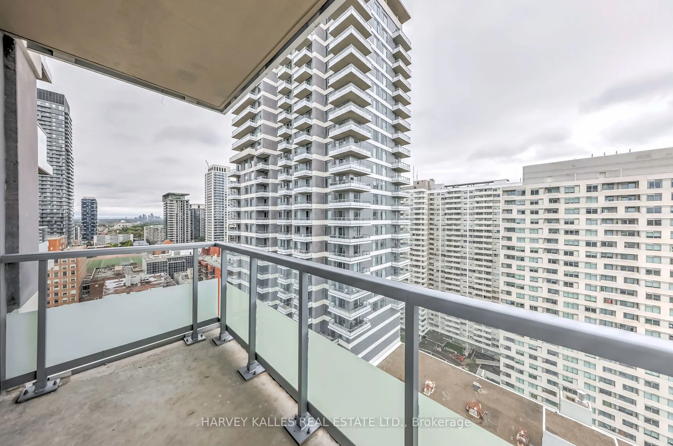
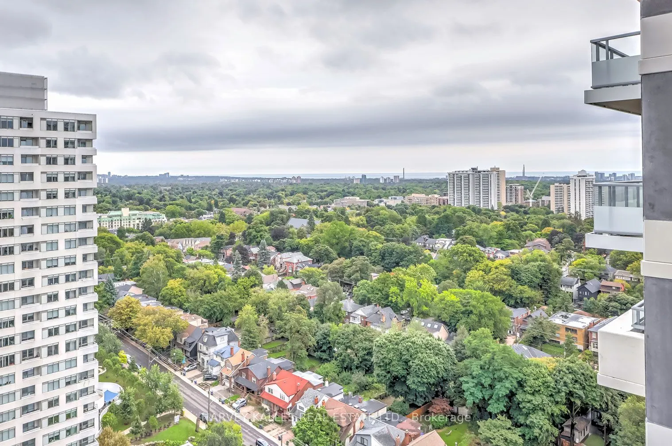
Experience refined living in this pristine, newly built Midtown condo at the prestigious Yonge & Eglinton, Toronto. Developed by Plazacorp, this 1+1 bed, 2-bath residence offers 621 sq ft of thoughtfully designed space, finished with quartz countertops, stainless steel appliances, and large picture ...windows that welcome soft morning light into the bedrooms. The east-facing exposure means bright, gentle mornings and a private balcony where you can enjoy sunrise views & stunning city vistas year-round. Just steps from Eglinton Subway Station, with easy access to transit, shopping, dining, and banking - this home is perfect for professionals or families seeking convenience without compromise. A rare opportunity in one of Midtown's most sought-after addresses.
Full Property Details
Interior
Bedrooms
1
Bedrooms Plus
1
Total Bedrooms
2
Washrooms
2
Square Footage
600-699 sqft
Basement
None
Heating Source
Gas
Heating Fuel
Forced Air
Air Conditioning
Central Air
Family Room
No
Kitchens
1
Total Kitchens
1
Fireplace Features
No
Bedrooms
1
Bedrooms Plus
1
Total Bedrooms
2
Washrooms
2
Square Footage
600-699 sqft
Basement
None
Heating Source
Gas
Heating Fuel
Forced Air
Air Conditioning
Central Air
Family Room
No
Kitchens
1
Total Kitchens
1
Fireplace Features
No
Exterior
Driveway
None
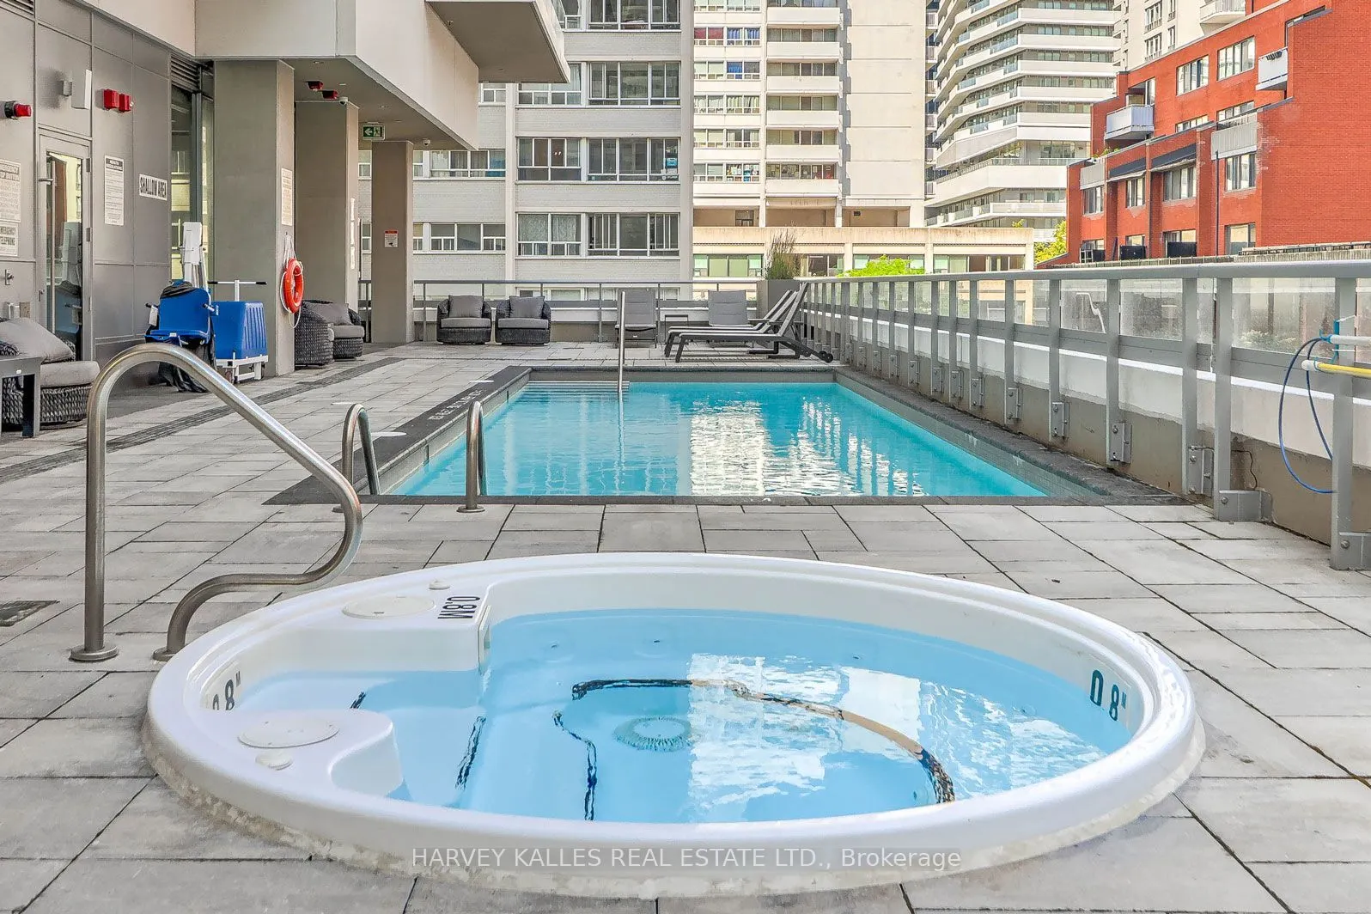
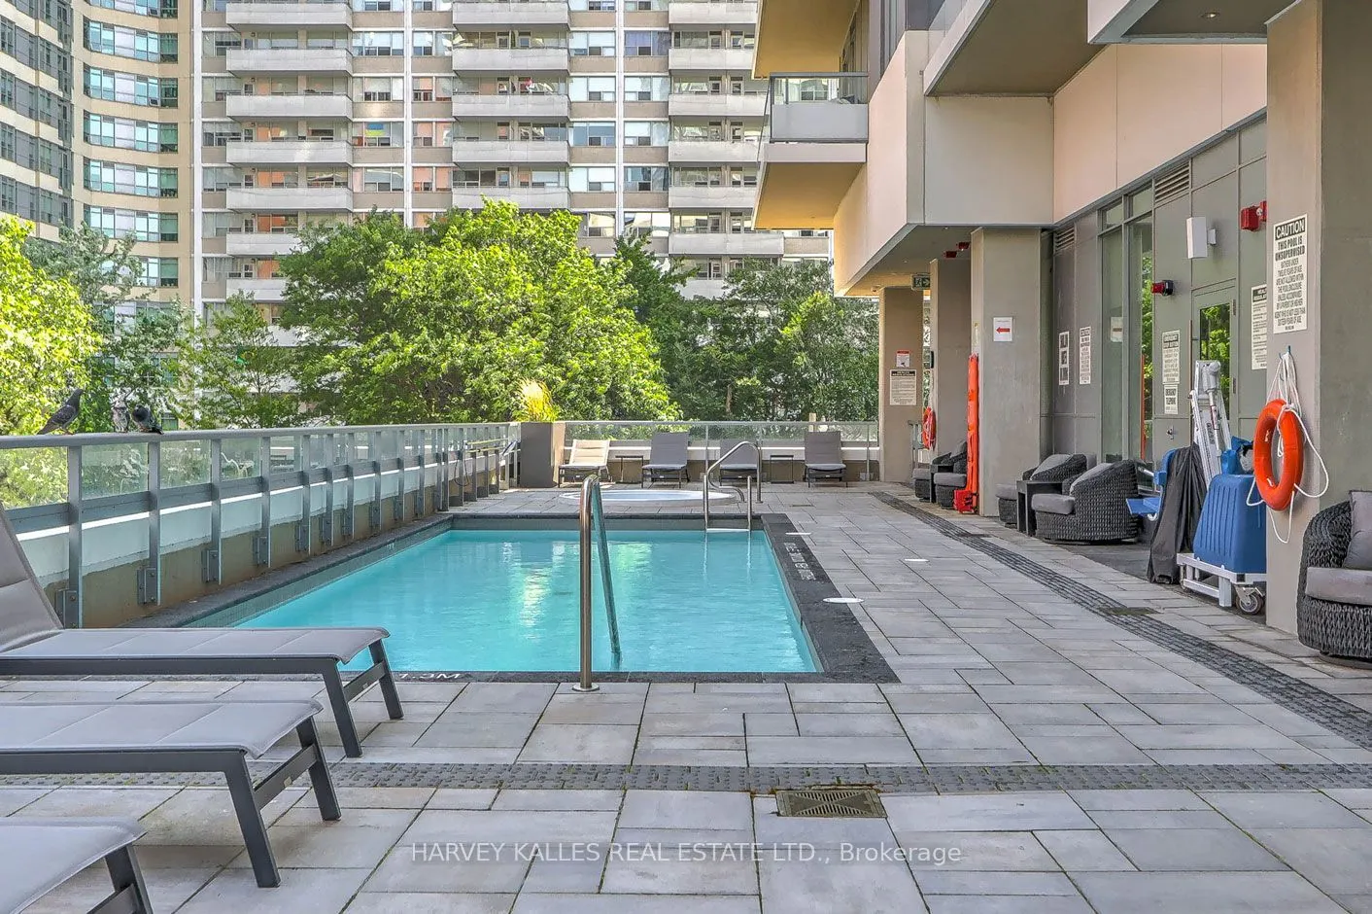
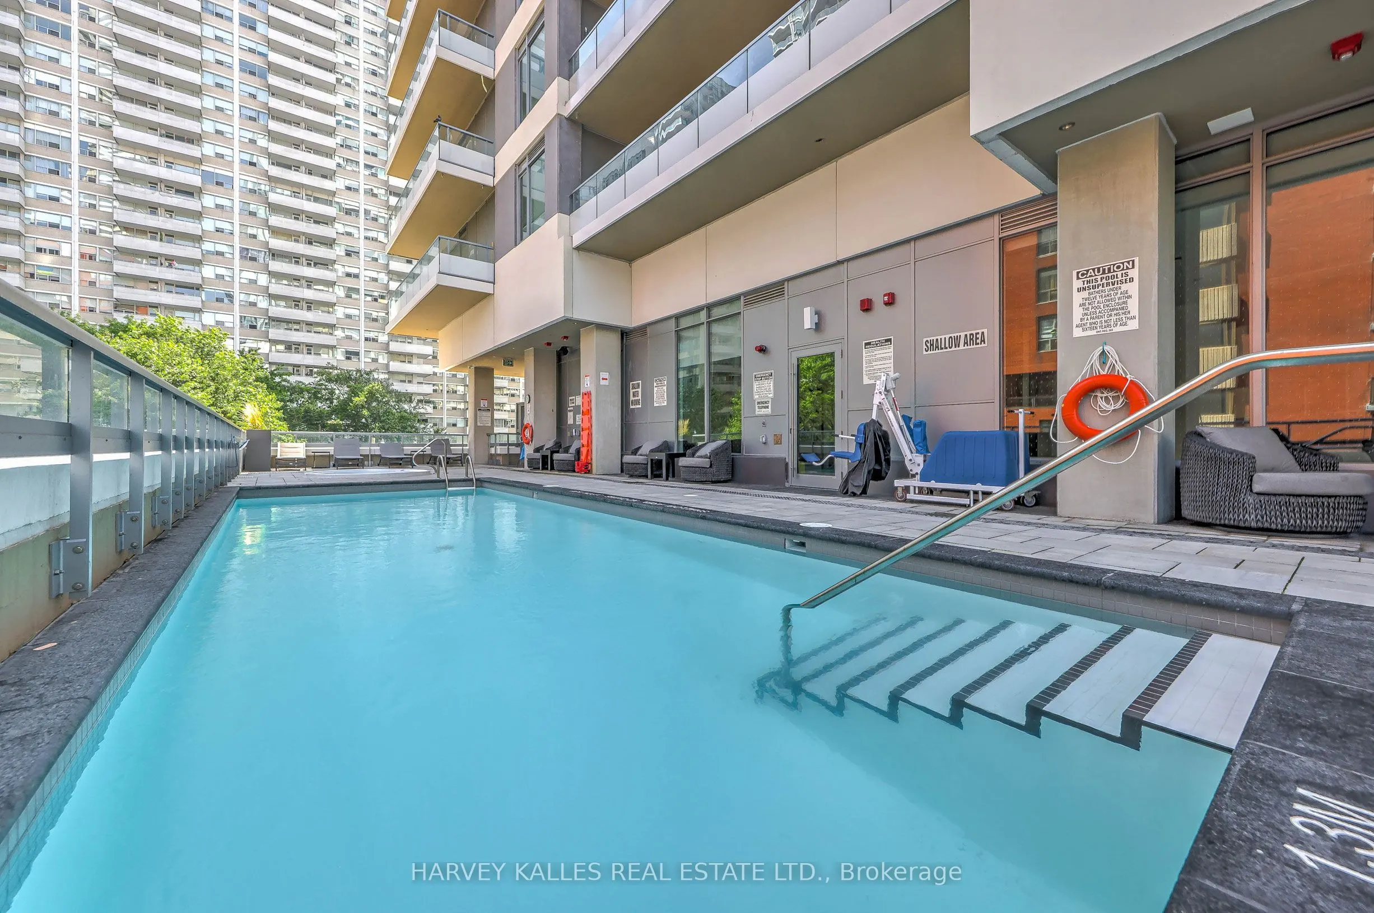
Pool
Outdoor Pool
Parking Spaces
0
Total Parking Spaces
0.00
Parking Description
None
Garage Spaces
0
Balcony
Open
Driveway
None
Pool
Outdoor Pool
Parking Spaces
0
Total Parking Spaces
0.00
Parking Description
None
Garage Spaces
0
Balcony
Open
Building Description
Style
Apartment
Home Type
Condo
Subtype
Condo Apartment
Year Built
0-5
Property Orientation
East
Exterior Finish
Concrete
Possession Date
11/1/2026
Locker
Owned
Style
Apartment
Home Type
Condo
Subtype
Condo Apartment
Year Built
0-5
Property Orientation
East
Exterior Finish
Concrete
Possession Date
11/1/2026
Locker
Owned
Community
Community
Mount Pleasant West
Community
Mount Pleasant West
Taxes & Fees
Taxes
$2,823.71 /yr
Tax Year
2026
Occupancy
Tenant
Maintenance Fee
$453.51/mo
Common Elements
Included
Building Insurance
Included
Taxes
$2,823.71 /yr
Tax Year
2026
Occupancy
Tenant
Maintenance Fee
$453.51/mo
Common Elements
Included
Building Insurance
Included
Other
Pets
Yes-with Restrictions
Pets
Yes-with Restrictions
Room Types
Den
Laminate
Dimensions 7.97 x 6.4 feet
51.01 sqft
Dining Room
Open Concept, Laminate, Combined w/Living
Dimensions 19.88 x 9.97 feet
198.2 sqft
Foyer
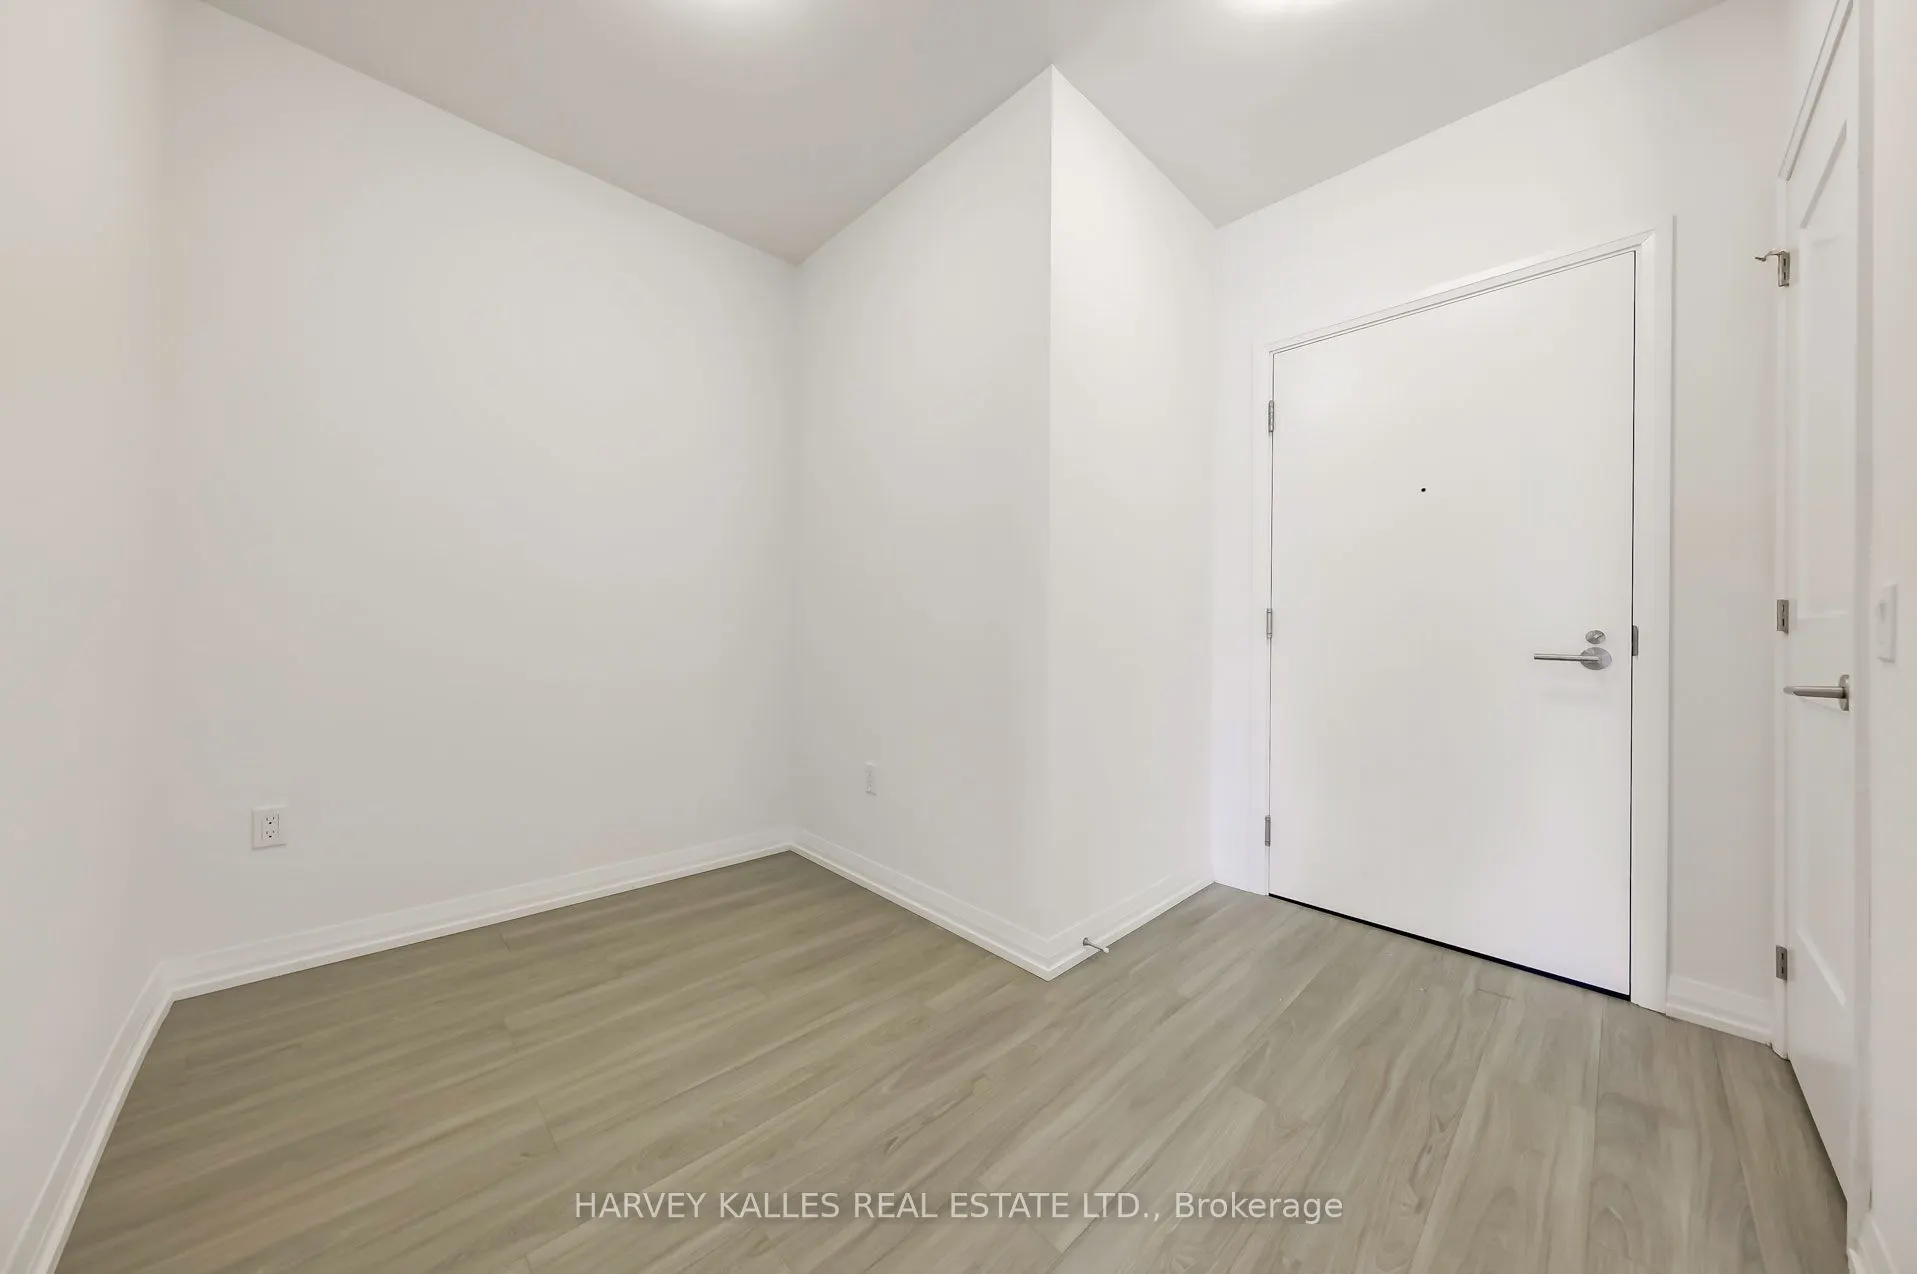
Laminate, Closet
Dimensions - feet
0 sqft
Kitchen
B/I Appliances, Quartz Counter, Track Lighting
Dimensions 19.88 x 9.97 feet
198.2 sqft
Living Room
Combined w/Dining, W/O To Balcony, Laminate
Dimensions 19.88 x 9.97 feet
198.2 sqft
Primary Bedroom
4 Pc Ensuite, Picture Window, Closet
Dimensions 9.58 x 9.09 feet
87.08 sqft
Similar Properties(No results)
Mortgage Calculator
Calculate your estimated monthly mortgage payment
Price
$625,000
$
%
%
Total cost of mortgage
$0
Monthly payment
By clicking Save, we will calculate your estimated mortgage for all properties using the saved values (down payment percentage, interest rate, and amortization).
The accuracy and applicability of this calculator are not guaranteed.