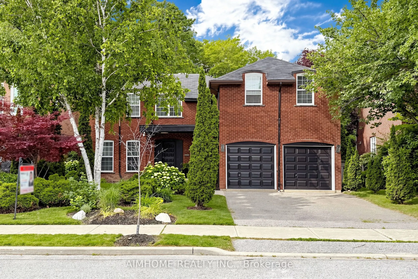
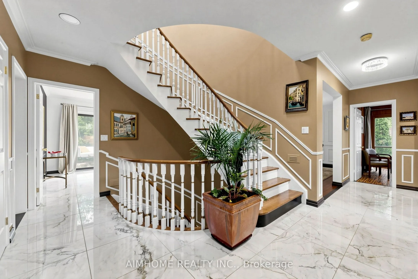
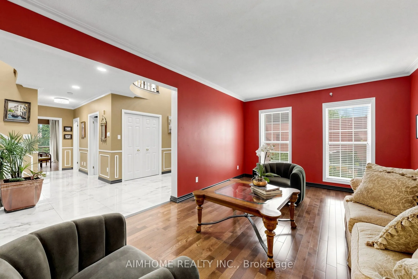
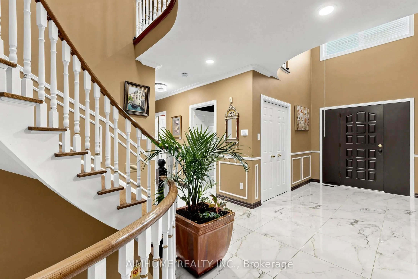
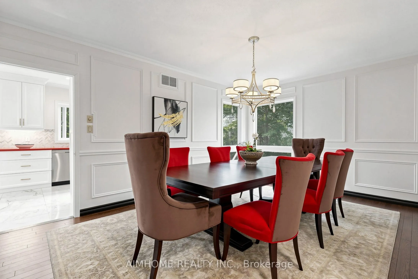
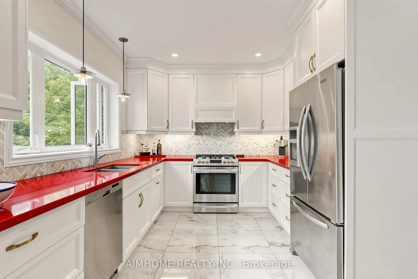
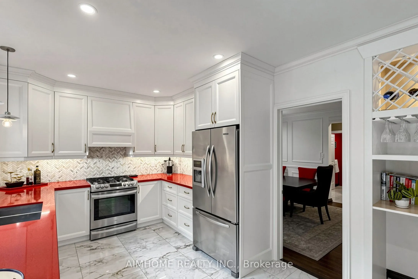
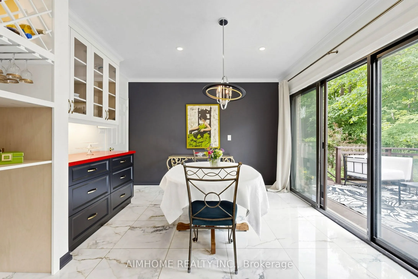
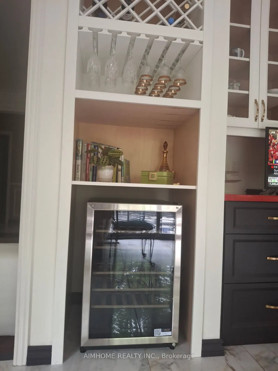
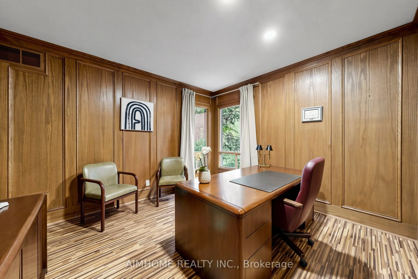
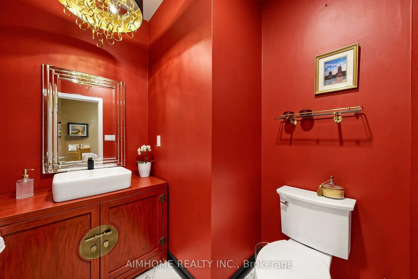
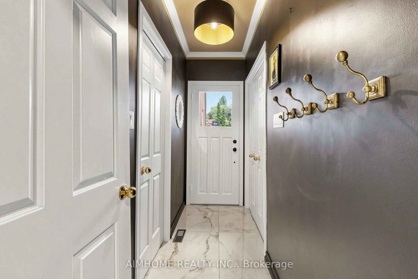
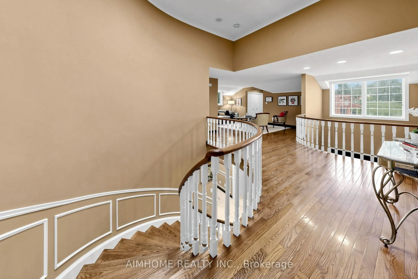
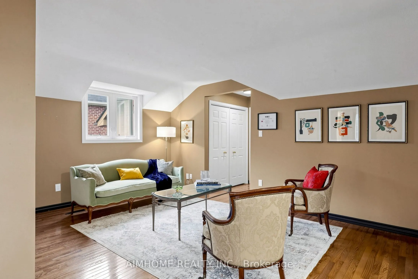
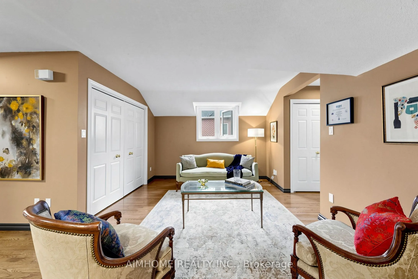
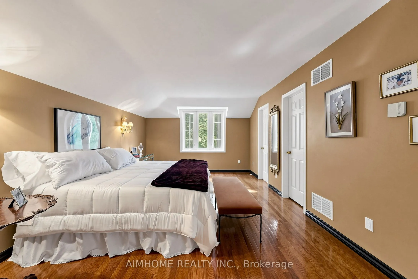
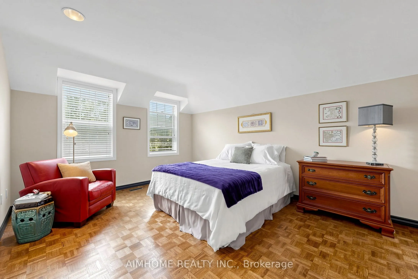
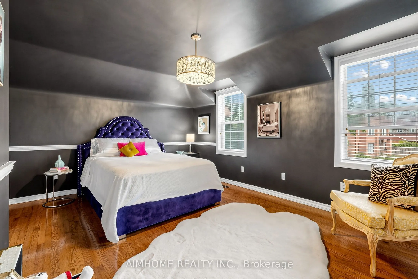
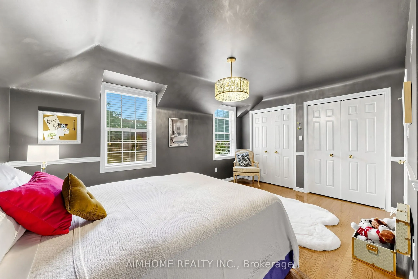
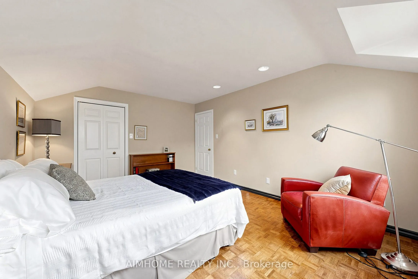
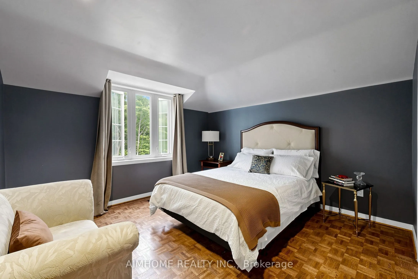
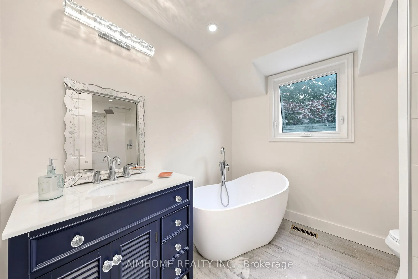
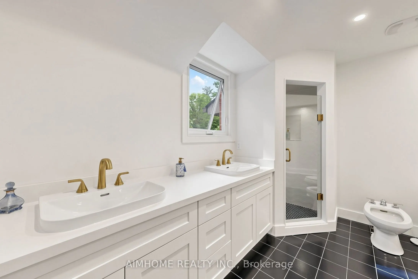
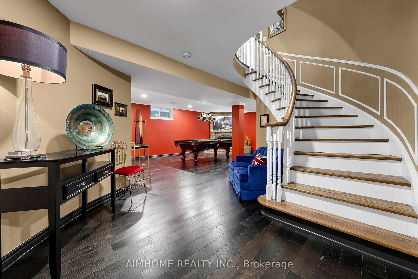
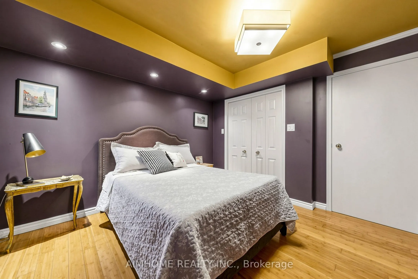
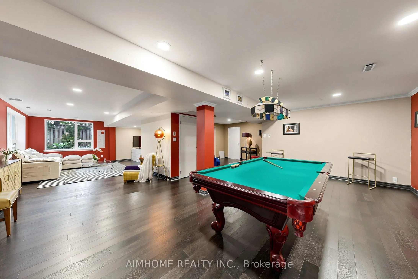
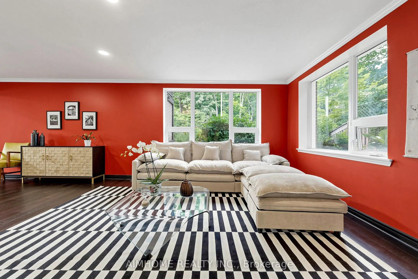
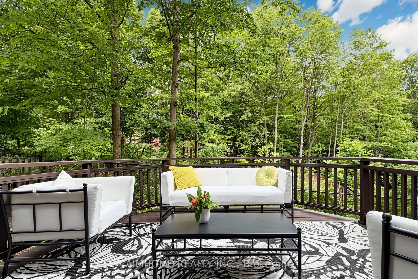
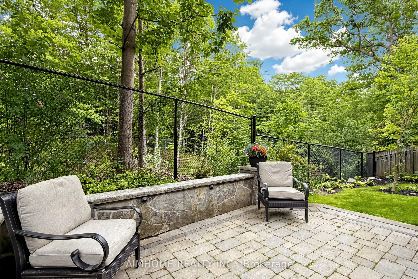
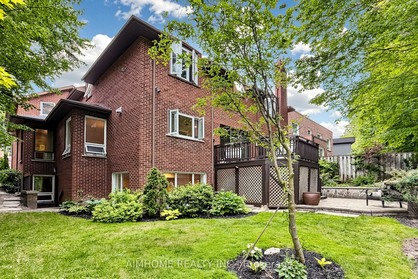
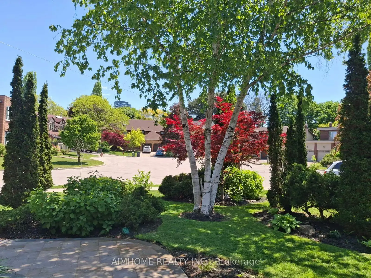
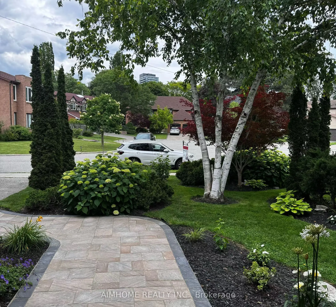
Breathtaking Ravine Setting!!! Backs onto a lush, treed ravine and sits on a quiet cul-de-sac at theend of the street. Surrounded by nature, it offers privacy and sereneviews in every season. Bright and spacious throughout, featuring a skylight, custom circularstaircase, and generous principal rooms.... Elegant oak paneling addswarmth and character. The second level includes an additional largesitting area. The fully finished basement offers a separate entrance and walk-out tothe backyard. It features heated floors, large windows, abundantstorage, and a spacious furnace/storage room (great for family withkids in sports). Two laundry areas provide added convenience for busy households. Located in a desirable school district, including Earl Haig SecondarySchool. ***EXTRAS*** Close to Bayview Village and Fairview shopping centres,YMCA, North York General Hospital, IKEA, parks, public library, and acommunity centre. 10-Minute walk to the subway.
Full Property Details
Interior
Bedrooms
4
Bedrooms Plus
1
Total Bedrooms
5
Washrooms
5
Square Footage
3000-3500 sqft
Basement
Finished,Separate Entrance
Heating Source
Gas
Heating Fuel
Forced Air
Air Conditioning
Central Air
Family Room
Yes
Kitchens
1
Total Kitchens
1
Fireplace Features
Yes
Bedrooms
4
Bedrooms Plus
1
Total Bedrooms
5
Washrooms
5
Square Footage
3000-3500 sqft
Basement
Finished,Separate Entrance
Heating Source
Gas
Heating Fuel
Forced Air
Air Conditioning
Central Air
Family Room
Yes
Kitchens
1
Total Kitchens
1
Fireplace Features
Yes
Exterior
Depth
100.93
Front
53.23
Driveway
Private
Lot Size
53 x 100.93 ft
Pool
None
Waterfront
None
Parking Spaces
4
Total Parking Spaces
6.00
Parking Description
Attached
Garage Spaces
2
Depth
100.93
Front
53.23
Driveway
Private
Lot Size
53 x 100.93 ft
Pool
None
Waterfront
None
Parking Spaces
4
Total Parking Spaces
6.00
Parking Description
Attached
Garage Spaces
2
Building Description
Style
2-Storey
Home Type
House
Subtype
Detached
Property Orientation
North
Exterior Finish
Brick,Shingle
Sewers
Sewer
Water Supply
Municipal
Possession Date
No Data
Style
2-Storey
Home Type
House
Subtype
Detached
Property Orientation
North
Exterior Finish
Brick,Shingle
Sewers
Sewer
Water Supply
Municipal
Possession Date
No Data
Community
Community
Bayview Village
Community
Bayview Village
Taxes & Fees
Taxes
$14,026 /yr
Tax Year
2025
Occupancy
Owner
Taxes
$14,026 /yr
Tax Year
2025
Occupancy
Owner
Room Types
Bedroom
Walk-In Closet(s)
Dimensions 19.39 x 12.11 feet
234.81 sqft
Bedroom 2
Large Closet
Dimensions 12.11 x 12.11 feet
146.65 sqft
Bedroom 3
Large Closet
Dimensions 15.39 x 12.11 feet
186.37 sqft
Bedroom 4
Closet
Dimensions 15.81 x 11.91 feet
188.3 sqft
Bedroom 5
-
Dimensions - feet
0 sqft
Dining Room
-
Dimensions 16.5 x 12.01 feet
198.16 sqft
Family Room
B/I Bookcase, Panelled, Fireplace
Dimensions 18.11 x 12.11 feet
219.31 sqft
Furnace Room
-
Dimensions - feet
0 sqft
Kitchen
W/O To Balcony, B/I Dishwasher
Dimensions 24.11 x 10.1 feet
243.51 sqft
Living Room
-
Dimensions 19.09 x 12.11 feet
231.18 sqft
Office
B/I Bookcase
Dimensions 12.5 x 11.91 feet
148.88 sqft
Recreation
Heated Floor
Dimensions - feet
0 sqft
Similar Properties(No results)
Mortgage Calculator
Calculate your estimated monthly mortgage payment
Price
$3,168,000
$
%
%
Total cost of mortgage
$0
Monthly payment
By clicking Save, we will calculate your estimated mortgage for all properties using the saved values (down payment percentage, interest rate, and amortization).
The accuracy and applicability of this calculator are not guaranteed.