Sign In or Create a Free Account to see full details of this property
Key Facts
Key facts for 225 Northwood Drive
Property Type
House, 2-Storey
Parking
Built-In 2 garage, 4 parking
MLS #
C13719128
Size
3500-5000 sqft
Basement
Finished with Walk-Out
Listed on
2026-08-26
Lot size
50 x 153.27
Tax
$18,543 /yr
Days on Market
48
Approximate Age
-
Maintenance Fee
-
Description
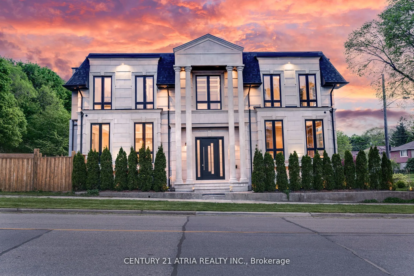
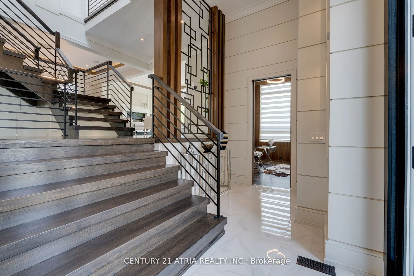
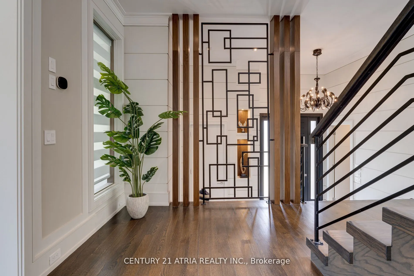
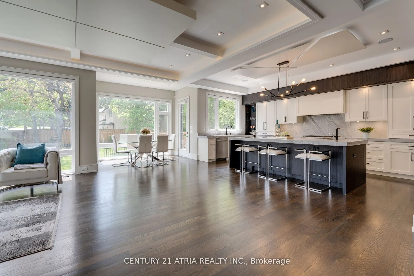
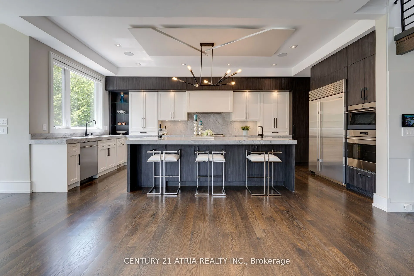
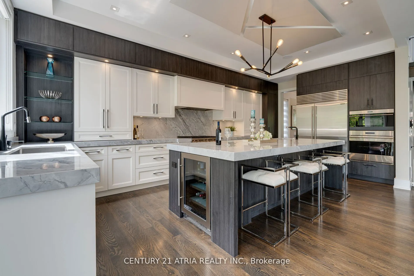
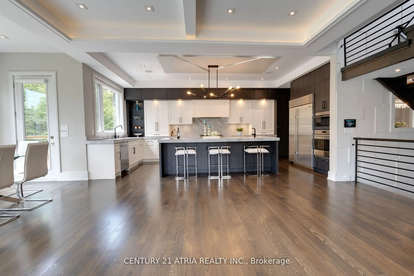
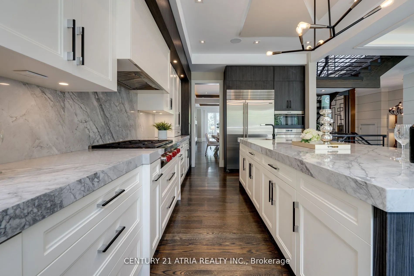
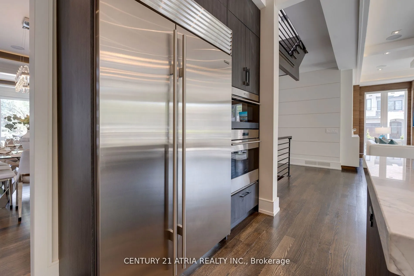
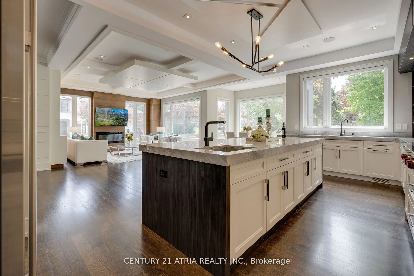
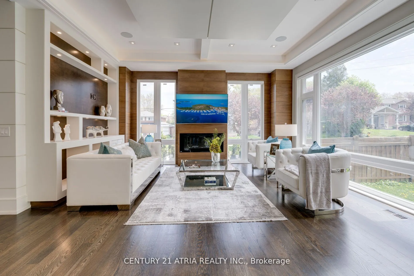
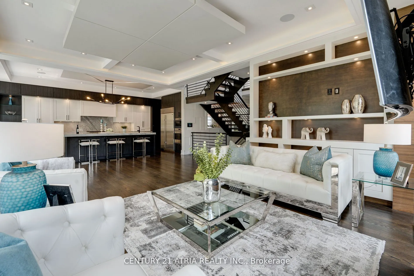
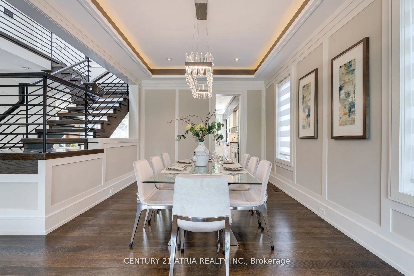
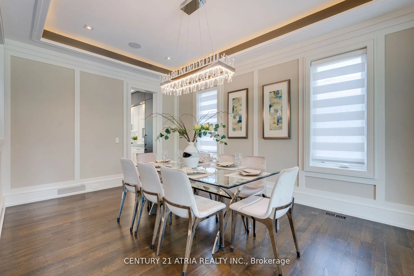
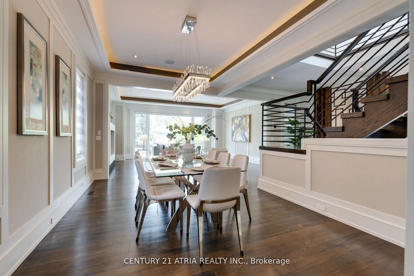
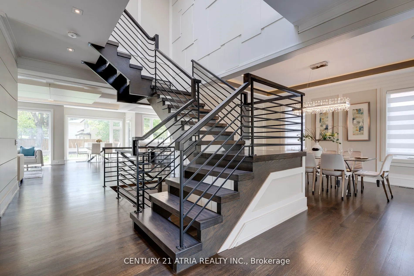
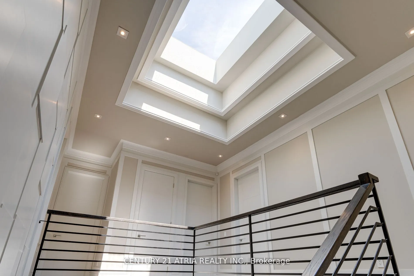
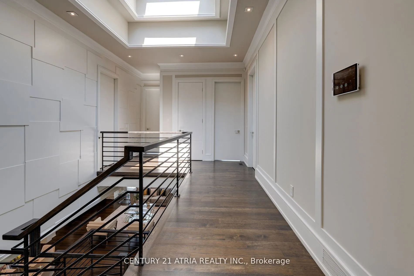
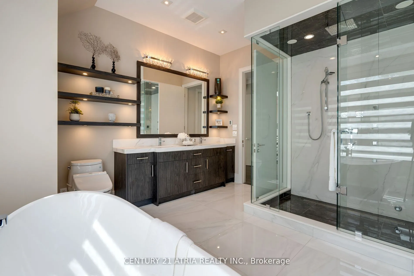
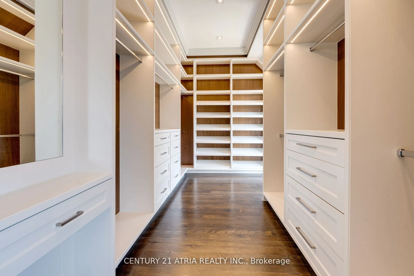
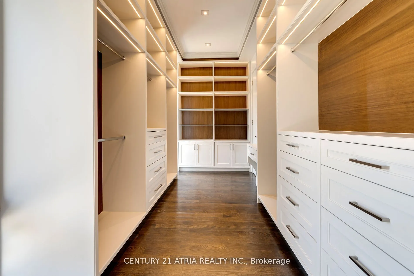
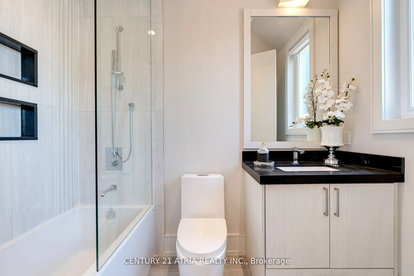
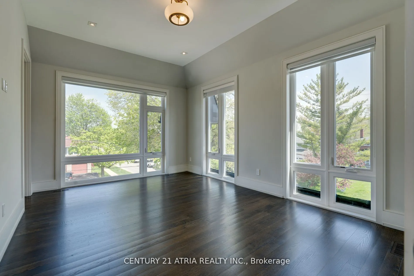
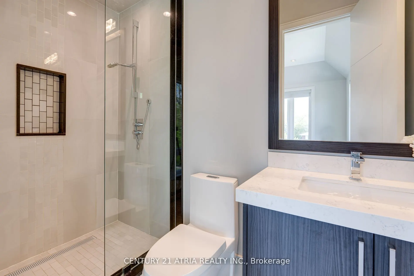
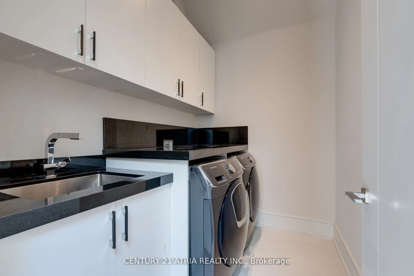
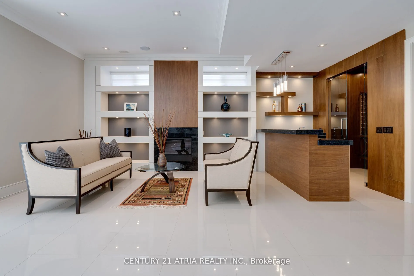
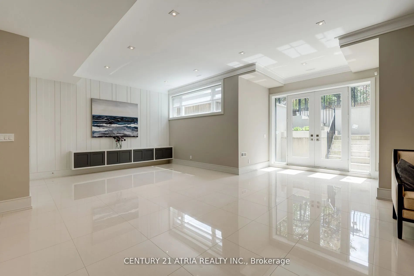
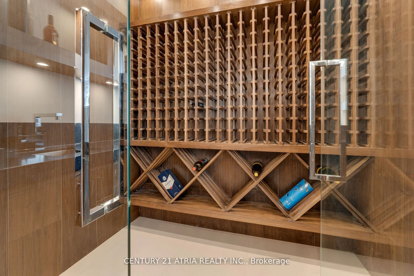
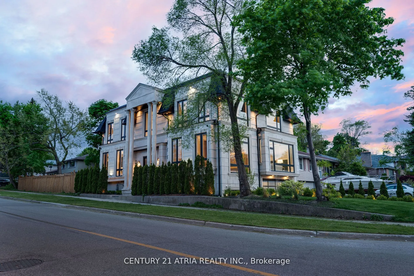
Architectural-Lux/Mansion Style C/Built & Elegantly Appointed On One Of A Kind 50x153 Ft Lot, Masterfully Finished/Artfully Decorated* 4300 Sqf. Above Grand.11Ft Ceiling W/The Highest Standard Details*Unparalleled Features W/World class Materials-Fashionable Imported Fixtures(Faucet/Hardware)High C...eiling for All Levels*HEATED FLOOR At Master ins. and Basement*A Long Driveway, Coffered Ceilings, Smart home System, -Wet Bar. Best Schools, **EXTRAS** Sub-Zero Fridge, Wolf Appliances, Architecturally Significant!!! Priced Well Below Replacement Costs. Ground Floor Area Where Refined Luxury Living Space & Blends Sophisticated Architecture, Luxury Finishes & Cutting-Edge Technology Including A Full-Home Control-4 System. Soaring Ceilings Skylights Flood The Home With Natural Light. Dramatic Granite-Finish and Open-Riser Staircases With Railings Boasting. The Main Level Features A Designer European Kitchen With Top-Tier Appliances, Custom Cabinetry, A One Pc Slab Surfaces & Elegant Built-In Wall Units In The Family Room & Office. Custom European Walk-In Closet & Spa-Inspired Ens. With Steam Shower. Serving South - And South-Facing Bedrooms. The Expansive Lower Level Large Wine Cooler , Along With Recreation, Nanny Suite. Professional Landscaping With Irrigation Throughout The Front/Backyard & Lighting System. 6-Car Driveway ,Minutes To Hwy 401, 404, 407 And Yonge St.
Stainless Steel Appl, Custom Counter, Breakfast Area
Dimensions 20.64 x 13.09 feet
270.18 sqft
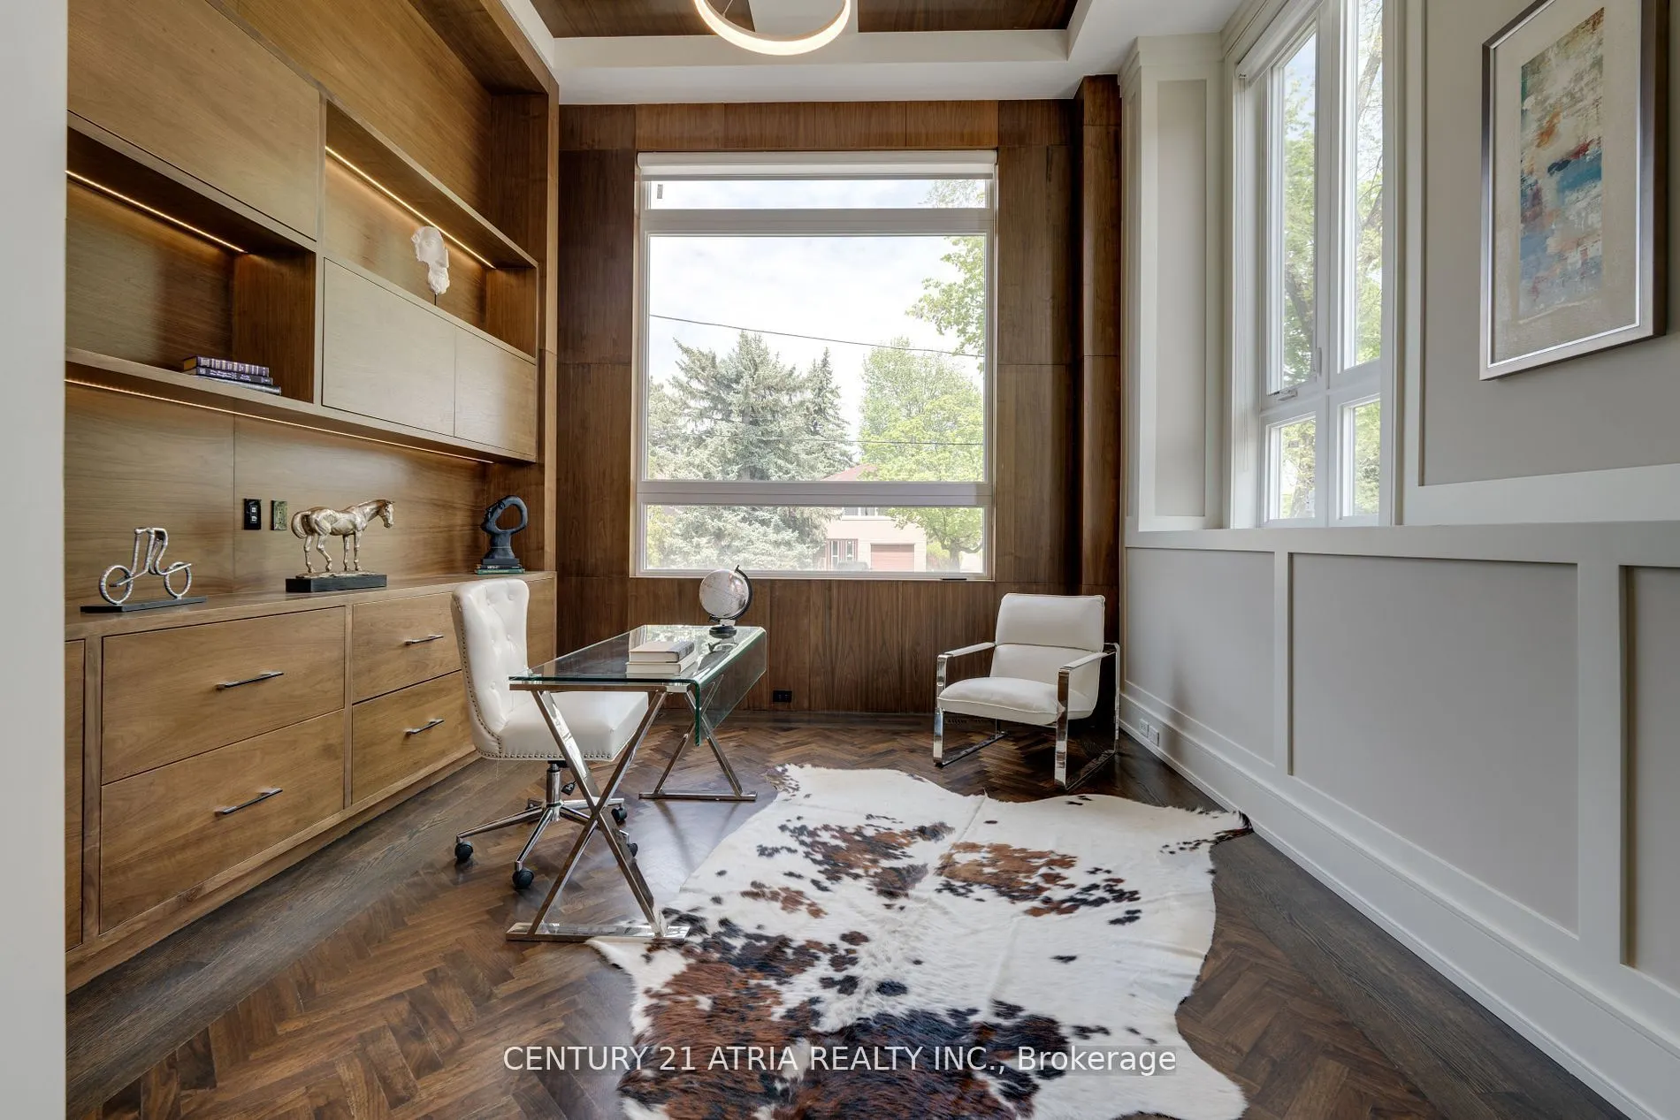
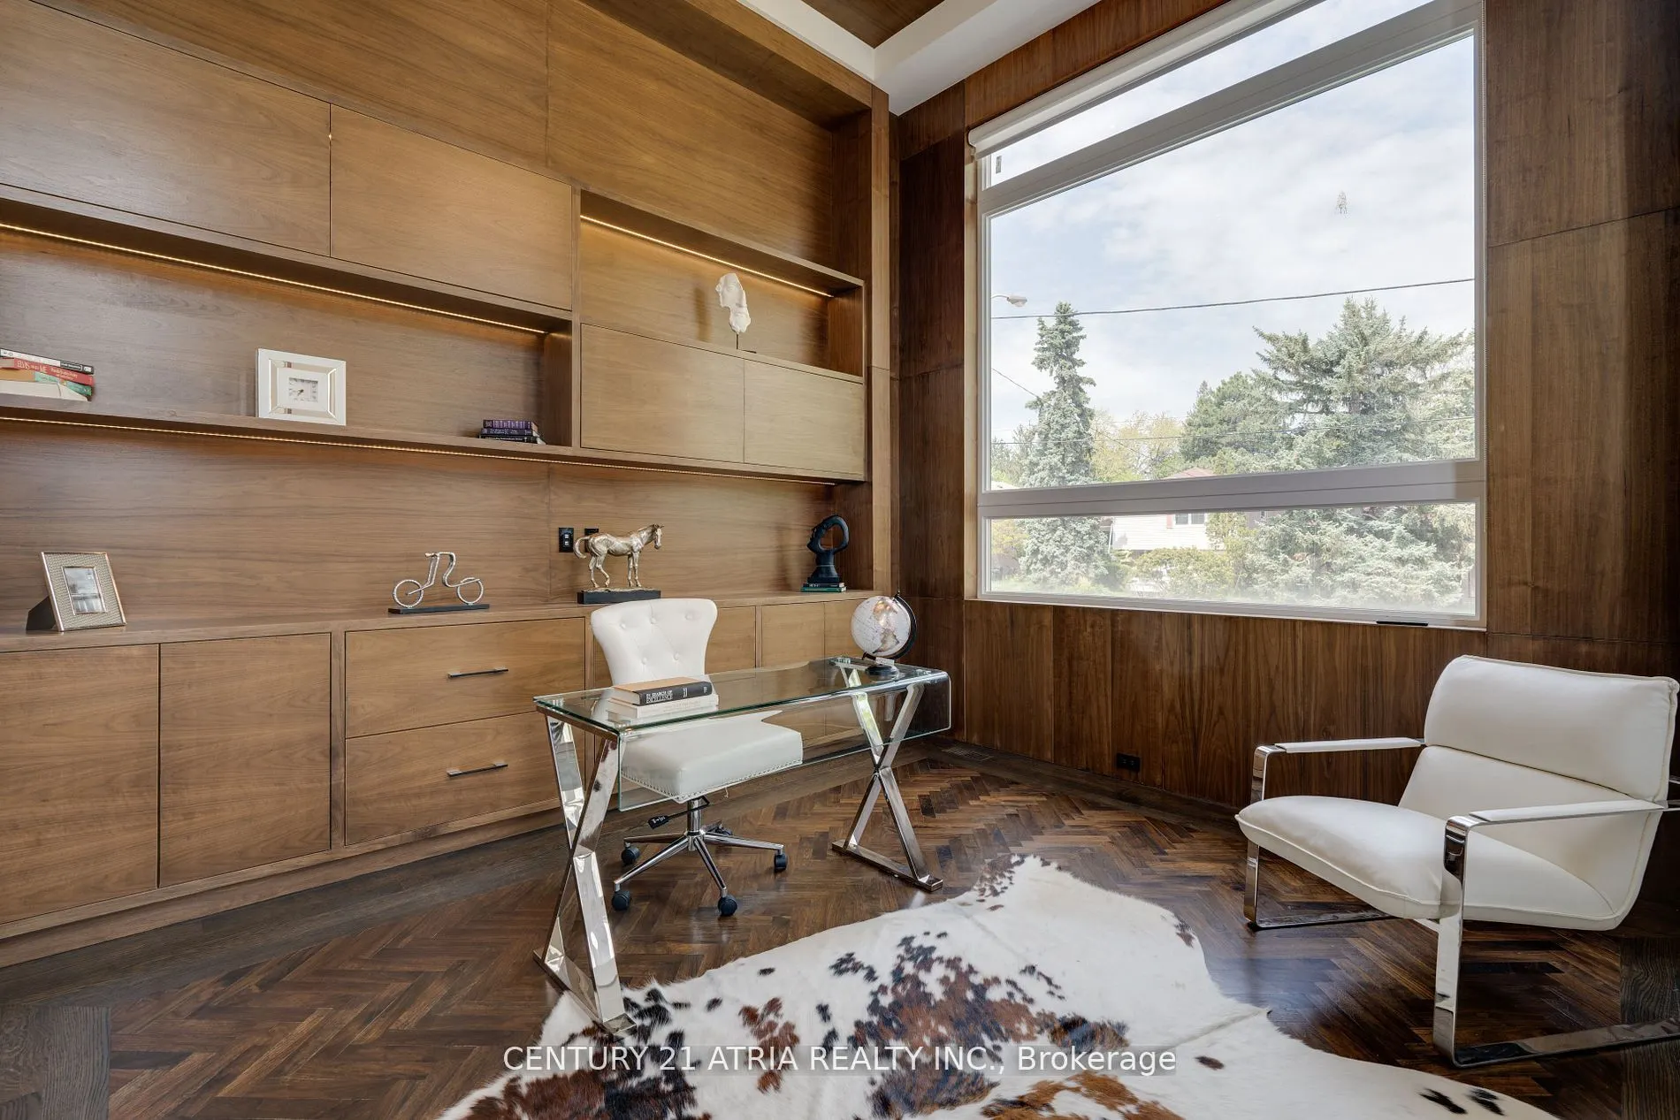
Library
Hardwood Floor, Coffered Ceiling(s), Large Window
Dimensions 13.06 x 20.64 feet
269.56 sqft
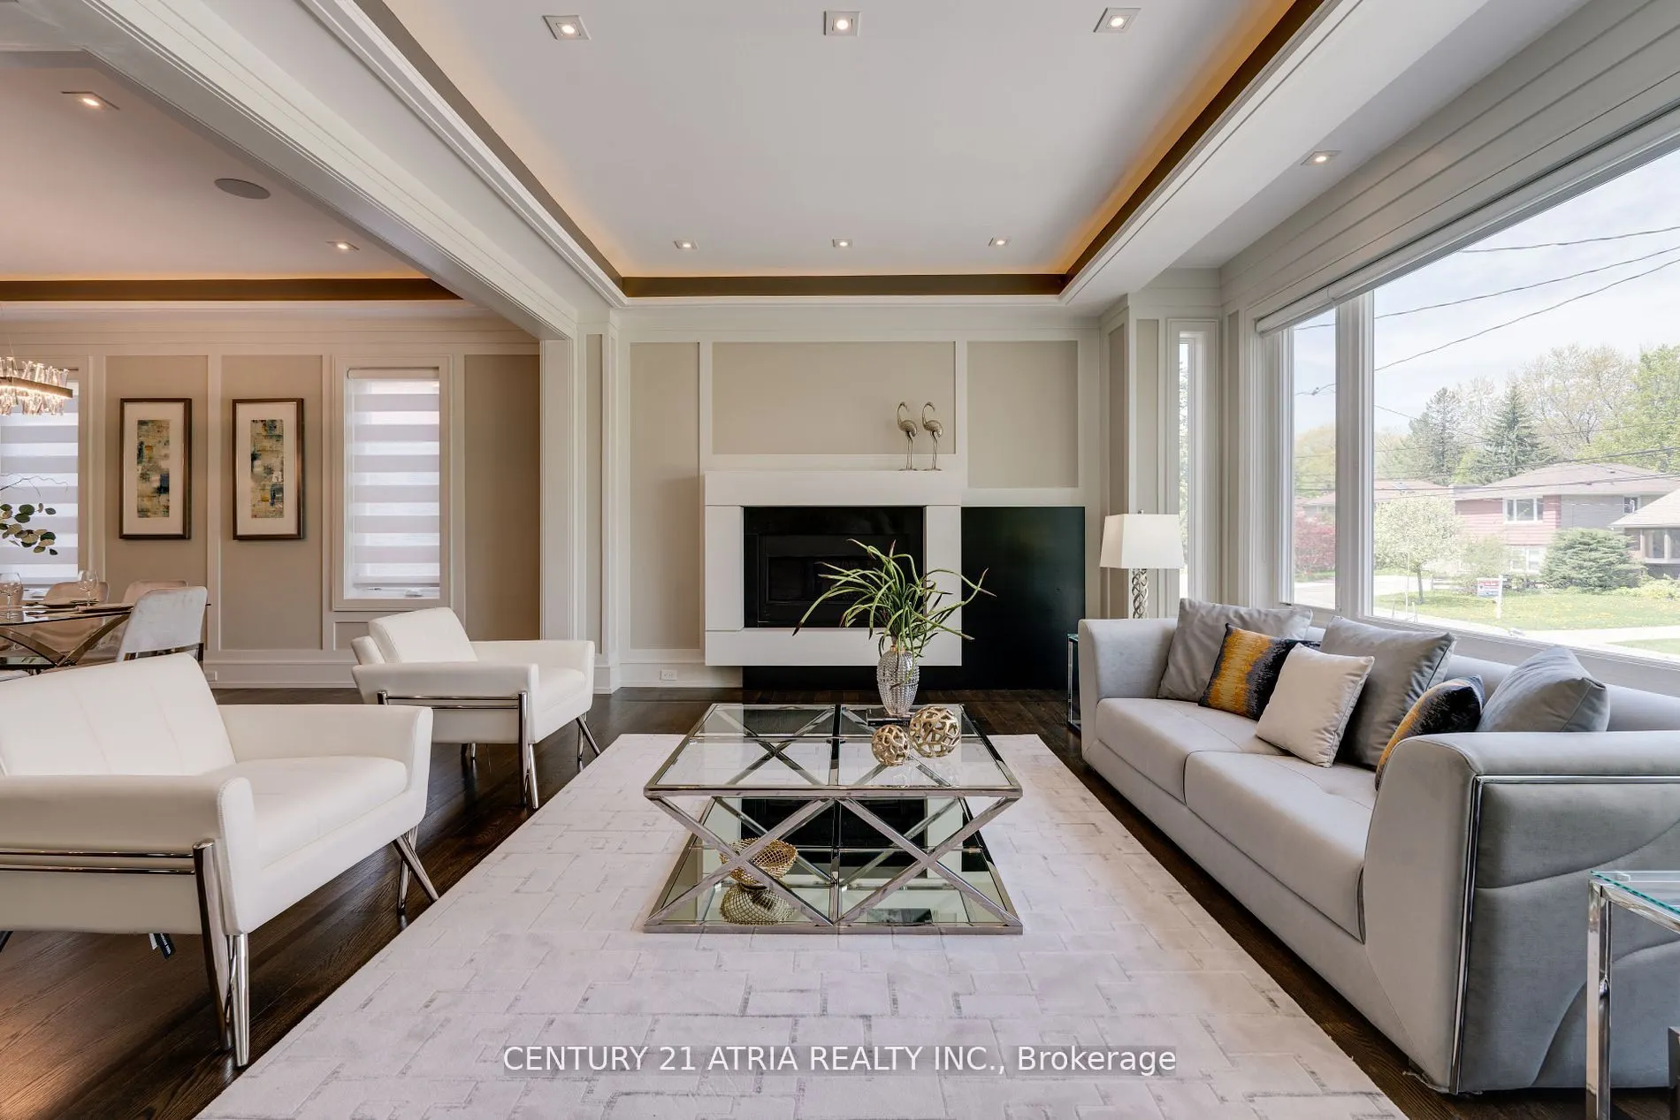
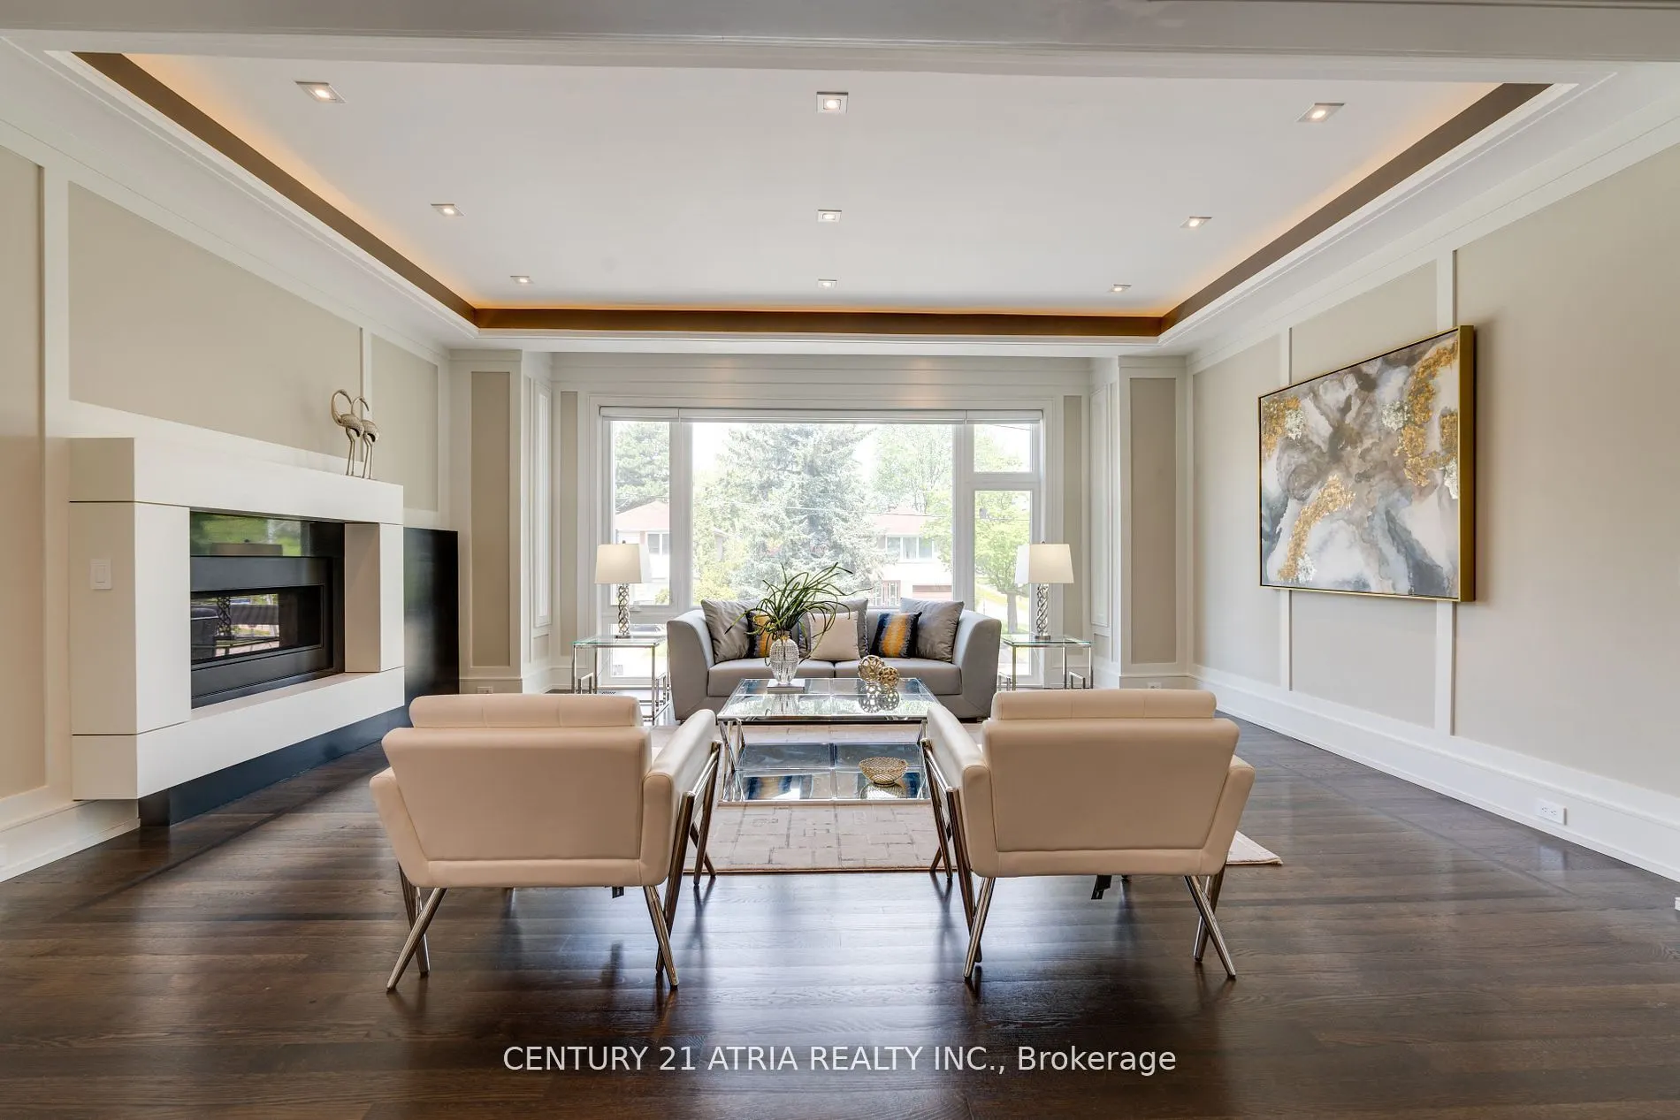
Living Room
Hardwood Floor, Gas Fireplace, Large Window
Dimensions 18.21 x 15.35 feet
279.52 sqft
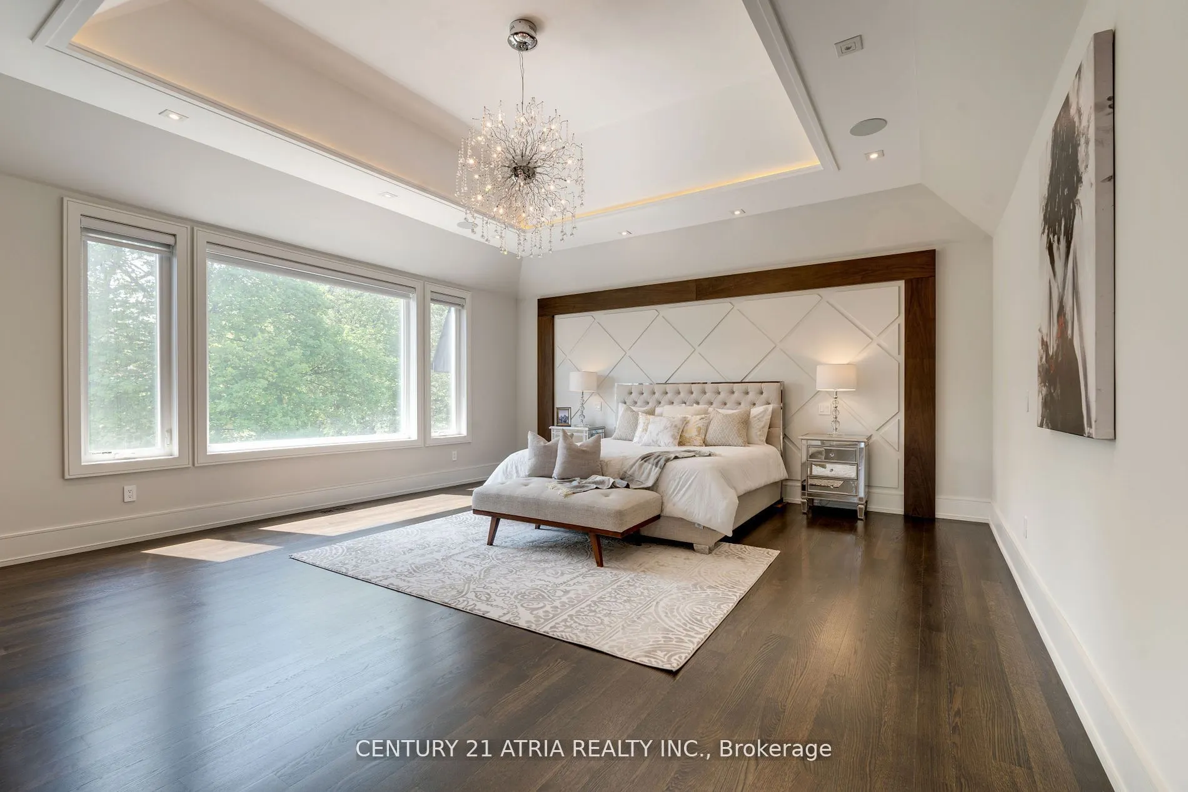
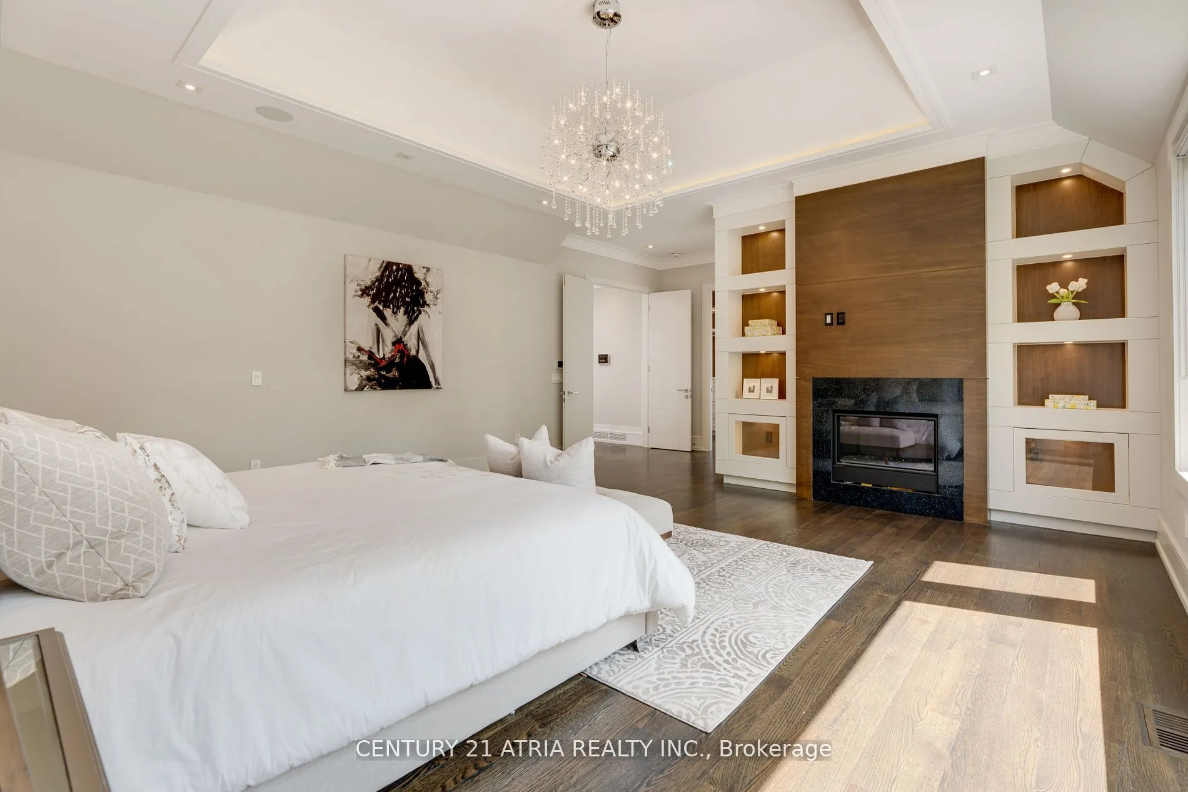
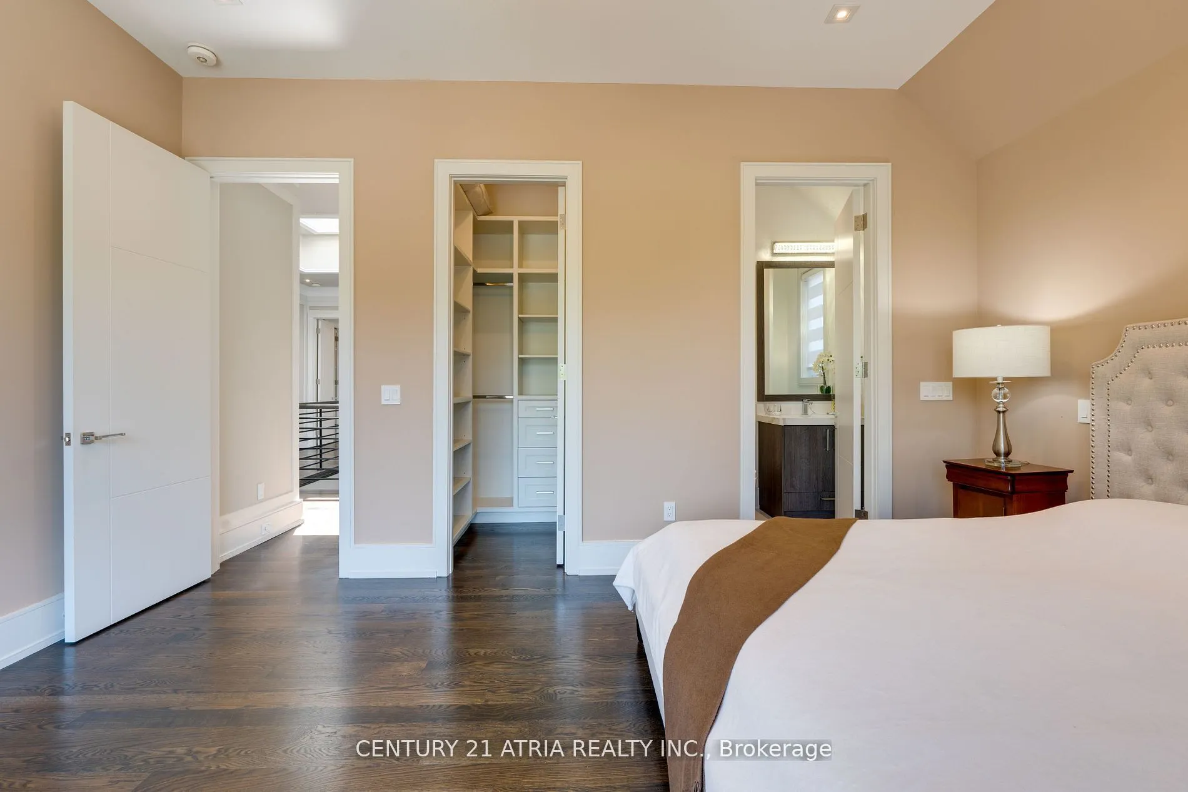
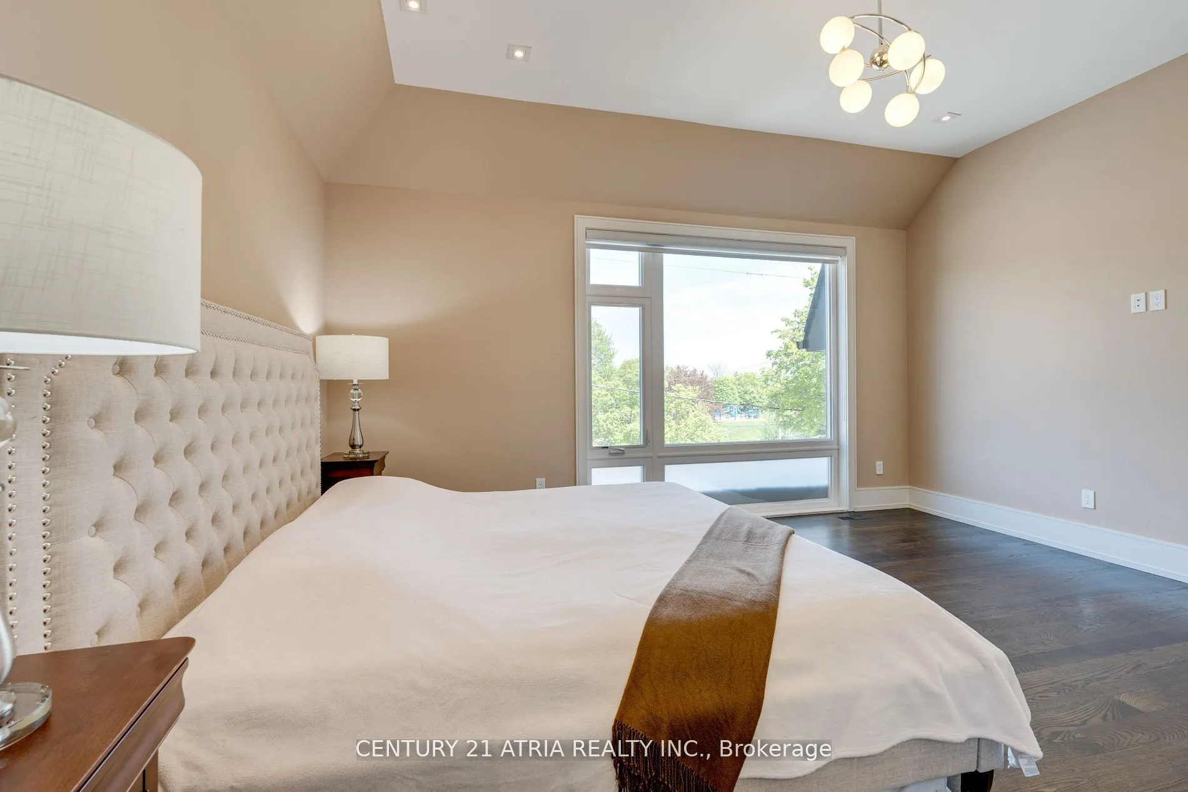
Primary Bedroom
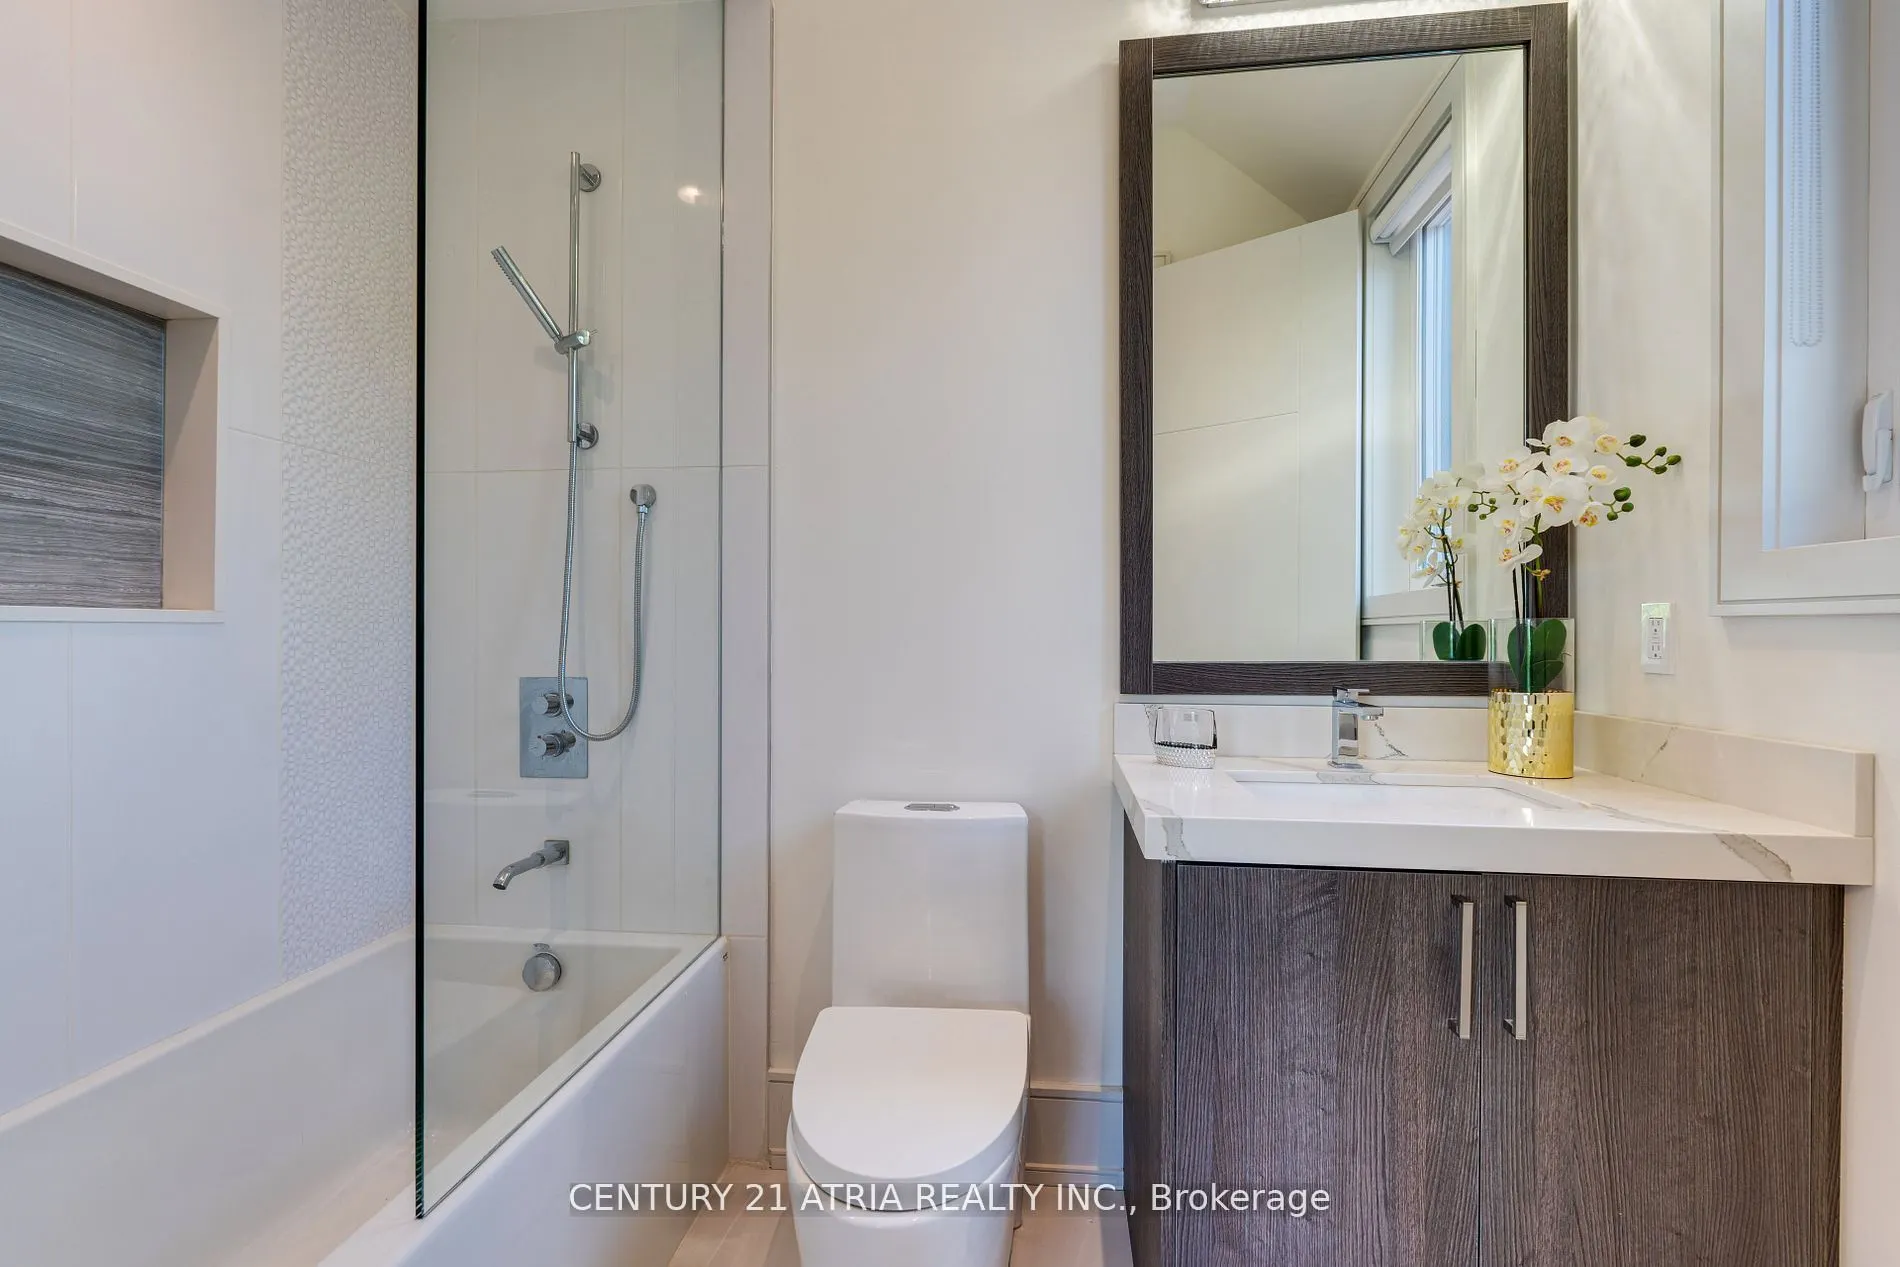
Hardwood Floor, 7 Pc Ensuite, Walk-In Closet(s)
Dimensions 15.49 x 17.22 feet
266.74 sqft
Recreation
Heated Floor, Wet Bar, Walk-Up
Dimensions 23.79 x 16.31 feet
388.01 sqft
Similar Properties(No results)
Mortgage Calculator
Calculate your estimated monthly mortgage payment
Price
$3,988,000
$
%
%
Total cost of mortgage
$0
Monthly payment
By clicking Save, we will calculate your estimated mortgage for all properties using the saved values (down payment percentage, interest rate, and amortization).
The accuracy and applicability of this calculator are not guaranteed.