Sign In or Create a Free Account to see full details of this property
Key Facts
Key facts for 148 Munro Boulevard
Property Type
House, 2-Storey
Parking
Built-In 2 garage, 6 parking
MLS #
C13714370
Size
3500-5000 sqft
Basement
Finished with Walk-Out
Listed on
2026-08-26
Lot size
50 x 136.0
Tax
$24,692 /yr
Days on Market
48
Approximate Age
-
Maintenance Fee
-
Description
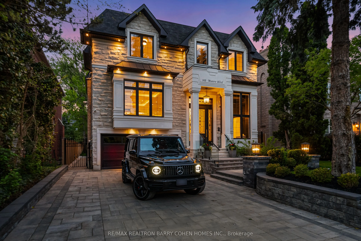
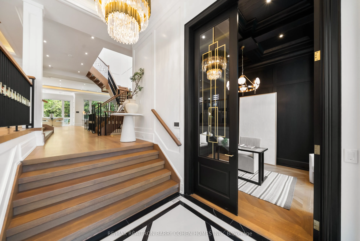
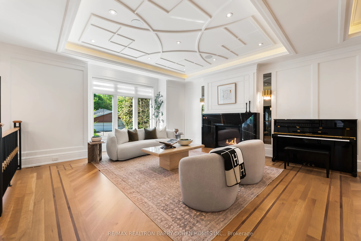
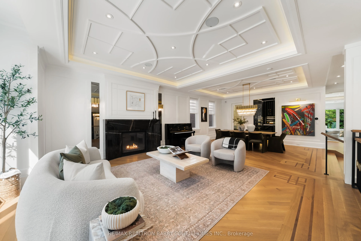
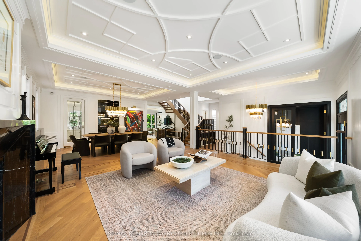
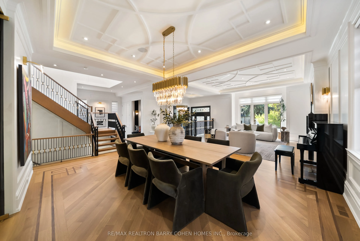
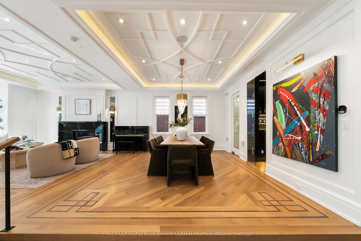
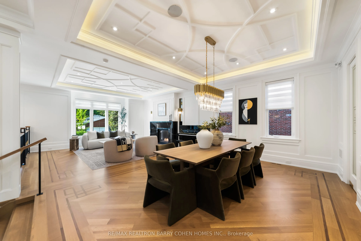
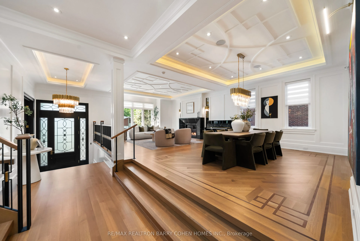
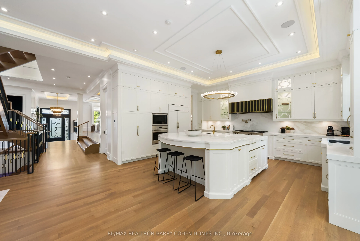
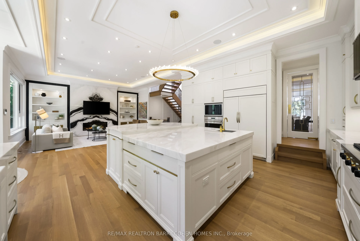
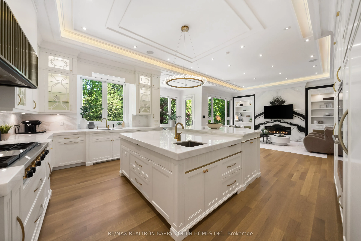
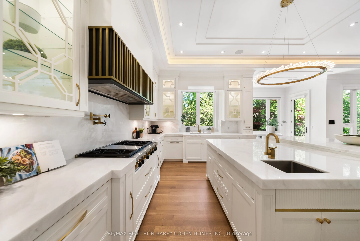
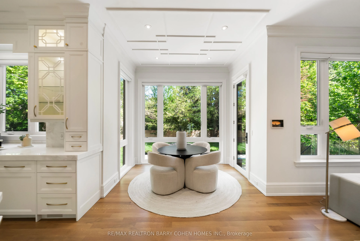
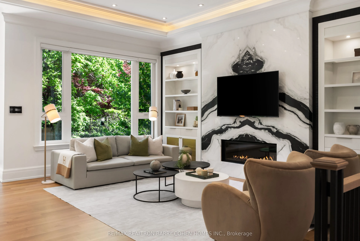
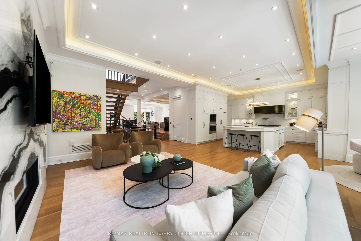
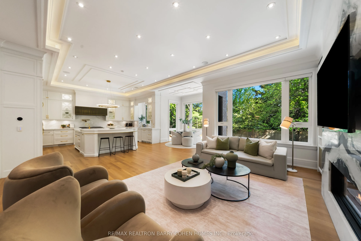
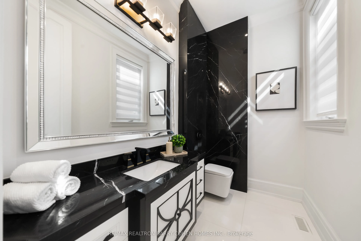
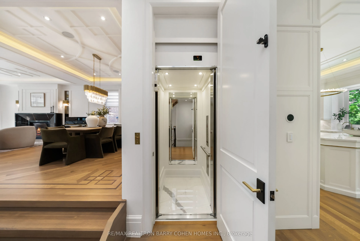
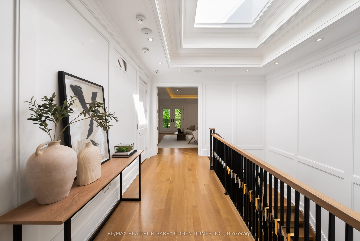
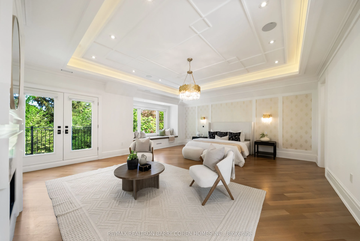
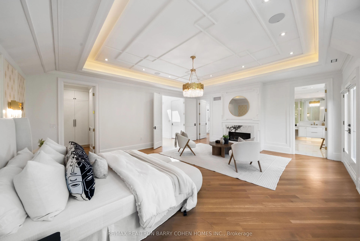
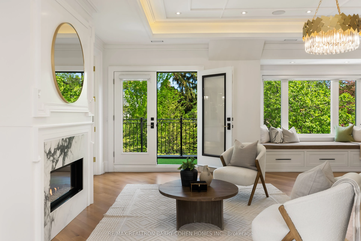
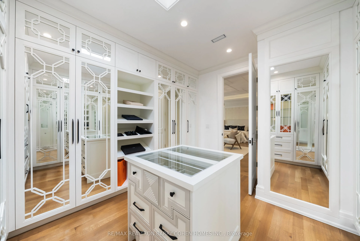
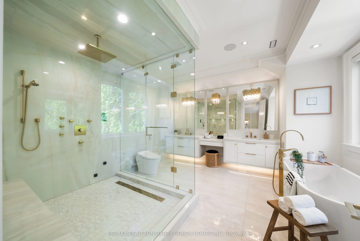
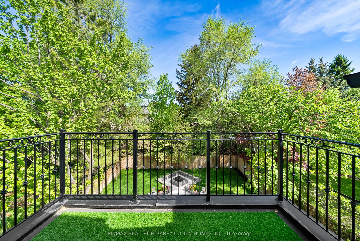
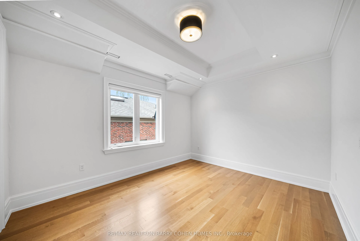
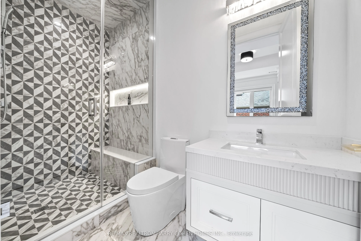
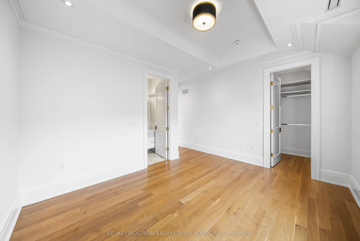
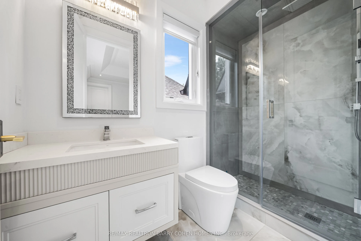
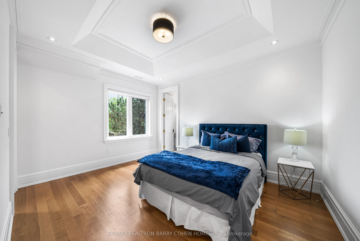
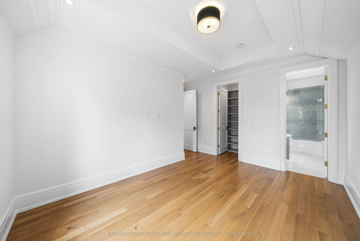
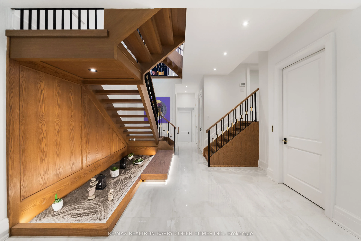
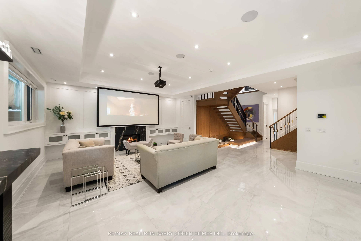
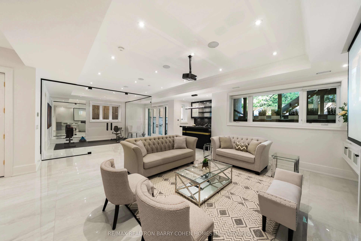
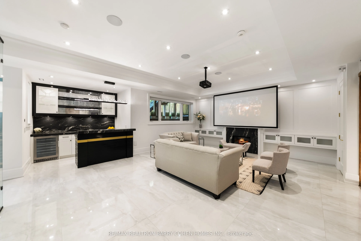
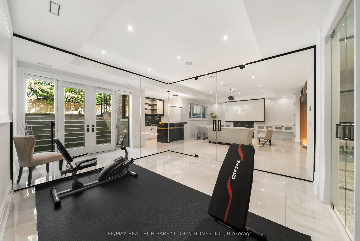
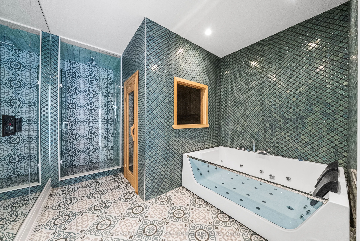
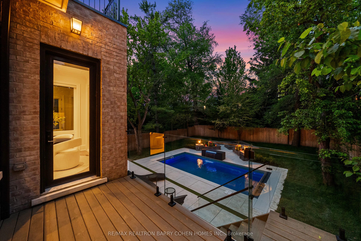
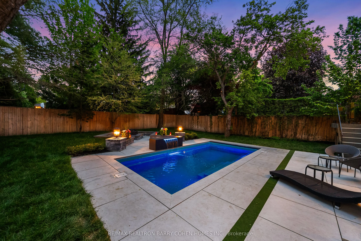
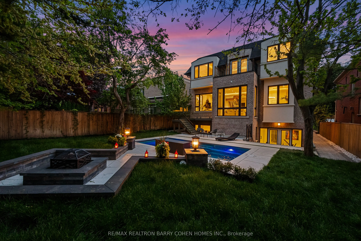
An Exceptional Recently Built Custom Residence By Casa Unique Homes, Set On A Quiet Dead-End Street In Prestigious York Mills. Offering Approximately 6,300 Sq. Ft. Of Impeccably Crafted Living Space, This Remarkable Home Is A Showcase Of Timeless Architecture, Bespoke Detailing, And Sophisticated Co...ntemporary Design. A Striking Limestone Facade And Handcrafted Mahogany Entry Introduce Interiors Defined By Soaring Ceilings, Wide-Plank Oak Floors, And A Private Elevator Connecting All Levels. Extraordinary Finishes Include A Sculptural Custom Staircase With 14K Gold Accents, Marble Foyer With Brass Inlay, And Exquisite Stonework Throughout. Grand Principal Rooms Flow Effortlessly For Both Elegant Entertaining And Refined Everyday Living, Highlighted By A Marble-Surround Fireplace And Dramatic Glass-Enclosed Wine Display. The Designer Kitchen Is A Statement In Luxury, Featuring Italian Marble, An Oversized Centre Island, Wolf And Sub-Zero Appliances, And Custom ArtHaus Cabinetry. An Inviting Family Room With Book-Matched Panda Marble Fireplace Opens To The Breakfast Area And Beautifully Landscaped Grounds. The Upper Level Is Anchored By A Sumptuous Primary Retreat With Marble Fireplace, Dual Custom Walk-In Closets, Private Terrace, And Spa-Inspired Ensuite With Heated Floors And Steam Shower. Additional Suites Are Equally Refined With Custom Di Lusso Closets And Private Ensuites. The Walkout Lower Level Elevates At-Home Entertaining With Radiant Heated Floors, A Recreation Lounge, Wet Bar, Sauna, Jetted Tub, Spa Area, Gym, Theatre, And Additional Guest Accommodations. Outdoors, Professionally Landscaped Gardens Surround A Fire Pit Lounge And Smart Heated Swimming Pool, Creating A Private Urban Oasis And An Exceptional Expression Of Luxury In One Of Toronto's Most Distinguished Neighbourhoods.
Full Property Details
Interior
Bedrooms
4
Bedrooms Plus
1
Total Bedrooms
5
Washrooms
8
Square Footage
3500-5000 sqft
Basement
Finished with Walk-Out
Heating Source
Gas
Heating Fuel
Forced Air
Air Conditioning
Central Air
Family Room
Yes
Kitchens
1
Total Kitchens
1
Fireplace Features
Yes
Bedrooms
4
Bedrooms Plus
1
Total Bedrooms
5
Washrooms
8
Square Footage
3500-5000 sqft
Basement
Finished with Walk-Out
Heating Source
Gas
Heating Fuel
Forced Air
Air Conditioning
Central Air
Family Room
Yes
Kitchens
1
Total Kitchens
1
Fireplace Features
Yes
Exterior
Depth
136.0
Front
50.0
Driveway
Private
Lot Size
50 x 136.0 ft
Pool
Inground
Parking Spaces
6
Total Parking Spaces
8.00
Parking Description
Built-In
Garage Spaces
2
Depth
136.0
Front
50.0
Driveway
Private
Lot Size
50 x 136.0 ft
Pool
Inground
Parking Spaces
6
Total Parking Spaces
8.00
Parking Description
Built-In
Garage Spaces
2
Building Description
Style
2-Storey
Home Type
House
Subtype
Detached
Property Orientation
North
Exterior Finish
Brick,Stone
Sewers
Sewer
Water Supply
Municipal
Possession Date
No Data
Style
2-Storey
Home Type
House
Subtype
Detached
Property Orientation
North
Exterior Finish
Brick,Stone
Sewers
Sewer
Water Supply
Municipal
Possession Date
No Data
Community
Community
St. Andrew-Windfields
Community
St. Andrew-Windfields
Taxes & Fees
Taxes
$24,692 /yr
Tax Year
2025
Occupancy
Owner
Taxes
$24,692 /yr
Tax Year
2025
Occupancy
Owner
Room Types
Bedroom 2
Hardwood Floor, Walk-In Closet(s), 3 Pc Ensuite
Dimensions 16.04 x 14.17 feet
227.29 sqft
Bedroom 3
Walk-In Closet(s), 3 Pc Ensuite, Hardwood Floor
Dimensions 11.42 x 14.67 feet
167.53 sqft
Bedroom 4
Hardwood Floor, Walk-In Closet(s), 4 Pc Ensuite
Dimensions 14.6 x 14.67 feet
214.18 sqft
Breakfast
W/O To Deck, Hardwood Floor, Overlooks Backyard
Dimensions 10.17 x 3.28 feet
33.36 sqft
Dining Room
Combined w/Living, Hardwood Floor, LED Lighting
Dimensions 17.65 x 29.43 feet
519.44 sqft
Foyer
Heated Floor, Wainscoting, Recessed Lighting
Dimensions 7.25 x 14.83 feet
107.52 sqft
Kitchen
Hardwood Floor, Centre Island, B/I Appliances
Dimensions 12.34 x 19 feet
234.46 sqft
Living Room
Hardwood Floor, Gas Fireplace, Panelled
Dimensions 17.65 x 29.43 feet
519.44 sqft
Office
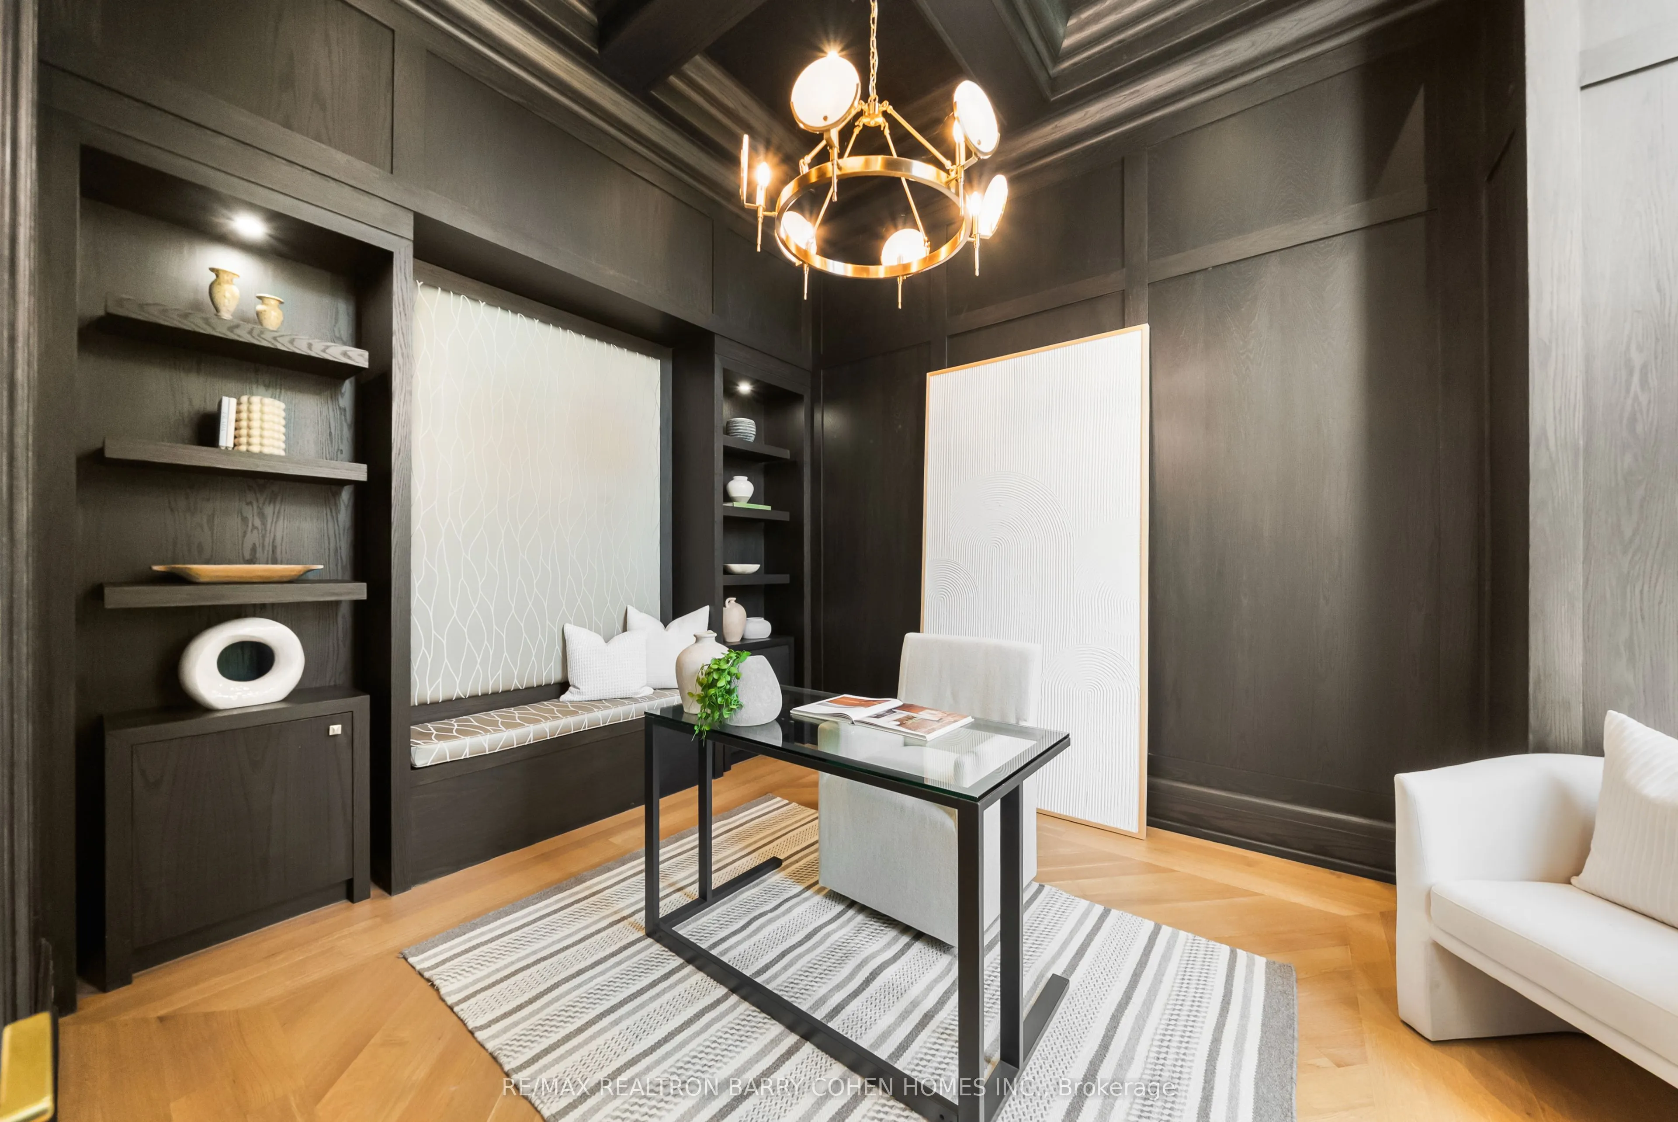
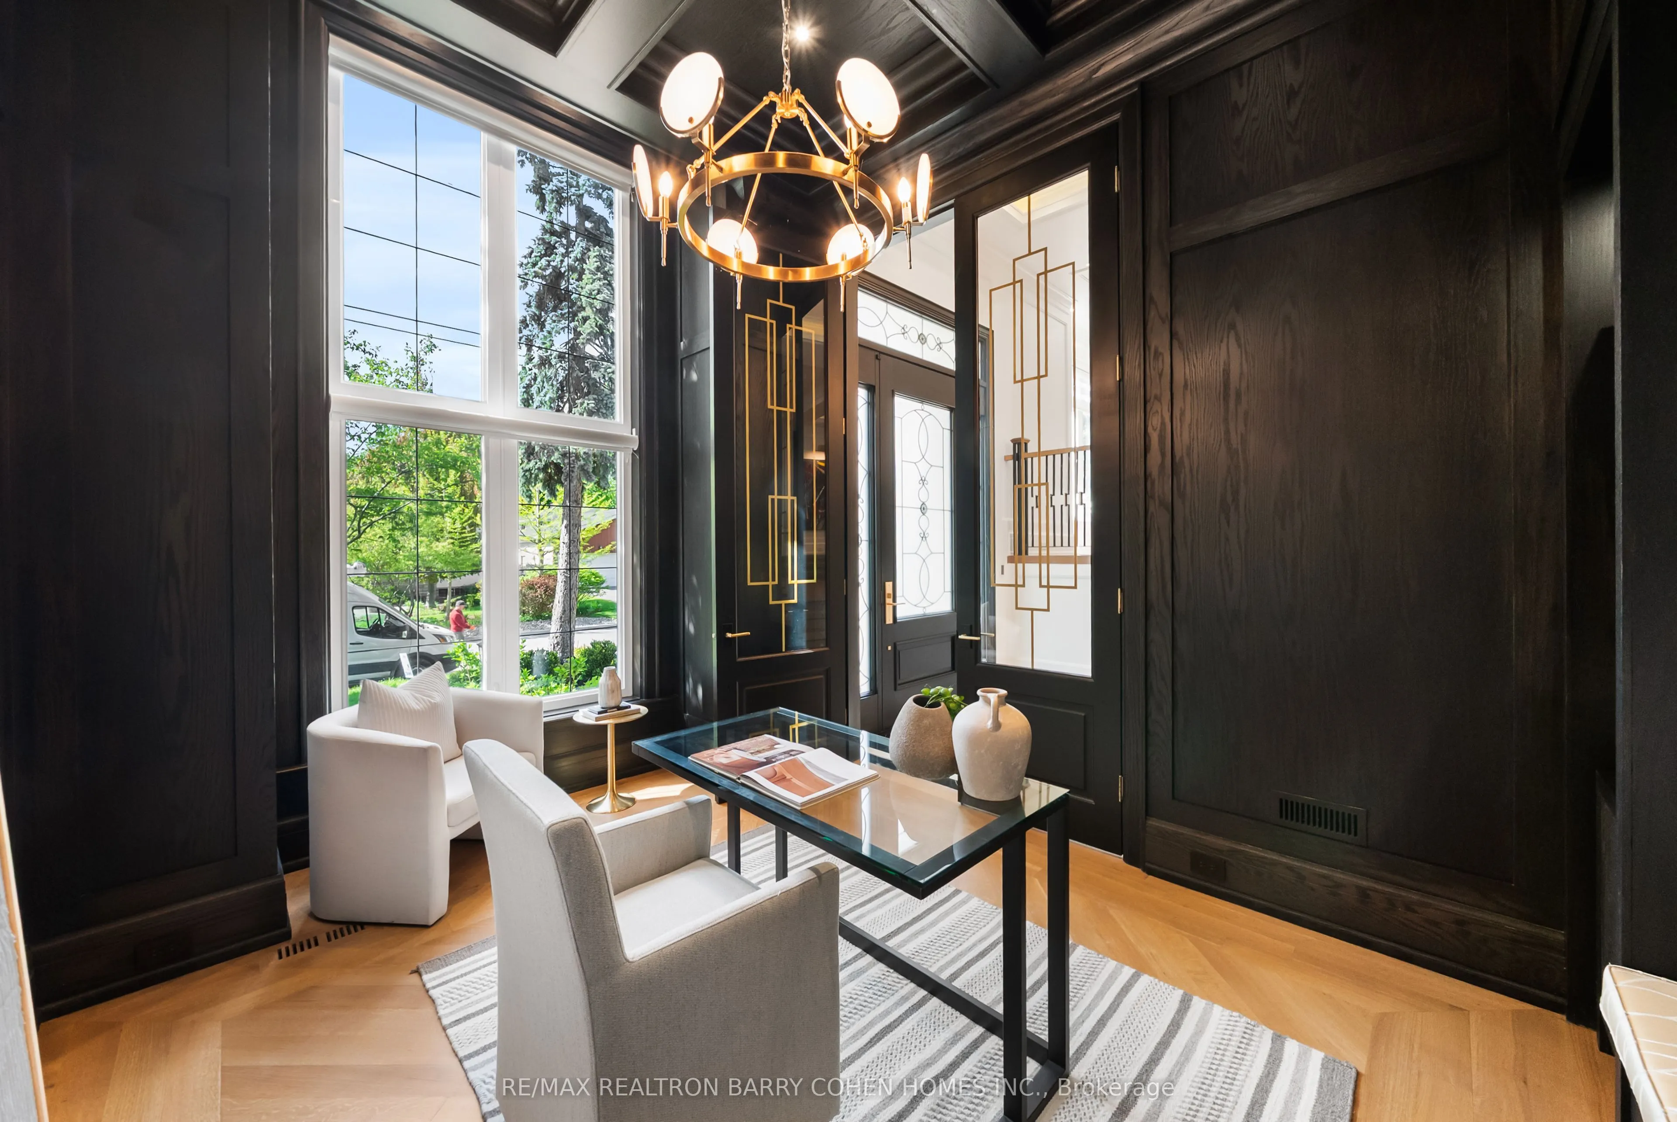
Hardwood Floor, B/I Shelves, Picture Window
Dimensions 10.5 x 12.01 feet
126.1 sqft
Primary Bedroom
His and Hers Closets, Balcony, 6 Pc Ensuite
Dimensions 22.34 x 19.09 feet
426.47 sqft
Recreation
Walk-Out, Sauna, Wet Bar
Dimensions 35.24 x 19.26 feet
678.72 sqft
Similar Properties(No results)
Mortgage Calculator
Calculate your estimated monthly mortgage payment
Price
$5,998,000
$
%
%
Total cost of mortgage
$0
Monthly payment
By clicking Save, we will calculate your estimated mortgage for all properties using the saved values (down payment percentage, interest rate, and amortization).
The accuracy and applicability of this calculator are not guaranteed.