Sign In or Create a Free Account to see full details of this property
Key Facts
Key facts for 25 McMahon Drive #1803
Property Type
Condo, Apartment
Parking
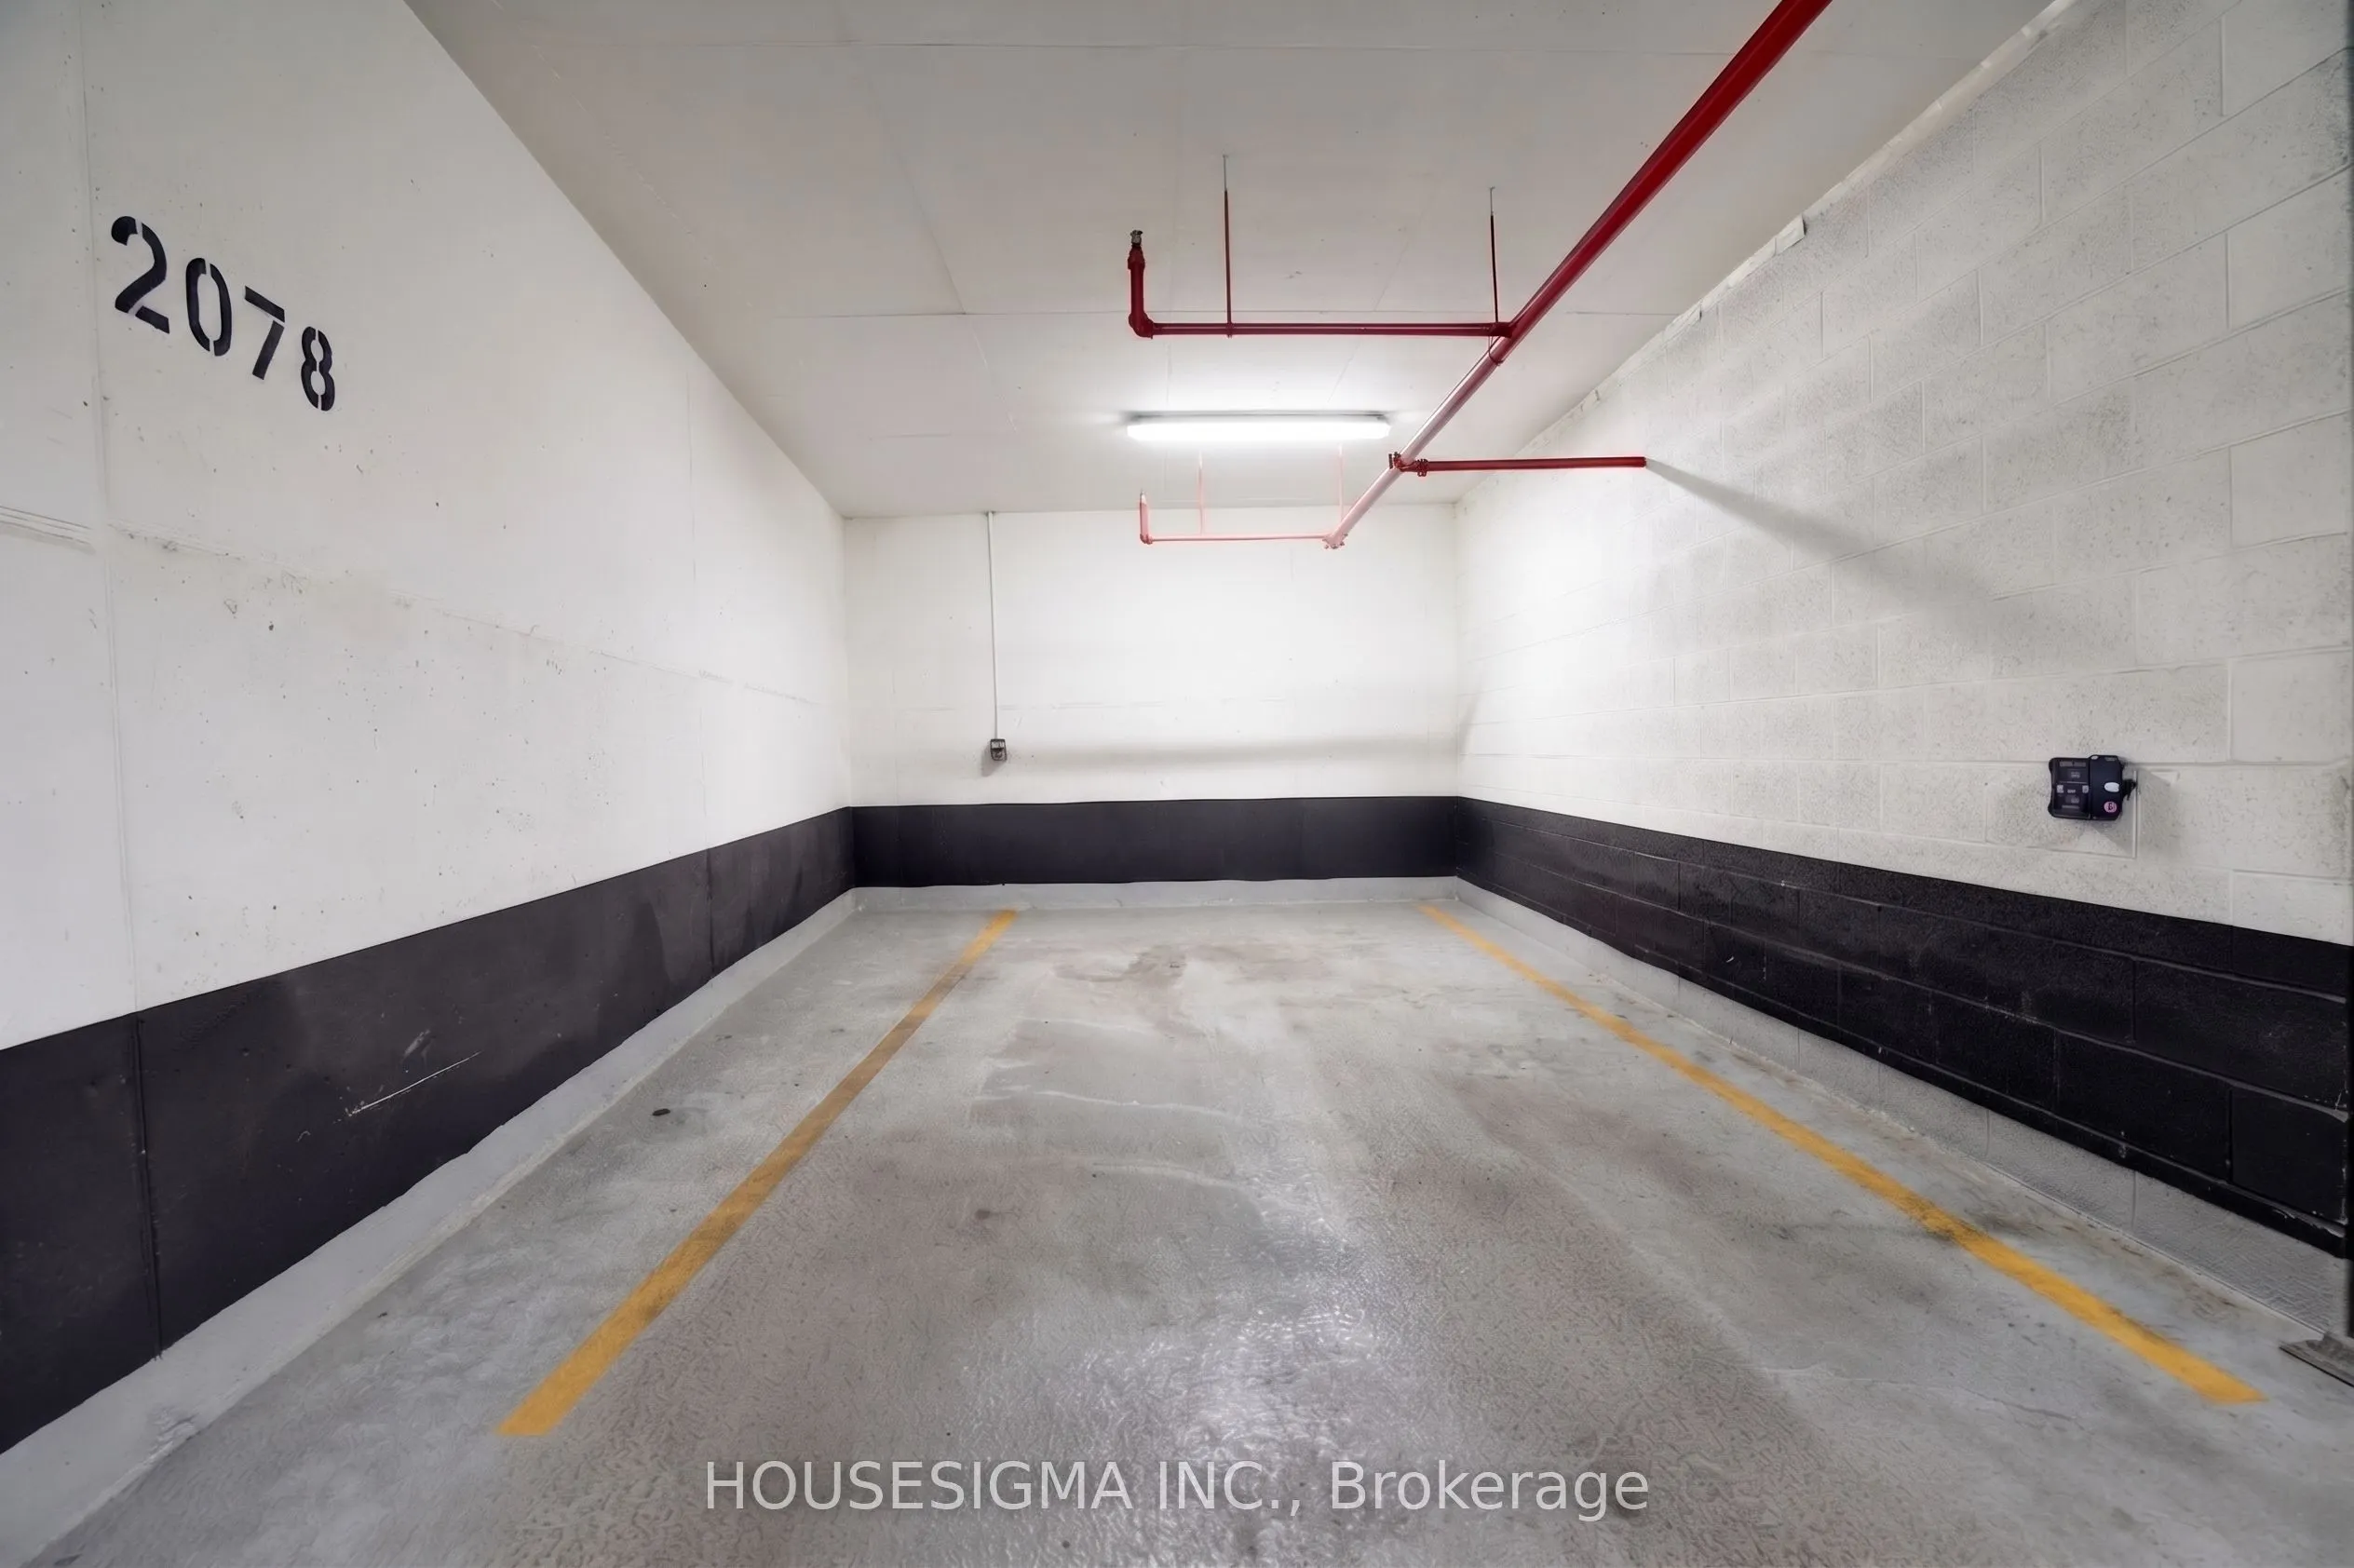
Underground 1 garage, 1 parking
MLS #
C13709046
Size
1000-1199 sqft
Basement
None
Listed on
2026-08-25
Lot size
-
Tax
$5,539.99 /yr
Days on Market
49
Approximate Age
0-5
Maintenance Fee
$983.67/mo
Common Elements, Hea...
Description
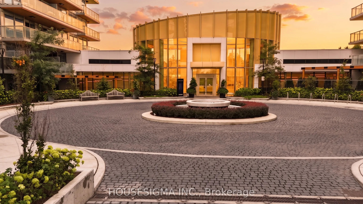
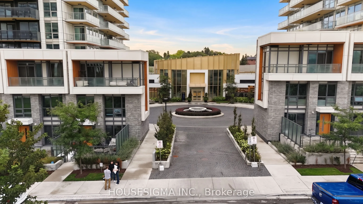
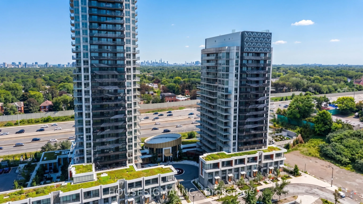
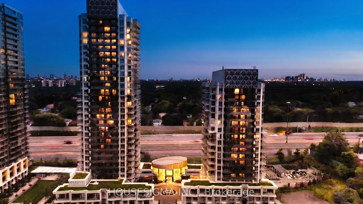
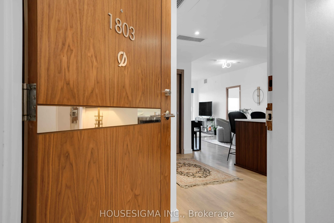
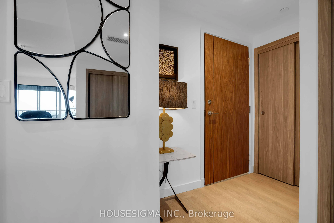
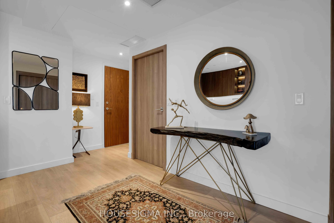
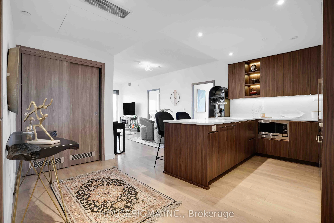
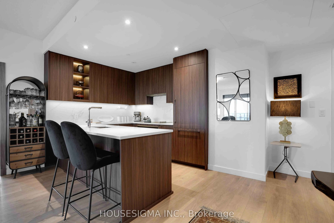
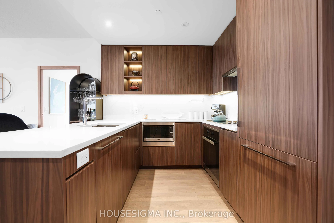
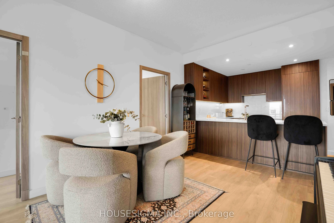
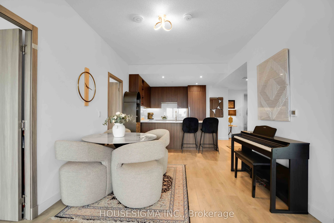
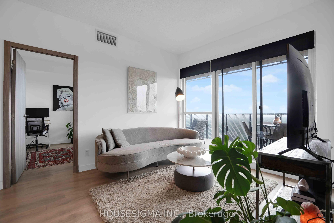
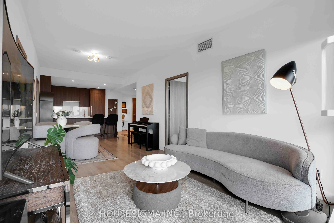
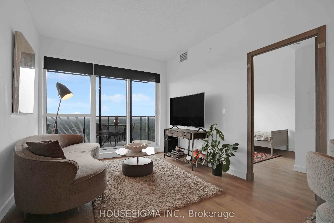
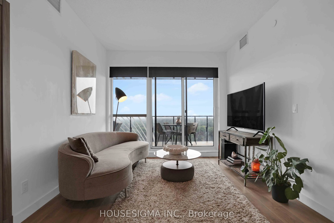
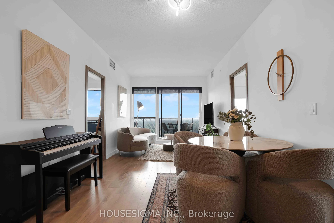
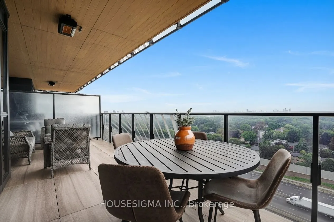
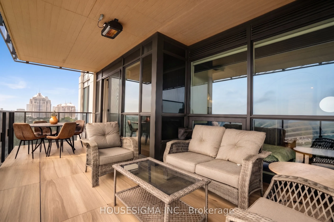
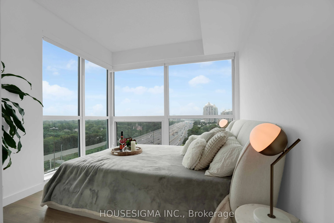
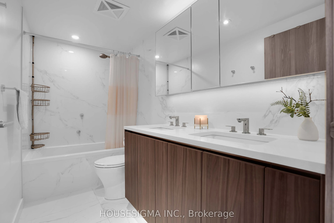
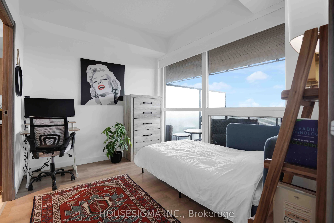
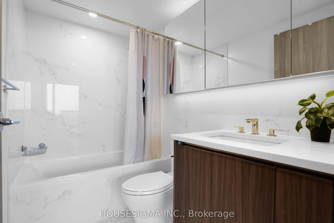
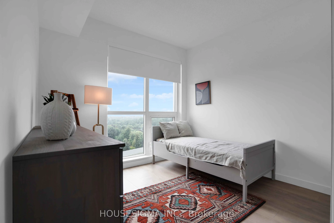
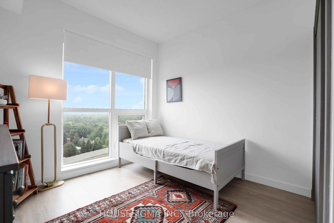
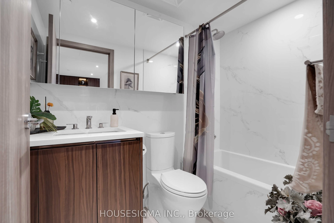
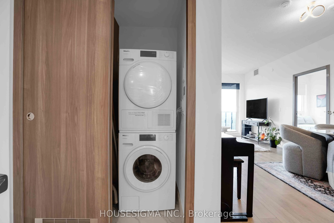
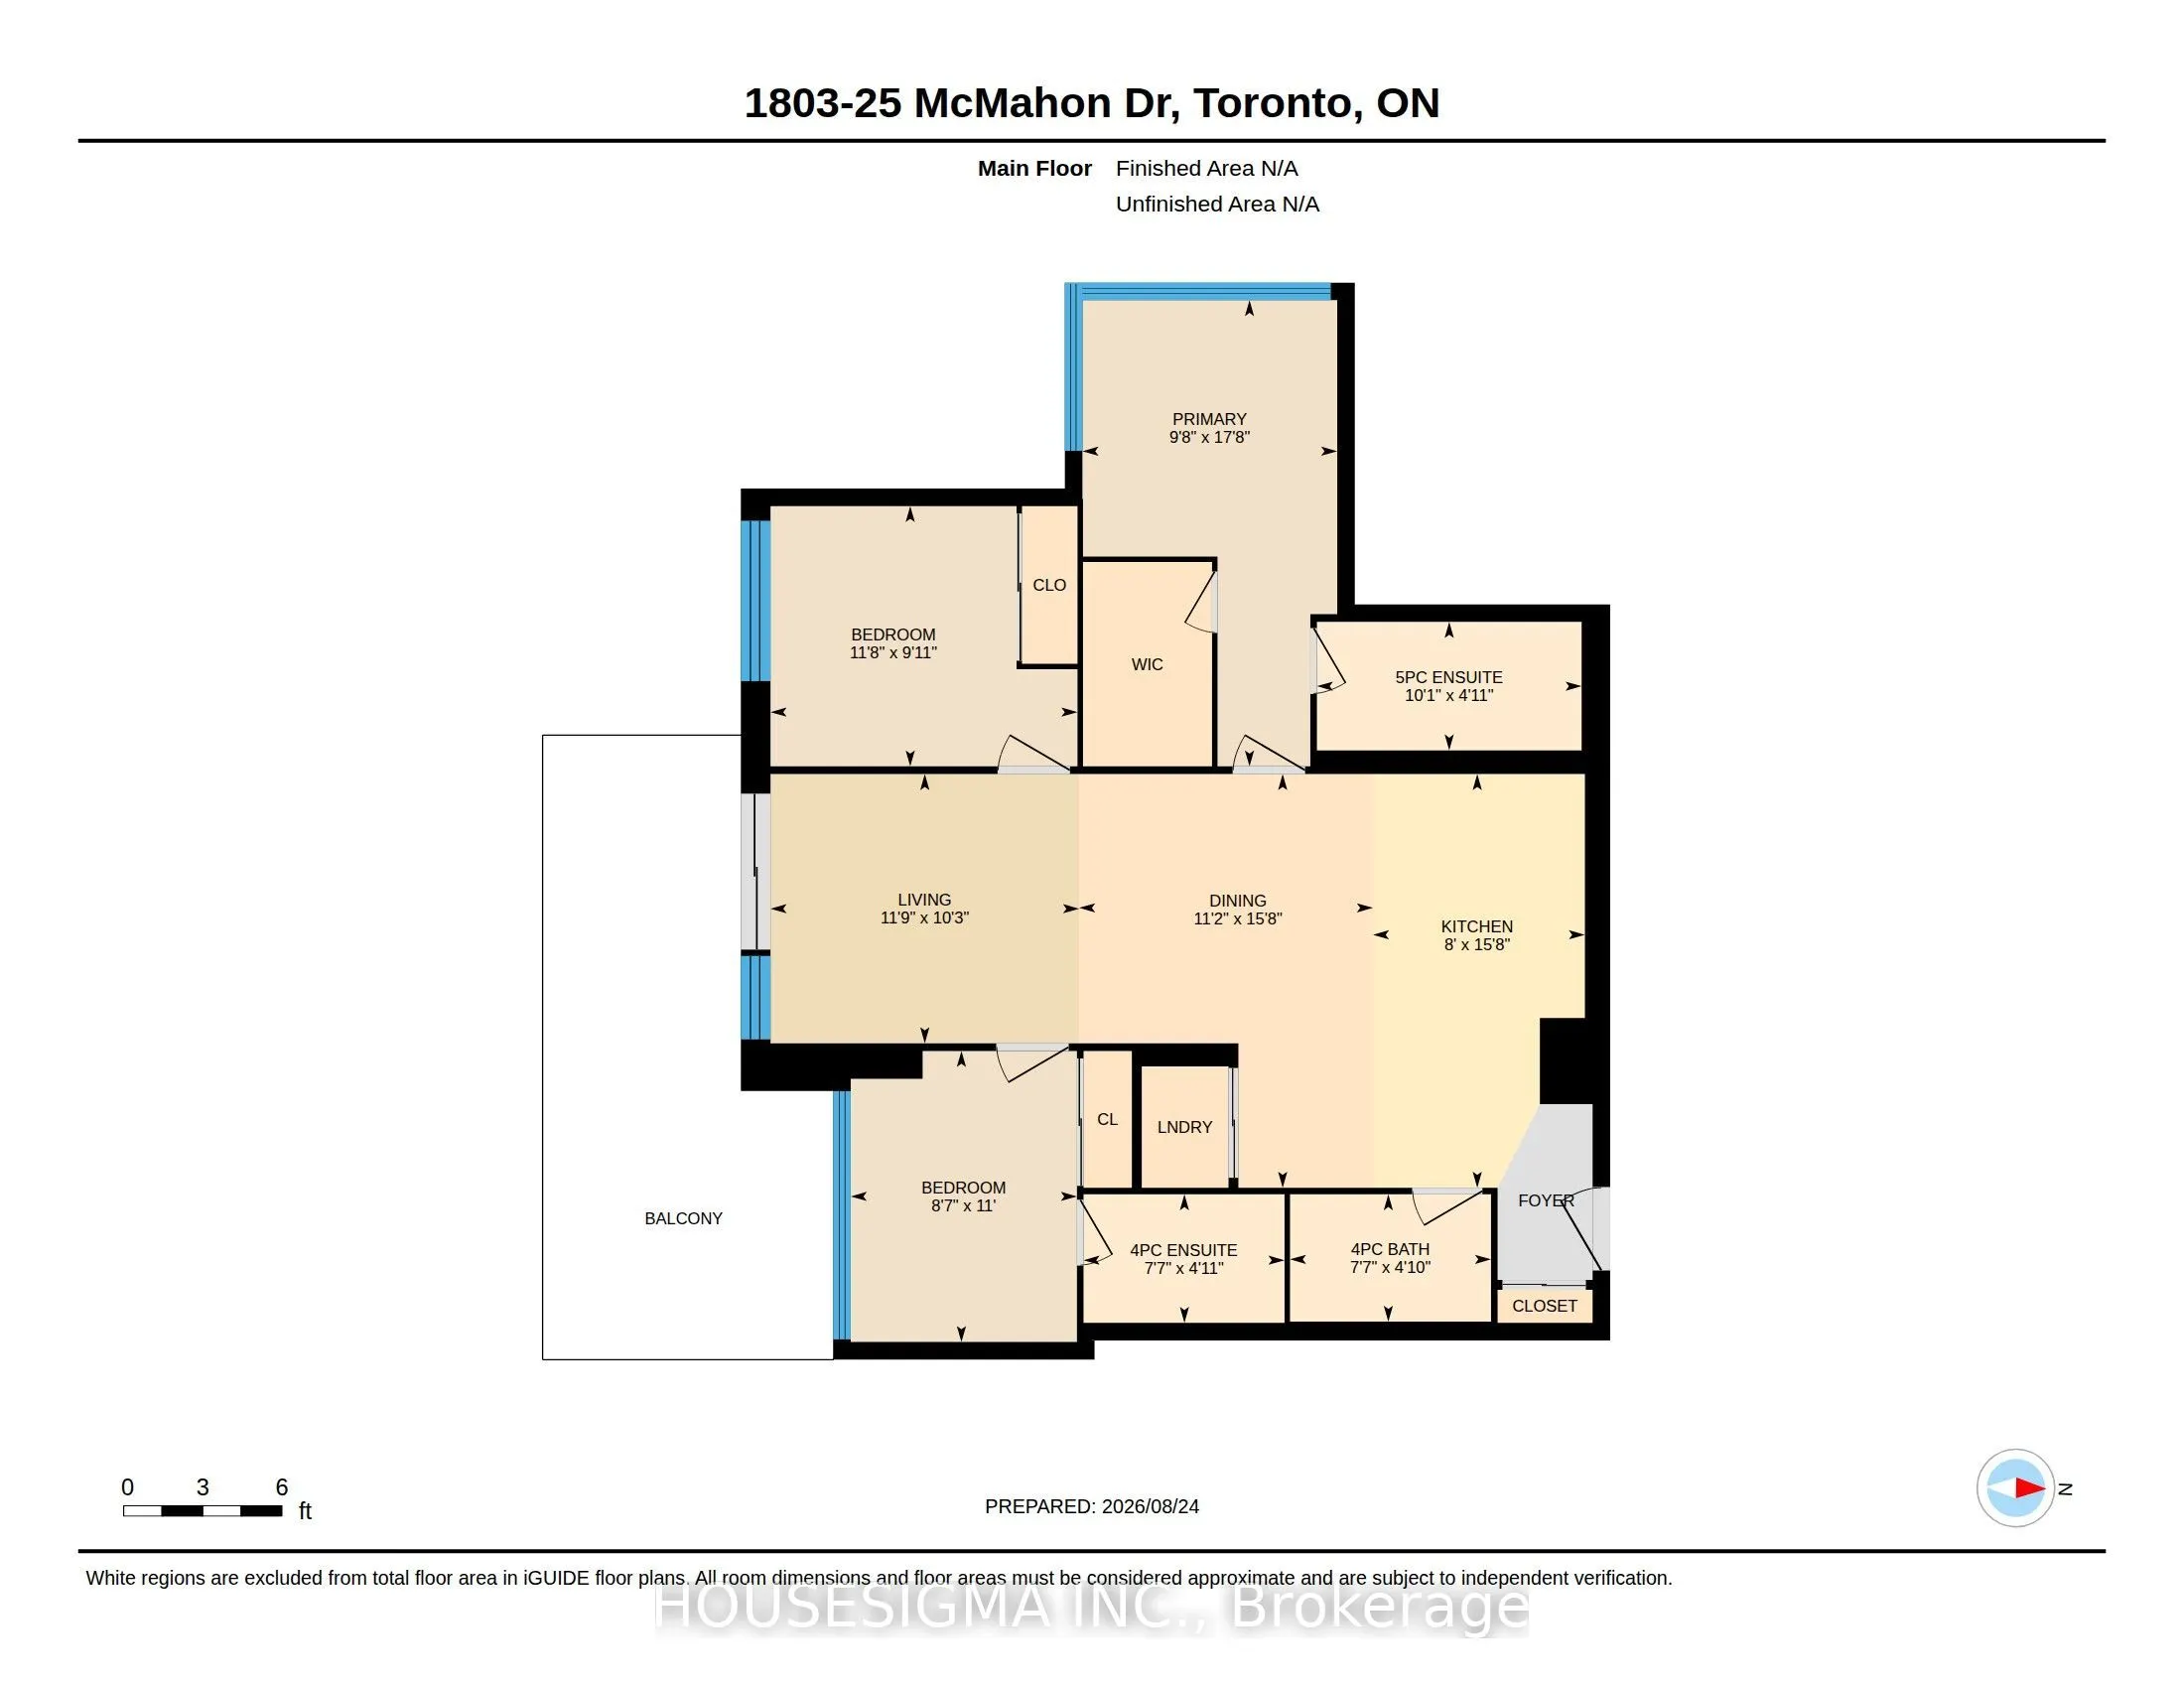
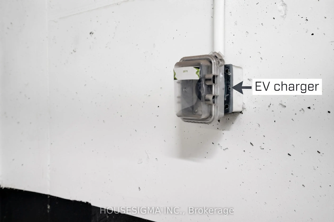
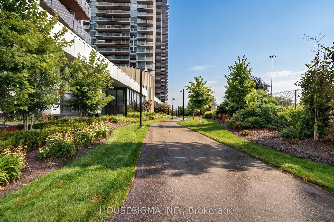
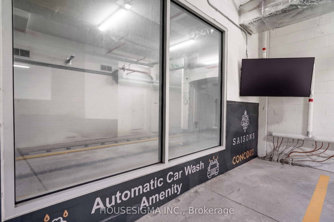
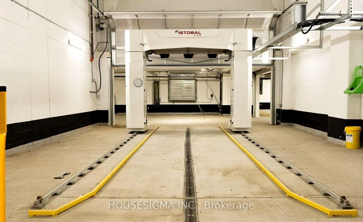
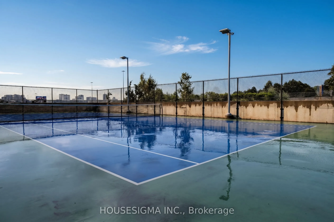
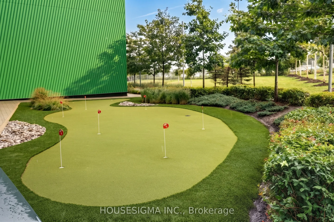
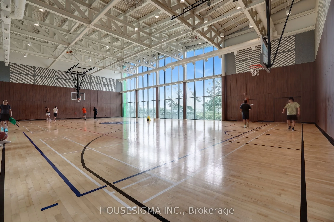
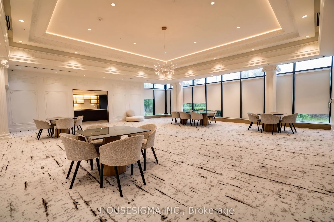
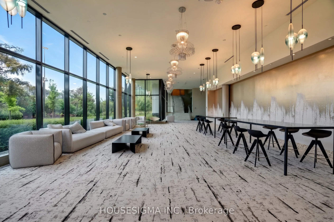
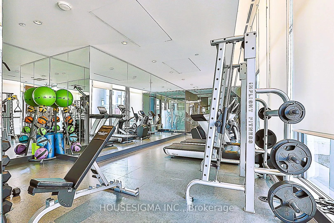
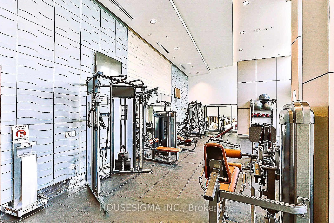
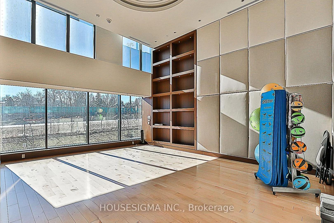
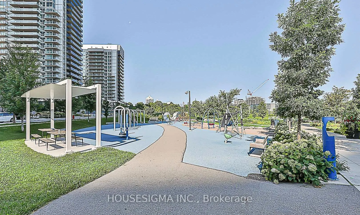
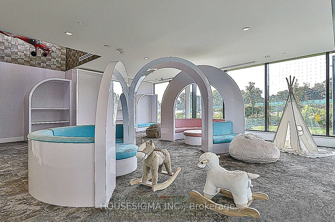
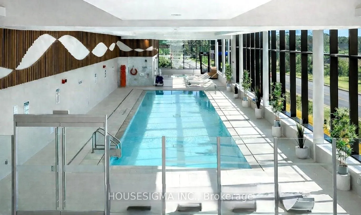
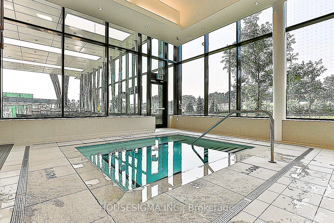
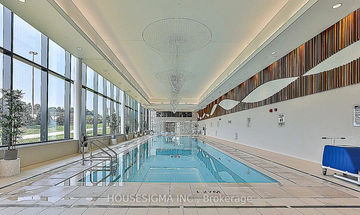
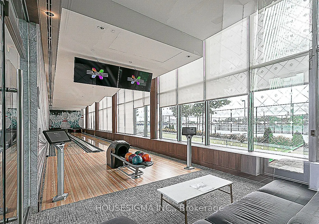
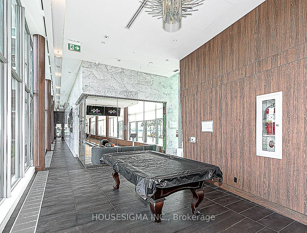
Stunning 2024-Built Corner Suite at Saisons by Concord! 1,088 Sq Ft, 3 Bedrooms, 3 Full Baths & Approx. 200 Sq Ft Balcony with SW Exposure, Floor-to-Ceiling Windows & CN Tower/Skyline Views. Premium Miele Kitchen, Spa-Inspired Baths & EV-Ready Parking. Enjoy the Approx. 80,000 Sq Ft MegaClub with In...door Pool, Fitness, Sauna, Tennis, Basketball, Golf Simulator, Bowling, BBQs, Kids' Areas, Ballroom, Wine Lounge, Gardens & Touchless Car Wash. Walking Distance to IKEA, Canadian Tire & North York General Hospital; Steps to TTC, Parks, GO Transit & Hwy 401/404. See the unit in the Virtual Tour Link at: https://unbranded.youriguide.com/1803_25_mcmahon_dr_toronto_on/
By clicking Save, we will calculate your estimated mortgage for all properties using the saved values (down payment percentage, interest rate, and amortization).
The accuracy and applicability of this calculator are not guaranteed.