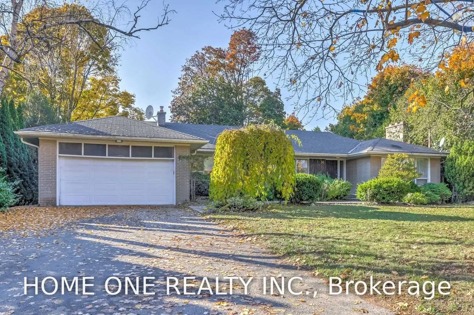
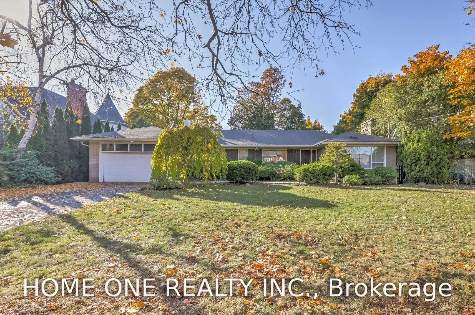
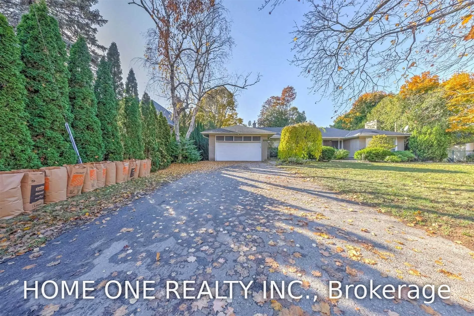
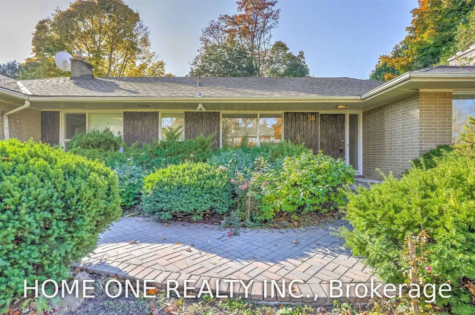
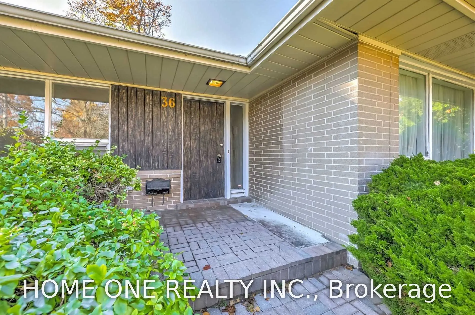
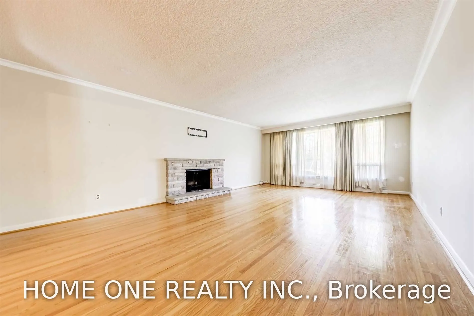
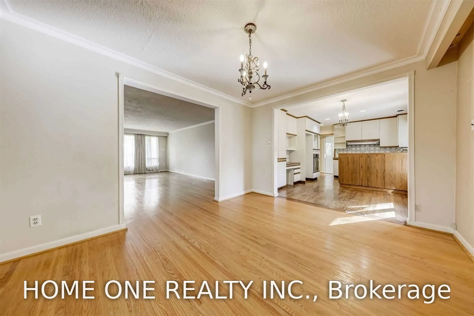
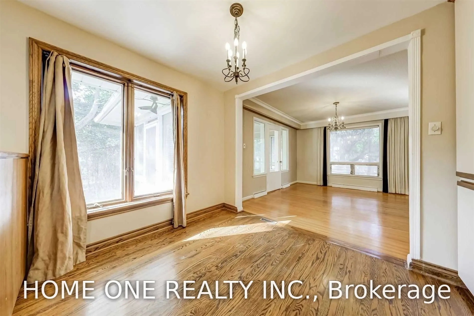
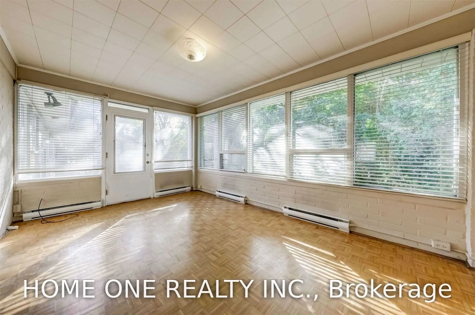
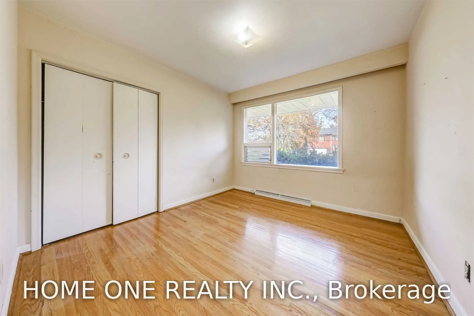
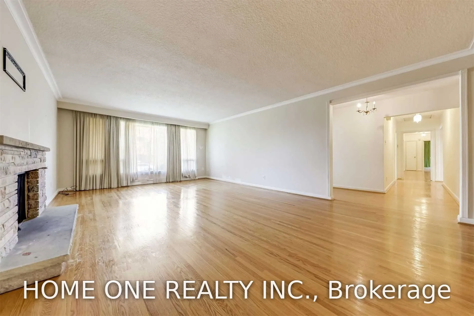
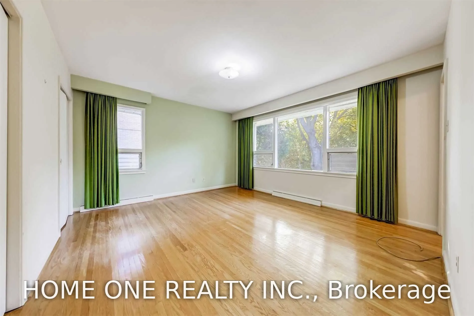
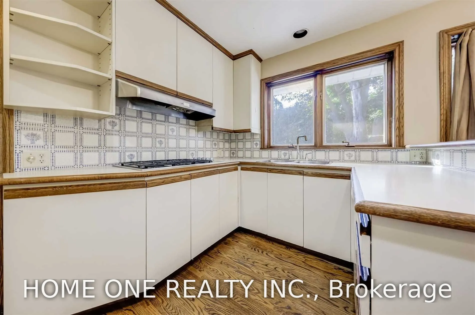
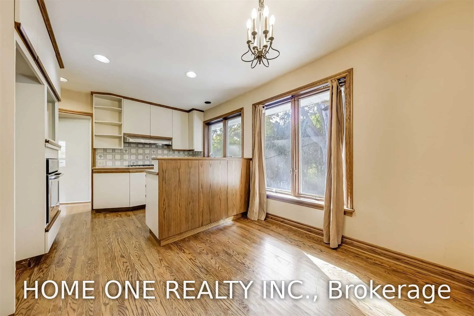
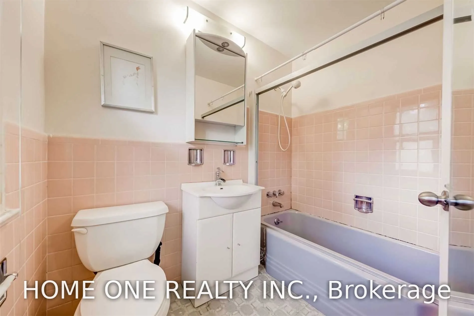
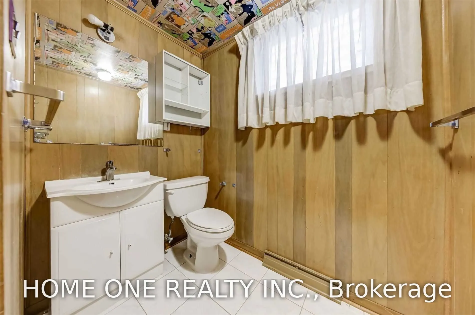
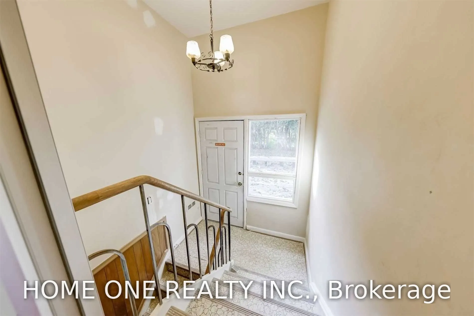
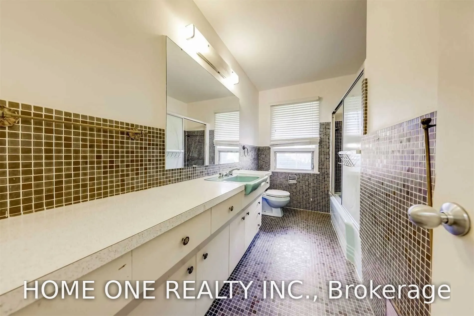
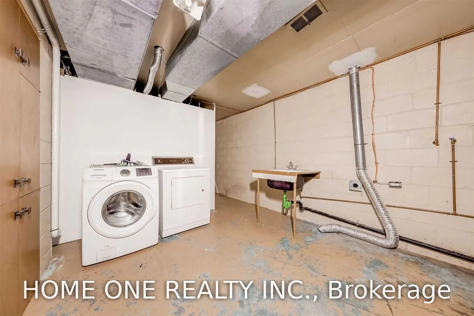
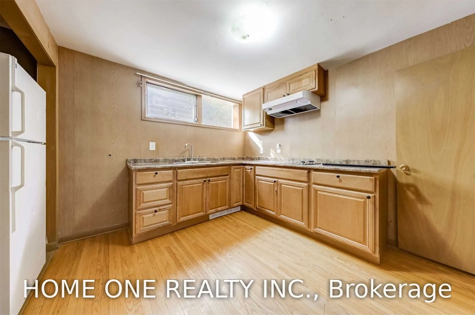
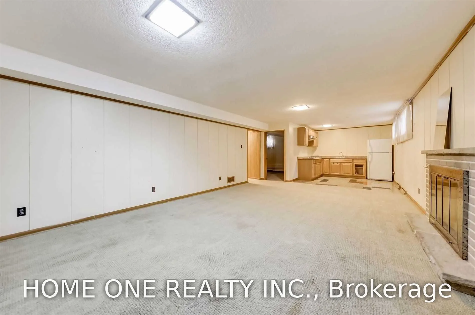
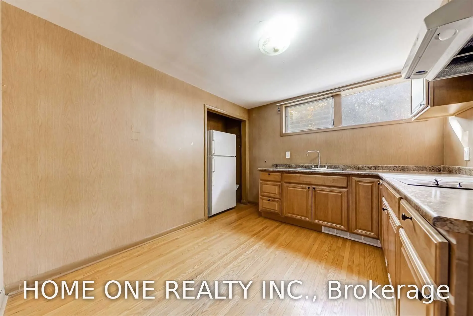
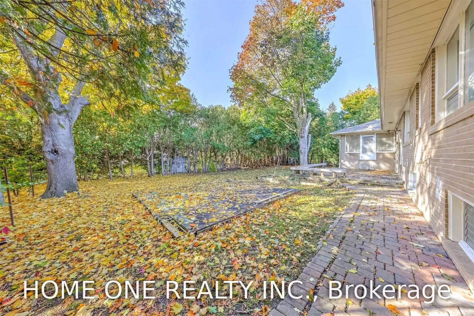
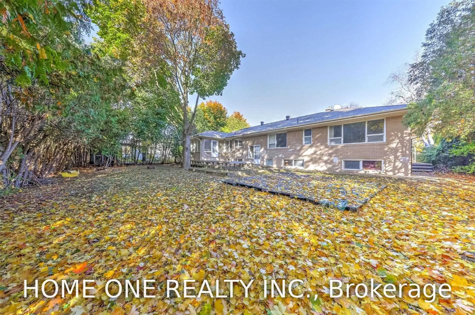
Magnificent 90' x 125' lot in the prestigious St. Andrews-Windfields neighbourhood, ideally situated at Bayview & York Mills. This sun-filled bungalow features beautiful hardwood floors and offers exceptional potential for a custom build, renovation, or comfortable move-in. The lower level boasts ab...ove-grade windows and includes two self-contained apartments, providing excellent flexibility and income potential.The current tenant is on a month-to-month tenancy and is willing to stay, offering the opportunity for a buyer to assume a reliable tenant at $5,000/month.Enjoy an incredible location within walking distance to Harrison Public School (IB Program), York Mills Secondary School, shopping, and public transit. A rare opportunity in one of the area's most coveted neighbourhoods-ideal for investors, builders, renovators, or end users!
Full Property Details
Interior
Bedrooms
4
Bedrooms Plus
3
Total Bedrooms
7
Washrooms
4
Square Footage
2000-2500 sqft
Basement
Finished,Separate Entrance
Heating Source
Gas
Heating Fuel
Forced Air
Air Conditioning
Central Air
Family Room
Yes
Kitchens
1
Kitchens Plus
1
Total Kitchens
2
Fireplace Features
No
Bedrooms
4
Bedrooms Plus
3
Total Bedrooms
7
Washrooms
4
Square Footage
2000-2500 sqft
Basement
Finished,Separate Entrance
Heating Source
Gas
Heating Fuel
Forced Air
Air Conditioning
Central Air
Family Room
Yes
Kitchens
1
Kitchens Plus
1
Total Kitchens
2
Fireplace Features
No
Exterior
Depth
125.0
Front
90.0
Driveway
Private
Lot Size
90 x 125.0 ft
Pool
None
Parking Spaces
4
Total Parking Spaces
6.00
Parking Description
Attached
Garage Spaces
2
Zoning
Residential
Depth
125.0
Front
90.0
Driveway
Private
Lot Size
90 x 125.0 ft
Pool
None
Parking Spaces
4
Total Parking Spaces
6.00
Parking Description
Attached
Garage Spaces
2
Zoning
Residential
Building Description
Style
Bungalow
Home Type
House
Subtype
Detached
Property Orientation
West
Exterior Finish
Brick
Sewers
Sewer
Water Supply
Municipal
Possession Date
10/30/2026
Style
Bungalow
Home Type
House
Subtype
Detached
Property Orientation
West
Exterior Finish
Brick
Sewers
Sewer
Water Supply
Municipal
Possession Date
10/30/2026
Community
Community
St. Andrew-Windfields
Community
St. Andrew-Windfields
Taxes & Fees
Taxes
$15,835.37 /yr
Tax Year
2026
Occupancy
Tenant
Taxes
$15,835.37 /yr
Tax Year
2026
Occupancy
Tenant
Room Types
Bedroom
Laminate, Window
Dimensions 10.83 x 8.99 feet
97.36 sqft
Bedroom 2
Hardwood Floor, Overlooks Backyard
Dimensions 11.91 x 11.32 feet
134.82 sqft
Bedroom 3
Hardwood Floor, Double Closet
Dimensions 11.25 x 10.24 feet
115.2 sqft
Bedroom 4
Hardwood Floor, Double Closet
Dimensions 10.83 x 10.33 feet
111.87 sqft
Bedroom 5
Laminate, Window
Dimensions 10.76 x 9.68 feet
104.16 sqft
Dining Room
Hardwood Floor, Crown Moulding
Dimensions 13.68 x 10.99 feet
150.34 sqft
Kitchen
Hardwood Floor, Eat-in Kitchen
Dimensions 16.8 x 9.38 feet
157.58 sqft
Living Room
Combined w/Family, Hardwood Floor, Crown Moulding
Dimensions 23.23 x 14.93 feet
346.82 sqft
Primary Bedroom
Hardwood Floor, 4 Pc Ensuite, Large Window
Dimensions 14.01 x 12.8 feet
179.33 sqft
Recreation
Broadloom
Dimensions 22.97 x 14.44 feet
331.69 sqft
Sunroom
Hardwood Floor, W/O To Garden, Large Window
Dimensions 16.5 x 10.89 feet
179.68 sqft
Similar Properties(No results)
Mortgage Calculator
Calculate your estimated monthly mortgage payment
Price
$3,199,000
$
%
%
Total cost of mortgage
$0
Monthly payment
By clicking Save, we will calculate your estimated mortgage for all properties using the saved values (down payment percentage, interest rate, and amortization).
The accuracy and applicability of this calculator are not guaranteed.