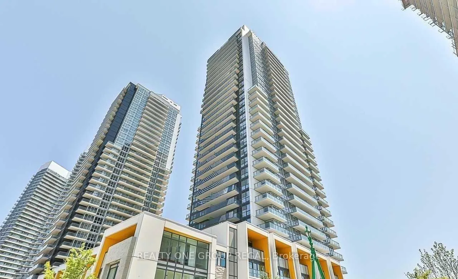
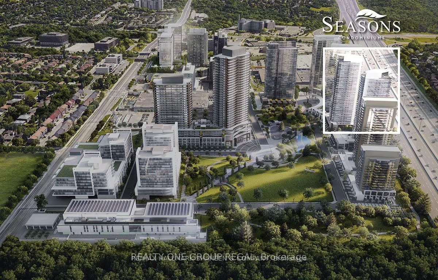
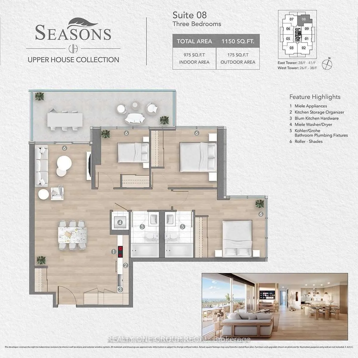
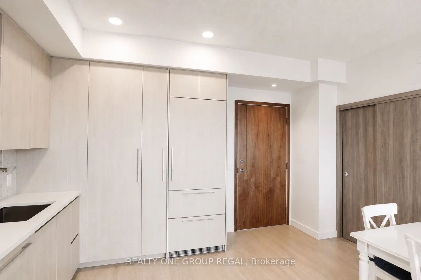
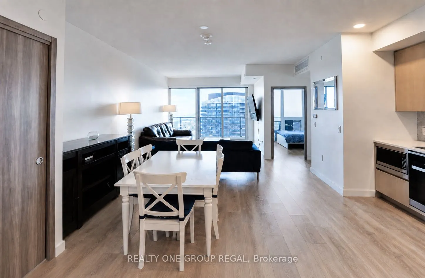
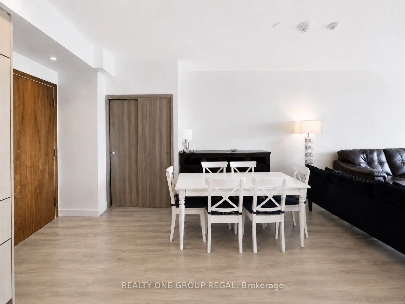
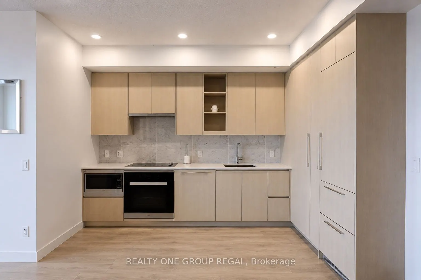
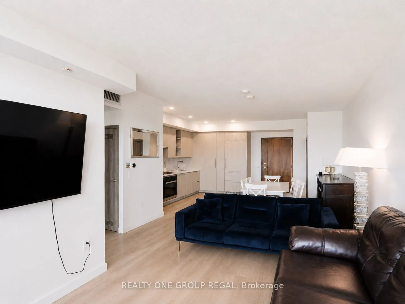
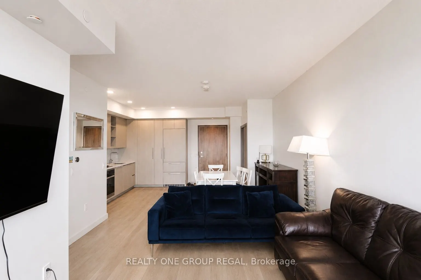
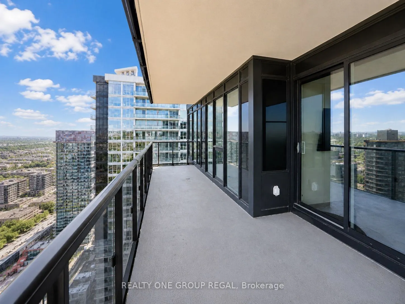
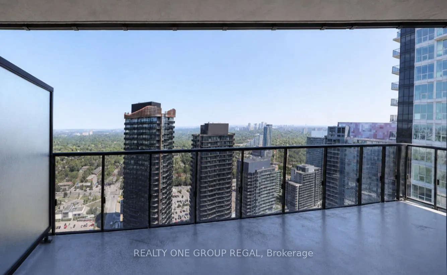
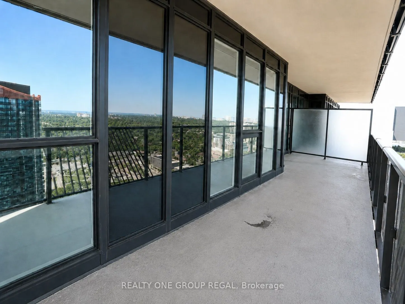
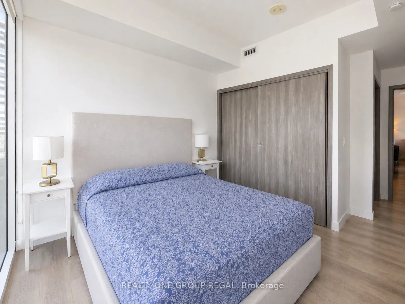
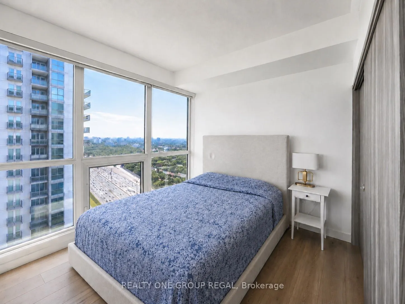
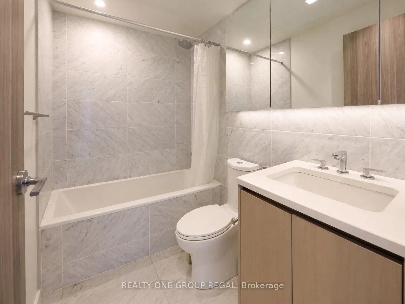
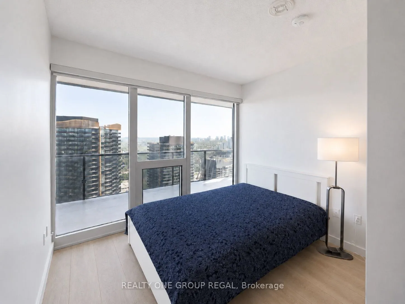
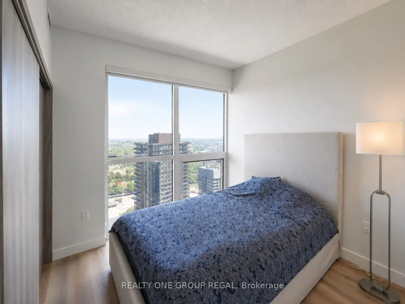
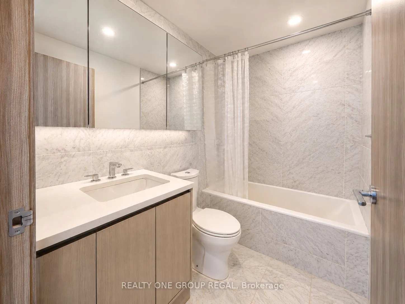
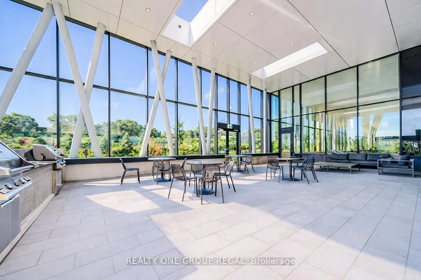
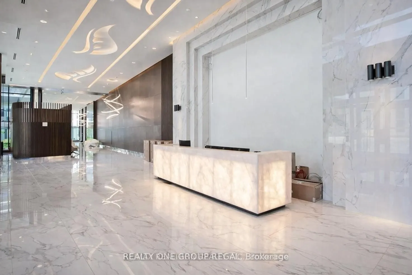
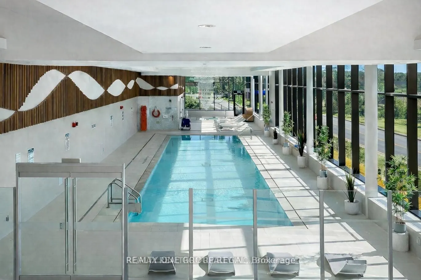
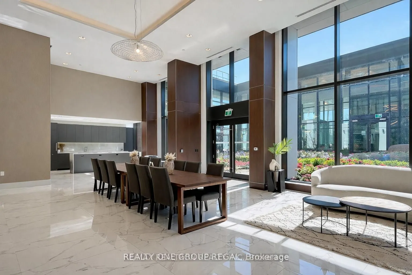
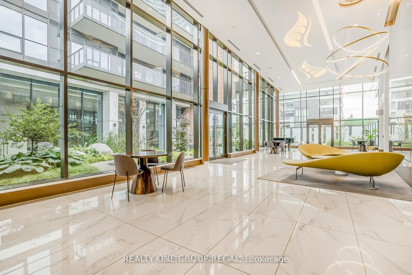
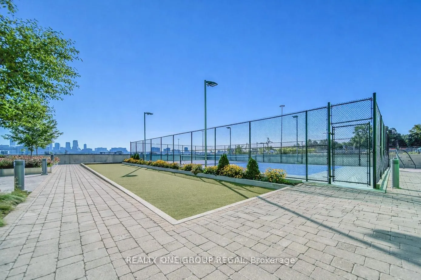
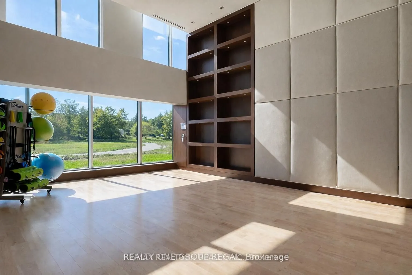
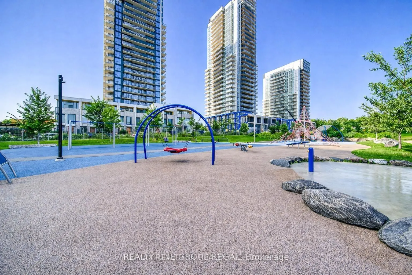
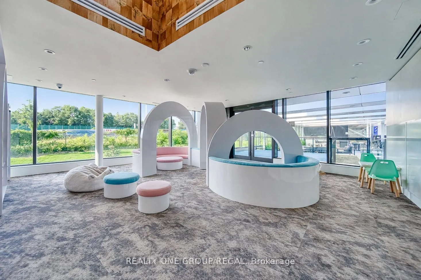
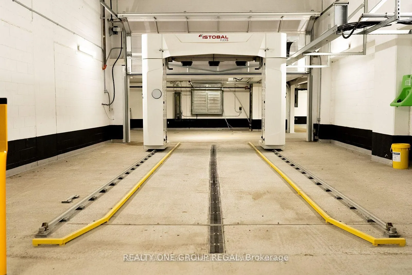
Luxury 3-Bedroom Corner Suite at the Prestigious Seasons at Concord Park Place! Featuringexceptional park views, approximately 975 sq. ft. ofbright interior living space plus aspacious 175 sq. ft. balcony. This sun-filled suite offers floor-to-ceiling windows, an openconceptlayout,premium built-in a...ppliances, a modern kitchen with quartz countertops,laminate flooring throughout, and high-end finishes. Includes one parkingspace and onelocker. Enjoy 24-hour concierge, touchless car wash, and access to the spectacular 80,000 sq.ft. Mega Club featuring an indoorswimming pool, fitness centre, tennis & basketball courts,dance studio, and more. Ideally located within walking distance to 2 TTC subwaystations,Oriole GO Station, parks, Bayview Village, Fairview Mall, IKEA, restaurants, North YorkGeneral Hospital, with easy access to Highways401, 404 & DVP. A Rare Opportunity to Own aBright & Spacious Corner Suite in One of North York's Most Desirable Luxury Communities.AllExisting Furniture Can Be Included In The Purchase Price.
Full Property Details
Interior
Bedrooms
3
Total Bedrooms
3
Washrooms
2
Square Footage
900-999 sqft
Basement
None
Heating Source
Gas
Heating Fuel
Forced Air
Air Conditioning
Central Air
Family Room
No
Kitchens
1
Total Kitchens
1
Fireplace Features
No
Bedrooms
3
Total Bedrooms
3
Washrooms
2
Square Footage
900-999 sqft
Basement
None
Heating Source
Gas
Heating Fuel
Forced Air
Air Conditioning
Central Air
Family Room
No
Kitchens
1
Total Kitchens
1
Fireplace Features
No
Exterior
Driveway
Underground
Parking Spaces
1
Total Parking Spaces
1.00
Parking Description
Underground
Garage Spaces
1
Balcony
Enclosed
Driveway
Underground
Parking Spaces
1
Total Parking Spaces
1.00
Parking Description
Underground
Garage Spaces
1
Balcony
Enclosed
Building Description
Style
1 Storey/Apt
Home Type
Condo
Subtype
Condo Apartment
Property Orientation
North East
Exterior Finish
Concrete
Possession Date
8/20/2026
Locker
Owned
Style
1 Storey/Apt
Home Type
Condo
Subtype
Condo Apartment
Property Orientation
North East
Exterior Finish
Concrete
Possession Date
8/20/2026
Locker
Owned
Community
Community
Bayview Village
Community
Bayview Village
Taxes & Fees
Taxes
$4,811.04 /yr
Tax Year
2026
Occupancy
Vacant
Maintenance Fee
$795/mo
Water
Included
Taxes
$4,811.04 /yr
Tax Year
2026
Occupancy
Vacant
Maintenance Fee
$795/mo
Water
Included
Other
Pets
Yes-with Restrictions
Pets
Yes-with Restrictions
Room Types
Bathroom
3 Pc Bath, Tile Floor
Dimensions 7.87 x 4.76 feet
37.46 sqft
Bedroom
3 Pc Bath
Dimensions 9.84 x 9.84 feet
96.83 sqft
Bedroom 2
Bay Window
Dimensions 9.84 x 9.51 feet
93.58 sqft
Bedroom 3
Bay Window
Dimensions 8.2 x 7.87 feet
64.53 sqft
Kitchen
Laminate
Dimensions 9.84 x 11.81 feet
116.21 sqft
Laundry
Tile Floor
Dimensions 3.12 x 2.95 feet
9.2 sqft
Living Room
Laminate, Bay Window
Dimensions 16.4 x 12.47 feet
204.51 sqft
Similar Properties(No results)
Mortgage Calculator
Calculate your estimated monthly mortgage payment
Price
$888,888
$
%
%
Total cost of mortgage
$0
Monthly payment
By clicking Save, we will calculate your estimated mortgage for all properties using the saved values (down payment percentage, interest rate, and amortization).
The accuracy and applicability of this calculator are not guaranteed.