Sign In or Create a Free Account to see full details of this property
Key Facts
Key facts for 7 Bishop Avenue #217
Property Type
Condo, Apartment
Parking
1 garage, 1 parking
MLS #
C13686308
Size
600-699 sqft
Basement
None
Listed on
2026-08-18
Lot size
-
Tax
$2,111.45 /yr
Days on Market
56
Approximate Age
-
Maintenance Fee
$686.56/mo
Central Air Conditio...
Description
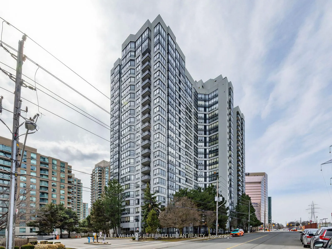
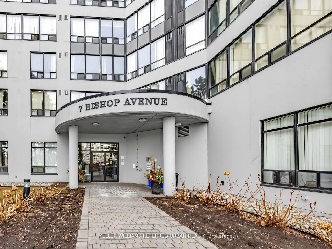
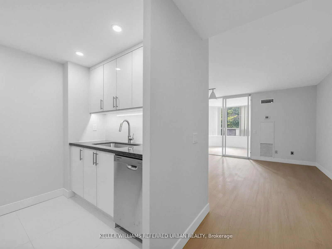
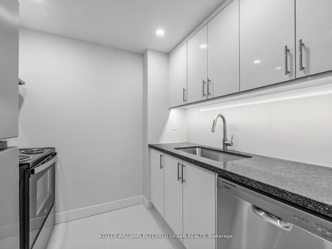
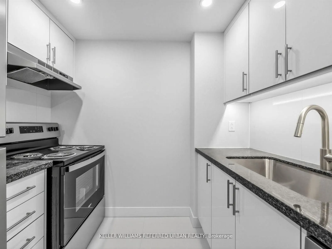
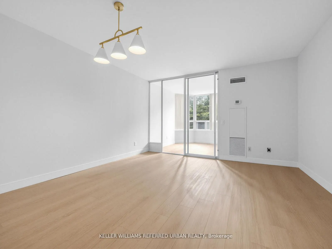
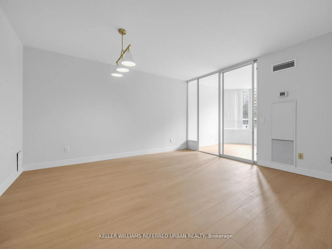
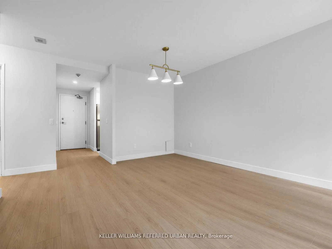
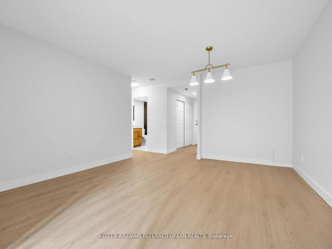
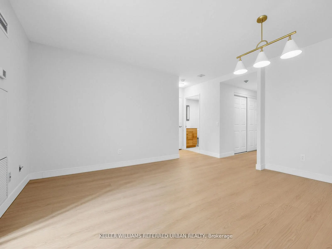
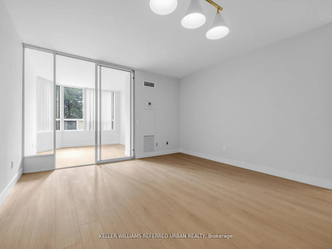
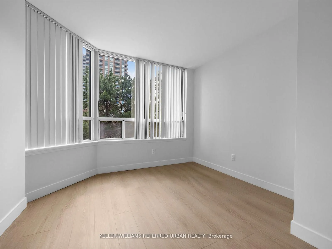
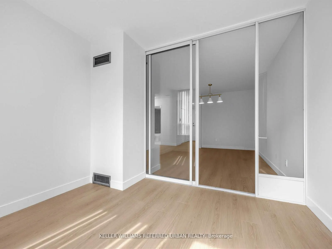
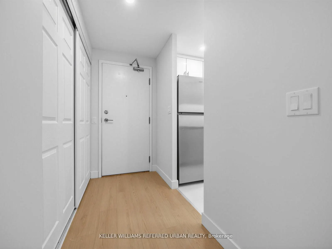
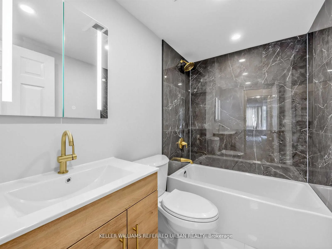
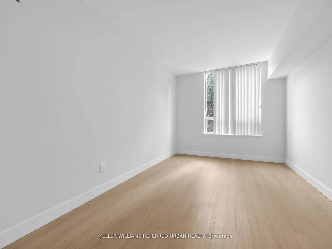
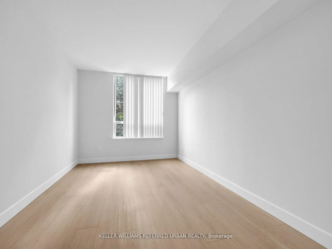
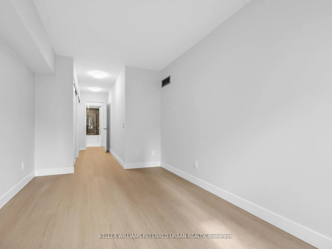
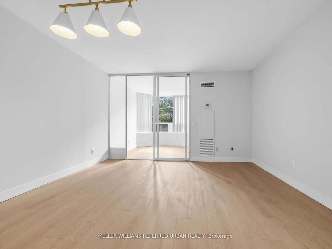
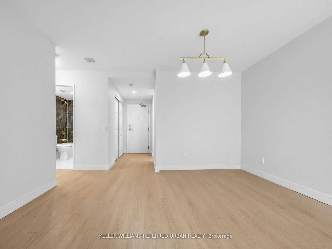
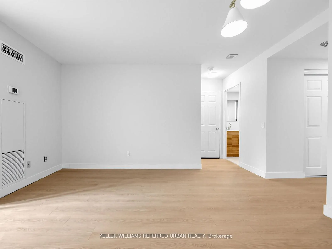
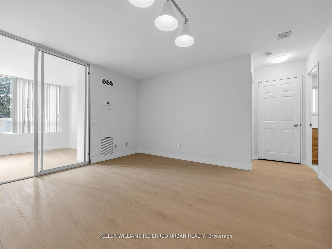
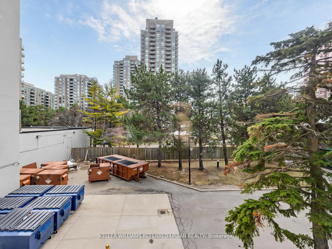
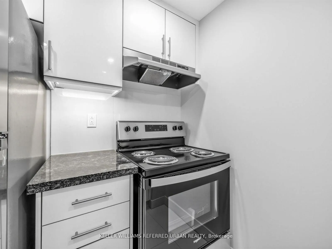
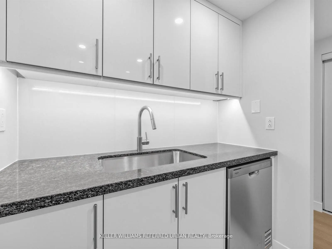
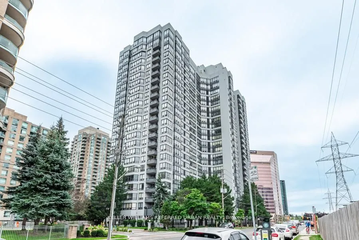
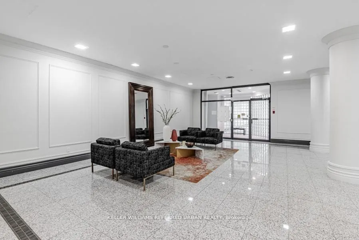
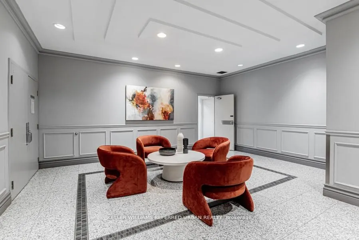
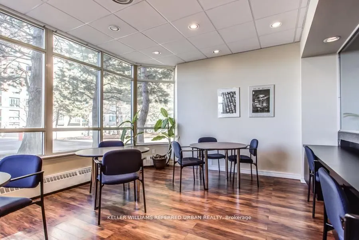
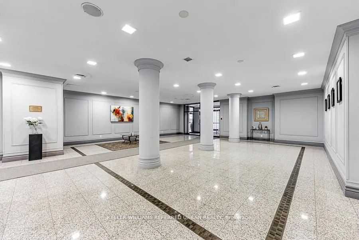
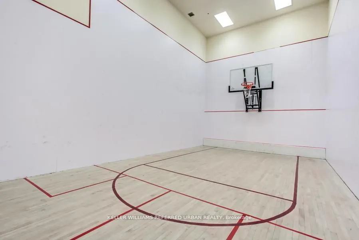
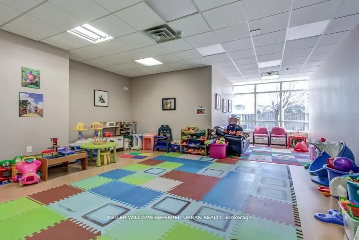
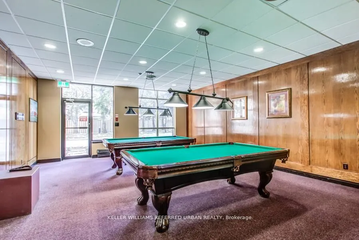
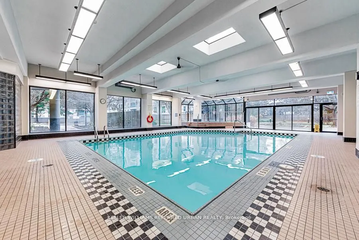
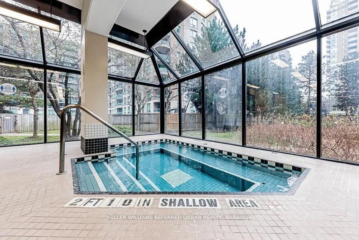
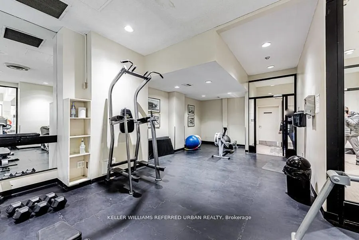
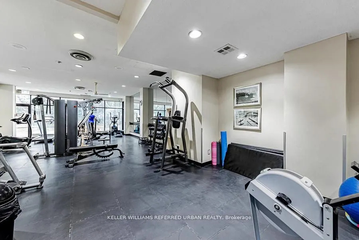
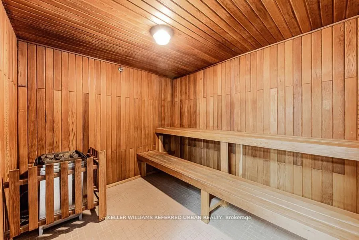
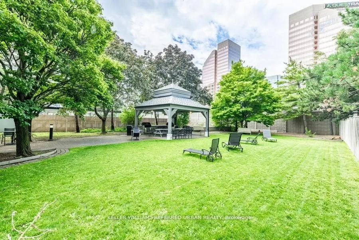
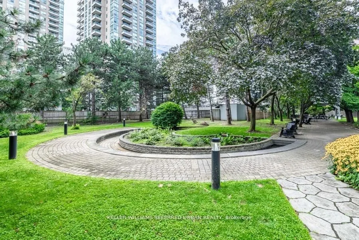
Welcome to this newly renovated condo offering the perfect blend of comfort, style, and convenience in the heart of North York! This bright and airy condo features 2+1 bedrooms and 1 bathroom with spacious living and dining areas, ideal for both relaxing and entertaining. Large windows and pot light...s fill the space with plenty of light, creating a warm and inviting atmosphere throughout. Enjoy the convenience of ensuite laundry and 24-hour concierge. Included in this move-in ready condo are 3 storage lockers, and 1 parking spot in the condominium's underground parking garage. Additional amenities this condominium has to offer include a fitness center, sauna, squash/racquet court, indoor pool, visitor paring, and much more. Direct underground access to Finch Subway Station nd conveniently located near Yonge Street shopping, dining, public transportation, and parks - this condo is deal for commuters and those seeking vibrant city living with neighborhood charm. Don't miss this opportunity to own a move-in ready condo in a highly desirable location!
Full Property Details
Interior
Bedrooms
1
Bedrooms Plus
1
Total Bedrooms
2
Washrooms
1
Square Footage
600-699 sqft
Basement
None
Heating Source
Gas
Heating Fuel
Fan Coil
Air Conditioning
Central Air
Family Room
No
Kitchens
1
Total Kitchens
1
Fireplace Features
No
Bedrooms
1
Bedrooms Plus
1
Total Bedrooms
2
Washrooms
1
Square Footage
600-699 sqft
Basement
None
Heating Source
Gas
Heating Fuel
Fan Coil
Air Conditioning
Central Air
Family Room
No
Kitchens
1
Total Kitchens
1
Fireplace Features
No
Exterior
Parking Spaces
1
Total Parking Spaces
1.00
Garage Spaces
1
Balcony
None
Parking Spaces
1
Total Parking Spaces
1.00
Garage Spaces
1
Balcony
None
Building Description
Style
Apartment
Home Type
Condo
Subtype
Condo Apartment
Property Orientation
South
Exterior Finish
Concrete
Possession Date
No Data
Locker
Owned
Style
Apartment
Home Type
Condo
Subtype
Condo Apartment
Property Orientation
South
Exterior Finish
Concrete
Possession Date
No Data
Locker
Owned
Community
Community
Newtonbrook East
Community
Newtonbrook East
Taxes & Fees
Taxes
$2,111.45 /yr
Tax Year
2025
Occupancy
Vacant
Maintenance Fee
$686.56/mo
Central Air Conditioning
Included
Common Elements
Included
Heating
Included
Hydro
Included
Water
Included
Building Insurance
Included
Taxes
$2,111.45 /yr
Tax Year
2025
Occupancy
Vacant
Maintenance Fee
$686.56/mo
Central Air Conditioning
Included
Common Elements
Included
Heating
Included
Hydro
Included
Water
Included
Building Insurance
Included
Other
Pets
No
Pets
No
Room Types
Den
Laminate, Sliding Doors, Window
Dimensions 9.84 x 9.84 feet
96.83 sqft
Dining Room
Laminate, Window, Combined w/Living
Dimensions 14.11 x 13.12 feet
185.12 sqft
Living Room
Laminate, Window, Combined w/Dining
Dimensions 14.11 x 13.12 feet
185.12 sqft
Primary Bedroom
Laminate, Double Closet, 4 Pc Ensuite
Dimensions 13.78 x 9.19 feet
126.64 sqft
Similar Properties(No results)
Mortgage Calculator
Calculate your estimated monthly mortgage payment
Price
$439,000
$
%
%
Total cost of mortgage
$0
Monthly payment
By clicking Save, we will calculate your estimated mortgage for all properties using the saved values (down payment percentage, interest rate, and amortization).
The accuracy and applicability of this calculator are not guaranteed.