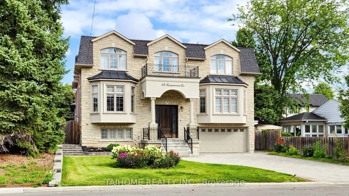
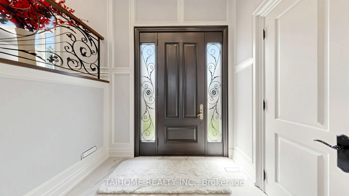
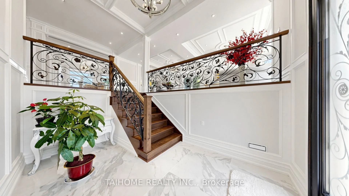
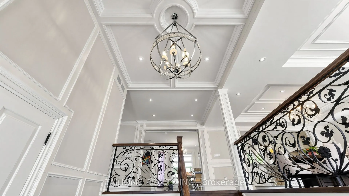
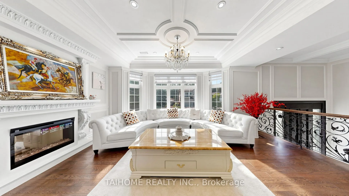
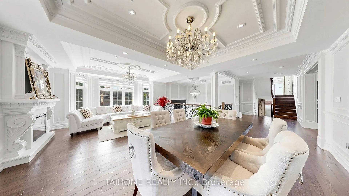
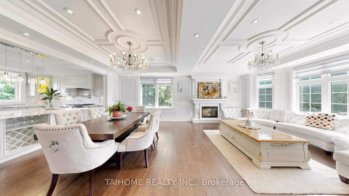
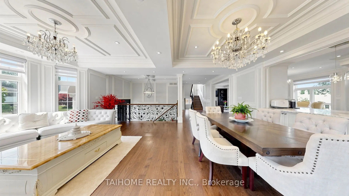
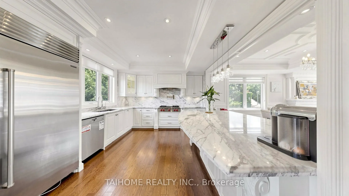
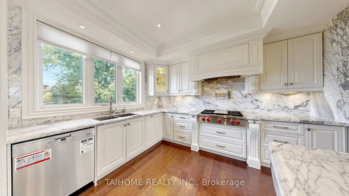
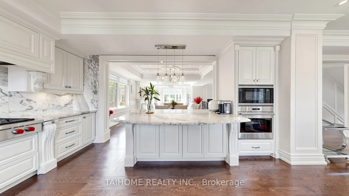
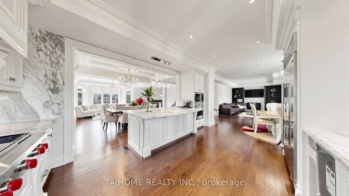
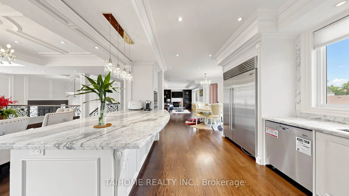
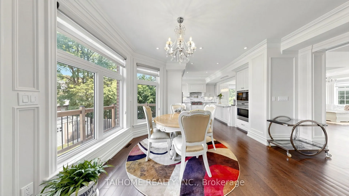
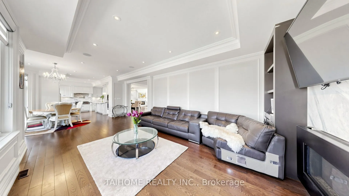
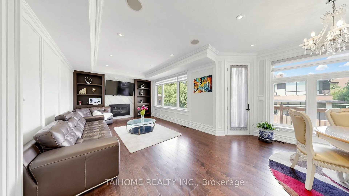
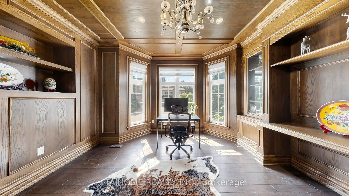
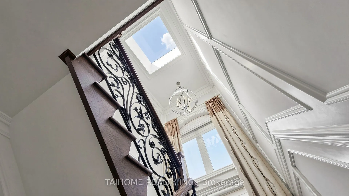
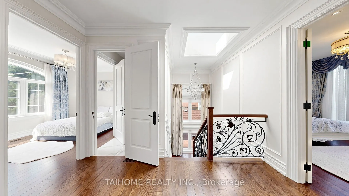
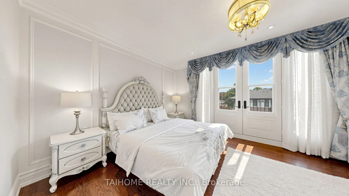
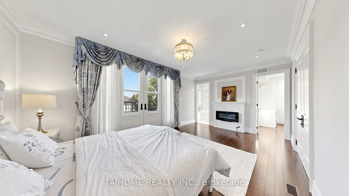
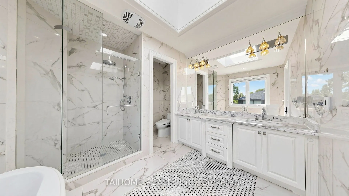
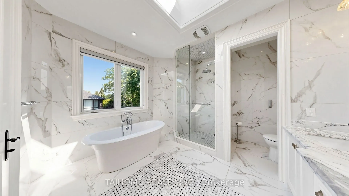
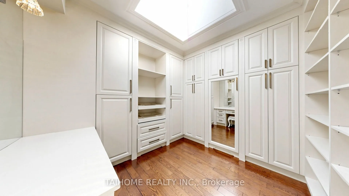
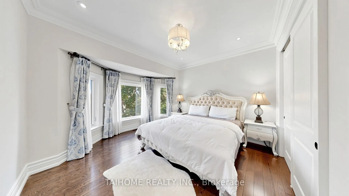
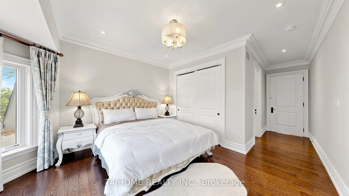
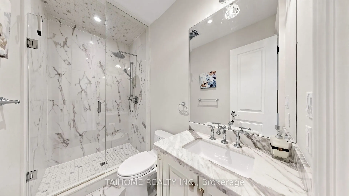
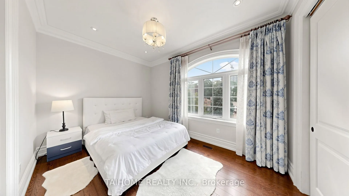
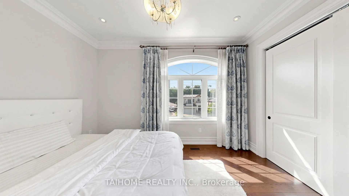
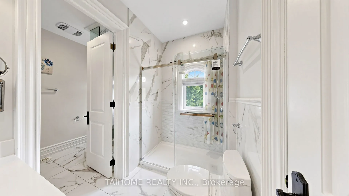
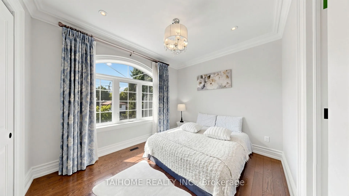
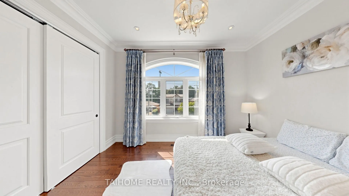
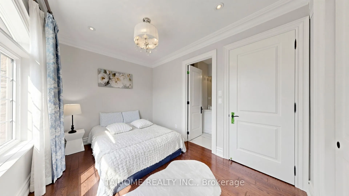
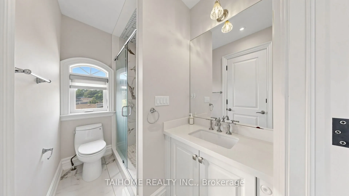
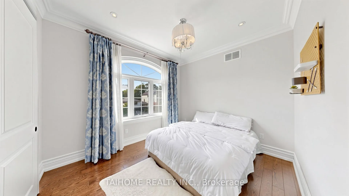
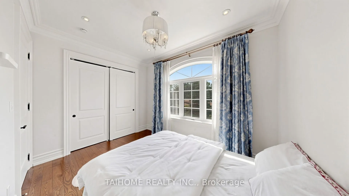
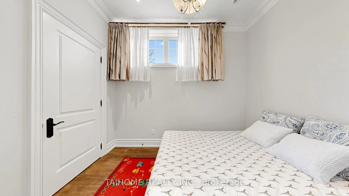
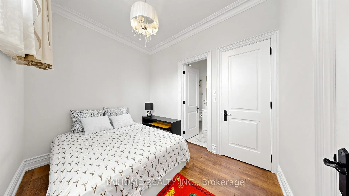
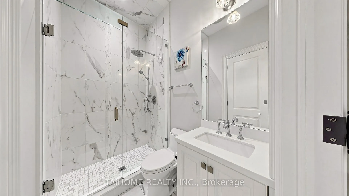
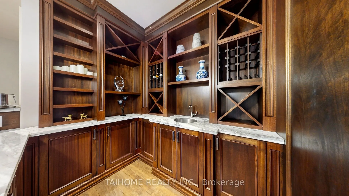
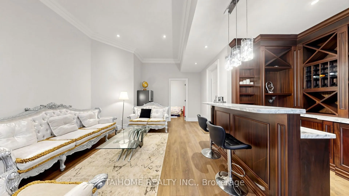
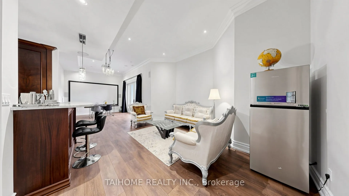
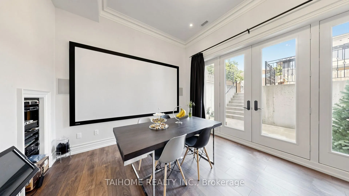
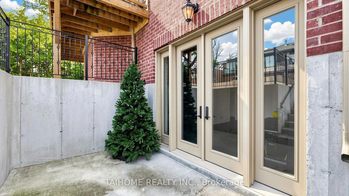
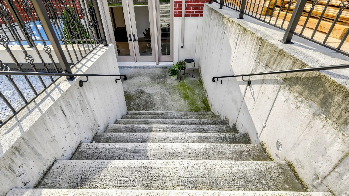
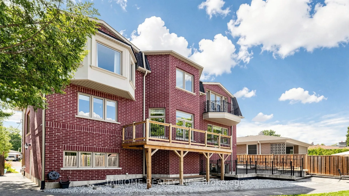
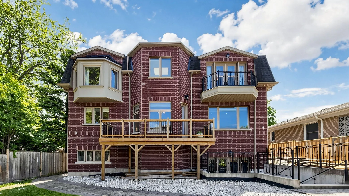
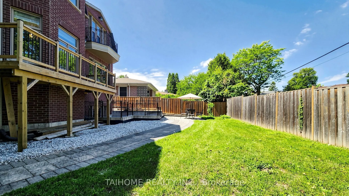
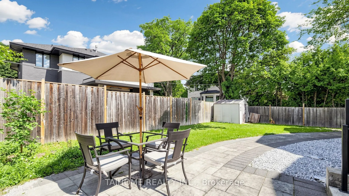
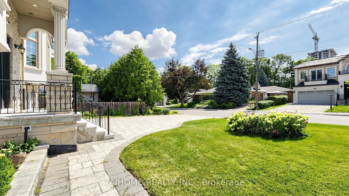
Top-Ranked Earl Haig Secondary School Zone! Magnificent custom-built luxury residence in prestigious Bayview Village, showcasing exceptional craftsmanship, exquisite detailing, and top-of-the-line materials. This meticulously crafted and breathtaking architectural masterpiece offers 5+2 bedrooms, 7 ...bathrooms, 3 fireplaces, and 5,000+ sq. ft. of total living space on an impressive 60' x 125' lot (curb measurement). Classic red-brick and stone veneer façade with symmetrical windows and bay windows, high-grade asphalt shingles, and parking for up to 7 vehicles with a 2-car garage and 5-car driveway. Grand oak front door opens to a lavish foyer. Main and second floors feature elegant panelled walls and oak hardwood flooring. Soaring coffered ceilings enhance the foyer, living room, dining room, family room, and executive library with built-in oak bookcases and bay window. Open-concept gourmet kitchen features high-end built-in appliances, gas stove, island, marble countertops, and walk-out to a larger deck. Crown mouldings, custom panelling, refined finishes, pot lights, designer fixtures, and chandeliers throughout. Primary bedroom features skylights in both the 5-piece ensuite with heated floor tiles and walk-in closet, plus an electric fireplace and private balcony walk-out. Elegant oak staircase is bathed in natural light from a large skylight and windows. Finished walk-up basement features 12-ft-high ceilings, laminate flooring, oversized walk-out doors, wet bar, spacious recreation room with multimedia projector, 2 additional bedrooms and 2 bathrooms, furnace room with sump pump, storage room, and direct garage access. Fenced private backyard featuring a patio, stone pathway, and large storage shed. Steps to Bayview Village Shopping Centre, subway/TTC, parks, schools, restaurants, and trails. Easy access to major streets and Hwy 401/404/DVP/400. A truly rare opportunity not to be missed!
By clicking Save, we will calculate your estimated mortgage for all properties using the saved values (down payment percentage, interest rate, and amortization).
The accuracy and applicability of this calculator are not guaranteed.