Sign In or Create a Free Account to see full details of this property
Key Facts
Key facts for 7 Concorde Place #2901
Property Type
Condo, Apartment
Parking
Underground 1 garage, 1 parking
MLS #
C13682320
Size
1000-1199 sqft
Basement
None
Listed on
2026-08-17
Lot size
-
Tax
$2,601.18 /yr
Days on Market
57
Approximate Age
-
Maintenance Fee
$975.60/mo
Central Air Conditio...
Description
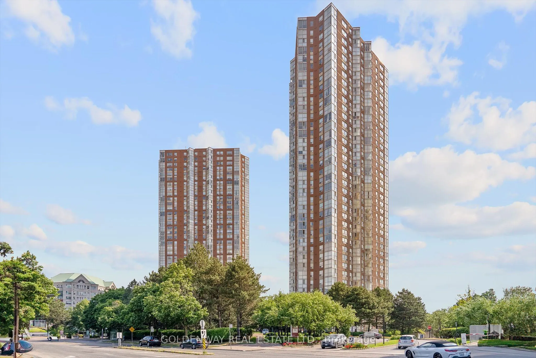
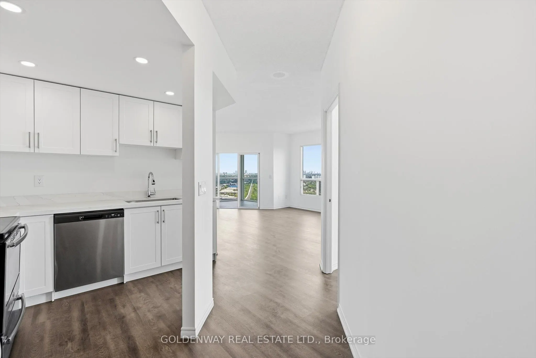
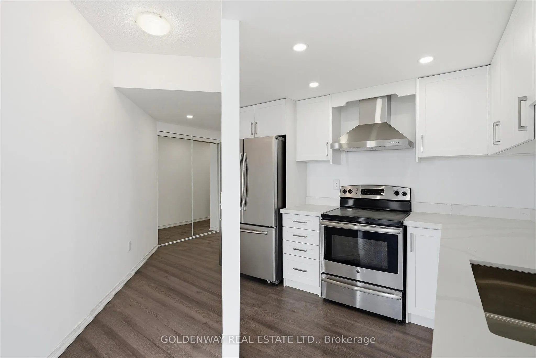
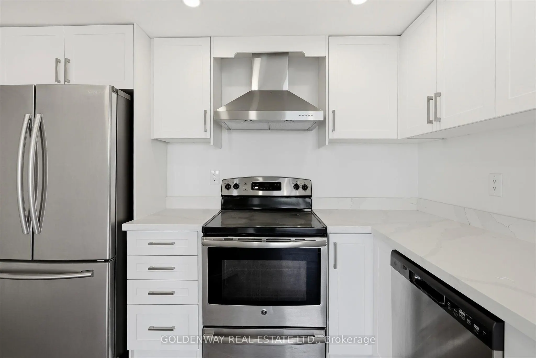
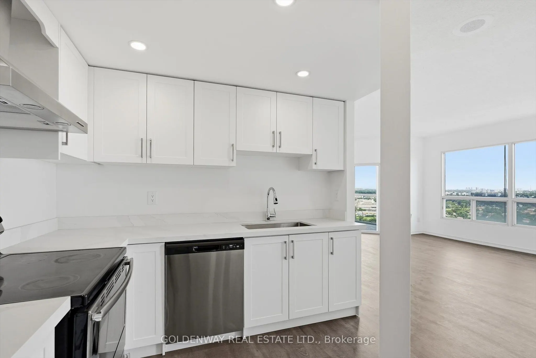
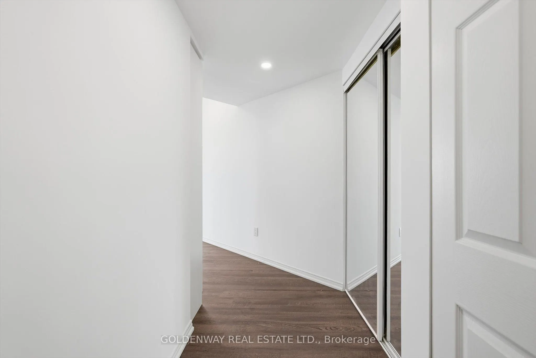
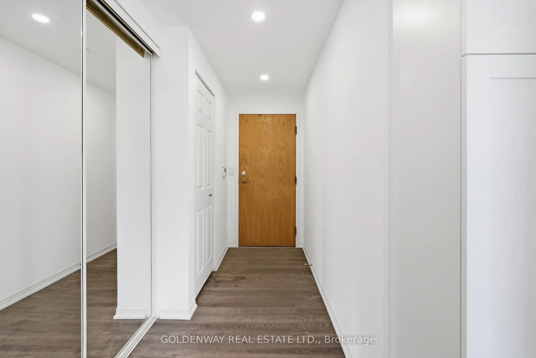
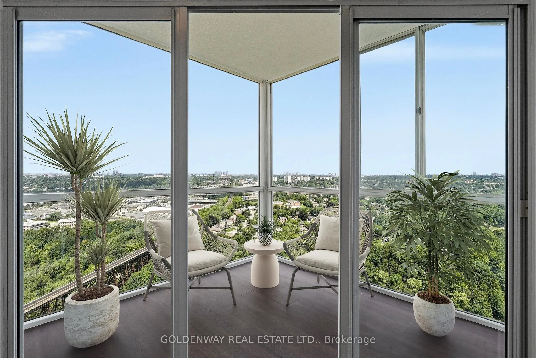
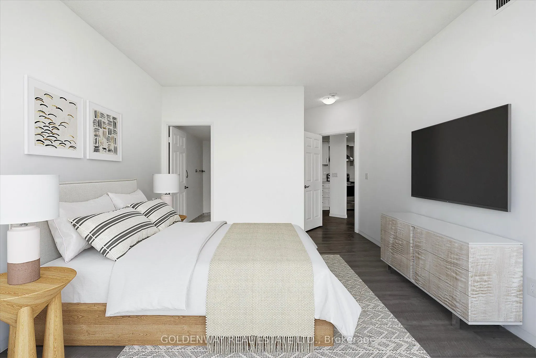
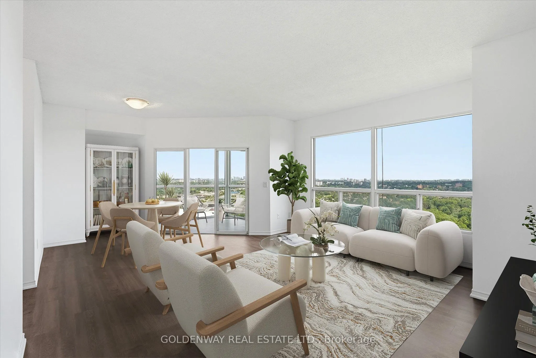
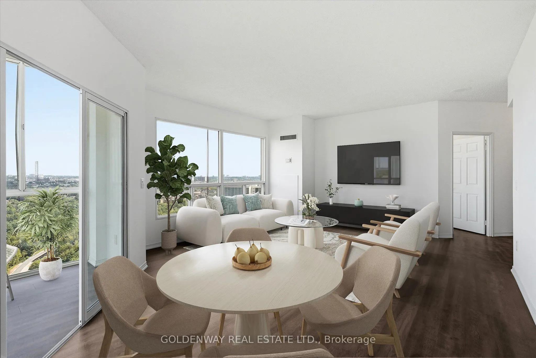
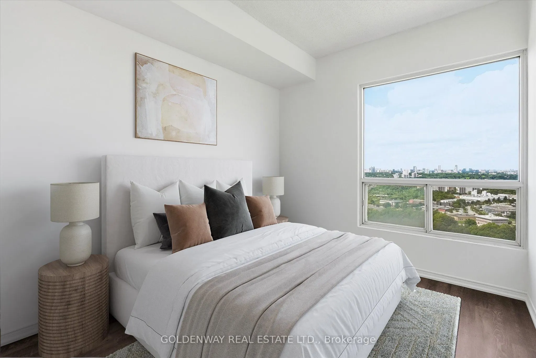
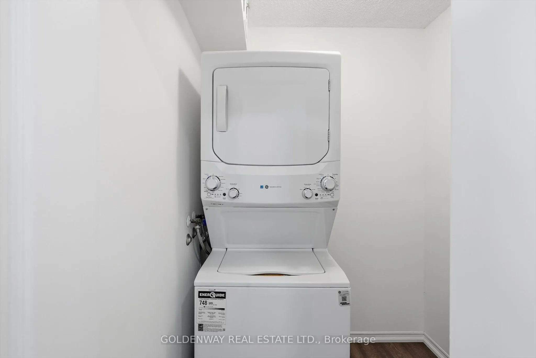
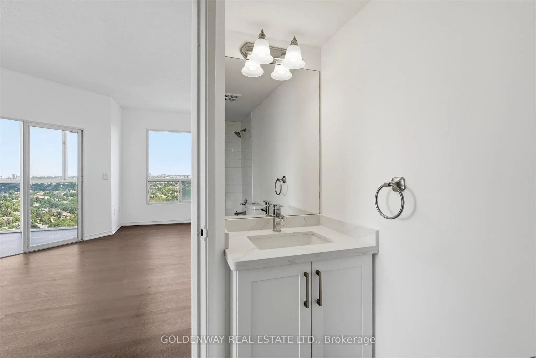
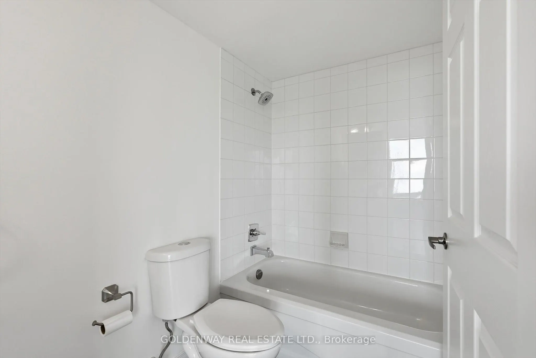
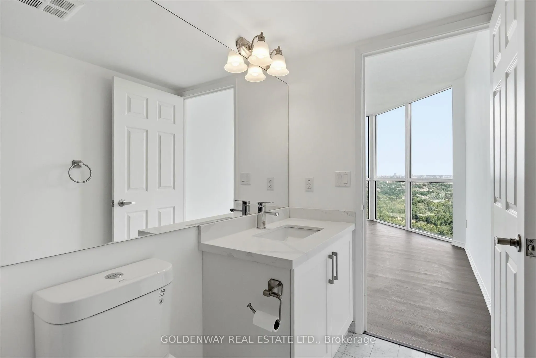
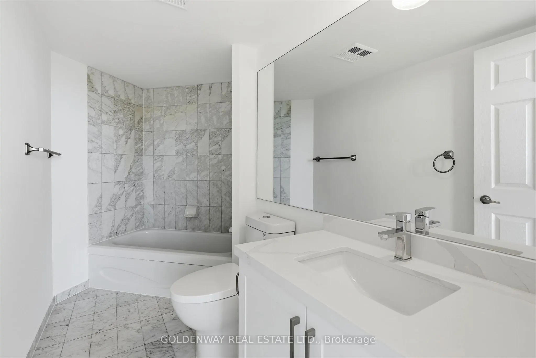
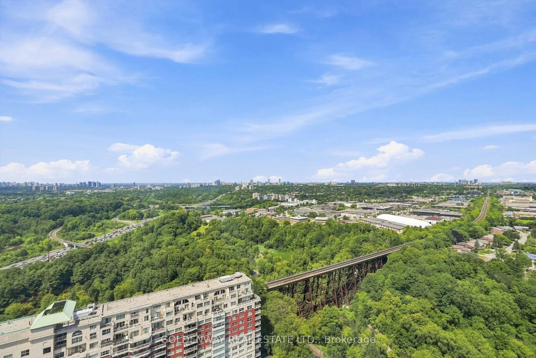
Nestled amongst ravine, nature, transits and amenities will one find this beautiful corner unit in the lovely condo building of 7 Concorde place, with 2 bedroom 2 baths & a picturesque solarium/den versatile as a guest pad, office or media room. Delightfully freshened up with new kitchen, new baths,... new floors and new paint for your immediate enjoyment. Extra spacious laundry area for additional in suite storage. Great building with lovely facilities including gym, indoor pool, party room, tennis/racquet court and more. Panoramic views from all directions you look while unwinding or relaxing in this cozy suite. View it today and call this mid town gem home! Unit ready for quick closing.
Full Property Details
Interior
Bedrooms
2
Bedrooms Plus
1
Total Bedrooms
3
Washrooms
2
Square Footage
1000-1199 sqft
Basement
None
Heating Source
Gas
Heating Fuel
Forced Air
Air Conditioning
Central Air
Family Room
No
Kitchens
1
Total Kitchens
1
Fireplace Features
No
Bedrooms
2
Bedrooms Plus
1
Total Bedrooms
3
Washrooms
2
Square Footage
1000-1199 sqft
Basement
None
Heating Source
Gas
Heating Fuel
Forced Air
Air Conditioning
Central Air
Family Room
No
Kitchens
1
Total Kitchens
1
Fireplace Features
No
Exterior
Driveway
Underground
Pool
Indoor
Parking Spaces
1
Total Parking Spaces
1.00
Parking Description
Underground
Garage Spaces
1
Balcony
None
Driveway
Underground
Pool
Indoor
Parking Spaces
1
Total Parking Spaces
1.00
Parking Description
Underground
Garage Spaces
1
Balcony
None
Building Description
Style
Apartment
Home Type
Condo
Subtype
Condo Apartment
Property Orientation
North East
Exterior Finish
Concrete
Possession Date
9/1/2026
Locker
None
Style
Apartment
Home Type
Condo
Subtype
Condo Apartment
Property Orientation
North East
Exterior Finish
Concrete
Possession Date
9/1/2026
Locker
None
Community
Community
Banbury-Don Mills
Community
Banbury-Don Mills
Taxes & Fees
Taxes
$2,601.18 /yr
Tax Year
2026
Occupancy
Vacant
Maintenance Fee
$975.60/mo
Central Air Conditioning
Included
Common Elements
Included
Heating
Included
Parking
Included
Water
Included
Building Insurance
Included
Taxes
$2,601.18 /yr
Tax Year
2026
Occupancy
Vacant
Maintenance Fee
$975.60/mo
Central Air Conditioning
Included
Common Elements
Included
Heating
Included
Parking
Included
Water
Included
Building Insurance
Included
Other
Pets
Yes-with Restrictions
Pets
Yes-with Restrictions
Room Types
Bedroom 2
Laminate, Double Closet
Dimensions 10.2 x 8.79 feet
89.66 sqft
Dining Room
Laminate, Overlooks Ravine
Dimensions 10.33 x 7.12 feet
73.55 sqft
Kitchen
Open Concept, Stainless Steel Appl
Dimensions 8.76 x 7.38 feet
64.65 sqft
Living Room
Laminate, Overlooks Ravine
Dimensions 15.16 x 12.93 feet
196.02 sqft
Primary Bedroom
4 Pc Ensuite, Picture Window
Dimensions 16.6 x 10.56 feet
175.3 sqft
Sunroom
Window Floor to Ceiling, Panelled
Dimensions 9.55 x 7.84 feet
74.87 sqft
Similar Properties(No results)
Mortgage Calculator
Calculate your estimated monthly mortgage payment
Price
$630,000
$
%
%
Total cost of mortgage
$0
Monthly payment
By clicking Save, we will calculate your estimated mortgage for all properties using the saved values (down payment percentage, interest rate, and amortization).
The accuracy and applicability of this calculator are not guaranteed.