Sign In or Create a Free Account to see full details of this property
Key Facts
Key facts for 51 Sugar Mill Way #256
Property Type
Condo, Multi-Level
Parking
1 garage, 2 parking
MLS #
C13680542
Size
1400-1599 sqft
Basement
Finished
Listed on
2026-08-15
Lot size
-
Tax
$5,838.40 /yr
Days on Market
59
Approximate Age
-
Maintenance Fee
$1,320/mo
Common Elements, Par...
Description
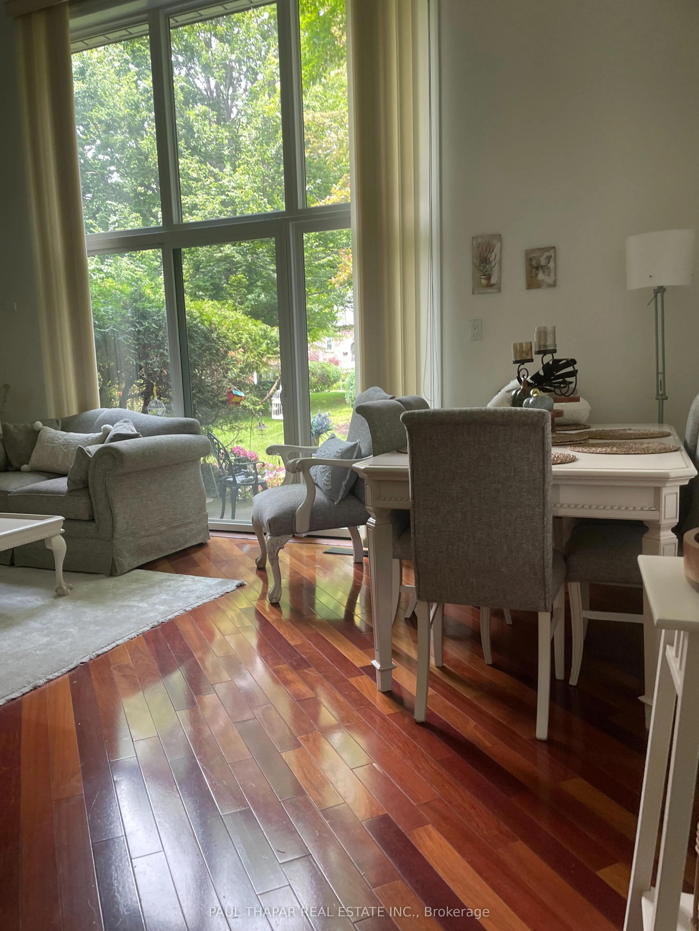
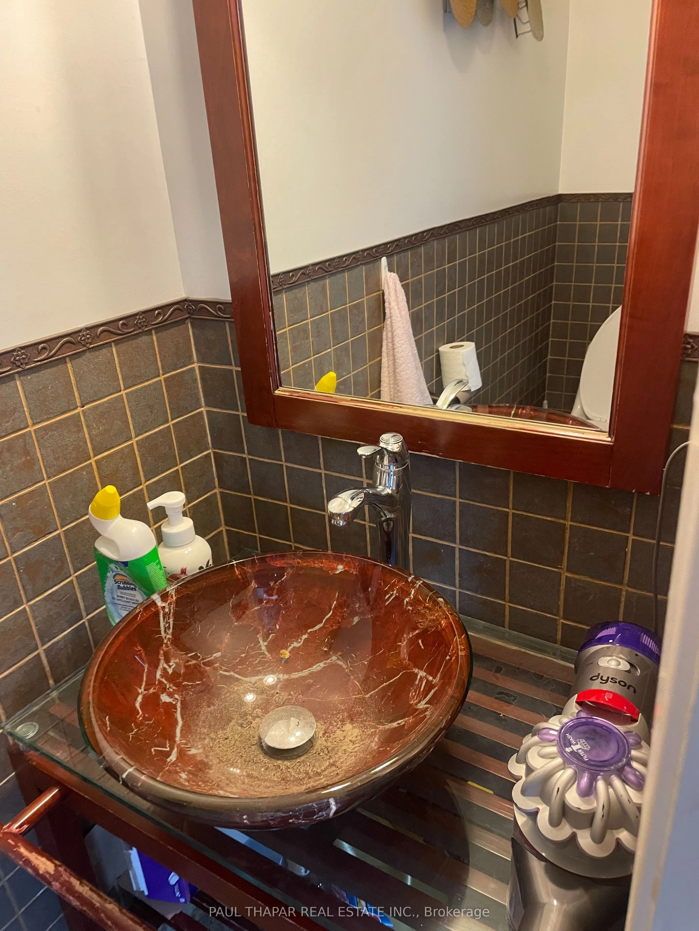
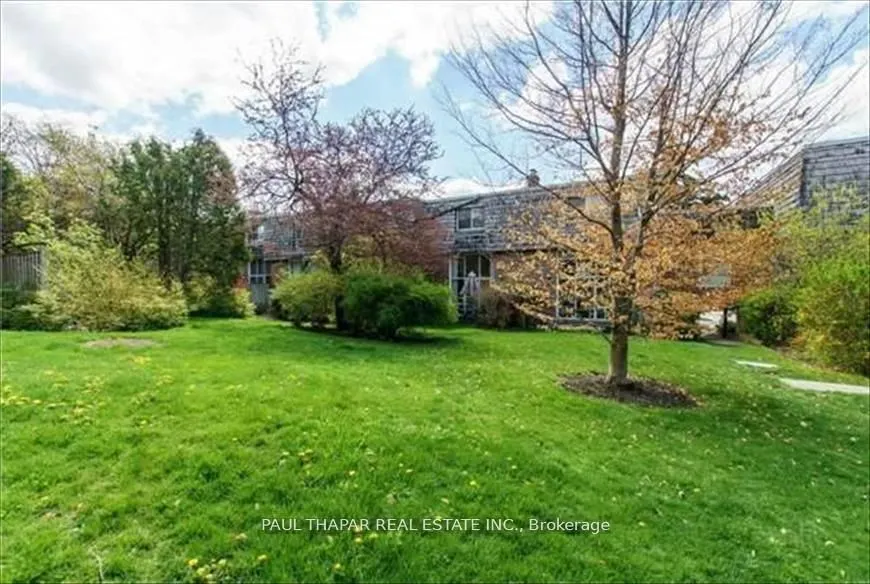
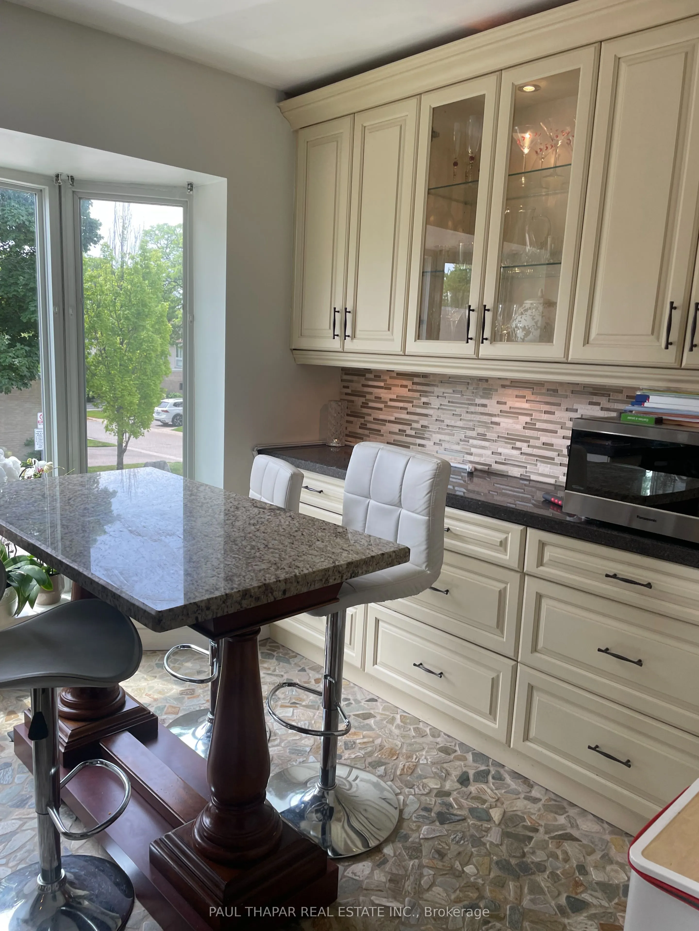
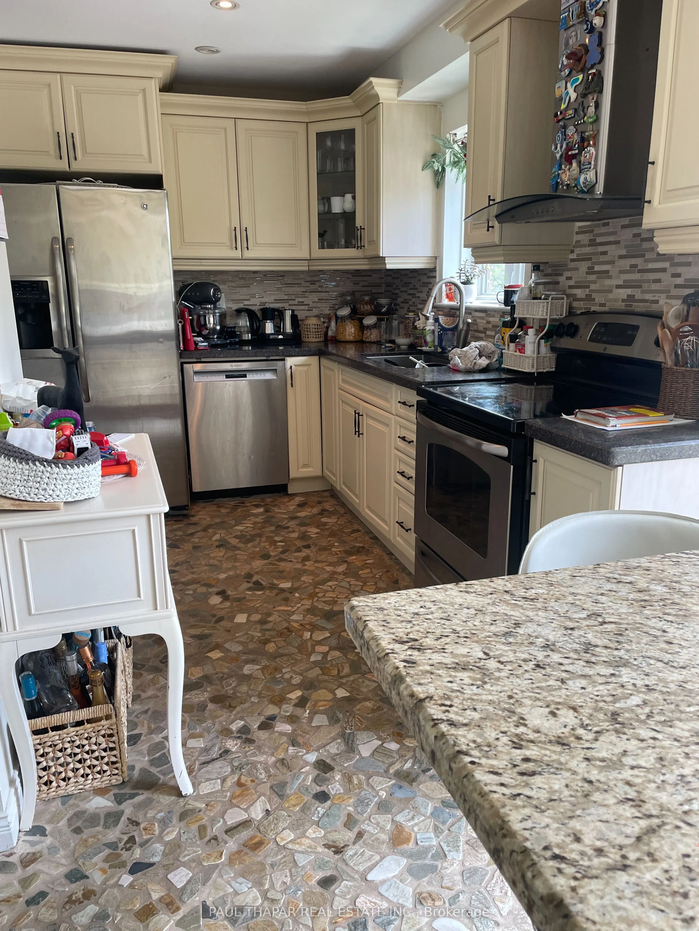
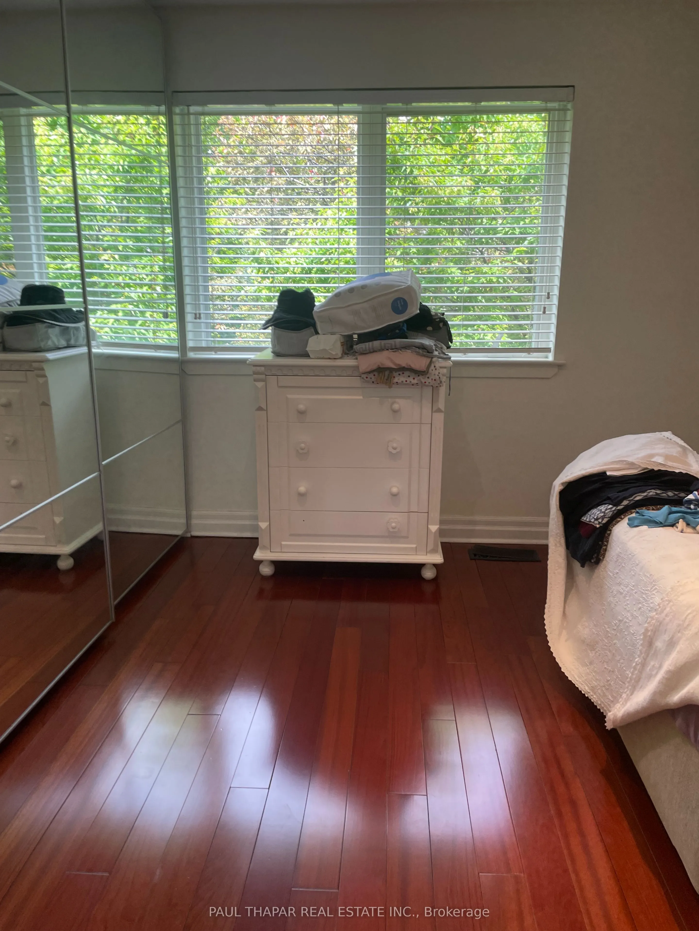
Nestled Within The Highly Sought-After Bayview Mills Community, For Best School Zones! A Quieter street & not a Busy Street like Scenic Millway street. All Renovated 3 Bedroom, Rarely Available Layout With Living rm Walk Out To Private/ Park-Like Garden to enjoy a Indoor/Outdoor Living. All Brazilia...n Cherry Hardwood Throughout! All New Kitchen in 2016, plus Bathrooms with Marble and Granite. A Hidden Laundry Chute from Top floor to Basement, Small Complex of Homes With a Community Feel & an Outdoor Pool Park, Walk to Top Rated York Mills Collegiate, Harrison Public With 'Intl. Bac', Windfields Public & French Immersion, Walk to Metro, Royal Bank, Nortown and Dineen's Coffee, Easy Access To Highway 401.
Full Property Details
Interior
Bedrooms
3
Bedrooms Plus
1
Total Bedrooms
4
Washrooms
3
Square Footage
1400-1599 sqft
Basement
Finished
Heating Source
Gas
Heating Fuel
Forced Air
Air Conditioning
Central Air
Family Room
No
Kitchens
1
Total Kitchens
1
Fireplace Features
Yes
Bedrooms
3
Bedrooms Plus
1
Total Bedrooms
4
Washrooms
3
Square Footage
1400-1599 sqft
Basement
Finished
Heating Source
Gas
Heating Fuel
Forced Air
Air Conditioning
Central Air
Family Room
No
Kitchens
1
Total Kitchens
1
Fireplace Features
Yes
Exterior
Parking Spaces
2
Total Parking Spaces
2.00
Garage Spaces
1
Balcony
None
Parking Spaces
2
Total Parking Spaces
2.00
Garage Spaces
1
Balcony
None
Building Description
Style
Multi-Level
Home Type
Condo
Subtype
Condo Townhouse
Property Orientation
South
Exterior Finish
Brick,Shingle
Possession Date
10/31/2026
Locker
None
Style
Multi-Level
Home Type
Condo
Subtype
Condo Townhouse
Property Orientation
South
Exterior Finish
Brick,Shingle
Possession Date
10/31/2026
Locker
None
Community
Community
St. Andrew-Windfields
Community
St. Andrew-Windfields
Taxes & Fees
Taxes
$5,838.40 /yr
Tax Year
2026
Occupancy
Tenant
Maintenance Fee
$1,320/mo
Common Elements
Included
Parking
Included
Water
Included
Taxes
$5,838.40 /yr
Tax Year
2026
Occupancy
Tenant
Maintenance Fee
$1,320/mo
Common Elements
Included
Parking
Included
Water
Included
Other
Pets
Yes-with Restrictions
Pets
Yes-with Restrictions
Room Types
Bedroom 2
Hardwood Floor, Double Closet
Dimensions 12.37 x 9.42 feet
116.53 sqft
Bedroom 3
Hardwood Floor, Double Closet
Dimensions 11.88 x 8.07 feet
95.87 sqft
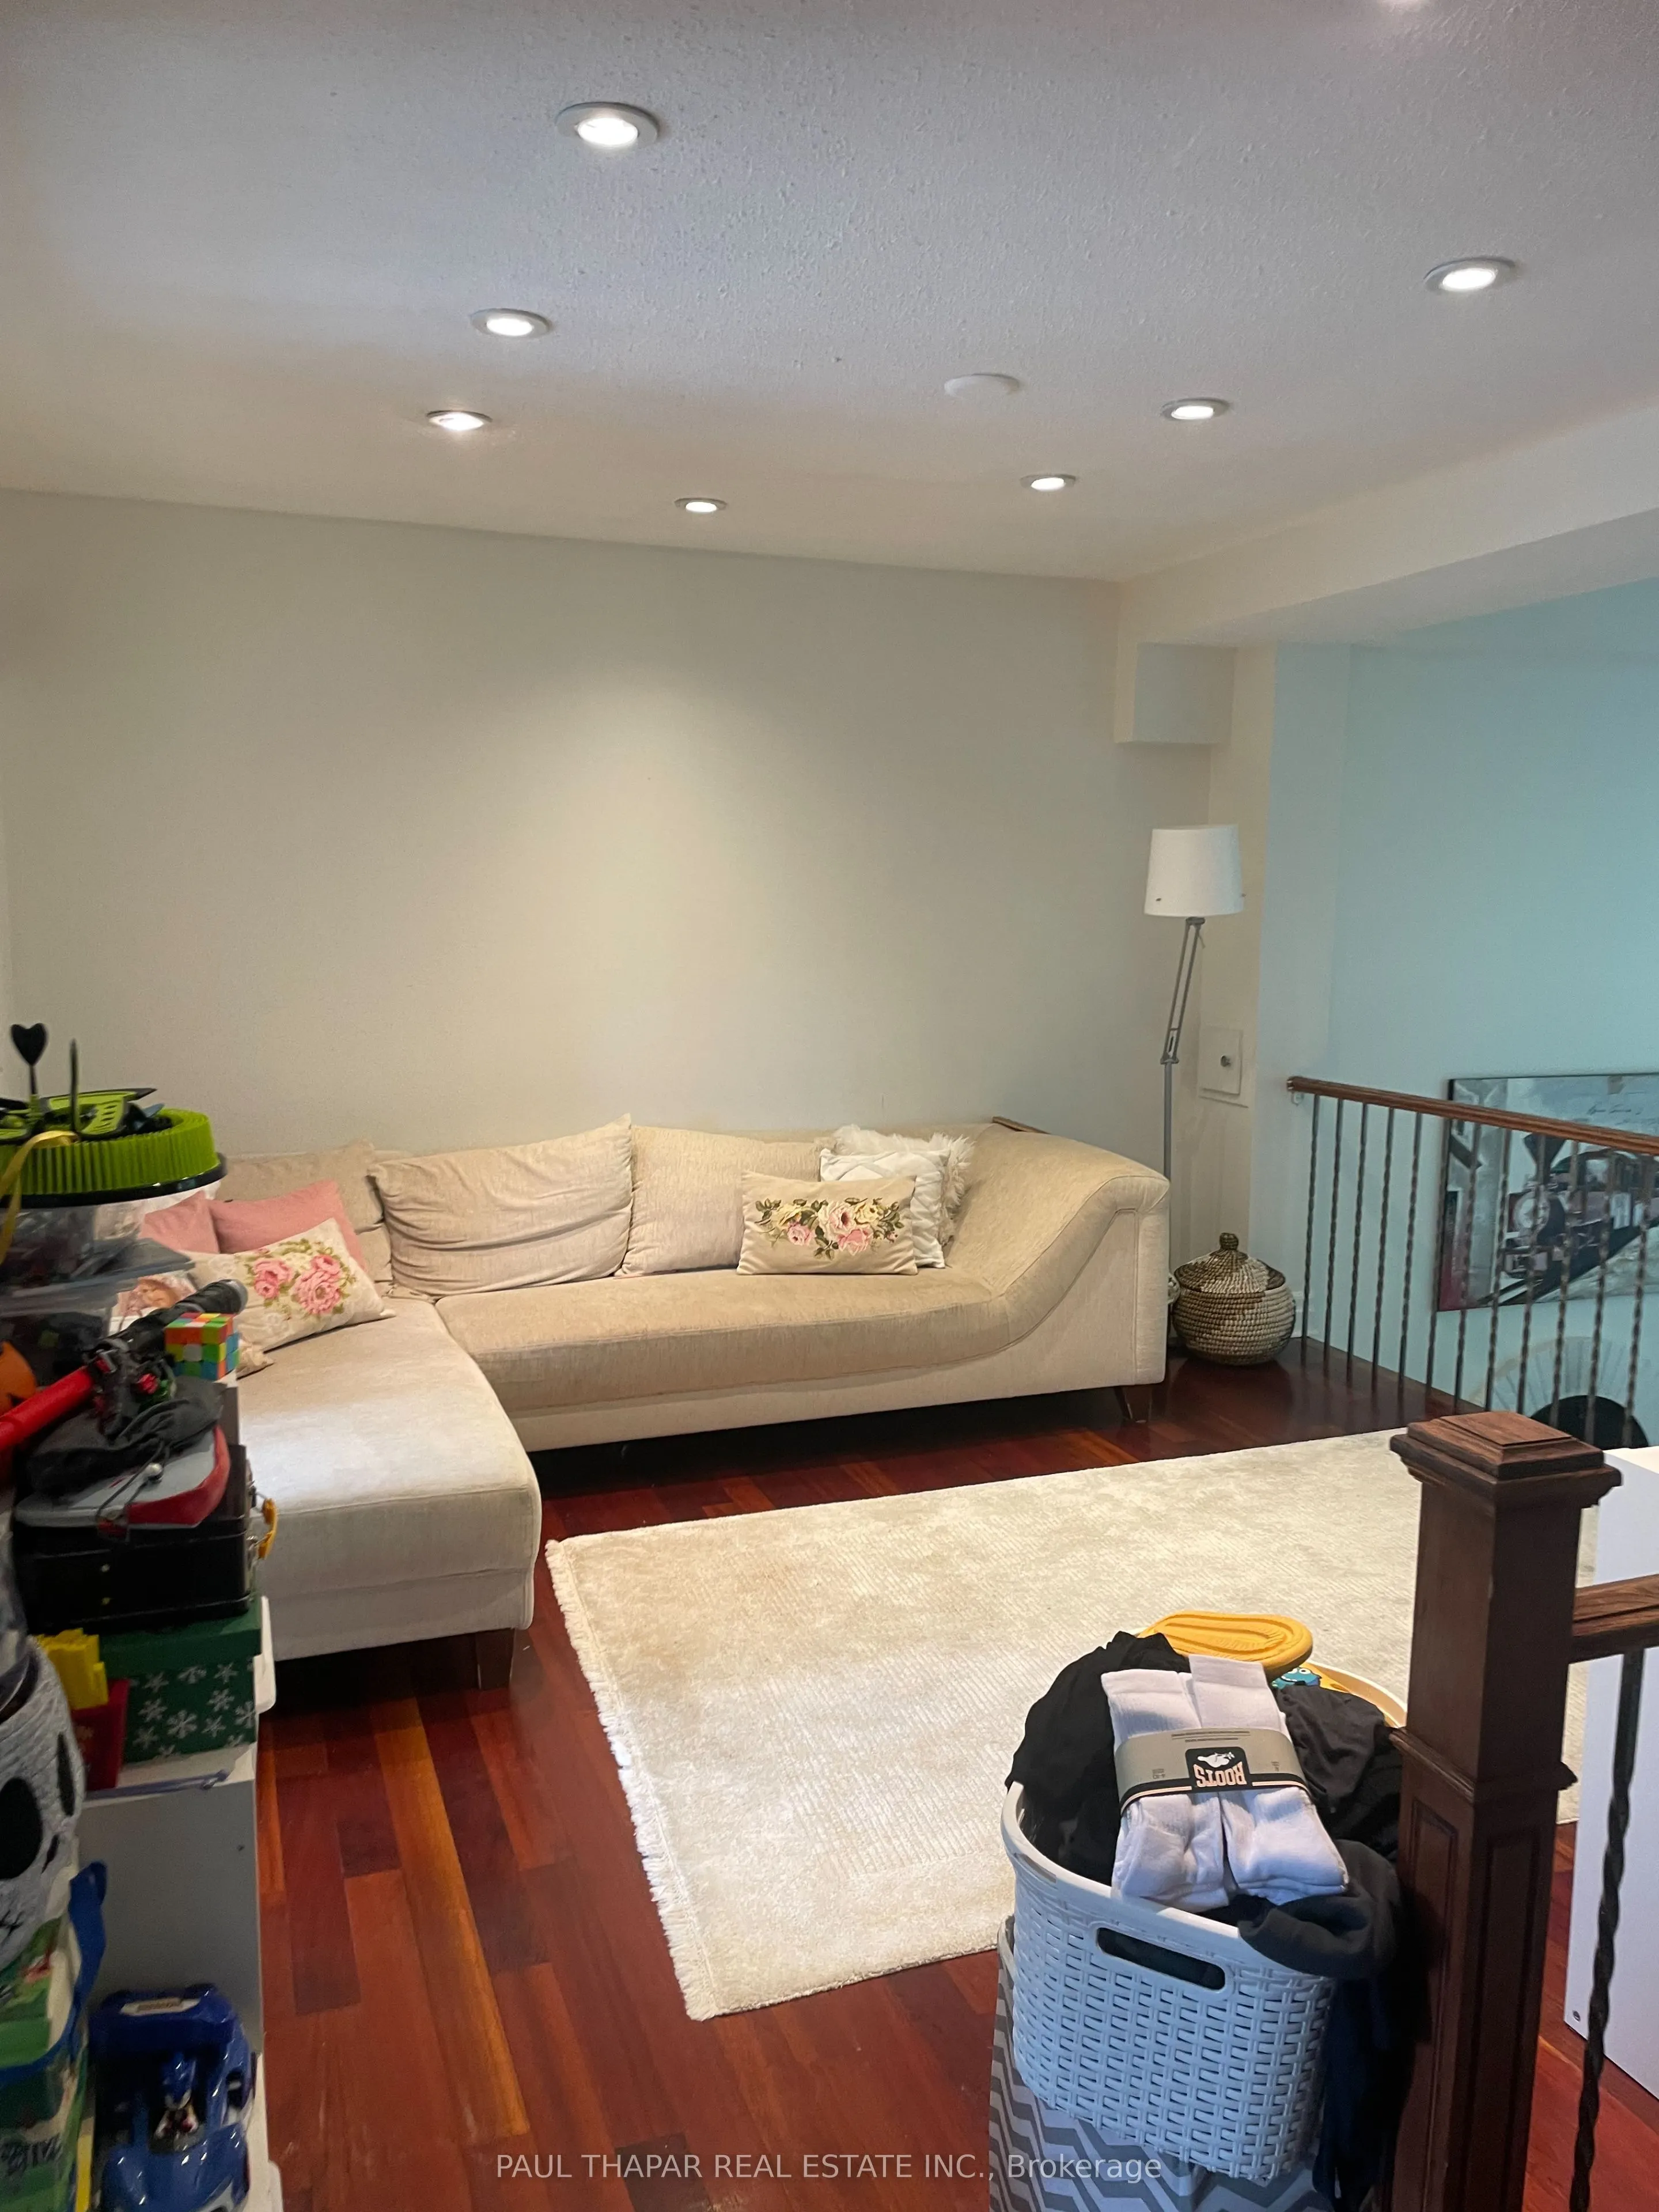
Dining Room
Hardwood Floor, Pot Lights, Overlooks Garden
Dimensions 11.98 x 12.01 feet
143.88 sqft
Kitchen
Stone Floor, Bay Window, Breakfast Bar
Dimensions 18.27 x 7.97 feet
145.61 sqft
Laundry
Tile Floor, Window
Dimensions 11.29 x 8.01 feet
90.43 sqft
Living Room
Hardwood Floor, Walk-Out, Cathedral Ceiling(s)
Dimensions 11.48 x 17.98 feet
206.41 sqft
Primary Bedroom
Hardwood Floor, 3 Pc Ensuite, Large Window
Dimensions 13.98 x 11.35 feet
158.67 sqft
Recreation
Laminate, Double Closet, Window
Dimensions 15.58 x 10.96 feet
170.76 sqft
Similar Properties(No results)
Mortgage Calculator
Calculate your estimated monthly mortgage payment
Price
$849,800
$
%
%
Total cost of mortgage
$0
Monthly payment
By clicking Save, we will calculate your estimated mortgage for all properties using the saved values (down payment percentage, interest rate, and amortization).
The accuracy and applicability of this calculator are not guaranteed.