Sign In or Create a Free Account to see full details of this property
Key Facts
Key facts for 6 Greenbriar Road #1104
Property Type
Condo, Apartment
Parking
0 garage, 0 parking
MLS #
C13678236
Size
600-699 sqft
Basement
None
Listed on
2026-08-13
Lot size
-
Tax
-
Days on Market
61
Approximate Age
New
Maintenance Fee
$541.60/mo
Common Elements
Description
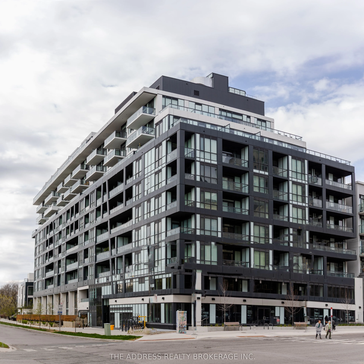
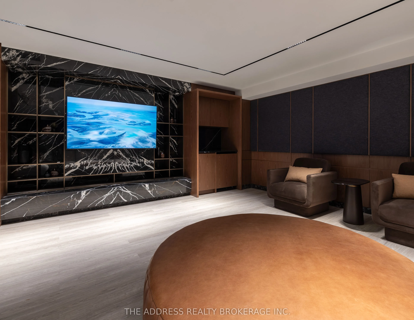
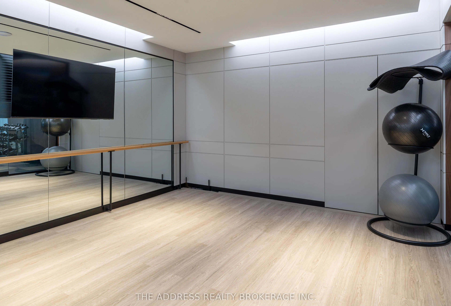
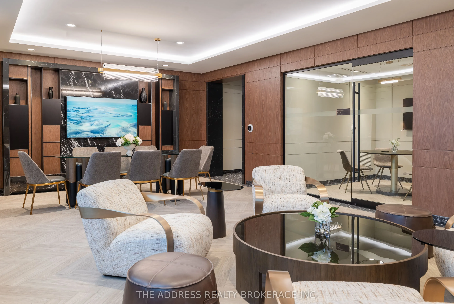
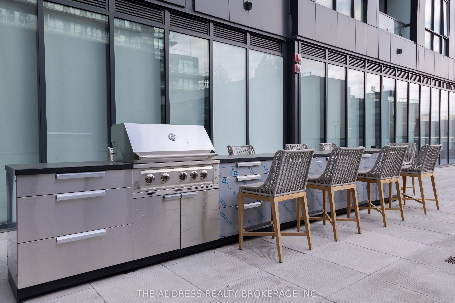
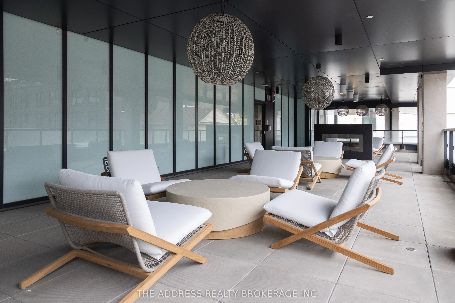
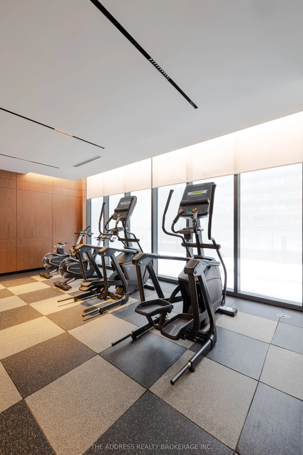
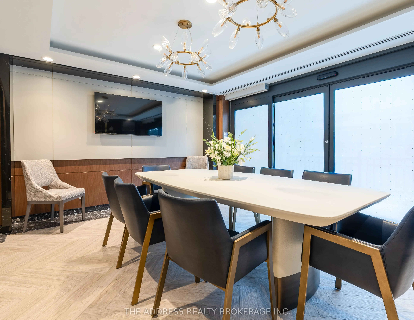
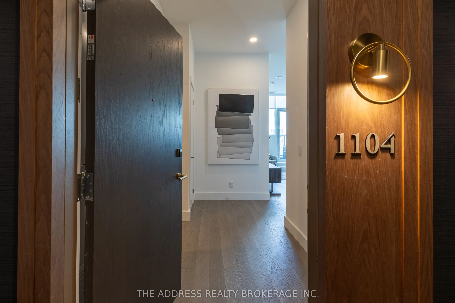
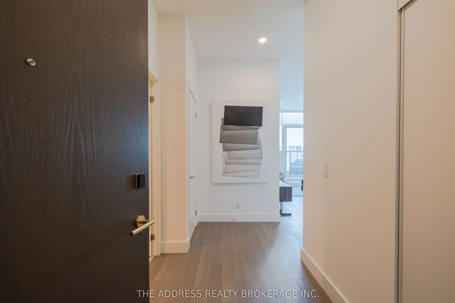
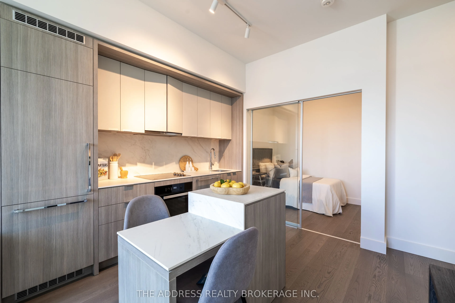
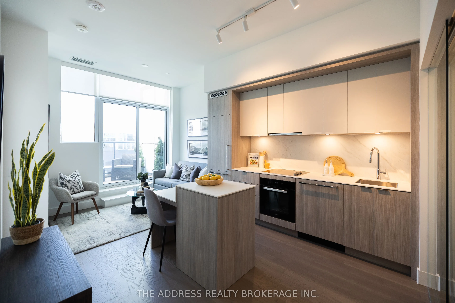
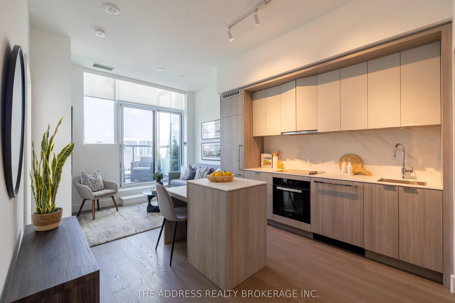
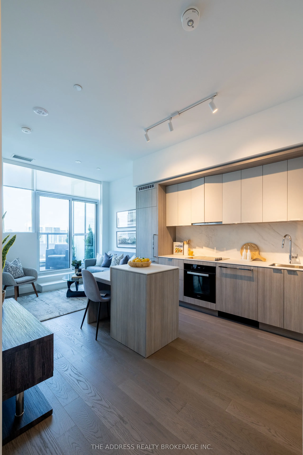
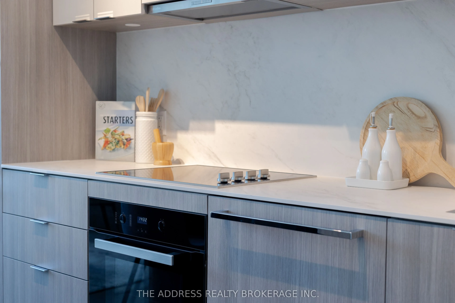
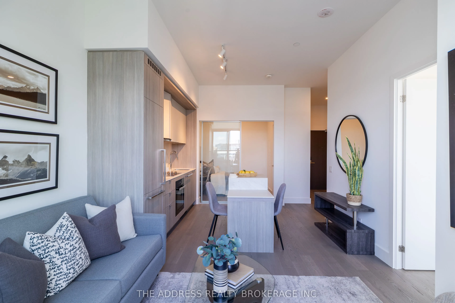
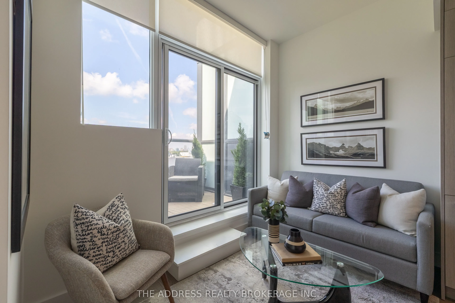
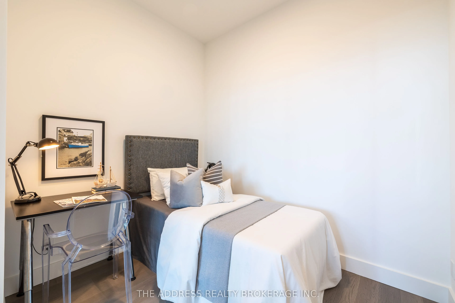
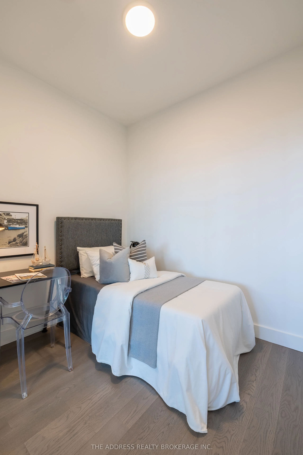
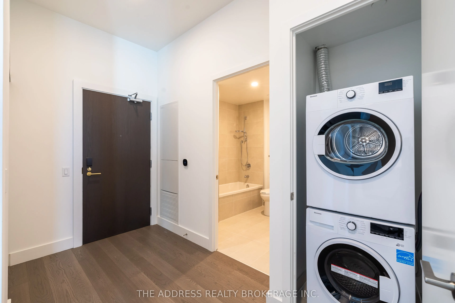
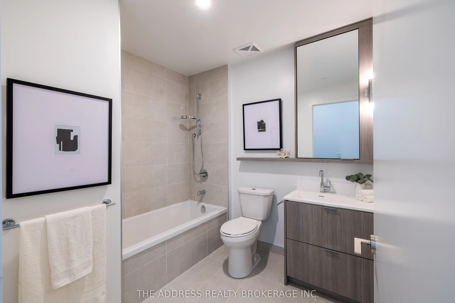
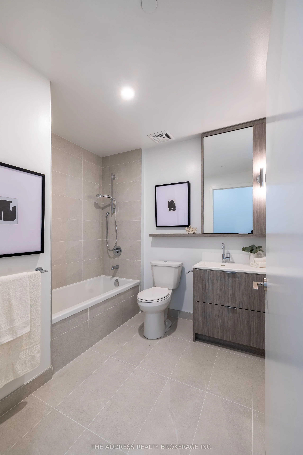
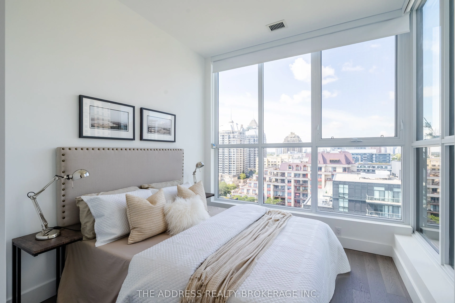
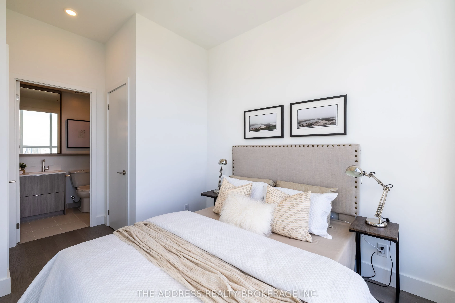
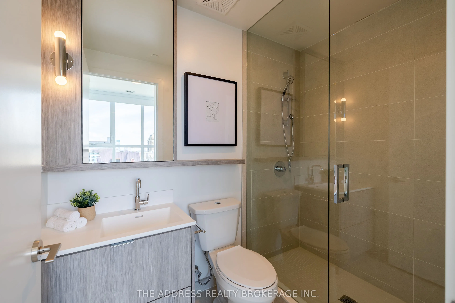
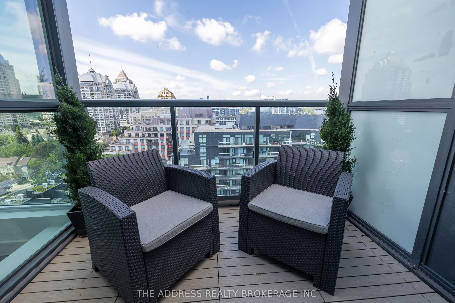
Welcome to this exceptional modern condo offering a spacious 2 bedroom layout, two bathrooms, and about 648 sq. ft. of thoughtfully designed living space in the heart of Bayview Village.The open-concept main level is anchored by a sleek, contemporary kitchen featuring a Dekton Silver white polished ...slab, a striking stone island, custom cabinetry, and premium Miele appliances-perfect for both everyday living and entertaining. Expansive windows flood the space with natural light, creating an airy and inviting atmosphere throughout. Elegant finishes include light engineered wood flooring, ribbed glass cabinet inserts, and lacquered wood accent cabinetry, adding warmth, texture, and a refined modern aesthetic. Residents enjoy a curated selection of amenities designed to elevate everyday living, including a fully equipped fitness centre, private dining room, outdoor BBQ terrace, library lounge, and a stylishly appointed lobby with sophisticated common areas.Designed by the acclaimed II BY IV Design studio, this boutique residence showcases elevated finishes and meticulous attention to detail throughout.Ideally located just steps from transit, Bayview Village Shopping Centre, top-rated schools, parks, and with easy access to Hwy 401, this home offers the perfect blend of luxury, convenience, and community. Private Showing available to be booked. Locks and Parking is available to purchase.
Full Property Details
Interior
Bedrooms
2
Total Bedrooms
2
Washrooms
2
Square Footage
600-699 sqft
Basement
None
Heating Source
Gas
Heating Fuel
Forced Air
Air Conditioning
Central Air
Family Room
No
Kitchens
1
Total Kitchens
1
Fireplace Features
No
Bedrooms
2
Total Bedrooms
2
Washrooms
2
Square Footage
600-699 sqft
Basement
None
Heating Source
Gas
Heating Fuel
Forced Air
Air Conditioning
Central Air
Family Room
No
Kitchens
1
Total Kitchens
1
Fireplace Features
No
Exterior
Waterfront
None
Parking Spaces
0
Total Parking Spaces
0.00
Garage Spaces
0
Balcony
Terrace
Waterfront
None
Parking Spaces
0
Total Parking Spaces
0.00
Garage Spaces
0
Balcony
Terrace
Building Description
Style
Apartment
Home Type
Condo
Subtype
Condo Apartment
Year Built
New
Property Orientation
South West
Exterior Finish
Concrete
Possession Date
8/14/2026
Locker
None
Style
Apartment
Home Type
Condo
Subtype
Condo Apartment
Year Built
New
Property Orientation
South West
Exterior Finish
Concrete
Possession Date
8/14/2026
Locker
None
Community
Community
Bayview Village
Community
Bayview Village
Taxes & Fees
Tax Year
2026
Occupancy
Vacant
Maintenance Fee
$541.60/mo
Common Elements
Included
Tax Year
2026
Occupancy
Vacant
Maintenance Fee
$541.60/mo
Common Elements
Included
Other
Pets
Yes-with Restrictions
Pets
Yes-with Restrictions
Room Types
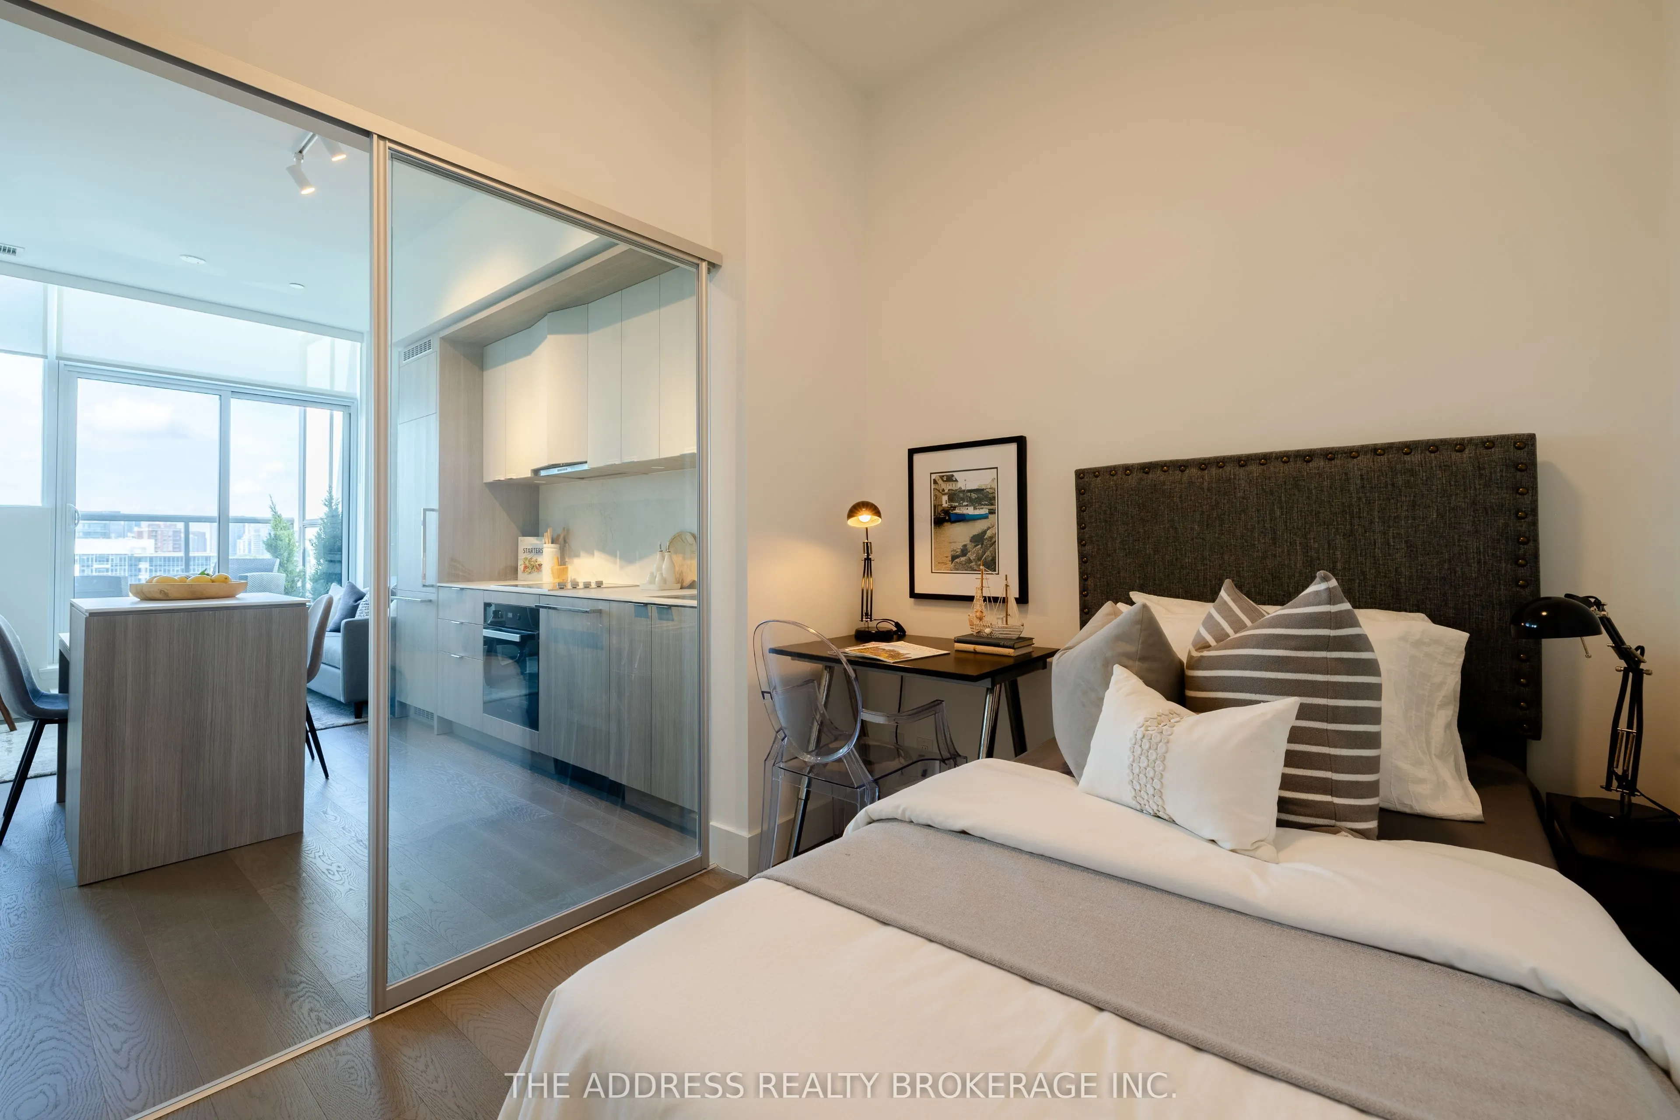
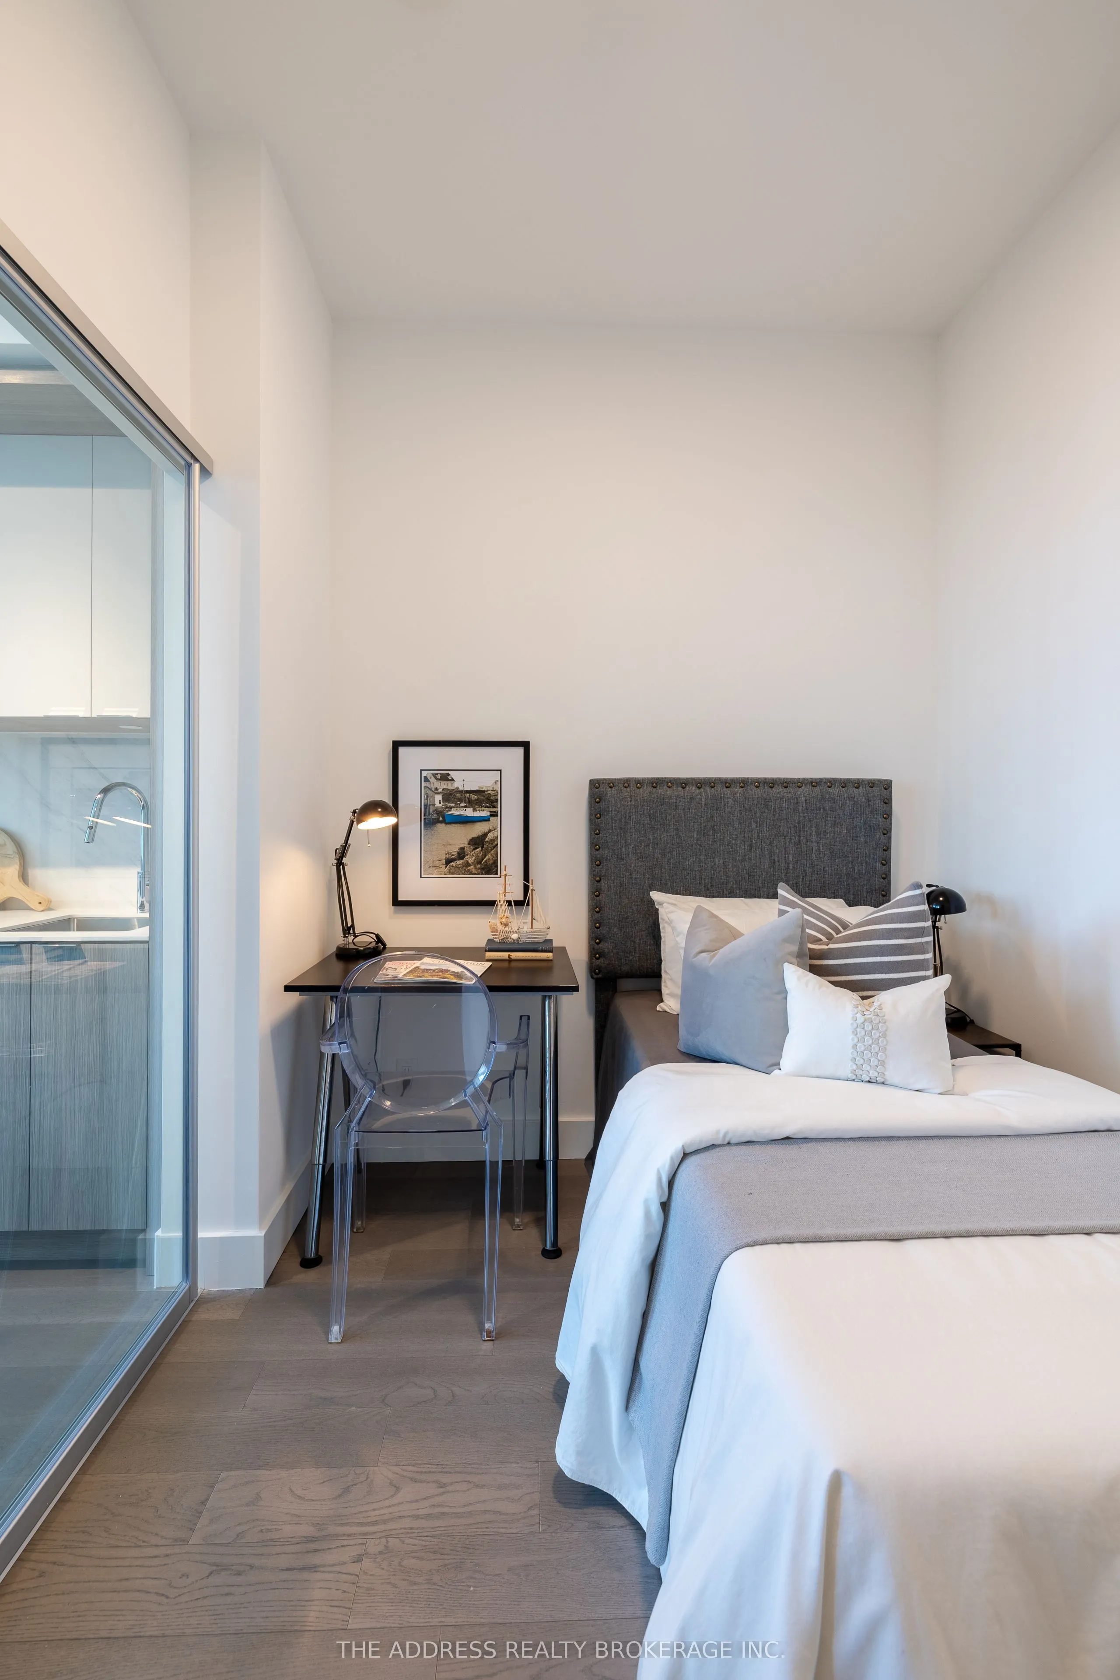
Bedroom 2
Laminate, Glass Doors
Dimensions 9.28 x 8.99 feet
83.43 sqft
Dining Room
Laminate, Open Concept
Dimensions 18.57 x 9.9 feet
183.84 sqft
Kitchen
Backsplash, Laminate, Open Concept
Dimensions 18.57 x 9.9 feet
183.84 sqft
Living Room
Laminate, Open Concept, Sliding Doors
Dimensions 18.57 x 9.9 feet
183.84 sqft
Primary Bedroom
Laminate, Window, 3 Pc Ensuite
Dimensions 9.28 x 8.99 feet
83.43 sqft
Similar Properties(No results)
Mortgage Calculator
Calculate your estimated monthly mortgage payment
Price
$688,900
$
%
%
Total cost of mortgage
$0
Monthly payment
By clicking Save, we will calculate your estimated mortgage for all properties using the saved values (down payment percentage, interest rate, and amortization).
The accuracy and applicability of this calculator are not guaranteed.