Sign In or Create a Free Account to see full details of this property
Key Facts
Key facts for 18 Heathcote Avenue
Property Type
House, 2-Storey
Parking
Attached 3 garage, 6 parking
MLS #
C13674474
Size
5000 + sqft
Basement
Finished with Walk-Out
Listed on
2026-08-14
Lot size
75 x 155.0
Tax
$32,923 /yr
Days on Market
81
Approximate Age
6-15
Maintenance Fee
-
Description
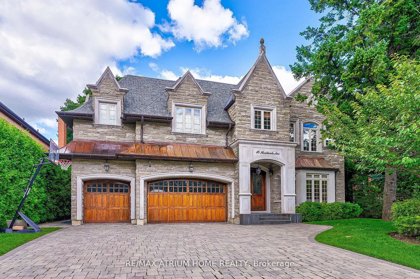
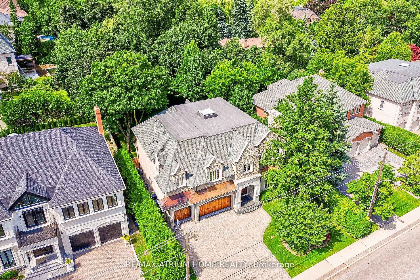
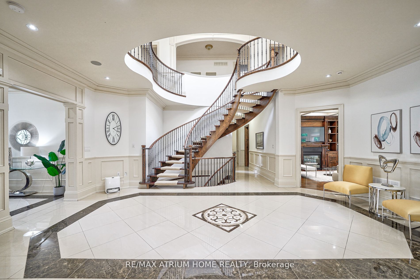
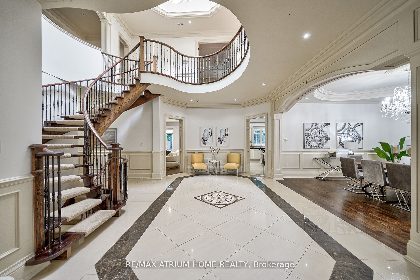
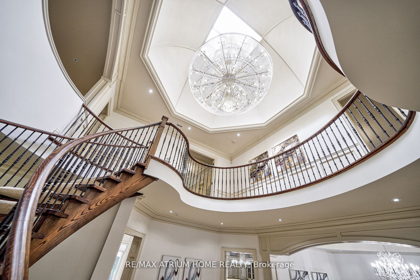
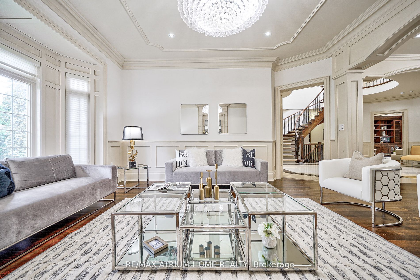
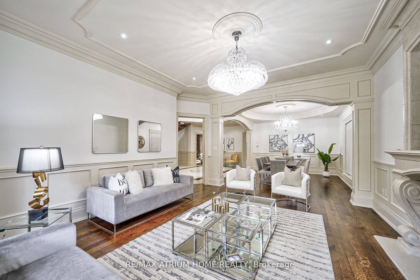
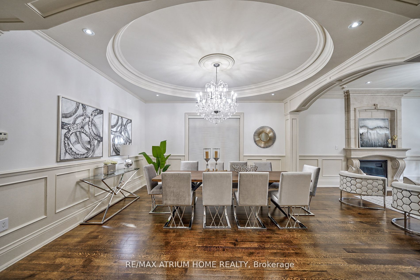
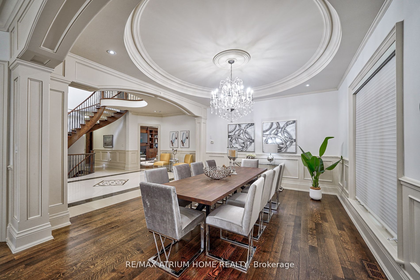
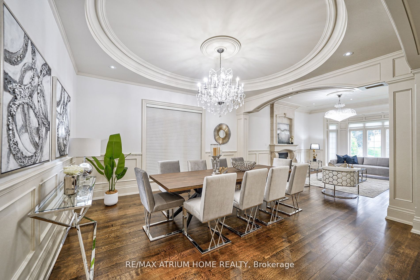
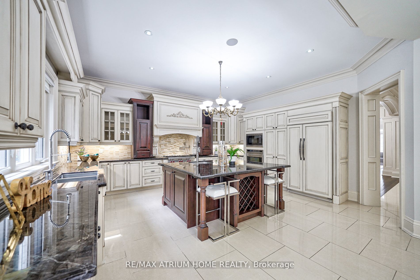
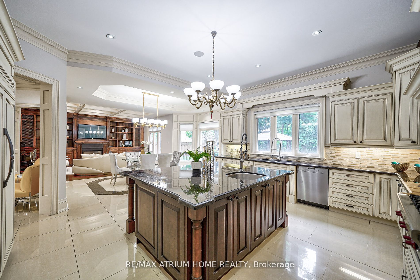
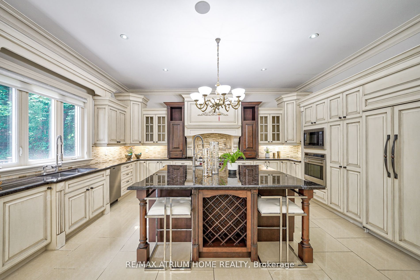
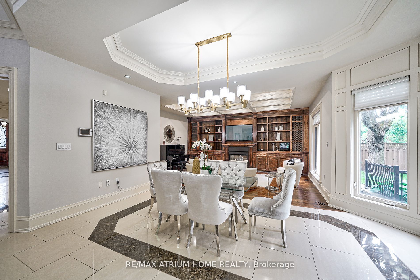
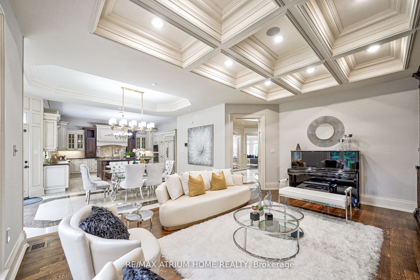
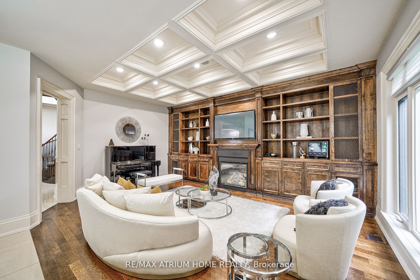
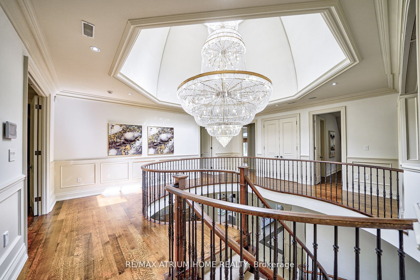
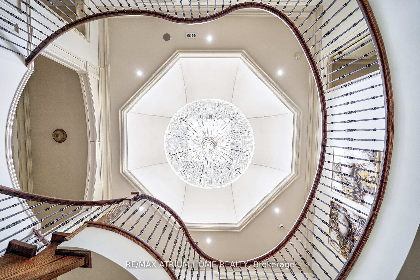
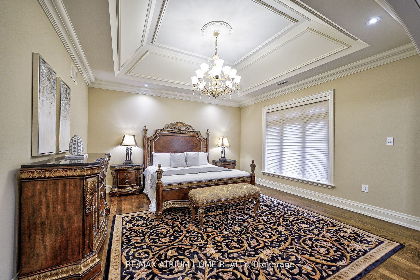
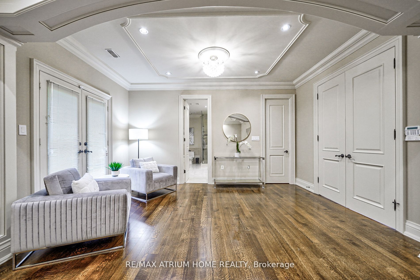
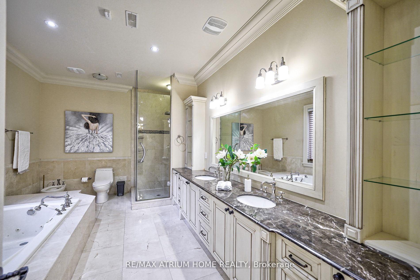
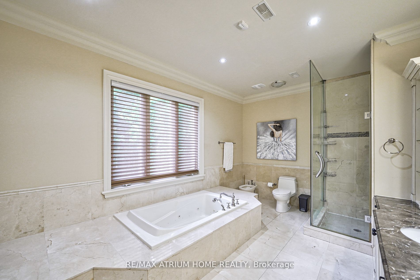
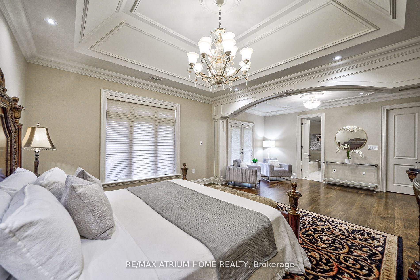
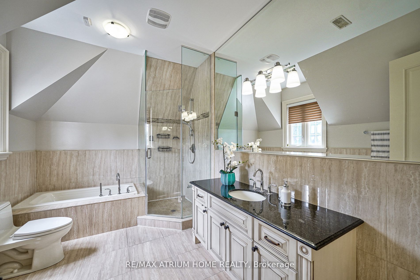
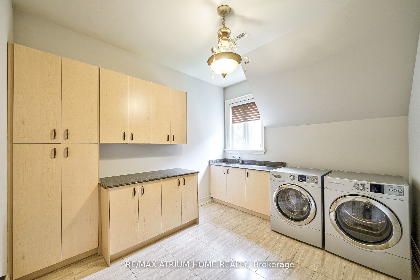
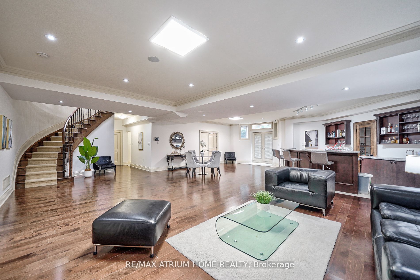
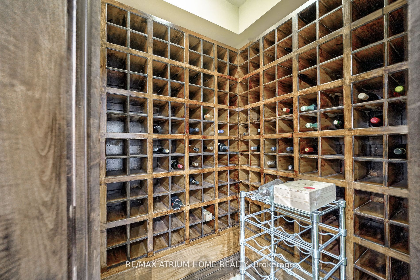
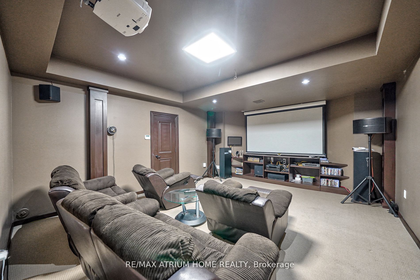
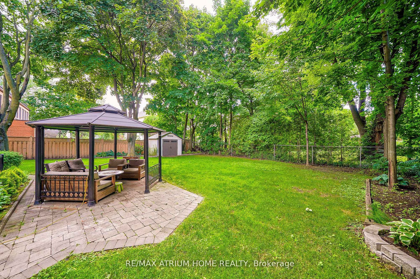
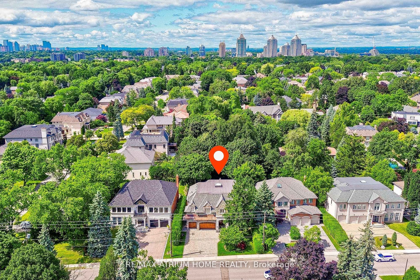
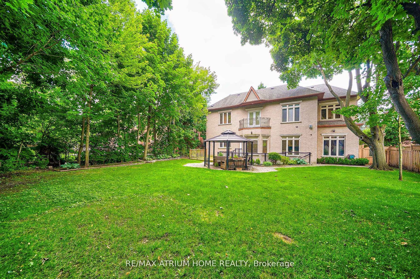
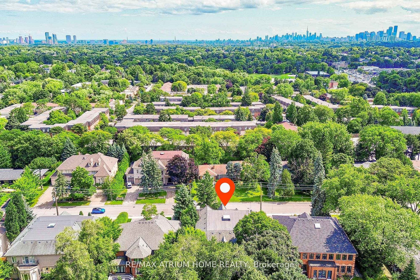
Custom-Built, Palatial & Stately Residence in the prestigious York Mills and Bayview Neighbourhood! ----This exceptional south-facing home is situated on a premium 75-foot lot on coveted Heathcote Avenue. Offering approximately 5,750 sq. ft. above grade plus a fully finished walkout basement-over 8,...000 sq. ft. of total living space. ----- Beautifully appointed with outstanding attention to detail, sophisticated design, and high-end finishes throughout. The grand foyer opens to elegant living and formal dining areas, while the spacious family room and breakfast area flow seamlessly into the gourmet kitchen, complete with an oversized centre island and top-of-the-line appliances. Large windows overlook the beautifully landscaped and exceptionally private backyard oasis with an expansive deck and mature trees. The luxurious Master suite features a generously sized ensuite and walk-in closet. Four additional bedrooms with Ensuite bathrooms provide exceptional comfort and privacy for family and guests. The finished walkout basement is designed for entertaining and extended family living, featuring a spacious recreation room, wet bar, nanny suite, sauna, and wine cellar.An outstanding location within walking distance of Windfields Middle School and York Mills Collegiate, and close to Harrison Public School, Edwards Gardens, the Granite Club, and Post Road. A remarkable opportunity to enjoy luxurious family living in one of Toronto's most prestigious neighbourhoods!
Full Property Details
Interior
Bedrooms
5
Bedrooms Plus
1
Total Bedrooms
6
Washrooms
8
Square Footage
5000 + sqft
Basement
Finished with Walk-Out
Heating Source
Gas
Heating Fuel
Forced Air
Air Conditioning
Central Air
Family Room
Yes
Kitchens
1
Total Kitchens
1
Fireplace Features
Yes
Bedrooms
5
Bedrooms Plus
1
Total Bedrooms
6
Washrooms
8
Square Footage
5000 + sqft
Basement
Finished with Walk-Out
Heating Source
Gas
Heating Fuel
Forced Air
Air Conditioning
Central Air
Family Room
Yes
Kitchens
1
Total Kitchens
1
Fireplace Features
Yes
Exterior
Depth
155.0
Front
75.0
Driveway
Private
Lot Size
75 x 155.0 ft
Pool
None
Parking Spaces
6
Total Parking Spaces
9.00
Parking Description
Attached
Garage Spaces
3
Zoning
Residential
Depth
155.0
Front
75.0
Driveway
Private
Lot Size
75 x 155.0 ft
Pool
None
Parking Spaces
6
Total Parking Spaces
9.00
Parking Description
Attached
Garage Spaces
3
Zoning
Residential
Building Description
Style
2-Storey
Home Type
House
Subtype
Detached
Year Built
6-15
Property Orientation
North
Exterior Finish
Brick,Stone
Sewers
Sewer
Water Supply
Municipal
Possession Date
No Data
Style
2-Storey
Home Type
House
Subtype
Detached
Year Built
6-15
Property Orientation
North
Exterior Finish
Brick,Stone
Sewers
Sewer
Water Supply
Municipal
Possession Date
No Data
Community
Community
St. Andrew-Windfields
Community
St. Andrew-Windfields
Taxes & Fees
Taxes
$32,923 /yr
Tax Year
2025
Occupancy
Owner
Taxes
$32,923 /yr
Tax Year
2025
Occupancy
Owner
Room Types
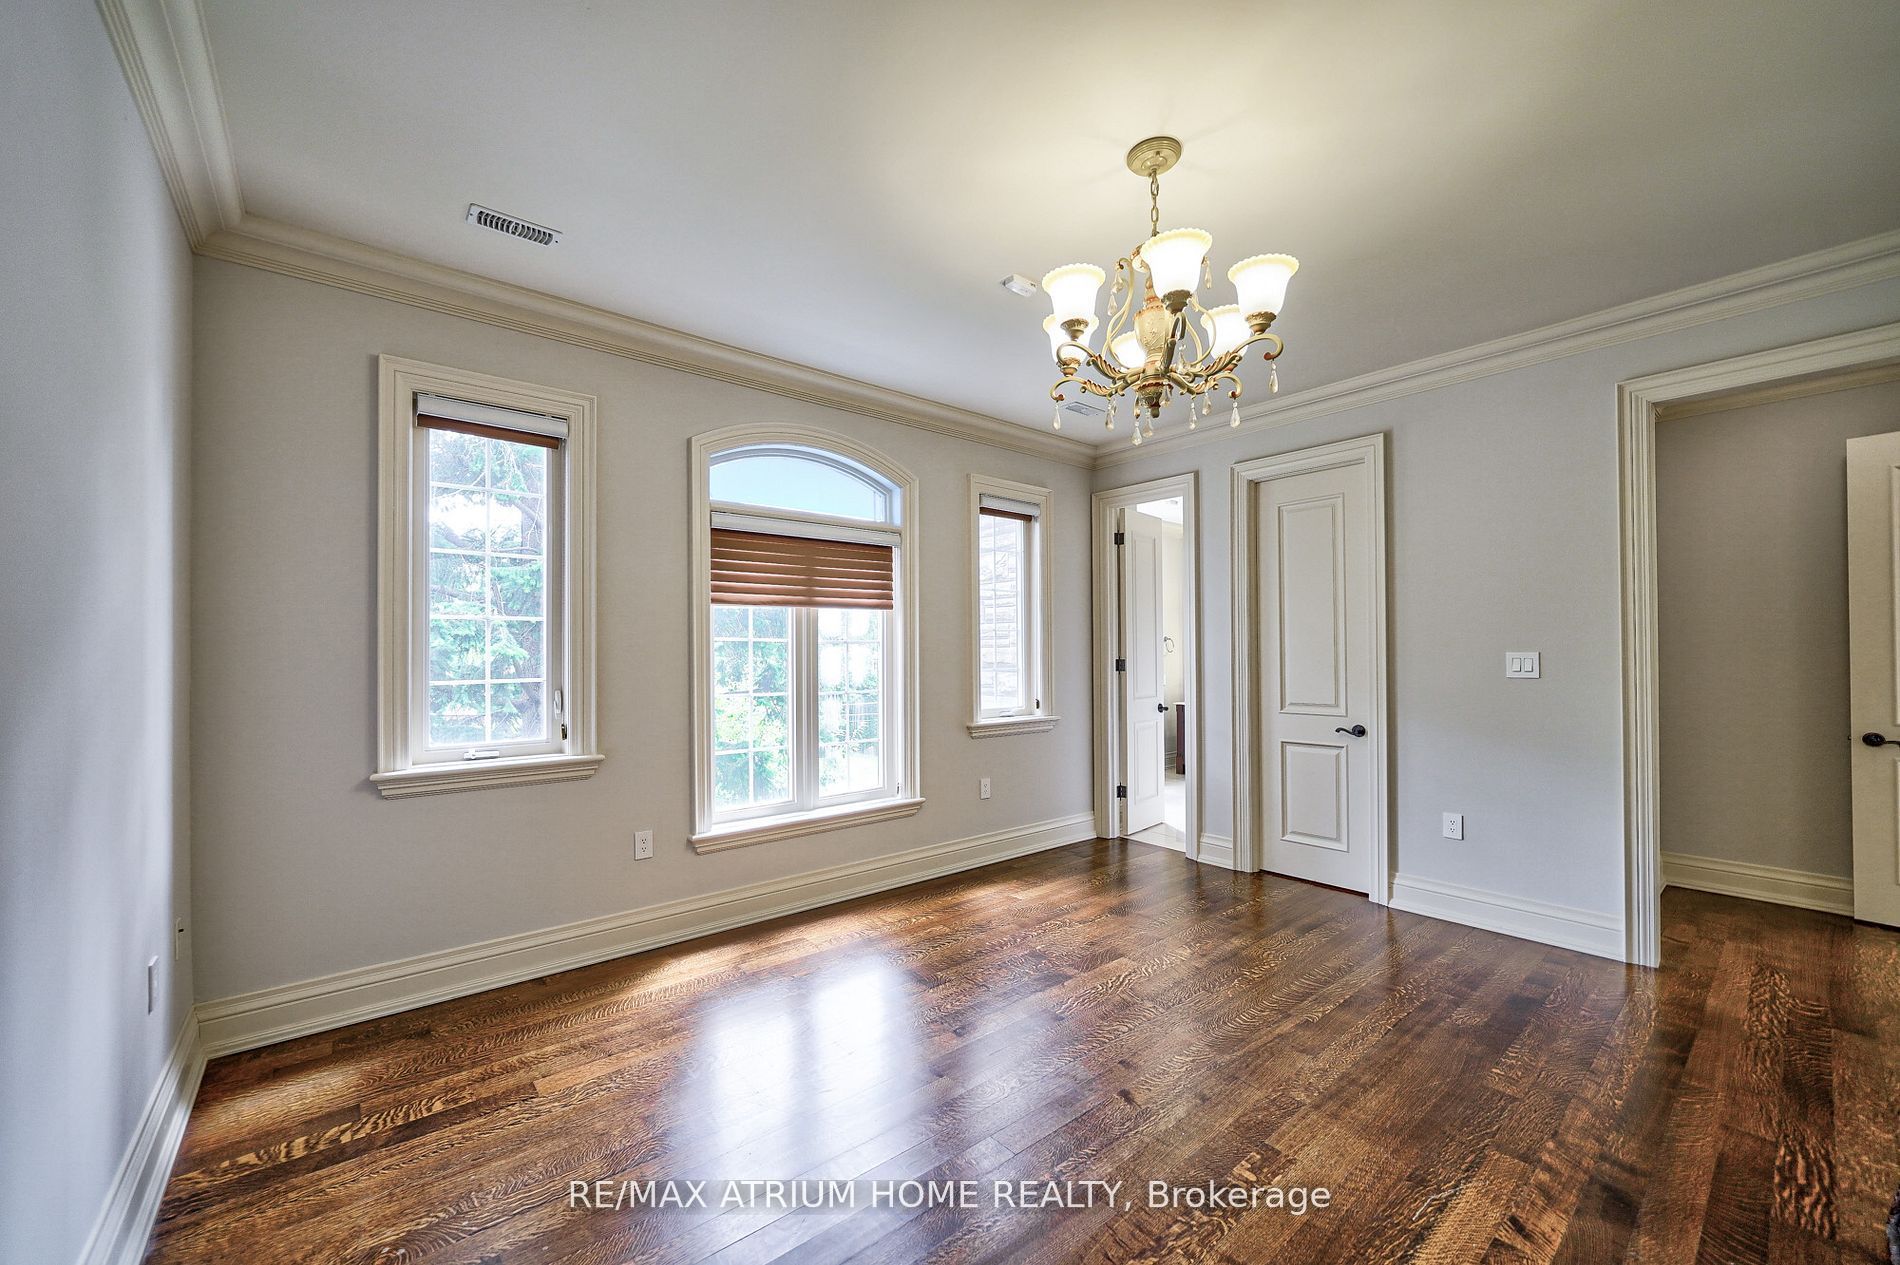
Bedroom 2
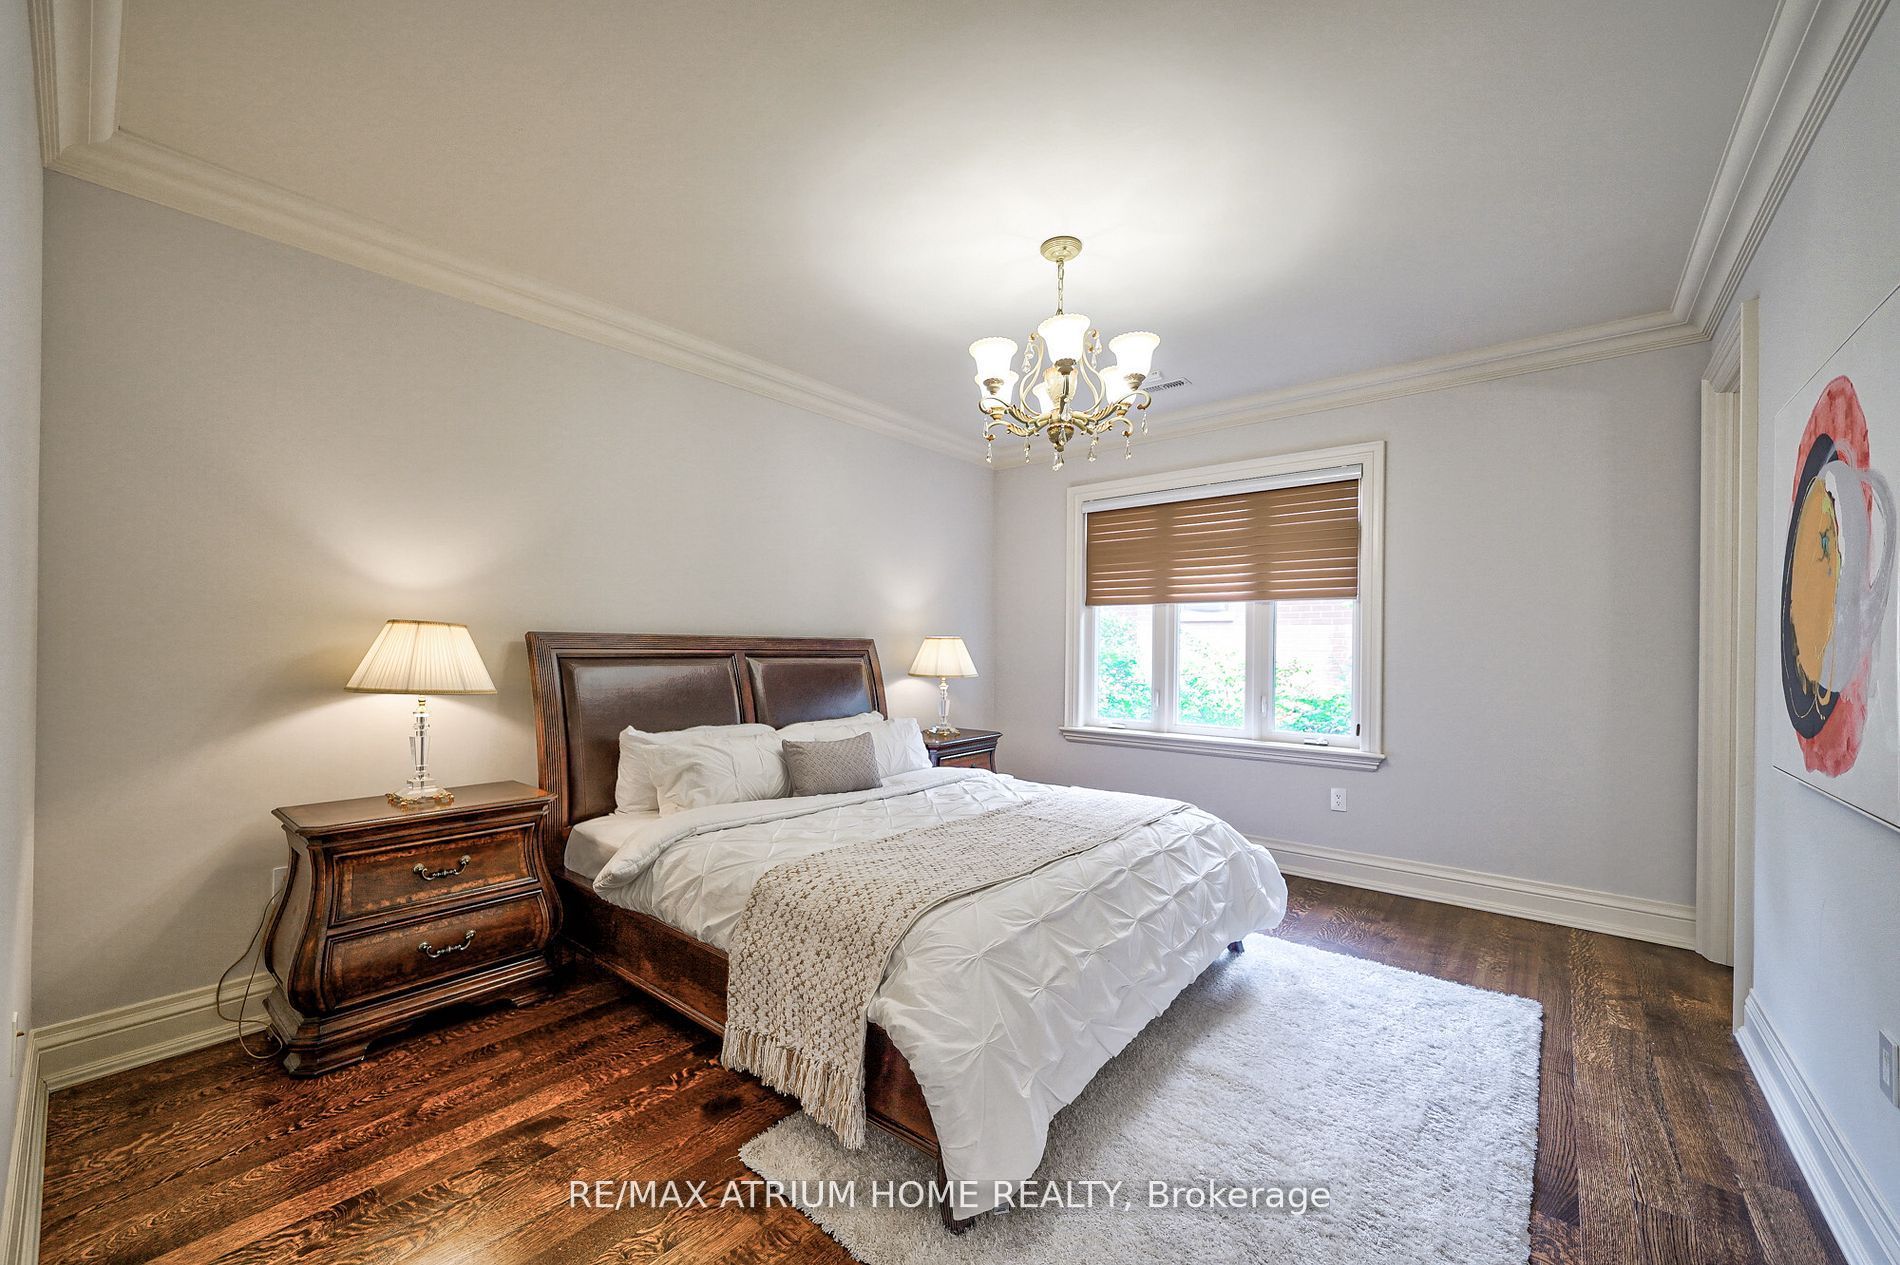
Closet Organizers, Hardwood Floor, 4 Pc Ensuite
Dimensions 16.4 x 11.42 feet
187.29 sqft
Bedroom 3
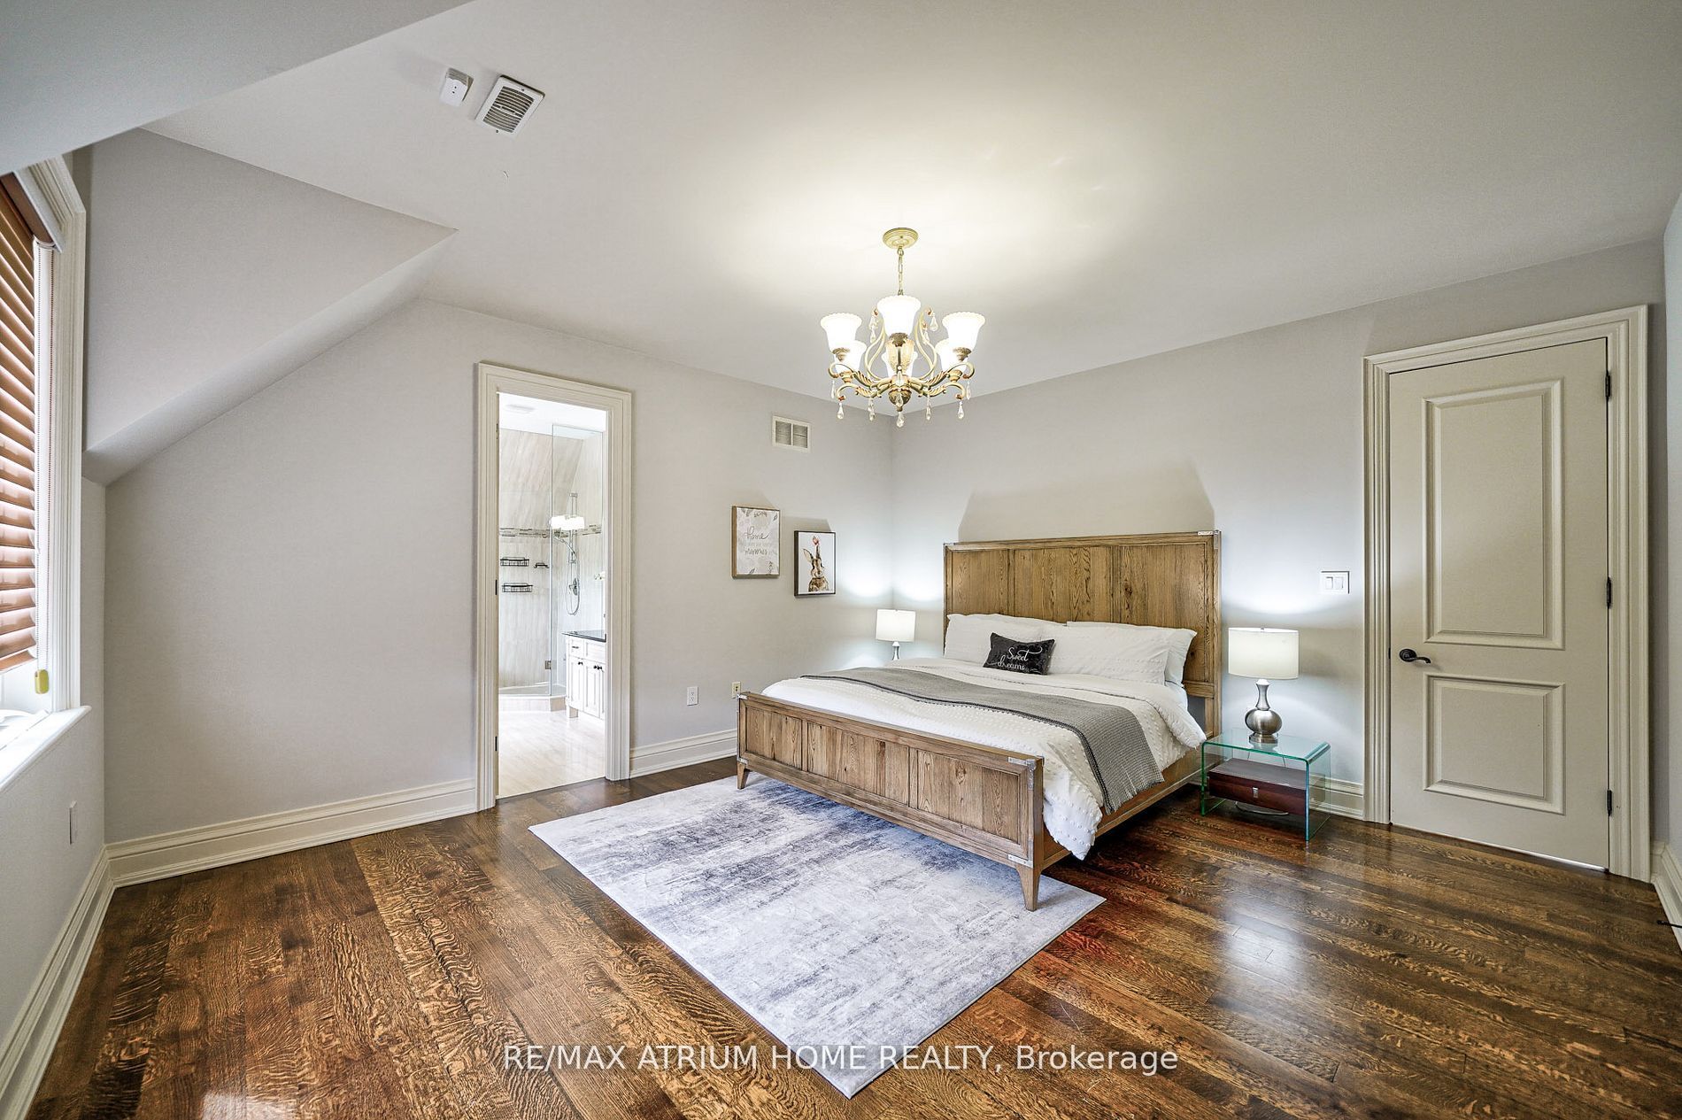
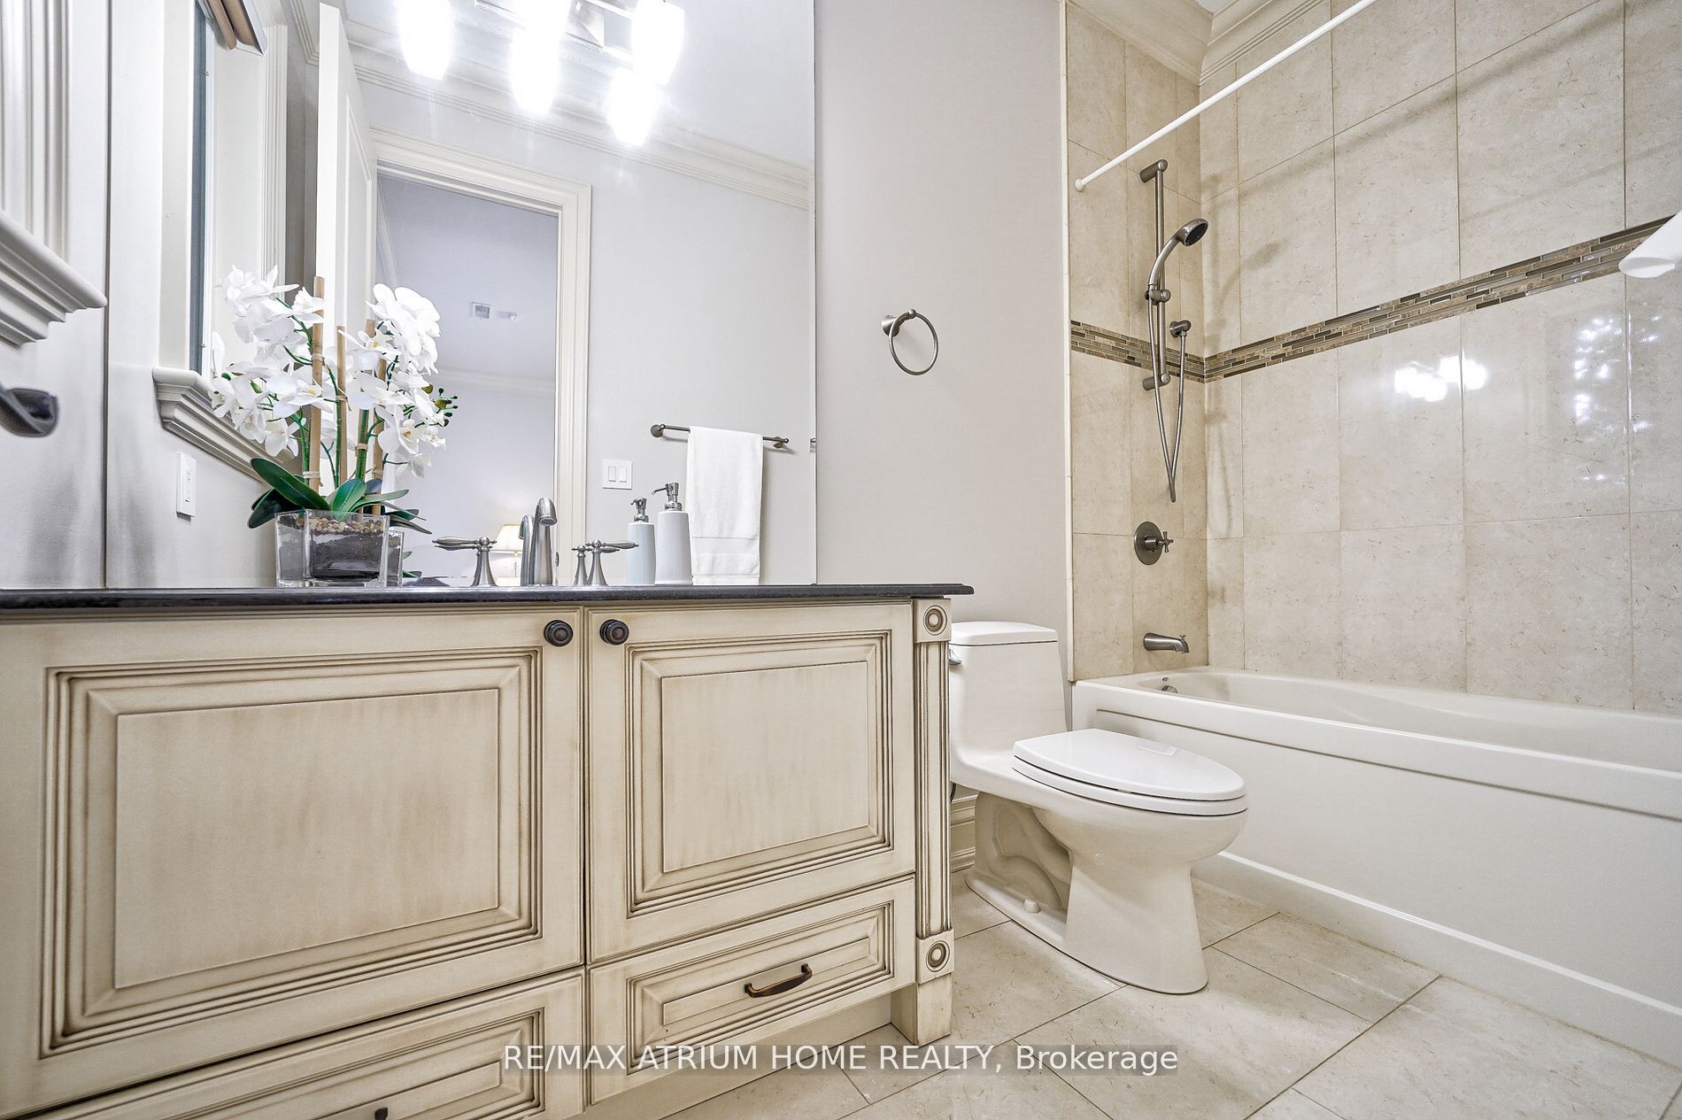
Closet Organizers, Hardwood Floor, 4 Pc Ensuite
Dimensions 16.6 x 14.76 feet
245.02 sqft
Bedroom 4
Closet Organizers, Hardwood Floor, 3 Pc Ensuite
Dimensions 15.94 x 12.89 feet
205.47 sqft
Bedroom 5
Closet Organizers, Hardwood Floor, 4 Pc Ensuite
Dimensions 15.94 x 12.89 feet
205.47 sqft
Breakfast
W/O To Garden, Overlooks Family, Large Window
Dimensions 15.09 x 10.4 feet
156.94 sqft
Dining Room
Hardwood Floor, Separate Room, Halogen Lighting
Dimensions 16.01 x 13.91 feet
222.7 sqft
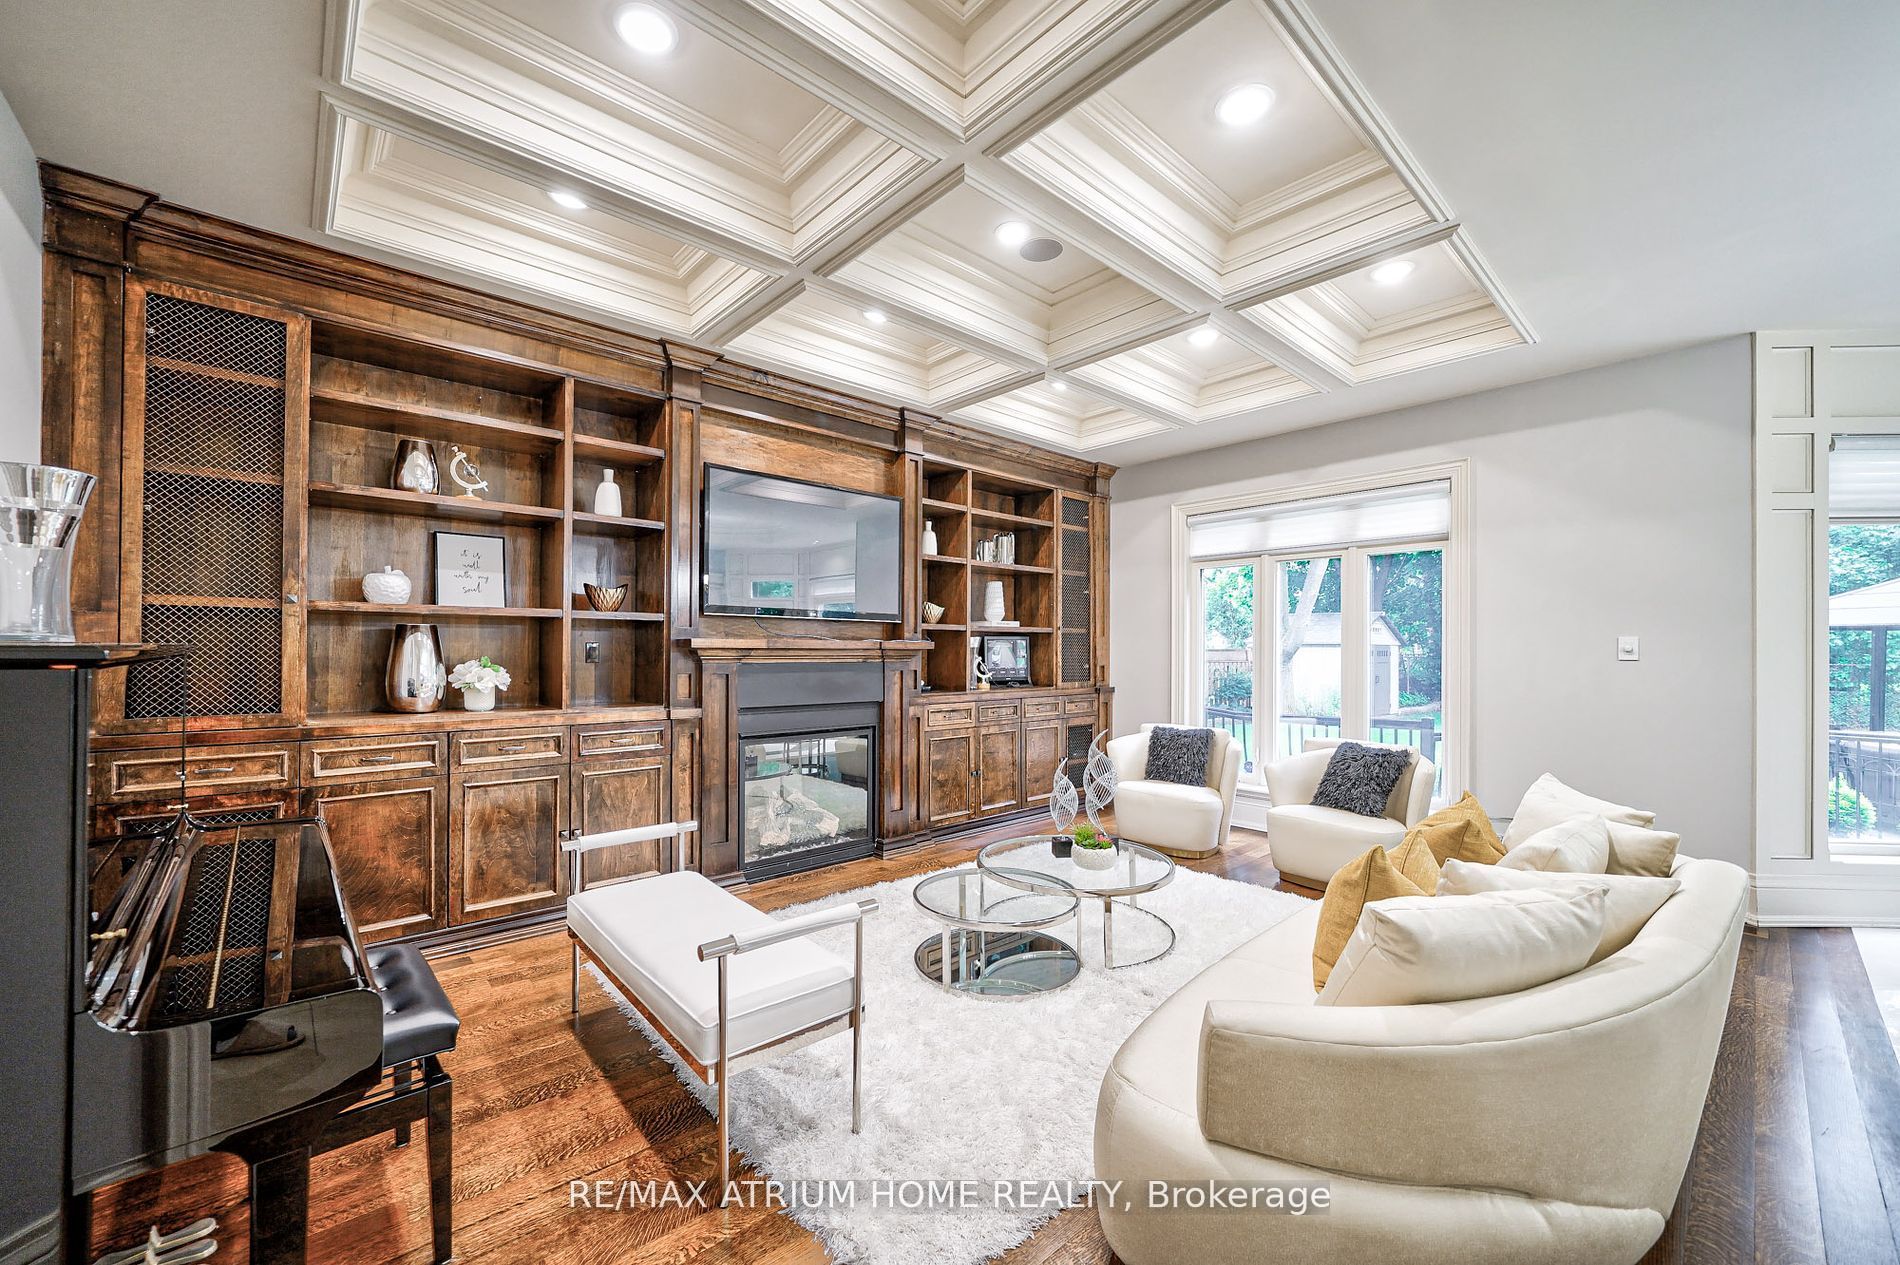
Family Room
Open Concept, B/I Bookcase, Hardwood Floor
Dimensions 19.91 x 12.47 feet
248.28 sqft
Kitchen
Family Size Kitchen, Centre Island, Stainless Steel Appl
Dimensions 18.77 x 15.68 feet
294.31 sqft
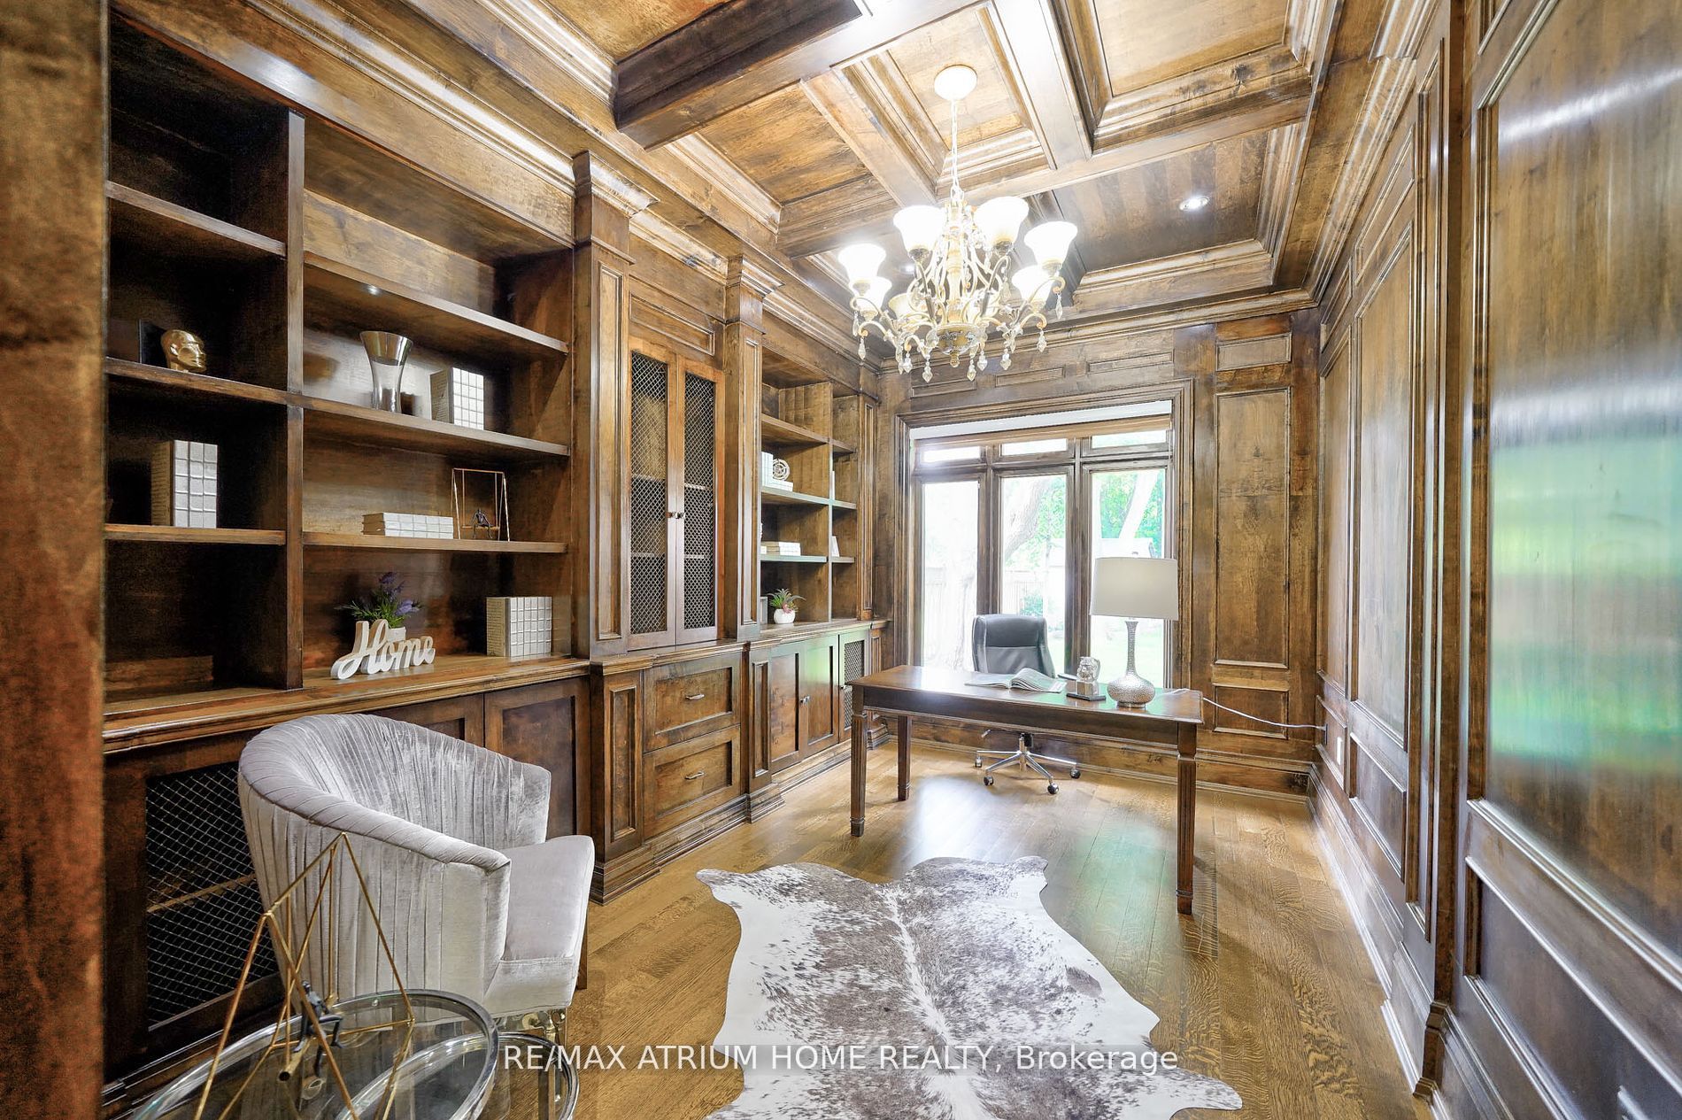
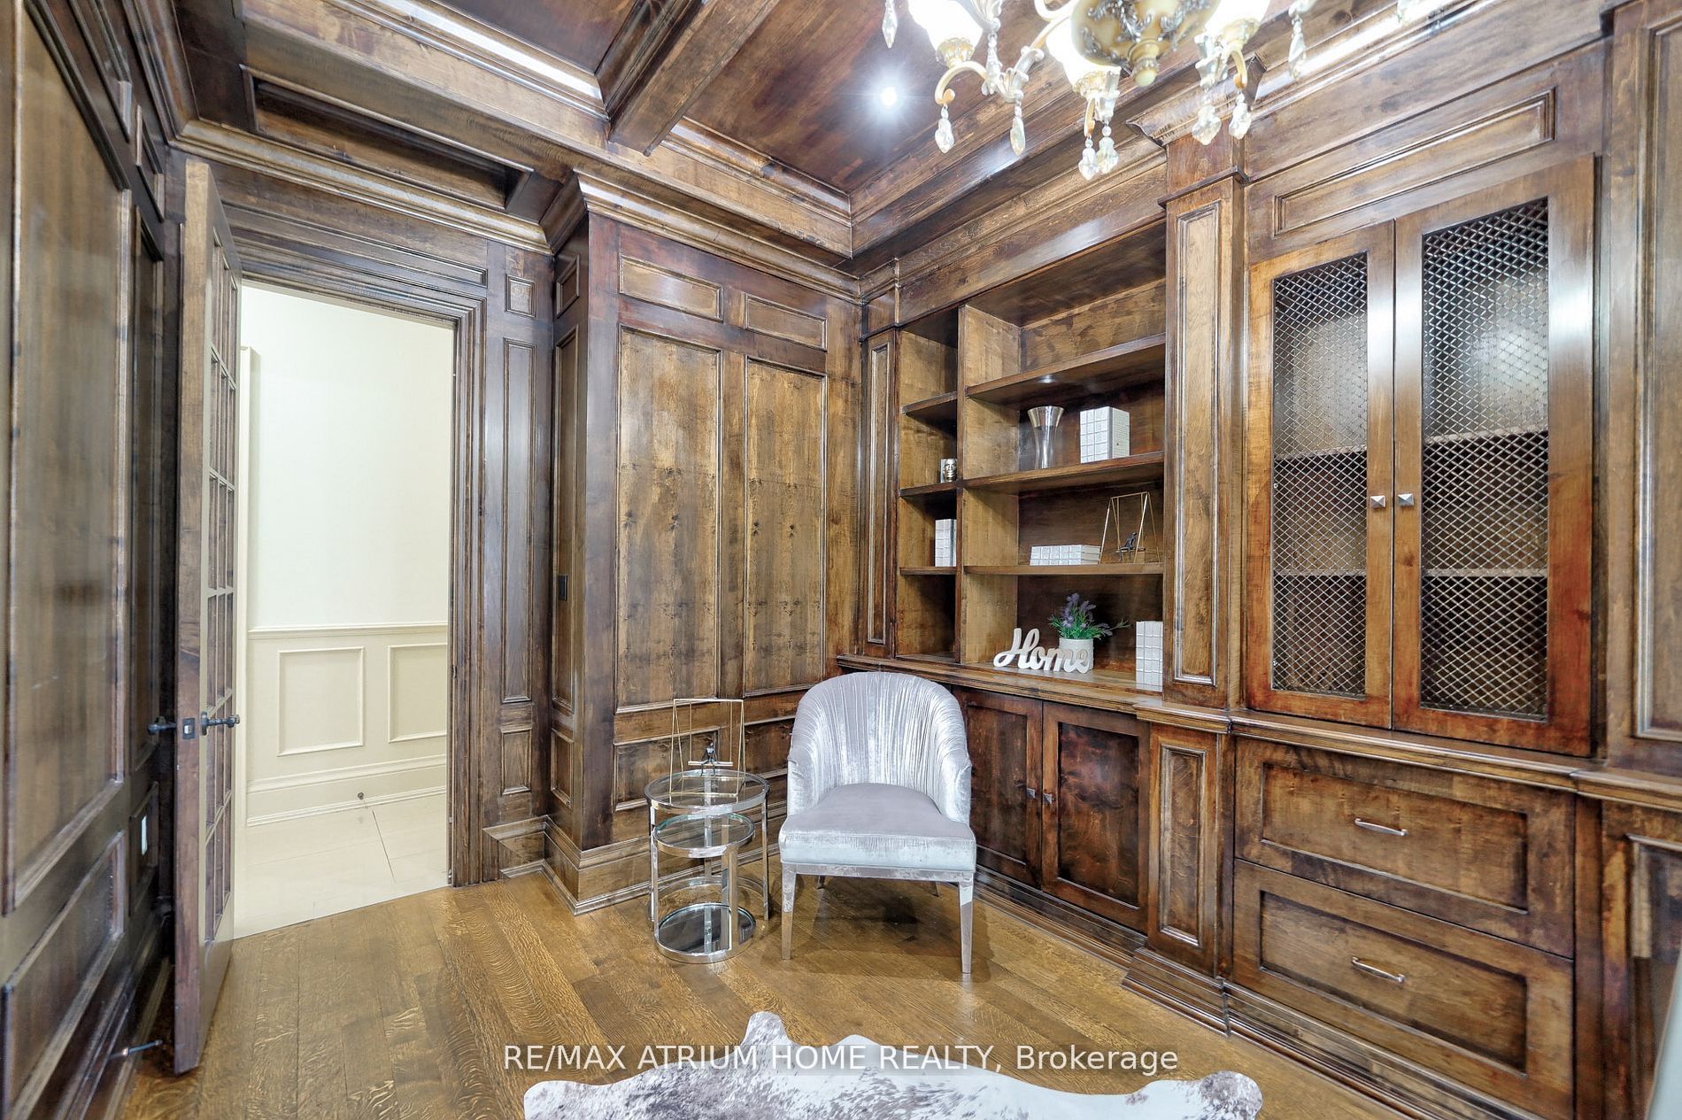
Library
B/I Bookcase, Hardwood Floor, W/O To Garden
Dimensions 20.01 x 9.19 feet
183.89 sqft
Living Room
Hardwood Floor, Gas Fireplace, Formal Rm
Dimensions 19.29 x 15.91 feet
306.9 sqft
Primary Bedroom
Hardwood Floor, His and Hers Closets, 6 Pc Ensuite
Dimensions 25.69 x 15.91 feet
408.73 sqft
Recreation
Hot Tub, Wet Bar, Walk-Out
Dimensions 37.17 x 27.89 feet
1036.67 sqft
Similar Properties(No results)
Mortgage Calculator
Calculate your estimated monthly mortgage payment
Price
$5,500,000
$
%
%
Total cost of mortgage
$0
Monthly payment
By clicking Save, we will calculate your estimated mortgage for all properties using the saved values (down payment percentage, interest rate, and amortization).
The accuracy and applicability of this calculator are not guaranteed.