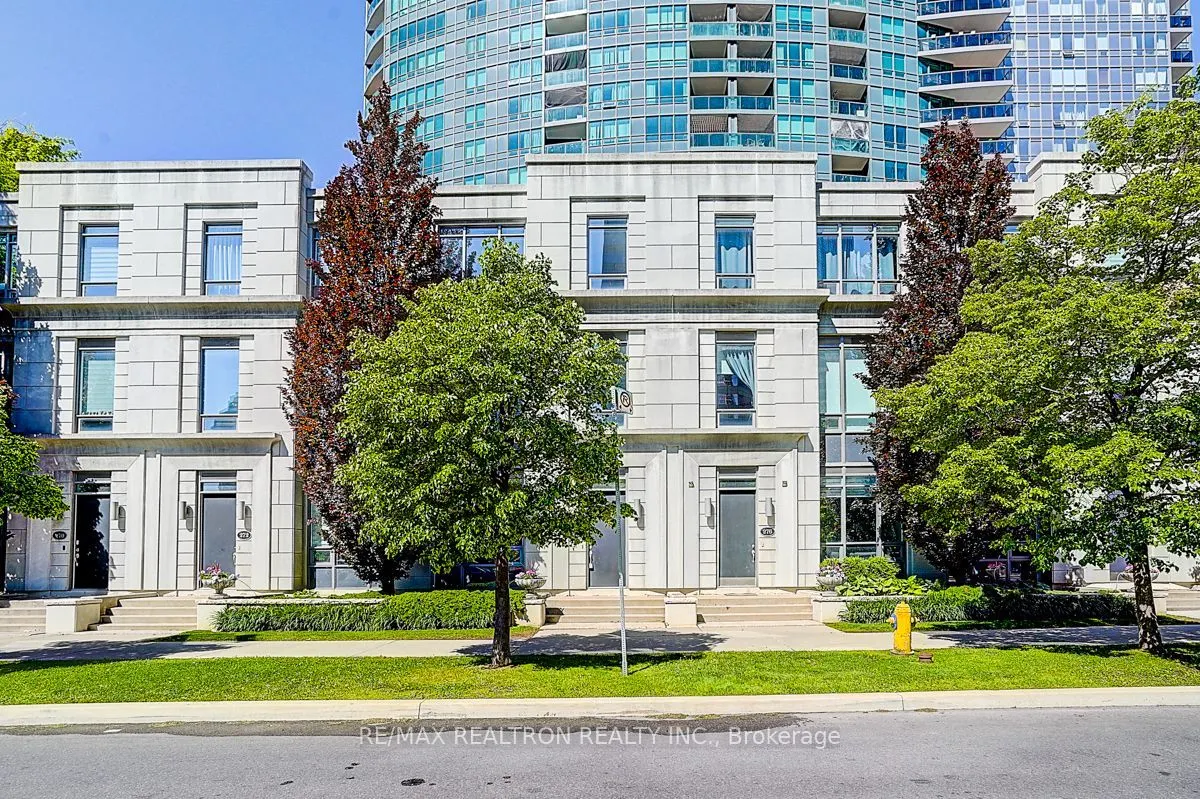
Sign In or Create a Free Account to see full details of this property
Key Facts
Key facts for 274 Duplex Avenue #9
Property Type
Condo, 3-Storey
Parking
Underground 2 garage, 2 parking
MLS #
C13672666
Size
1600-1799 sqft
Basement
None
Listed on
2026-08-13
Lot size
-
Tax
$5,785.52 /yr
Days on Market
61
Approximate Age
-
Maintenance Fee
$1,113.26/mo
Common Elements, Hea...
Description
Welcome to Tridel's Luxury Meridian Residence, where elegance meets urban convenience. This one-of-a-kind townhouse offers 1645sqft of thoughtfully designed living space across three stories. Boasting 3 spacious bedrooms and 3 bathrooms including 2 ensuites. This home is perfect for families or prof...essionals seeking comfort and style. Enjoy direct access to 2 exclusive underground parking spots and a large locker for ample storage. Step inside to find beautiful hardwood floors throughout, an updated kitchen with high-end finishes, and a large pantry. The open-concept living and dining area leads to a generous private rooftop terrace anda big balcony, perfect for entertaining or unwinding. Additional features include 2 large family rooms, a 3rd-floor wet bar, a skylight, and closets with organizers, ensuring every detail caters to your lifestyle. Residents enjoy access to Tridels premier amenities, including a gym, indoor pool, and party room, combining the best of townhouse living with condominium perks.Located just a 2-minute walk to Finch Station, this home offers unparalleled convenience. Surrounded by vibrant restaurants, cozy cafes, and bustling shopping centers, everything youneed is at your doorstep. Dont miss this rare opportunity to own a luxurious townhouse in one of North Yorks most sought-after locations!
Full Property Details
Interior
Bedrooms
3
Total Bedrooms
3
Washrooms
3
Square Footage
1600-1799 sqft
Basement
None
Heating Source
Gas
Heating Fuel
Forced Air
Air Conditioning
Central Air
Family Room
Yes
Kitchens
1
Total Kitchens
1
Fireplace Features
Yes
Bedrooms
3
Total Bedrooms
3
Washrooms
3
Square Footage
1600-1799 sqft
Basement
None
Heating Source
Gas
Heating Fuel
Forced Air
Air Conditioning
Central Air
Family Room
Yes
Kitchens
1
Total Kitchens
1
Fireplace Features
Yes
Exterior
Driveway
Underground
Parking Spaces
2
Total Parking Spaces
2.00
Parking Description
Underground
Garage Spaces
2
Balcony
Terrace
Driveway
Underground
Parking Spaces
2
Total Parking Spaces
2.00
Parking Description
Underground
Garage Spaces
2
Balcony
Terrace
Building Description
Style
3-Storey
Home Type
Condo
Subtype
Condo Townhouse
Property Orientation
East
Exterior Finish
Concrete
Possession Date
8/15/2026
Locker
Owned
Style
3-Storey
Home Type
Condo
Subtype
Condo Townhouse
Property Orientation
East
Exterior Finish
Concrete
Possession Date
8/15/2026
Locker
Owned
Community
Community
Newtonbrook West
Community
Newtonbrook West
Taxes & Fees
Taxes
$5,785.52 /yr
Tax Year
2026
Occupancy
Vacant
Maintenance Fee
$1,113.26/mo
Common Elements
Included
Heating
Included
Parking
Included
Water
Included
Taxes
$5,785.52 /yr
Tax Year
2026
Occupancy
Vacant
Maintenance Fee
$1,113.26/mo
Common Elements
Included
Heating
Included
Parking
Included
Water
Included
Other
Pets
Yes-with Restrictions
Pets
Yes-with Restrictions
Room Types
Living Room
Hardwood Floor
Dimensions 17.32 x 11.38 feet
197.1 sqft
Similar Properties(No results)
Mortgage Calculator
Calculate your estimated monthly mortgage payment
Price
$959,980
$
%
%
Total cost of mortgage
$0
Monthly payment
By clicking Save, we will calculate your estimated mortgage for all properties using the saved values (down payment percentage, interest rate, and amortization).
The accuracy and applicability of this calculator are not guaranteed.