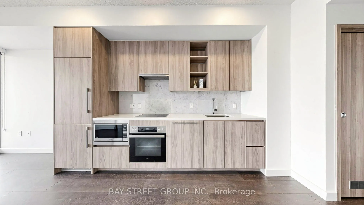
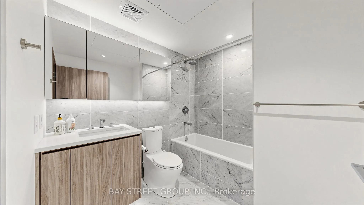
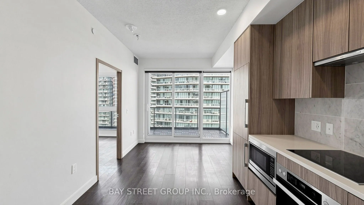
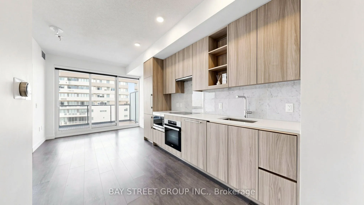
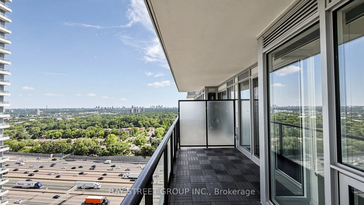
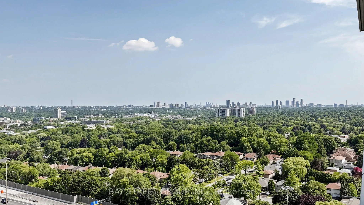
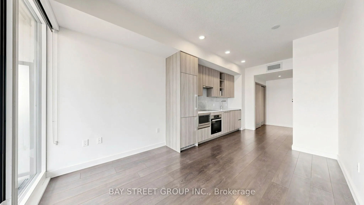
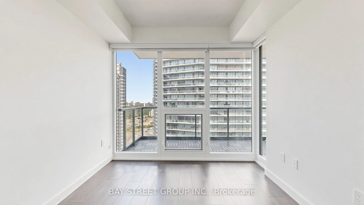
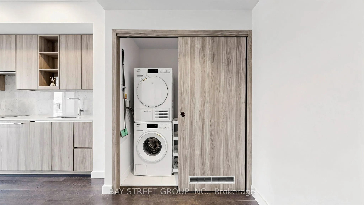
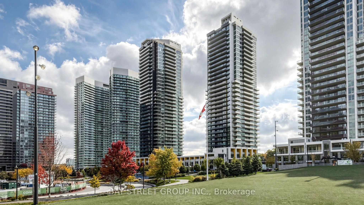
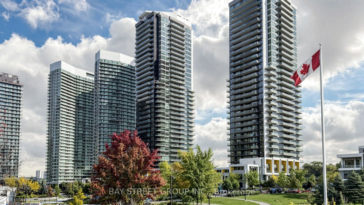
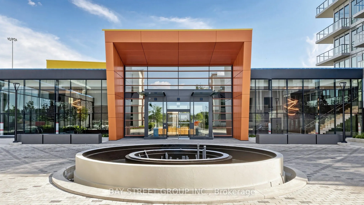
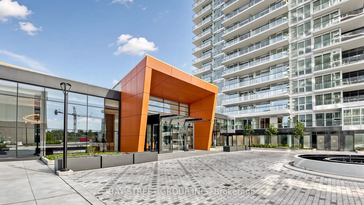
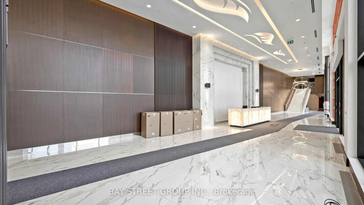
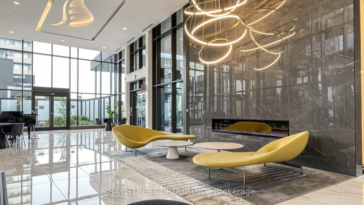
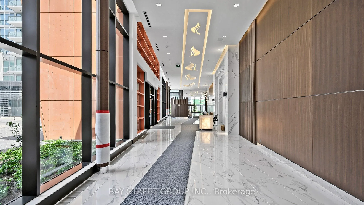
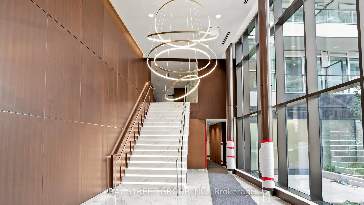
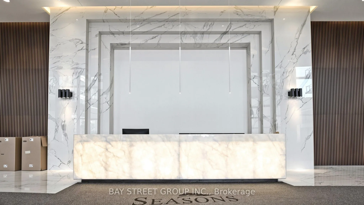
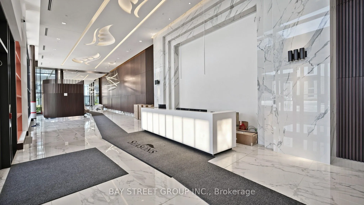
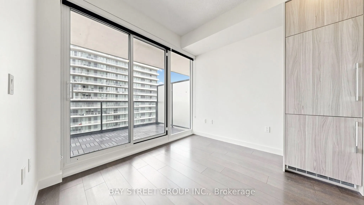
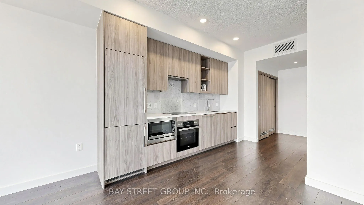
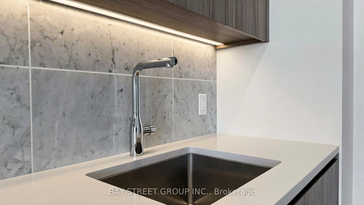
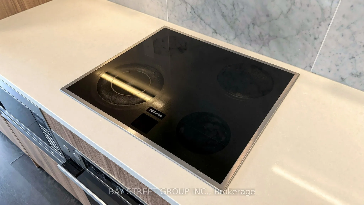
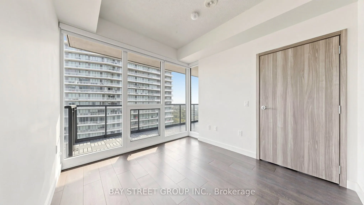
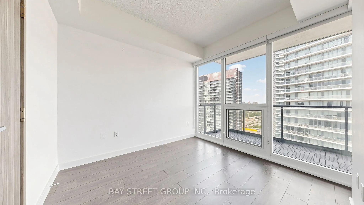
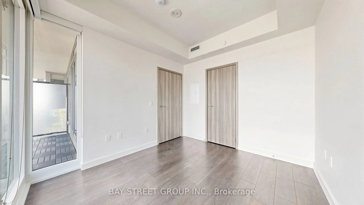
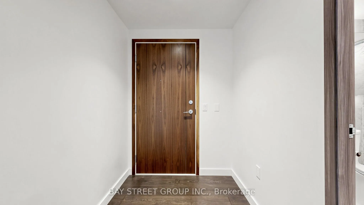
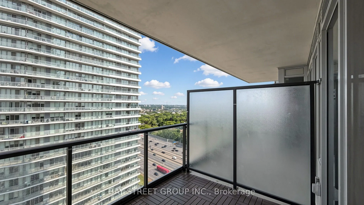
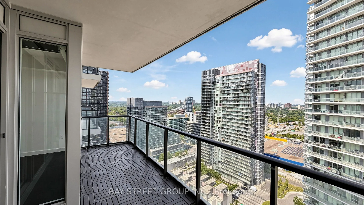
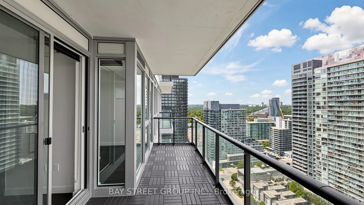
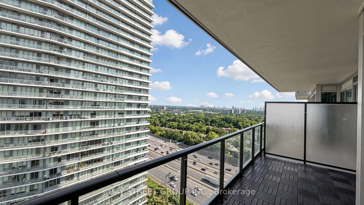
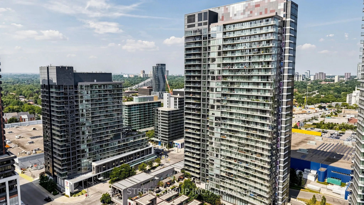
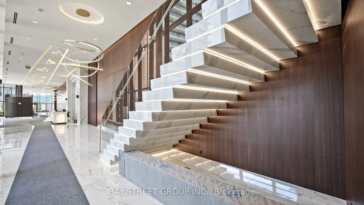
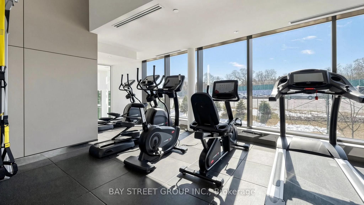
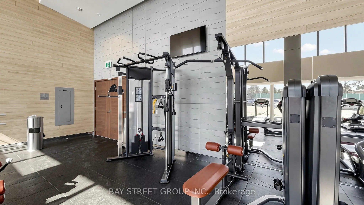
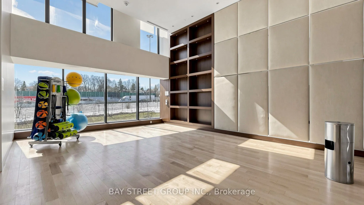
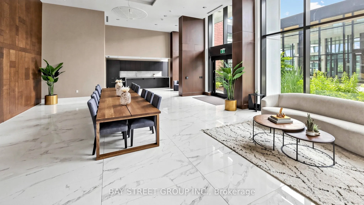
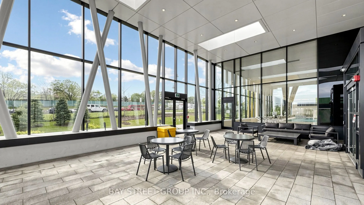
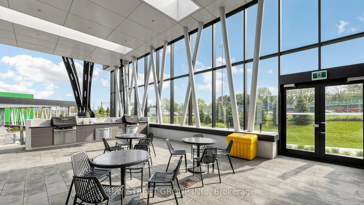
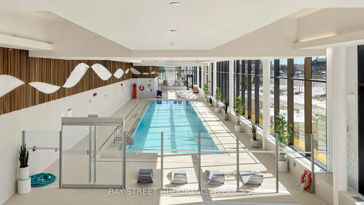
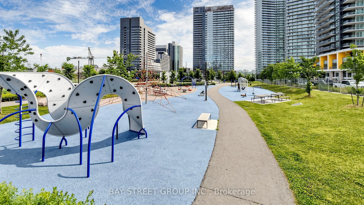
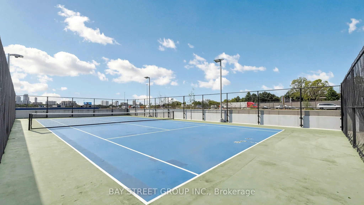
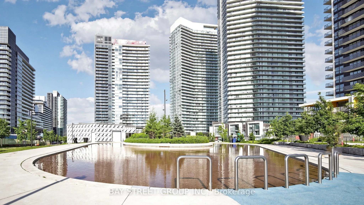
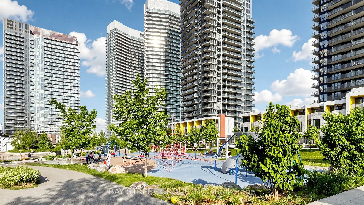
Experience elevated living at Seasons Condominiums by Concord, one of North York's premier luxury residences.This bright and spacious 1-bedroom suite offers 530 sq. ft. of thoughtfully designed interior living space, complemented by an impressive 120 sq. ft. private balcony with east-facing views fr...om a high floor. Floor-to-ceiling windows fill the home with natural light, while the open-concept layout showcases premium contemporary finishes.The designer kitchen is equipped with built-in appliances, countertops, and sleek cabinetry, seamlessly flowing into the living and dining areas. The spa-inspired bathroom features elegant, high-end finishes, creating a sophisticated and comfortable living experience.Ideally situated within walking distance to Leslie and Bessarion Subway Stations, with Oriole GO Station nearby and convenient access to Highways 401, 404, and the DVP. Enjoy close proximity to Bayview Village, Fairview Mall, North York General Hospital, IKEA, restaurants, parks, and everyday conveniences.Residents enjoy world-class amenities, including an 80,000 sq. ft. Mega Club featuring indoor and outdoor swimming pools, tennis and basketball courts, a bowling alley, fitness centre, dance studio, yoga facilities, offering an exceptional resort-inspired lifestyle.
Full Property Details
Interior
Bedrooms
1
Total Bedrooms
1
Washrooms
1
Square Footage
500-599 sqft
Basement
None
Heating Source
Gas
Heating Fuel
Forced Air
Air Conditioning
Central Air
Family Room
No
Kitchens
1
Total Kitchens
1
Fireplace Features
No
Bedrooms
1
Total Bedrooms
1
Washrooms
1
Square Footage
500-599 sqft
Basement
None
Heating Source
Gas
Heating Fuel
Forced Air
Air Conditioning
Central Air
Family Room
No
Kitchens
1
Total Kitchens
1
Fireplace Features
No
Exterior
Parking Spaces
1
Total Parking Spaces
1.00
Garage Spaces
1
Balcony
Open
Parking Spaces
1
Total Parking Spaces
1.00
Garage Spaces
1
Balcony
Open
Building Description
Style
Apartment
Home Type
Condo
Subtype
Condo Apartment
Property Orientation
East
Exterior Finish
Aluminum Siding
Possession Date
No Data
Locker
Owned
Style
Apartment
Home Type
Condo
Subtype
Condo Apartment
Property Orientation
East
Exterior Finish
Aluminum Siding
Possession Date
No Data
Locker
Owned
Community
Community
Bayview Village
Community
Bayview Village
Taxes & Fees
Taxes
$2,685.59 /yr
Tax Year
2026
Occupancy
Vacant
Maintenance Fee
$477.53/mo
Central Air Conditioning
Included
Common Elements
Included
Heating
Included
Parking
Included
Water
Included
Taxes
$2,685.59 /yr
Tax Year
2026
Occupancy
Vacant
Maintenance Fee
$477.53/mo
Central Air Conditioning
Included
Common Elements
Included
Heating
Included
Parking
Included
Water
Included
Other
Pets
Yes-with Restrictions
Pets
Yes-with Restrictions
Room Types
Bathroom
4 Pc Bath, B/I Vanity, Tile Floor
Dimensions 7.41 x 6.69 feet
49.57 sqft
Bedroom
Window Floor to Ceiling, East View, B/I Closet
Dimensions 10.2 x 9.15 feet
93.33 sqft
Dining Room
Open Concept, Combined w/Kitchen, Laminate
Dimensions 13.75 x 9.48 feet
130.35 sqft
Kitchen
Open Concept, B/I Appliances, Laminate
Dimensions 12.24 x 7.41 feet
90.7 sqft
Living Room
W/O To Balcony, Window Floor to Ceiling, Laminate
Dimensions 13.75 x 9.48 feet
130.35 sqft
Similar Properties(No results)
Mortgage Calculator
Calculate your estimated monthly mortgage payment
Price
$499,000
$
%
%
Total cost of mortgage
$0
Monthly payment
By clicking Save, we will calculate your estimated mortgage for all properties using the saved values (down payment percentage, interest rate, and amortization).
The accuracy and applicability of this calculator are not guaranteed.