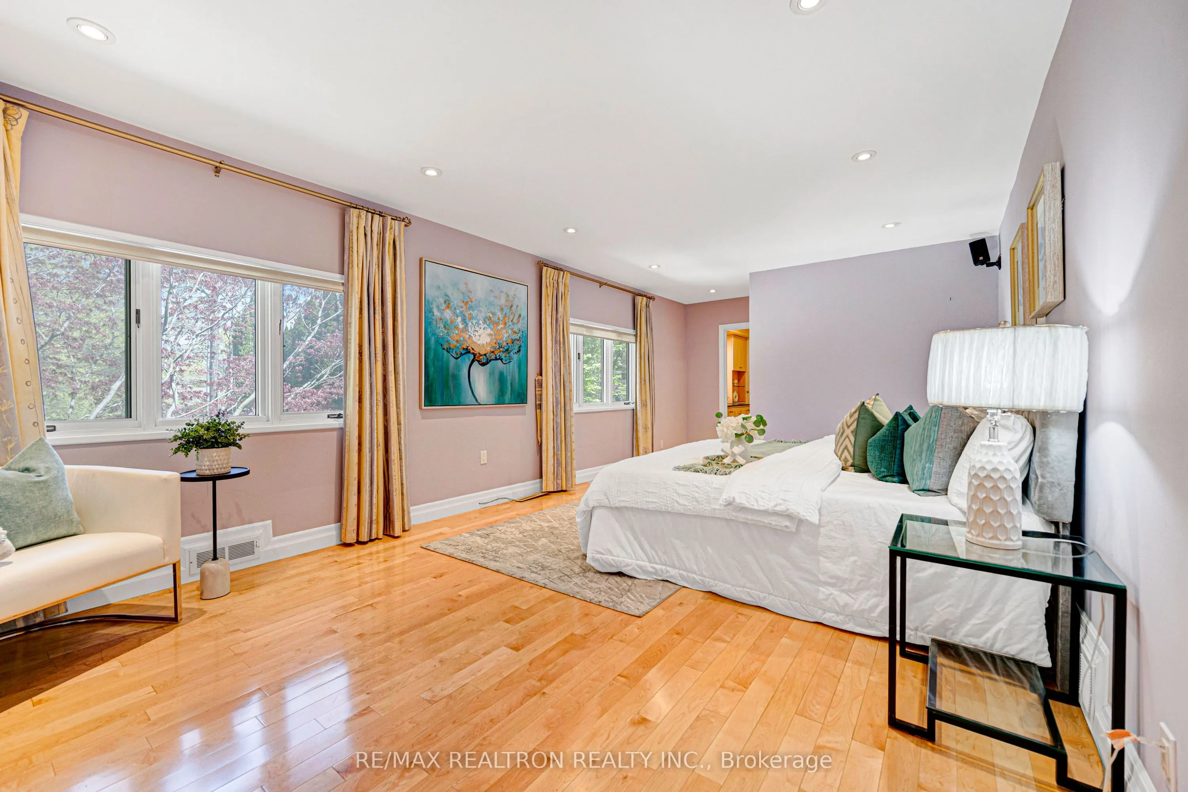
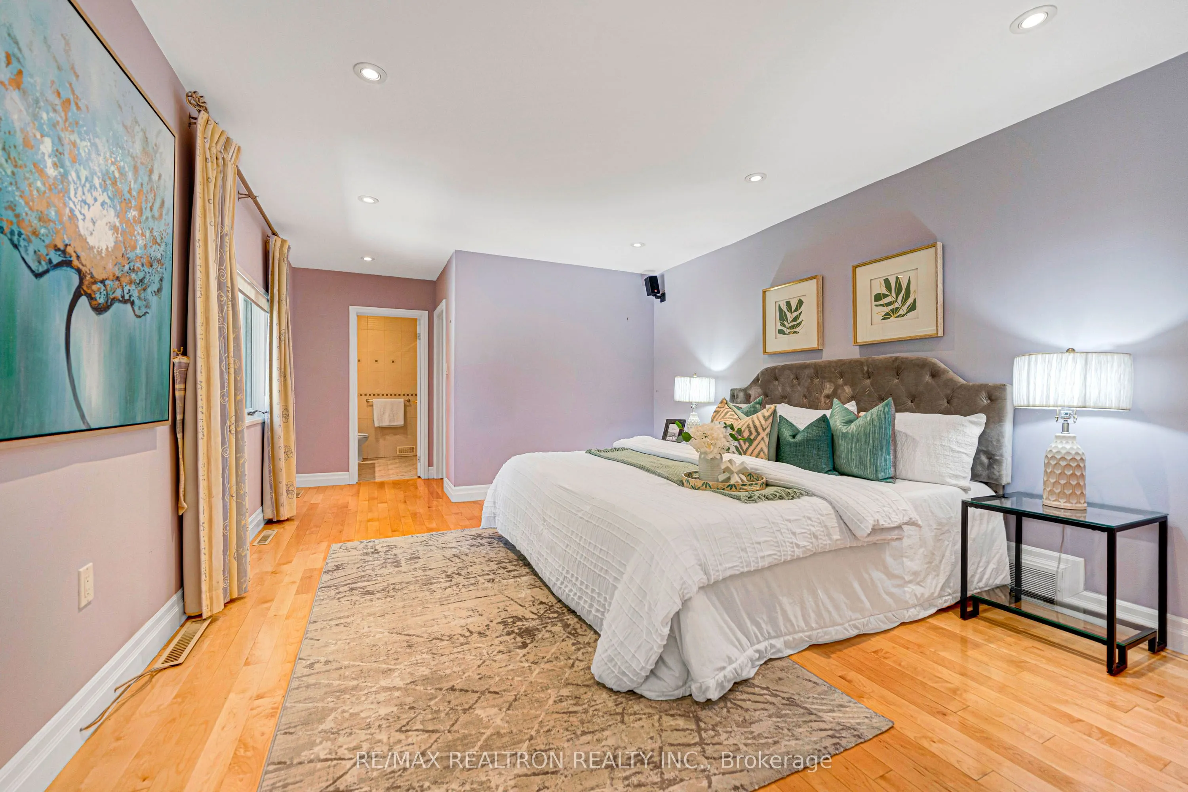
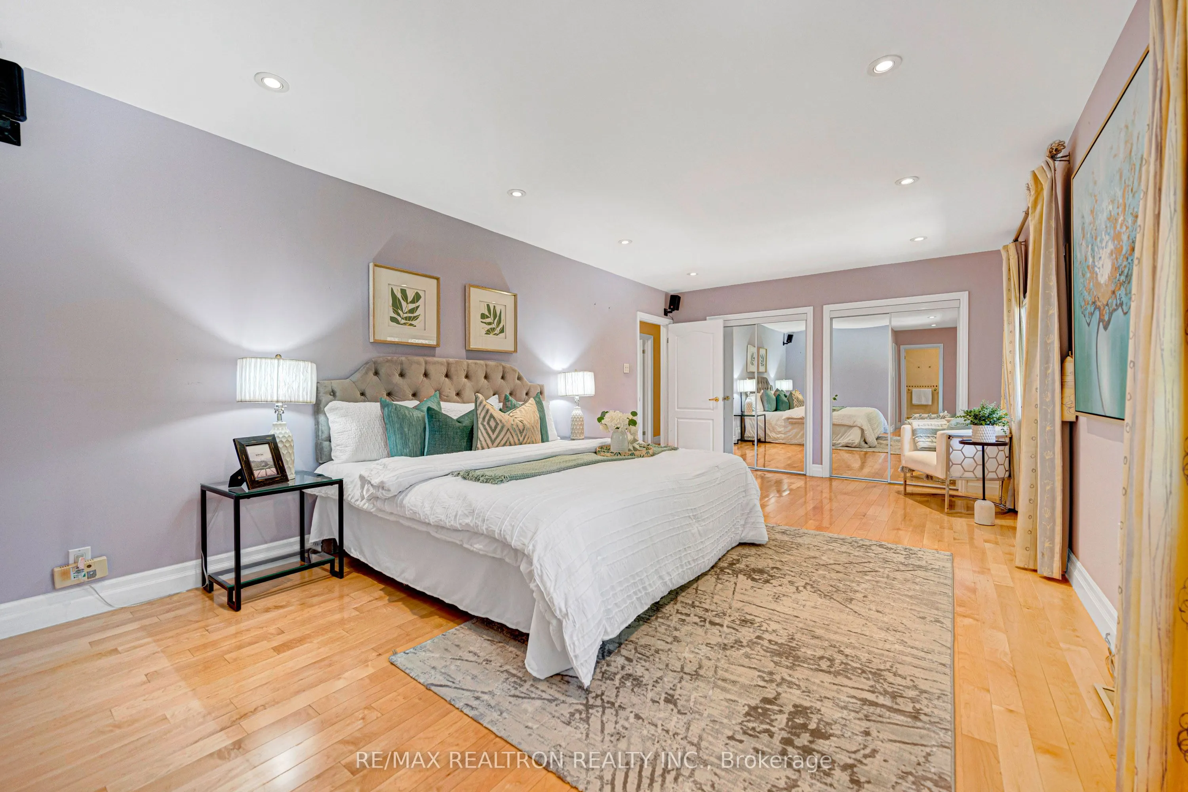
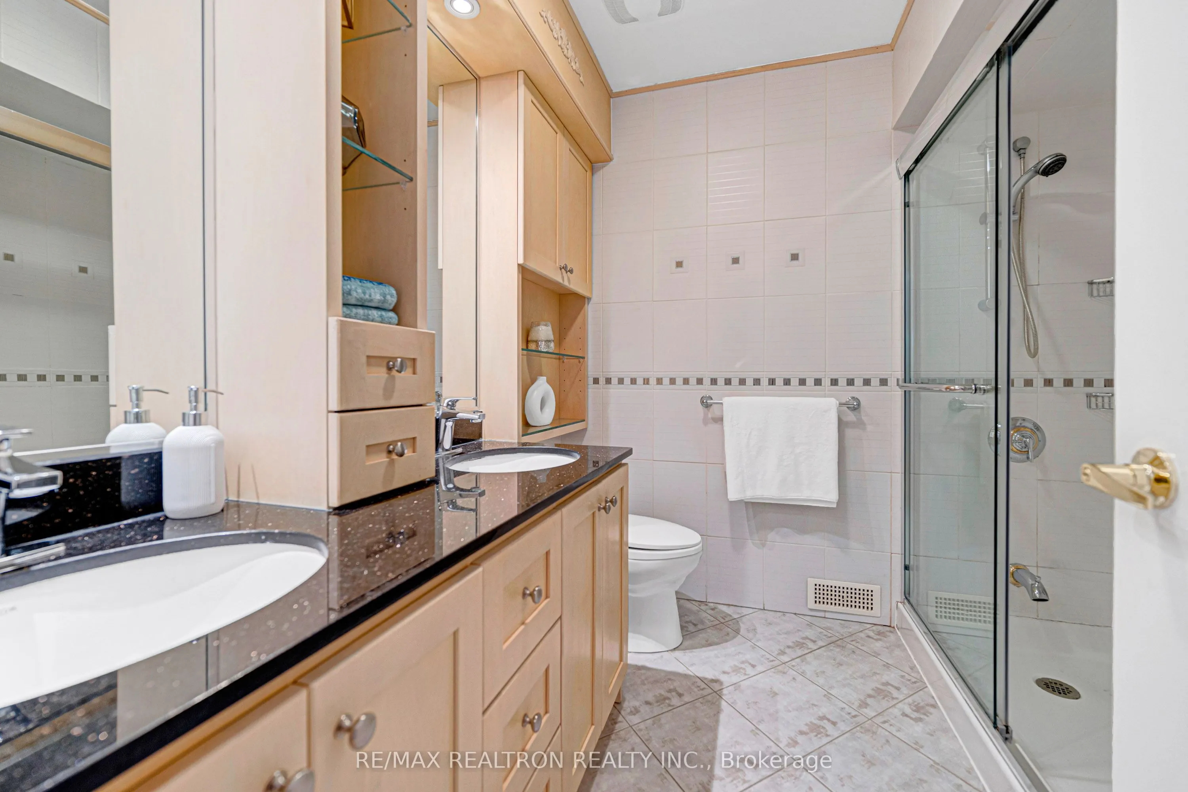
Sign In or Create a Free Account to see full details of this property
Key Facts
Key facts for 25 Vernham Court
Property Type
House, Sidesplit 3
Parking
Built-In 2.5 garage, 4 parking
MLS #
C13586588
Size
2500-3000 sqft
Basement
Crawl Space,Finished
Listed on
2026-07-20
Lot size
65 x 141.39
Tax
$16,424.01 /yr
Days on Market
85
Approximate Age
51-99
Maintenance Fee
-
Description
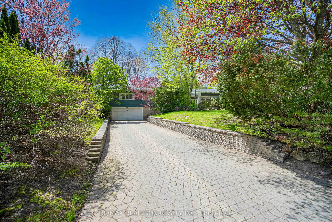
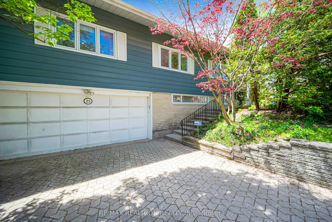
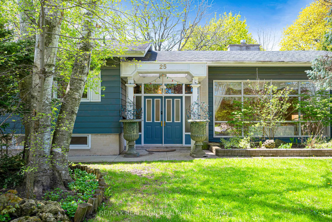
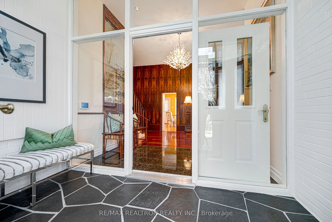
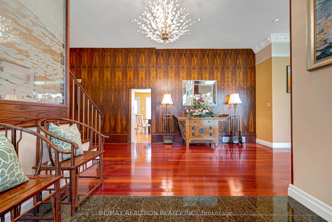
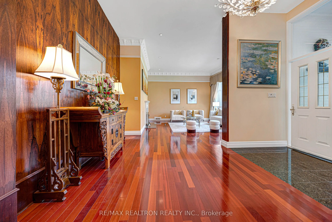
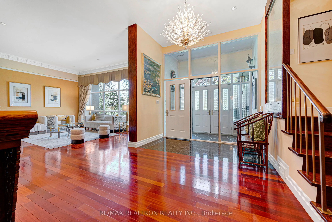
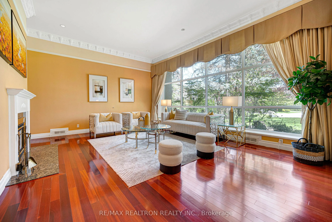
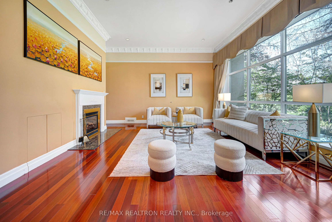
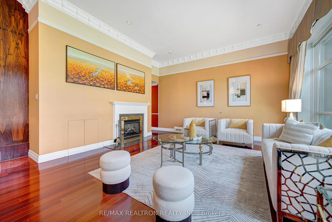
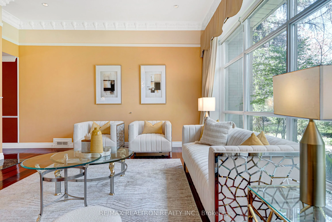
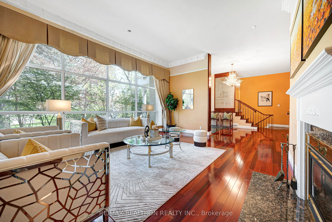
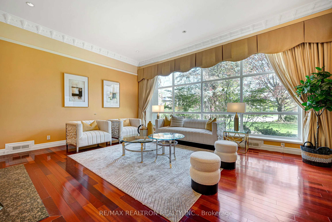
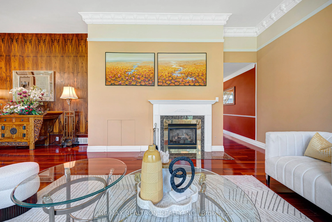
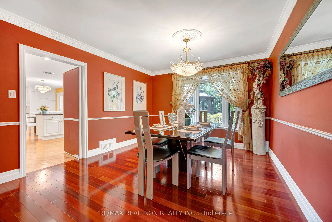
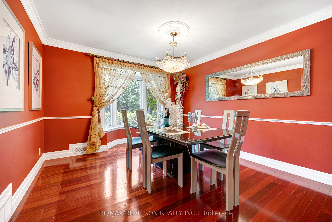
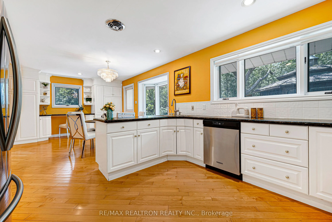
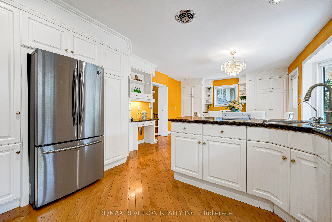
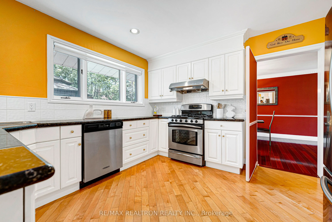
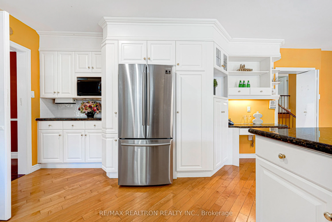
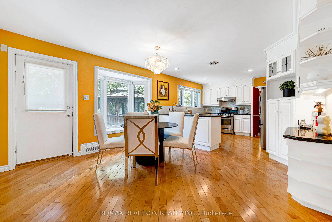
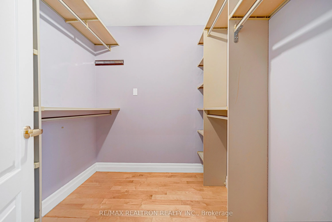
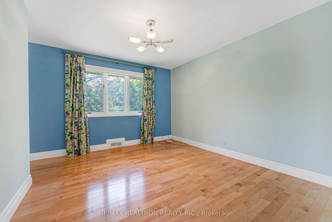
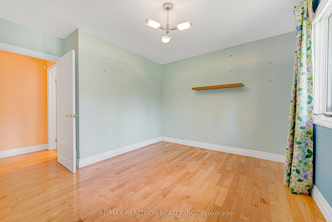
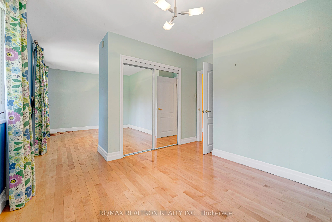
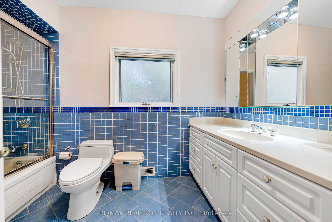
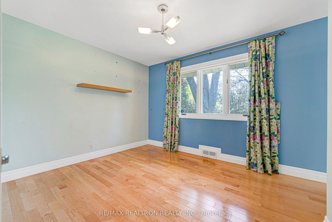
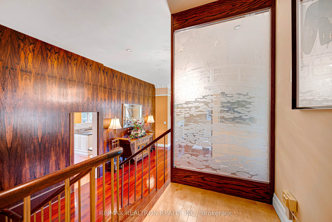
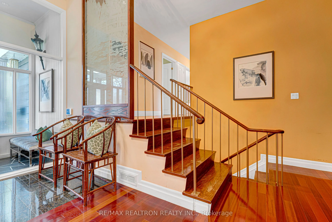
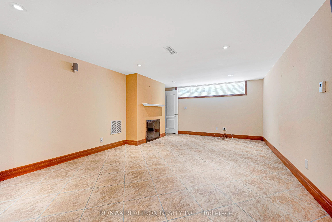
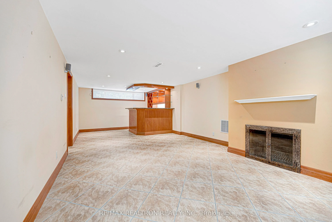
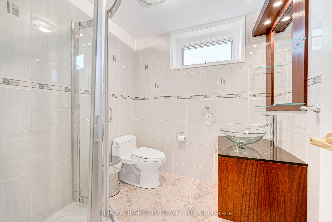
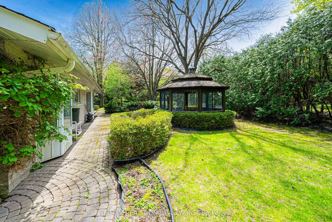
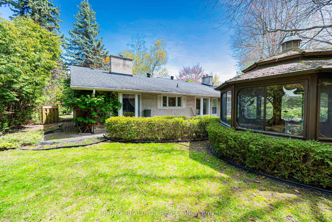
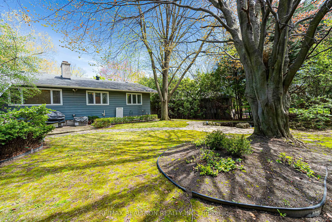
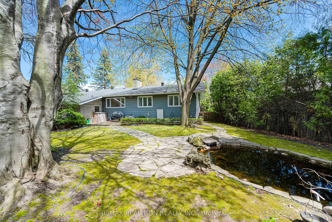
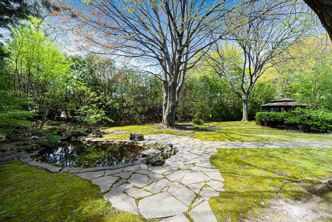
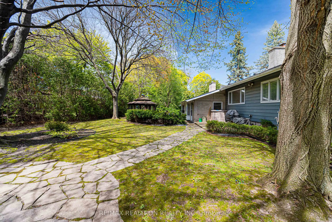
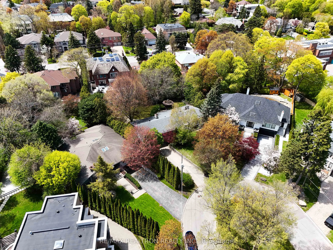
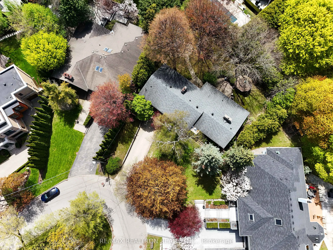
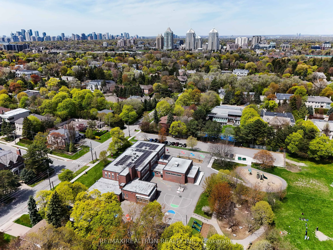
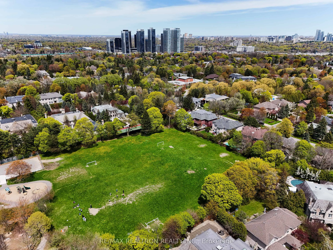
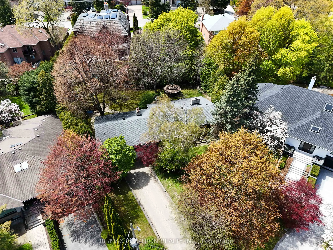
An Incredibly Rare Offering In St. Andrew-Windfield, Located In One Of The Very Few Courts In The Area, Offering Utmost Privacy And Quietness. This Large Pie Shaped Lot Offers Over 15,000 S.F. Of Land. The Almost 2,600 S.F. Property Has Also Been Updated With Rich Wood Panelling, Updated Kitchen, Up...dated Bathrooms And 4 Super Spacious Bedrooms (W/ One Of The Bedroom Can Be Easily Split To Make A 5th Bedroom). The Living Room Offers A Soaring 11' Smooth Ceiling And A Gas Fireplace Overlooking The Landscaped Front Yard. Formal Dining Room Sits Next To The Updated Kitchen With A Spacious Breakfast Area With Built In Pantry And Work Desk. The Primary Bedroom Offers A Walk-In Closet & 4 Pc-Ensuite. The Finished Basement With A Heated Floor Offers A Recreation Area And A Wet Bar Plus A 3 Pc Bathroom. Enjoy Cottage Like Living With The Huge Outdoor Space Offering 150' In The Back, With Lots Of Greenery And A Fully Enclosed Gazebo. Backyard also Features A Pond. Move In Now And Build Later. This Amazing Lot Can Also Be Your Blank Canvas For Your Dream Custom Home! Enjoy Top Rated Schools Such As Harrison Public School, Windfields Middle School, York Mills Collegiate Institute. Nearby Top Private School Include: Toronto French School, Crescent School, Bayview Glen School...etc. Easy Access to 401, 404 And Great Amenities Nearby. Don't Miss This Golden Opportunity. Property Sold As-Is.
Full Property Details
Interior
Bedrooms
5
Total Bedrooms
5
Washrooms
3
Square Footage
2500-3000 sqft
Basement
Crawl Space,Finished
Heating Source
Gas
Heating Fuel
Forced Air
Air Conditioning
Central Air
Family Room
No
Kitchens
1
Total Kitchens
1
Fireplace Features
No
Bedrooms
5
Total Bedrooms
5
Washrooms
3
Square Footage
2500-3000 sqft
Basement
Crawl Space,Finished
Heating Source
Gas
Heating Fuel
Forced Air
Air Conditioning
Central Air
Family Room
No
Kitchens
1
Total Kitchens
1
Fireplace Features
No
Exterior
Depth
141.39
Front
65.02
Driveway
Private
Lot Size
65 x 141.39 ft
Pool
None
Parking Spaces
4
Total Parking Spaces
6.00
Parking Description
Built-In
Garage Spaces
2.5
Zoning
RD(f21;a975*70)
Depth
141.39
Front
65.02
Driveway
Private
Lot Size
65 x 141.39 ft
Pool
None
Parking Spaces
4
Total Parking Spaces
6.00
Parking Description
Built-In
Garage Spaces
2.5
Zoning
RD(f21;a975*70)
Building Description
Style
Sidesplit 3
Home Type
House
Subtype
Detached
Year Built
51-99
Property Orientation
West
Exterior Finish
Brick,Wood
Sewers
Sewer
Water Supply
Municipal
Possession Date
No Data
Style
Sidesplit 3
Home Type
House
Subtype
Detached
Year Built
51-99
Property Orientation
West
Exterior Finish
Brick,Wood
Sewers
Sewer
Water Supply
Municipal
Possession Date
No Data
Community
Community
St. Andrew-Windfields
Community
St. Andrew-Windfields
Taxes & Fees
Taxes
$16,424.01 /yr
Tax Year
2025
Occupancy
Owner
Taxes
$16,424.01 /yr
Tax Year
2025
Occupancy
Owner
Room Types
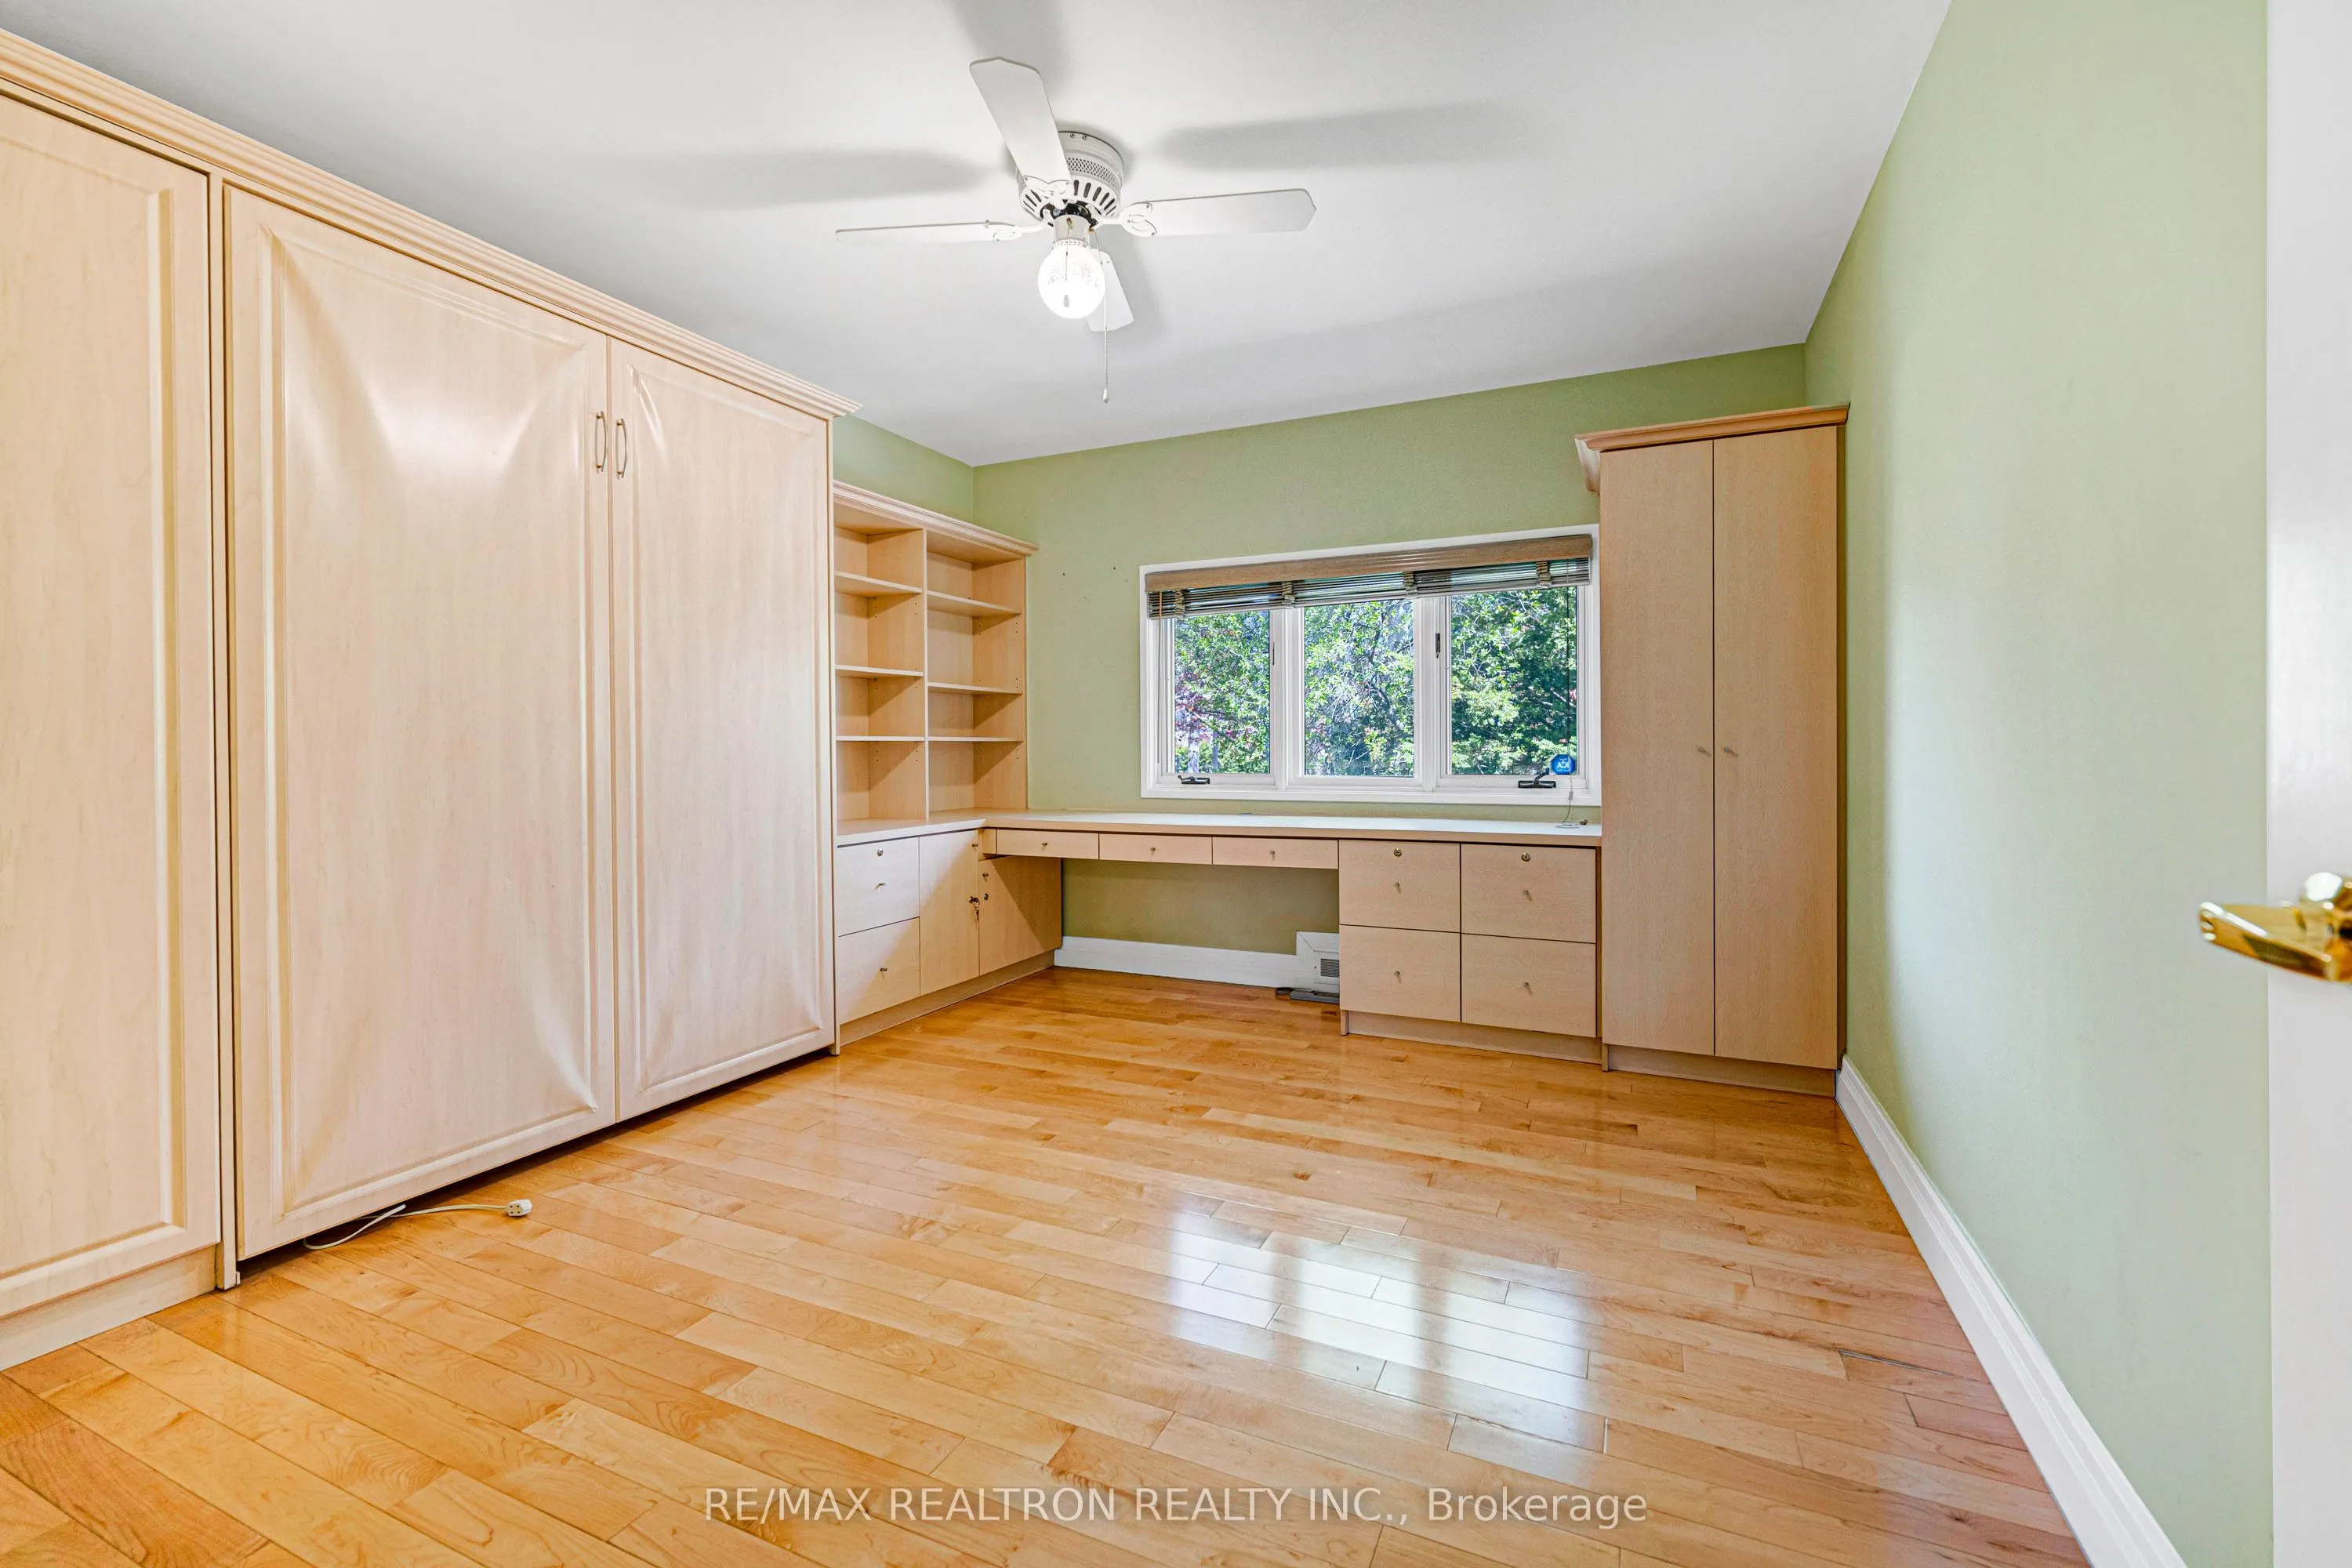
Bedroom 2
Hardwood Floor, Murphy Bed, B/I Desk
Dimensions 11.84 x 11.71 feet
138.65 sqft
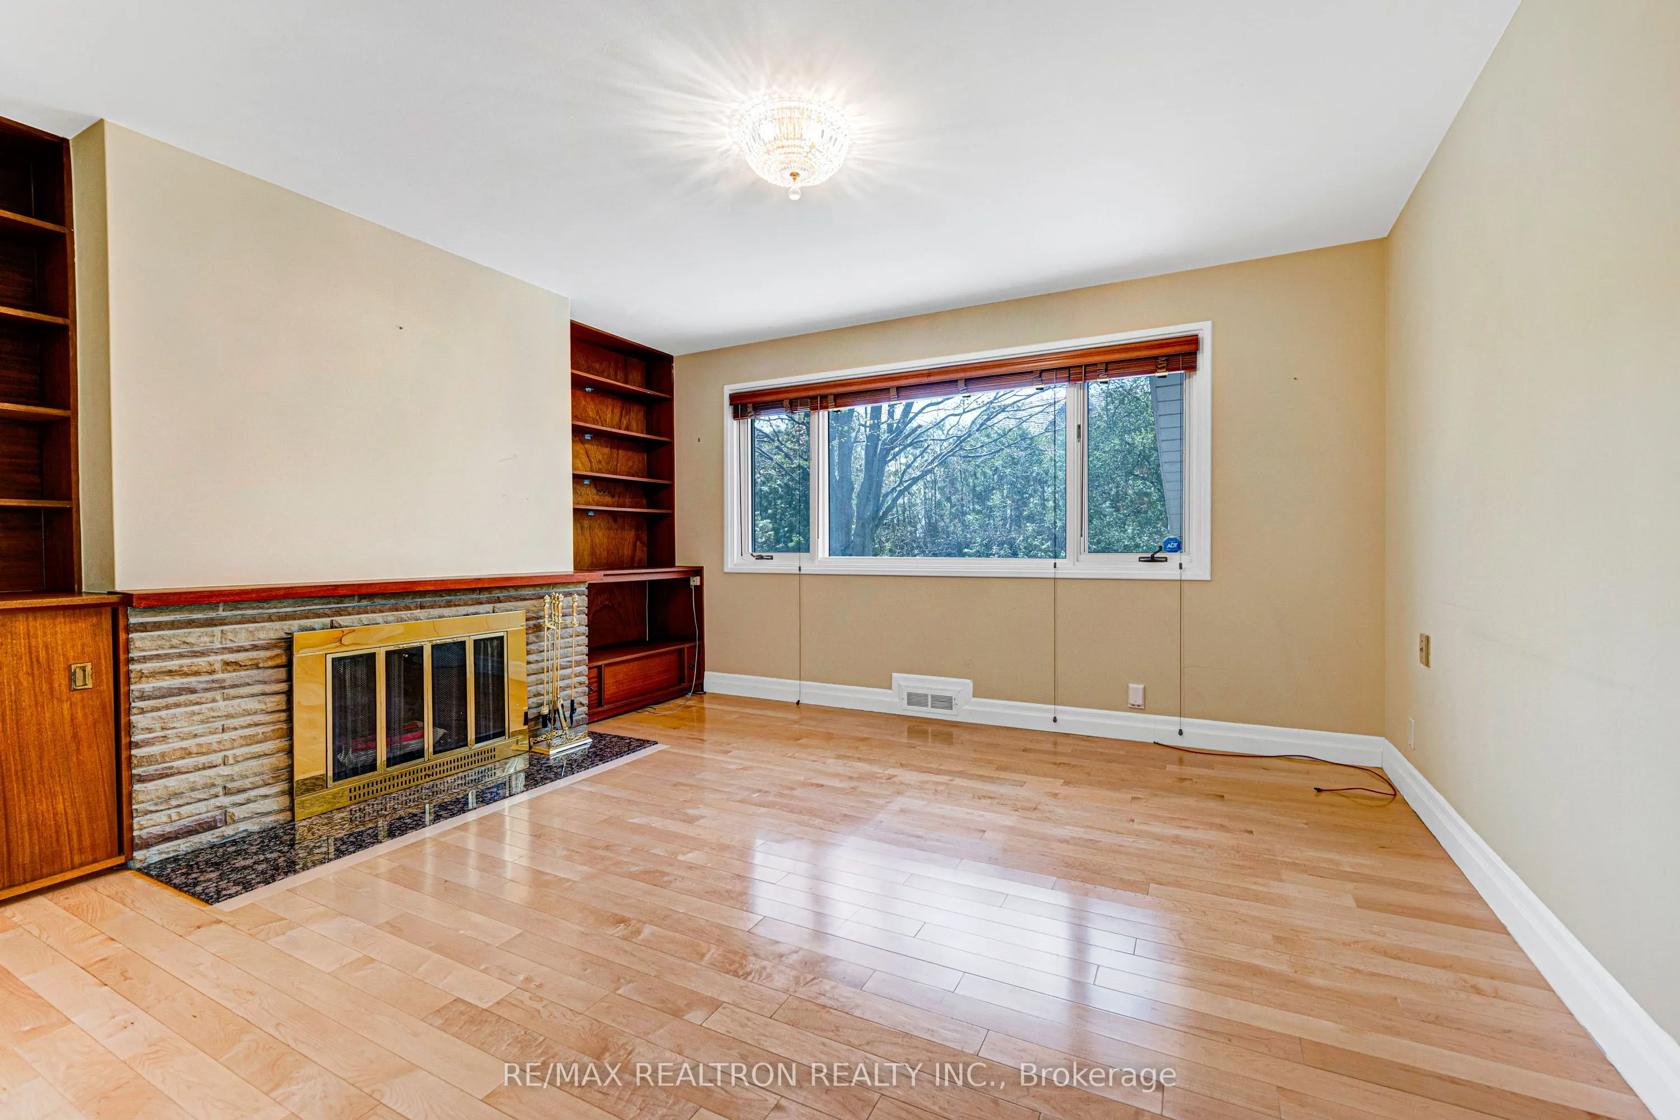
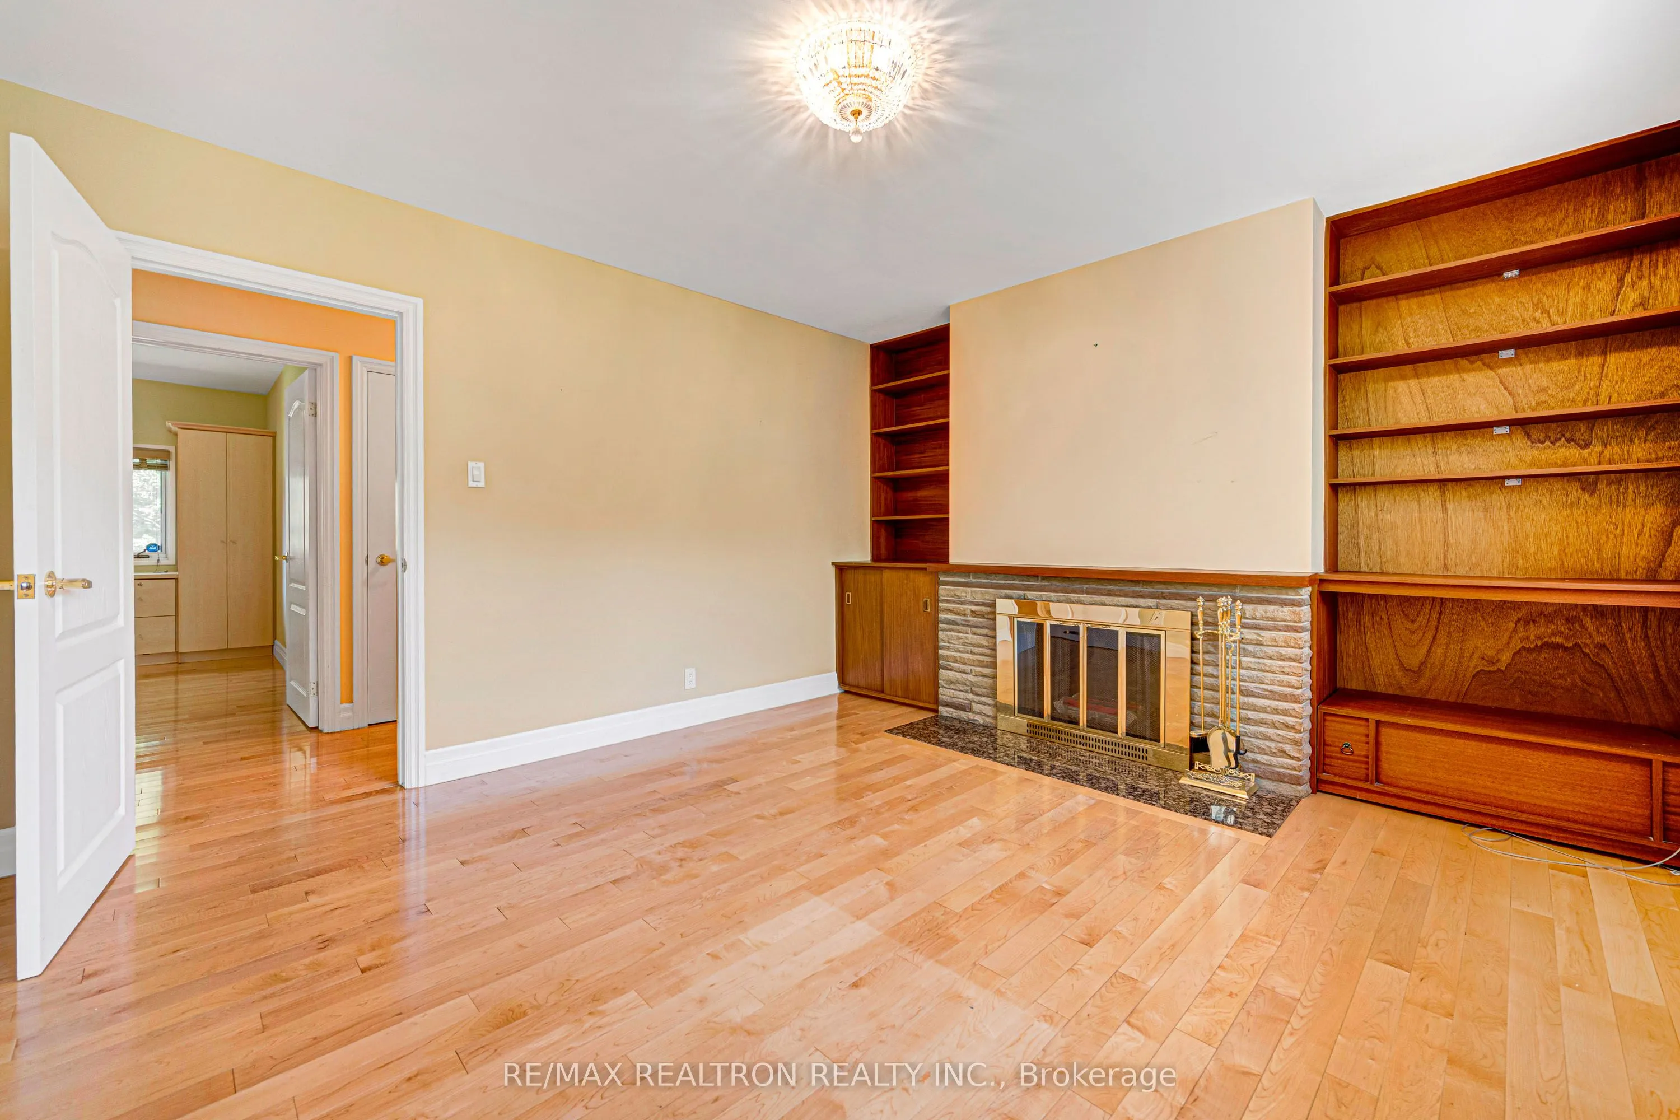
Bedroom 3
Hardwood Floor, Fireplace, B/I Bookcase
Dimensions 13.16 x 12.53 feet
164.89 sqft
Bedroom 4
Hardwood Floor, Closet, Combined w/Office
Dimensions 24.8 x 12.53 feet
310.74 sqft
Breakfast
Hardwood Floor, Pantry, Overlooks Backyard
Dimensions 10.73 x 13.29 feet
142.6 sqft
Dining Room
Hardwood Floor, Formal Rm, Bow Window
Dimensions 11.22 x 14.53 feet
163.03 sqft
Kitchen
Hardwood Floor, Stainless Steel Appl, Stone Counters
Dimensions 15.52 x 13.25 feet
205.64 sqft
Living Room
Hardwood Floor, Picture Window, Gas Fireplace
Dimensions 19.95 x 16.67 feet
332.57 sqft
Primary Bedroom
Hardwood Floor, Walk-In Closet(s), 4 Pc Ensuite
Dimensions 24.8 x 11.71 feet
290.41 sqft
Recreation
Ceramic Floor, Wet Bar, Fireplace
Dimensions 13.16 x 19.46 feet
256.09 sqft
Similar Properties(No results)
Mortgage Calculator
Calculate your estimated monthly mortgage payment
Price
$2,950,000
$
%
%
Total cost of mortgage
$0
Monthly payment
By clicking Save, we will calculate your estimated mortgage for all properties using the saved values (down payment percentage, interest rate, and amortization).
The accuracy and applicability of this calculator are not guaranteed.