Sign In or Create a Free Account to see full details of this property
Key Facts
Key facts for 133 Wynford Drive #1609
Property Type
Condo, Apartment
Parking
Underground 1 garage, 1 parking
MLS #
C13576124
Size
600-699 sqft
Basement
None
Listed on
2026-07-17
Lot size
-
Tax
$2,134.07 /yr
Days on Market
88
Approximate Age
-
Maintenance Fee
$517.92/mo
Common Elements, Hea...
Description
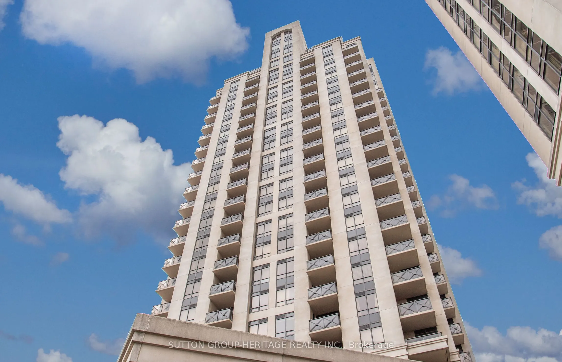
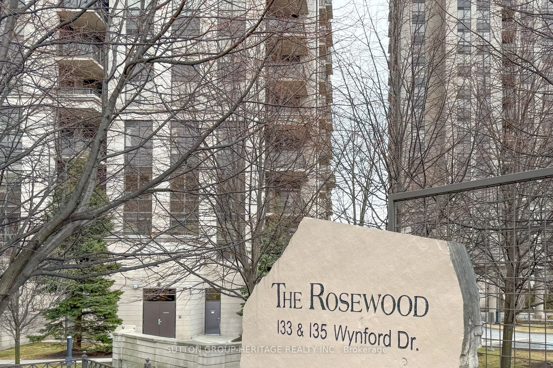
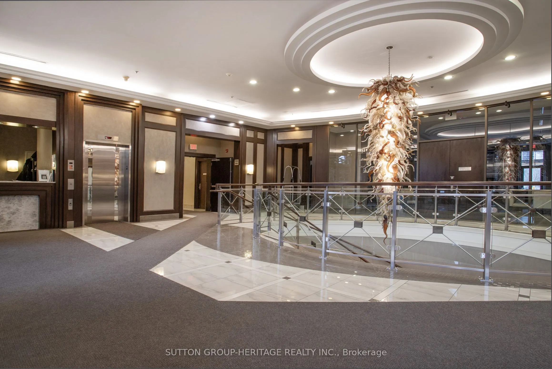
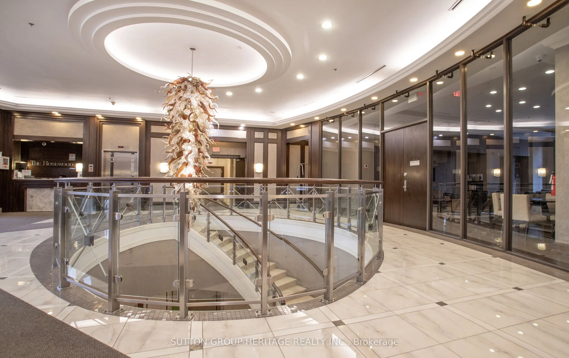
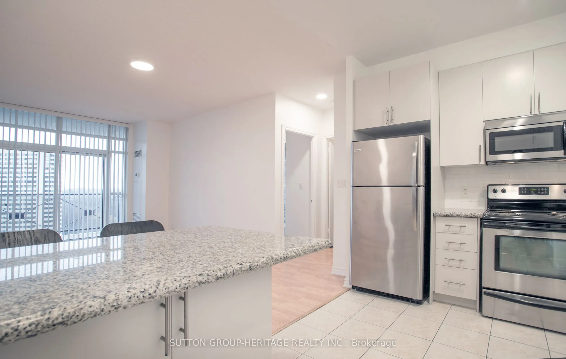
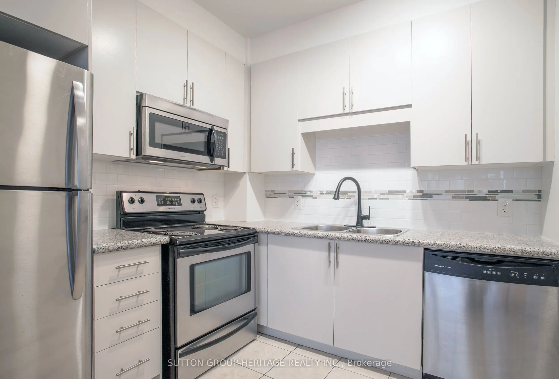
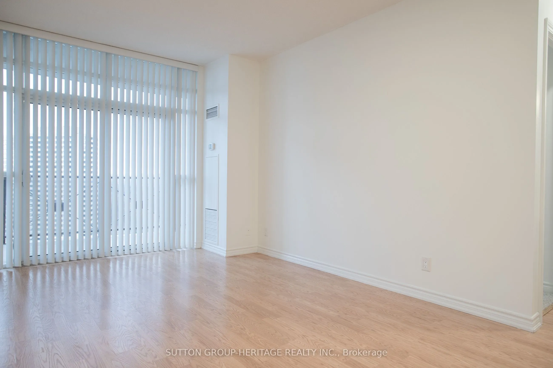
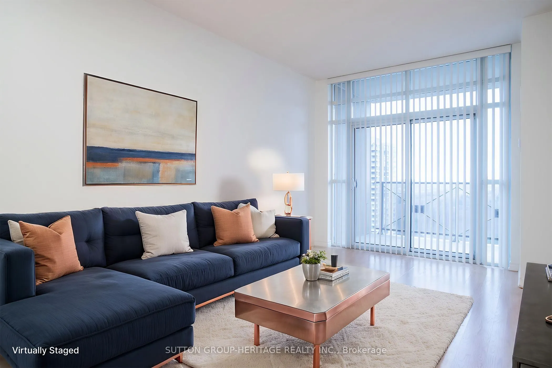
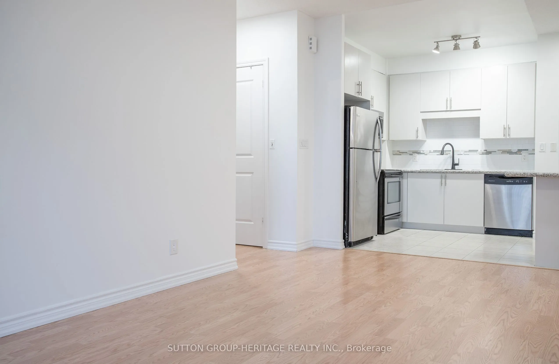
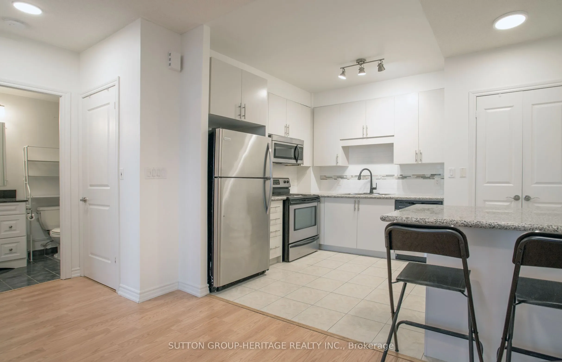
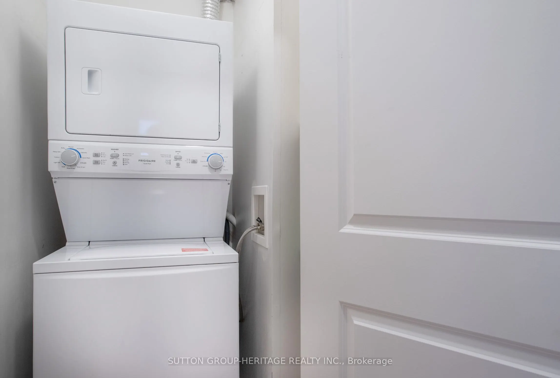
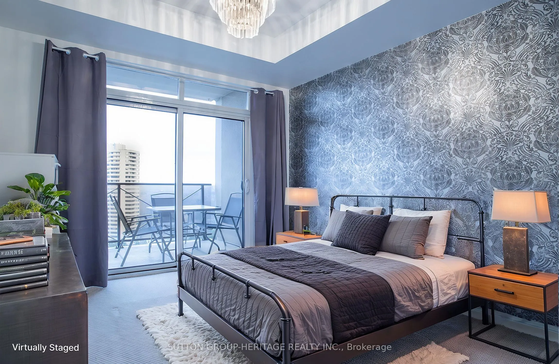
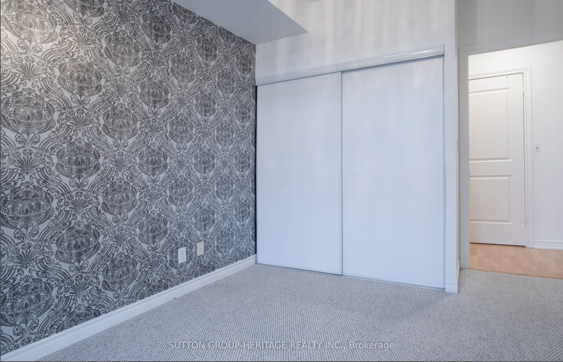
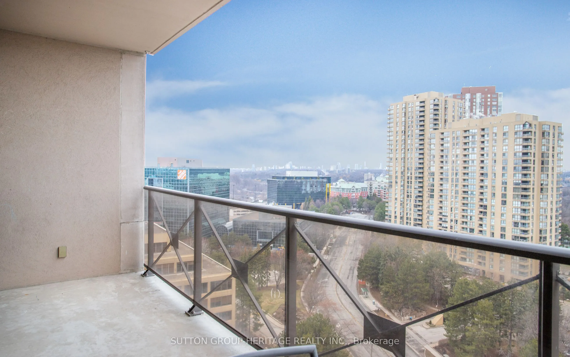
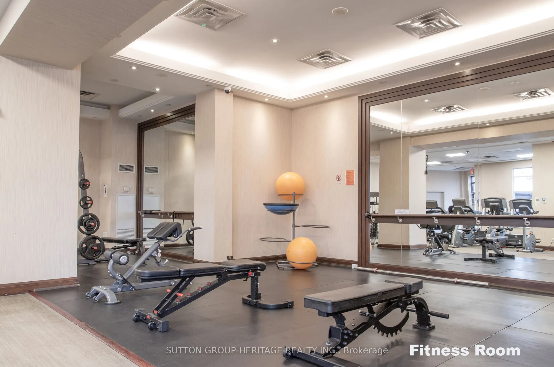
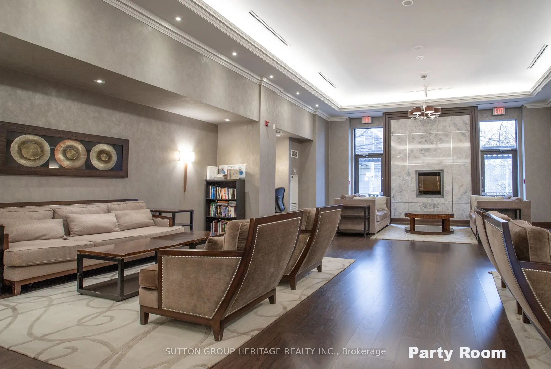
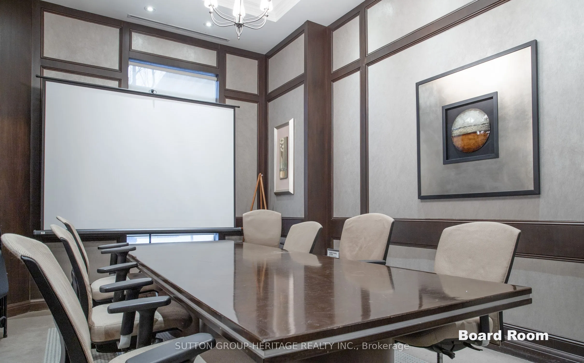
Bright and spacious 611 sq ft condo suite + large 117 sq ft open balcony in Greenpark's prestigious Rosewood building. Well maintained unit boasts 9 ft ceilings, laminate and ceramic floors. Modern kitchen with stainless steel appliances and granite counters overlooks open concept living and dining ...area with access to balcony from both living room and bedroom. Tasteful updates include blinds, fresh paint, light fixtures and broad loom in primary bedroom. Exceptional amenities including 24 hour concierge/security, full gym, steam room, guest suites, party and board room s and billiards room, bike locker and EV charging stations. Ideally located steps from the TTC (with downtown express bus), shopping, parks, the Aga Khan Centre and Museum. Quick access to the DVP and Eglinton Crosstown LRT. Just 10-15 minutes to downtown. Unit includes 1 parking space and locker. Comfort and Convenience all in one, nothing left to do but move in!!
Full Property Details
Interior
Bedrooms
1
Total Bedrooms
1
Washrooms
1
Square Footage
600-699 sqft
Basement
None
Heating Source
Gas
Heating Fuel
Forced Air
Air Conditioning
Central Air
Family Room
No
Kitchens
1
Total Kitchens
1
Fireplace Features
No
Bedrooms
1
Total Bedrooms
1
Washrooms
1
Square Footage
600-699 sqft
Basement
None
Heating Source
Gas
Heating Fuel
Forced Air
Air Conditioning
Central Air
Family Room
No
Kitchens
1
Total Kitchens
1
Fireplace Features
No
Exterior
Driveway
Underground
Parking Spaces
1
Total Parking Spaces
1.00
Parking Description
Underground
Garage Spaces
1
Balcony
Open
Driveway
Underground
Parking Spaces
1
Total Parking Spaces
1.00
Parking Description
Underground
Garage Spaces
1
Balcony
Open
Building Description
Style
Apartment
Home Type
Condo
Subtype
Condo Apartment
Property Orientation
North East
Exterior Finish
Concrete
Possession Date
No Data
Locker
Owned
Style
Apartment
Home Type
Condo
Subtype
Condo Apartment
Property Orientation
North East
Exterior Finish
Concrete
Possession Date
No Data
Locker
Owned
Community
Community
Banbury-Don Mills
Community
Banbury-Don Mills
Taxes & Fees
Taxes
$2,134.07 /yr
Tax Year
2025
Occupancy
Owner
Maintenance Fee
$517.92/mo
Common Elements
Included
Heating
Included
Water
Included
Building Insurance
Included
Taxes
$2,134.07 /yr
Tax Year
2025
Occupancy
Owner
Maintenance Fee
$517.92/mo
Common Elements
Included
Heating
Included
Water
Included
Building Insurance
Included
Other
Pets
No
Pets
No
Room Types
Bathroom
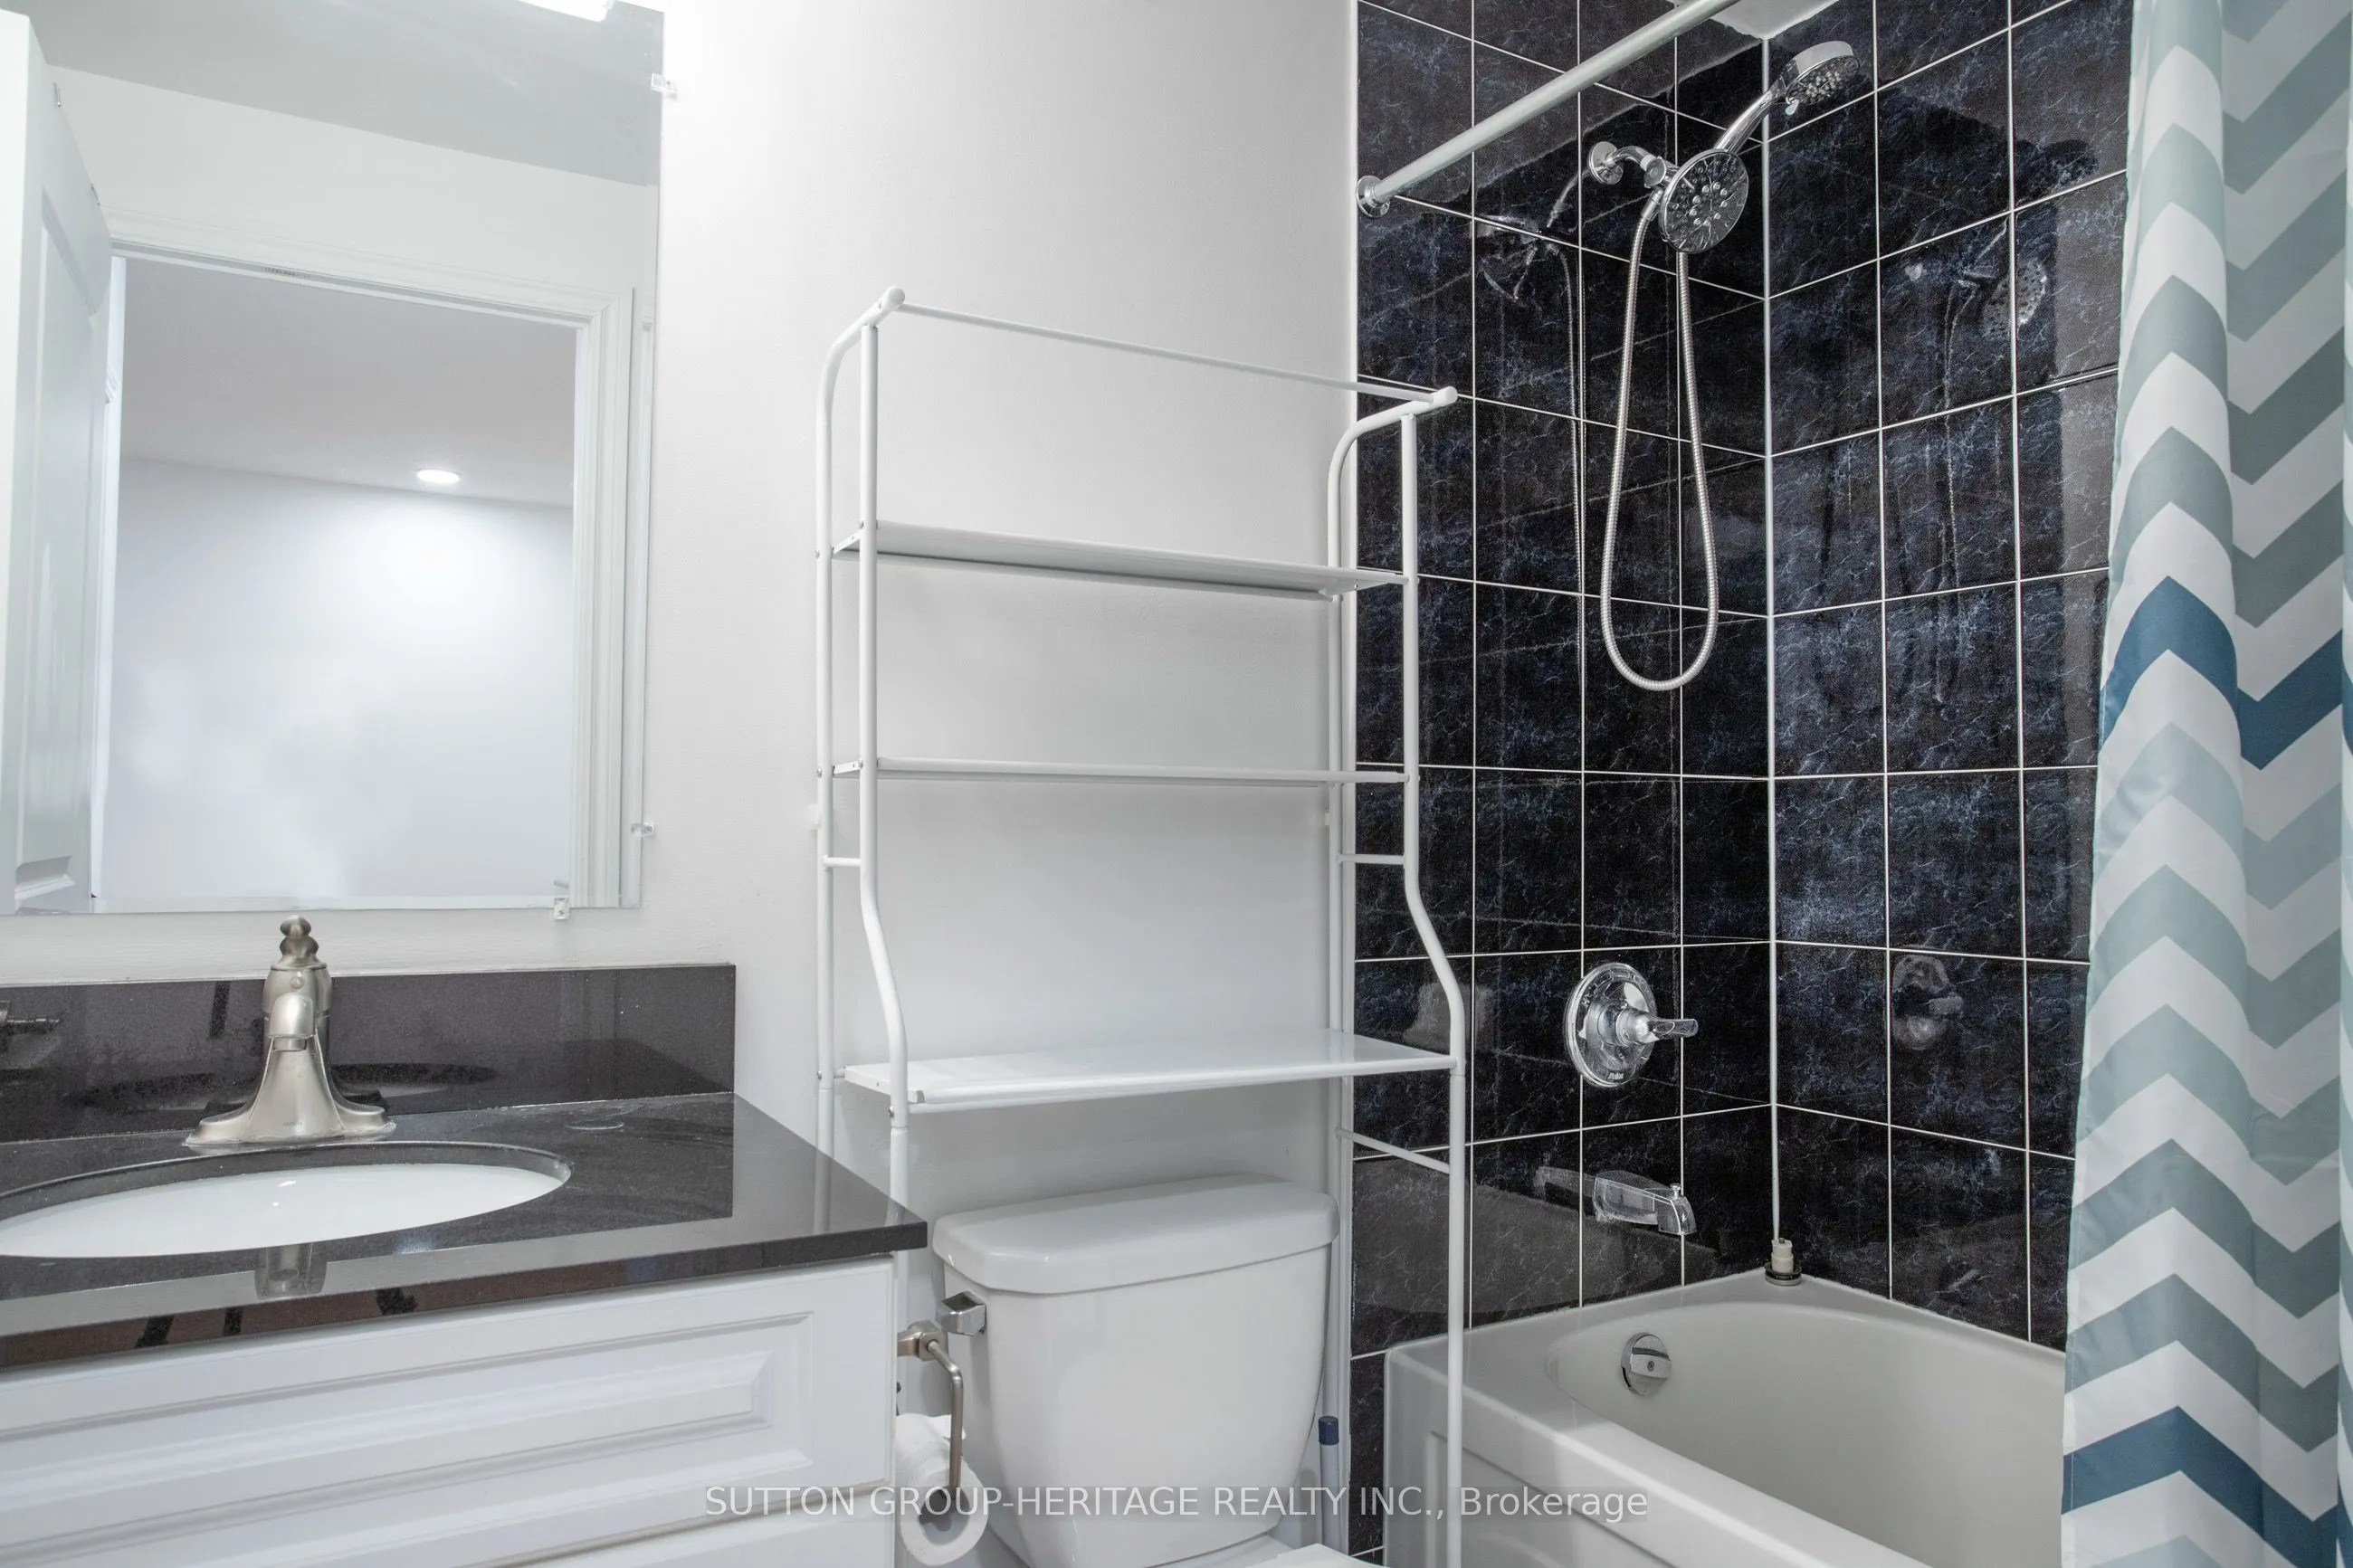
4 Pc Bath
Dimensions 7.87 x 4.95 feet
38.96 sqft
Kitchen
Ceramic Floor, Granite Counters, Backsplash
Dimensions 9.02 x 8.27 feet
74.6 sqft
Living Room
Laminate, W/O To Balcony
Dimensions 18.01 x 10.96 feet
197.39 sqft
Primary Bedroom
Broadloom, Large Closet, W/O To Balcony
Dimensions 12.99 x 9.88 feet
128.34 sqft
Similar Properties(No results)
Mortgage Calculator
Calculate your estimated monthly mortgage payment
Price
$499,900
$
%
%
Total cost of mortgage
$0
Monthly payment
By clicking Save, we will calculate your estimated mortgage for all properties using the saved values (down payment percentage, interest rate, and amortization).
The accuracy and applicability of this calculator are not guaranteed.