Sign In or Create a Free Account to see full details of this property
Key Facts
Key facts for 10 Bayberry Crescent
Property Type
House, 2-Storey
Parking
Built-In 2 garage, 6 parking
MLS #
C13542174
Size
3500-5000 sqft
Basement
Finished,Walk-Up
Listed on
2026-07-09
Lot size
65 x 89.23
Tax
$21,258 /yr
Days on Market
117
Approximate Age
-
Maintenance Fee
-
Description
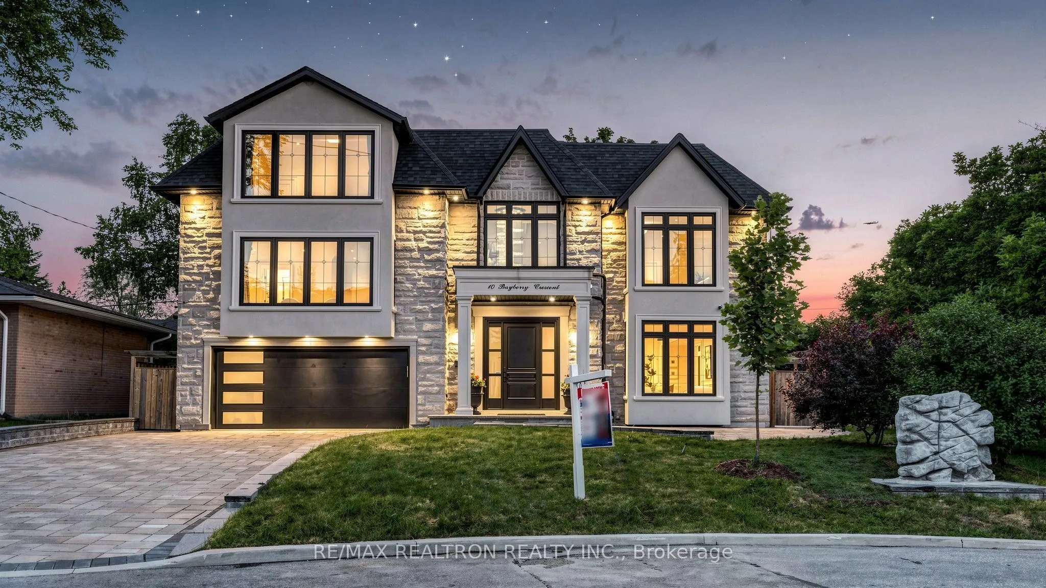
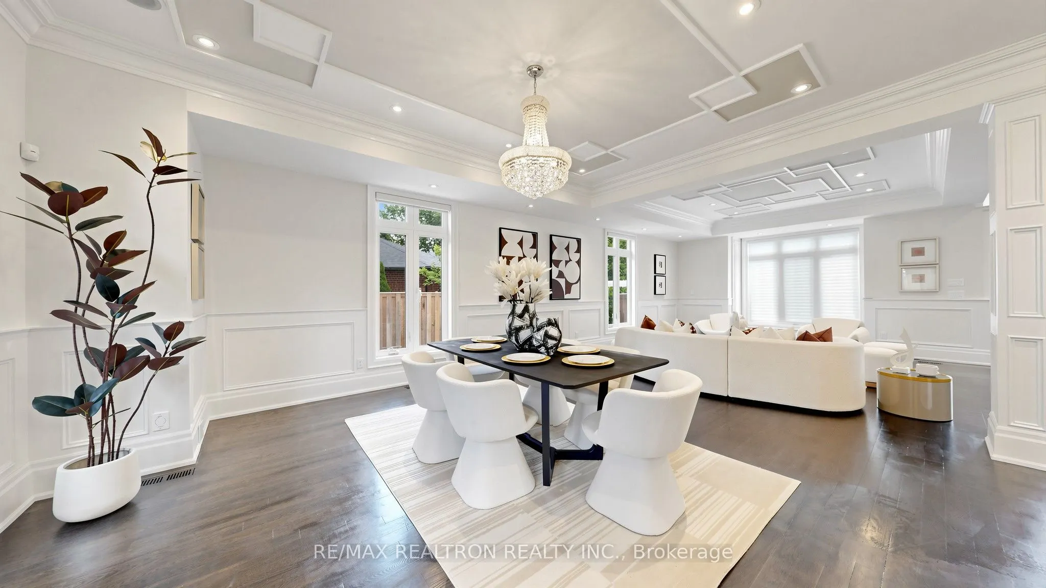
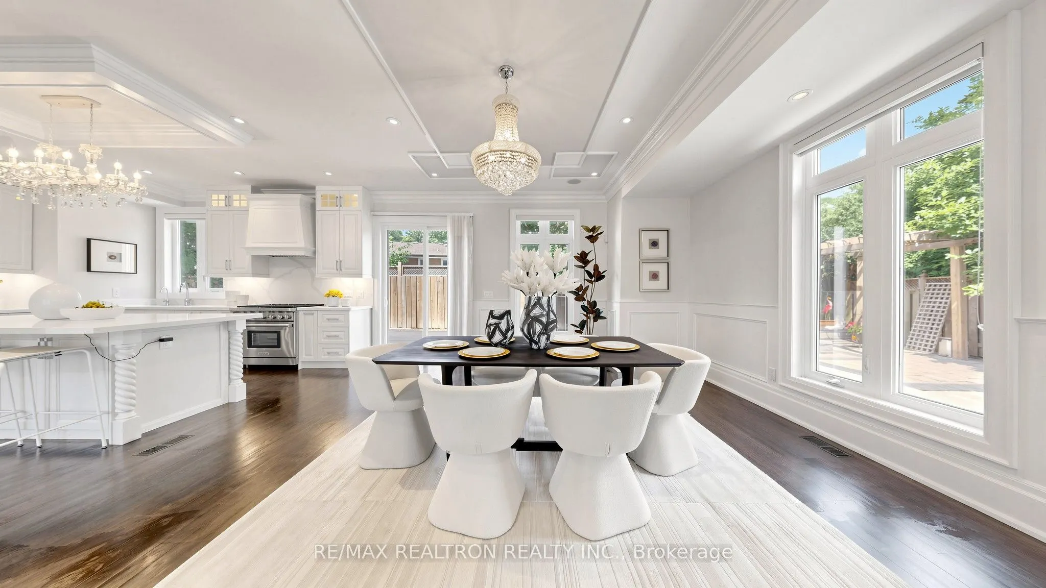
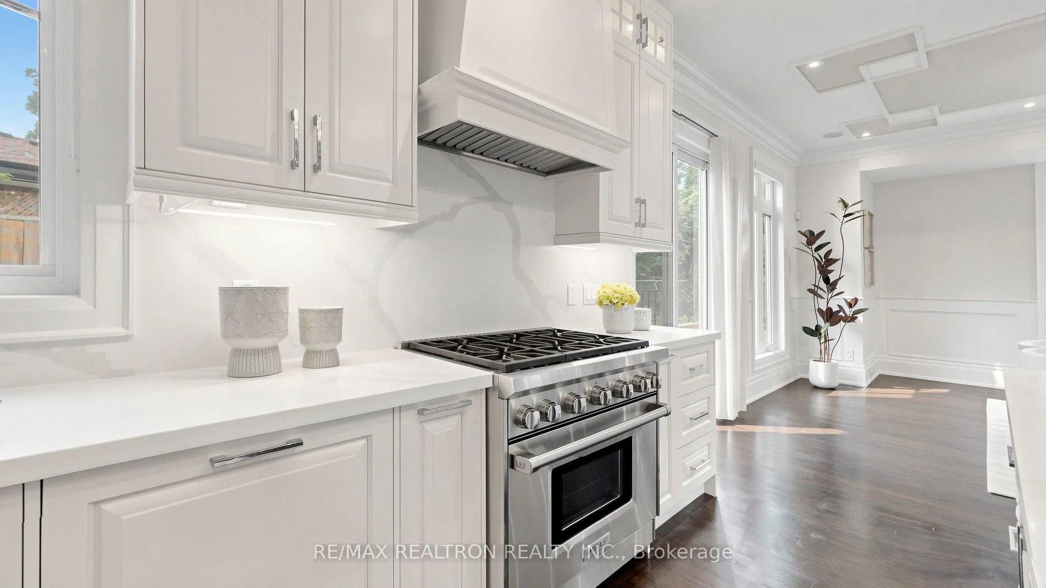
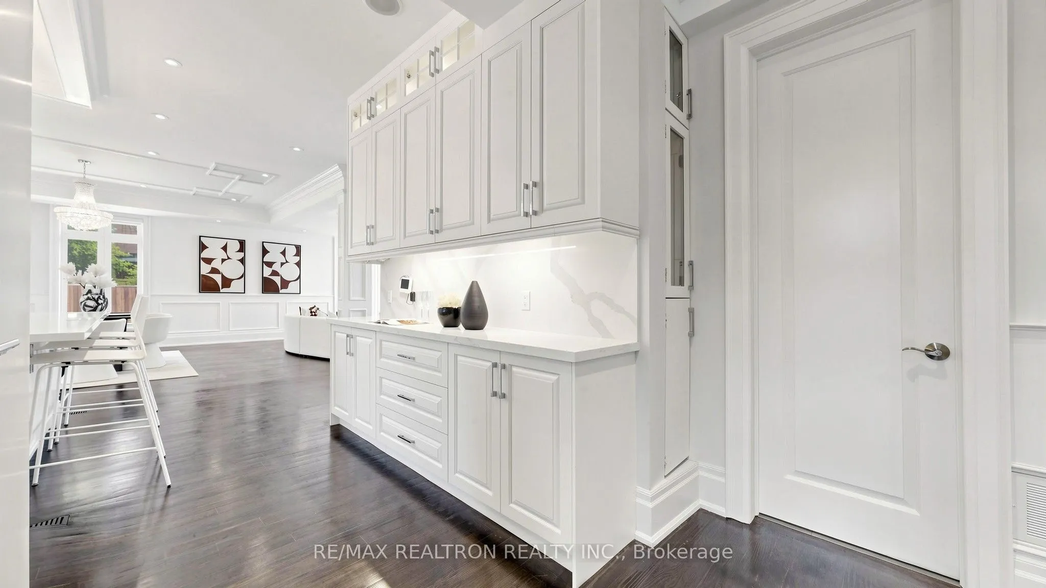
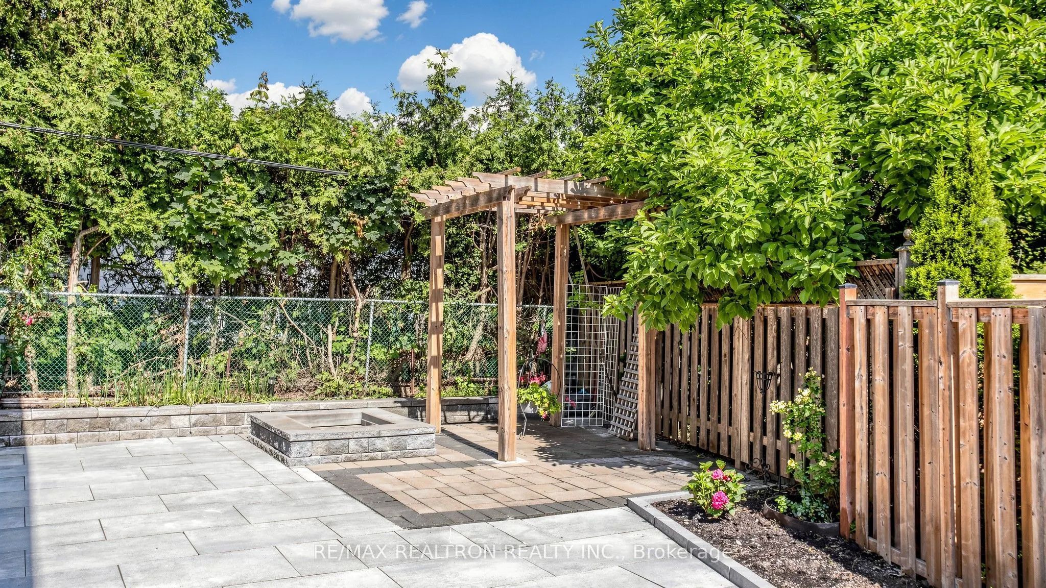
Wow!This Specticular Top-Tier Luxuray Newly Custom-Built Mansion Located in Prestigious In Multi-Million Bayview Village Estates Nestled On 65 Ft. Primium Lot with EW Exposure**Approximate 5,500 Sq. Ft. Living Space Including Finished Walk Up Basement**Gorgeous Main Entrance Foyer With Splendid Soar...ing Ceiling & Grand Crystal Chandelier**Elegant Living With Coffered Ceiling With Bay Window OverLooking Front Garden**Gorgeous Dining Room With Coffered Ceiling Overlooking Sideyard Gardens**Chef Inspired Gourmet Kitchen With High End B/I Appliances Including SUB-ZERO Fridge, WOLF Gas Stove, BOSCH Dishwasher, SHARP Microwaver, Quartz Countertop & Quartz Backsplash & Extra-Large Centre Island Breakfast Bar W/O Oversize Deck**Hardwood Floor On Main & 2nd** 3 Spacious & Brigt Master Ensuites & 2 Semi-Ensuites W/4 Pc Baths**Countless Pot Lights Thru-Out**Finished Walk-Up Basement Retreat With Laminate Floor Including Recreation Room With Stone Gas Fireplace, Home Theatre With Wet Bar, Nanny Suite With 4 Pc Bath**2 Garages With Door Openers & Remotes**Pavements Of Double Private Driverway Interlock**Deck and Patio**Professional Landscaped With Gardens**High Efficency Furnace With Humidifier, Central Air Conditioning, Central Vaccum & Equipment, Surround Sound Speakers Through-Out, Alarm Security System, Panels With Circuit Breaker, HVAC System, Water Softener, Hot Water Tank(Rental)**Zoned For Highly-Ranked Bayview Middle & Earl Haig Secondary Schools**Walk to Bayview Village Mall**Close To North York General Hospital**Only Minutes To 401 & DVP Highways And Sheppard Subway Station**Walking Distance To Parks, Ravines, Shops,Transit, Library, Coffee, Church, Restaurants & All Amenities And Much More**True Master Piece & Showcase, Rare Gem In Bayview Village Estates**Never Be Missed & Must See**Check Virtual Tour In Details.